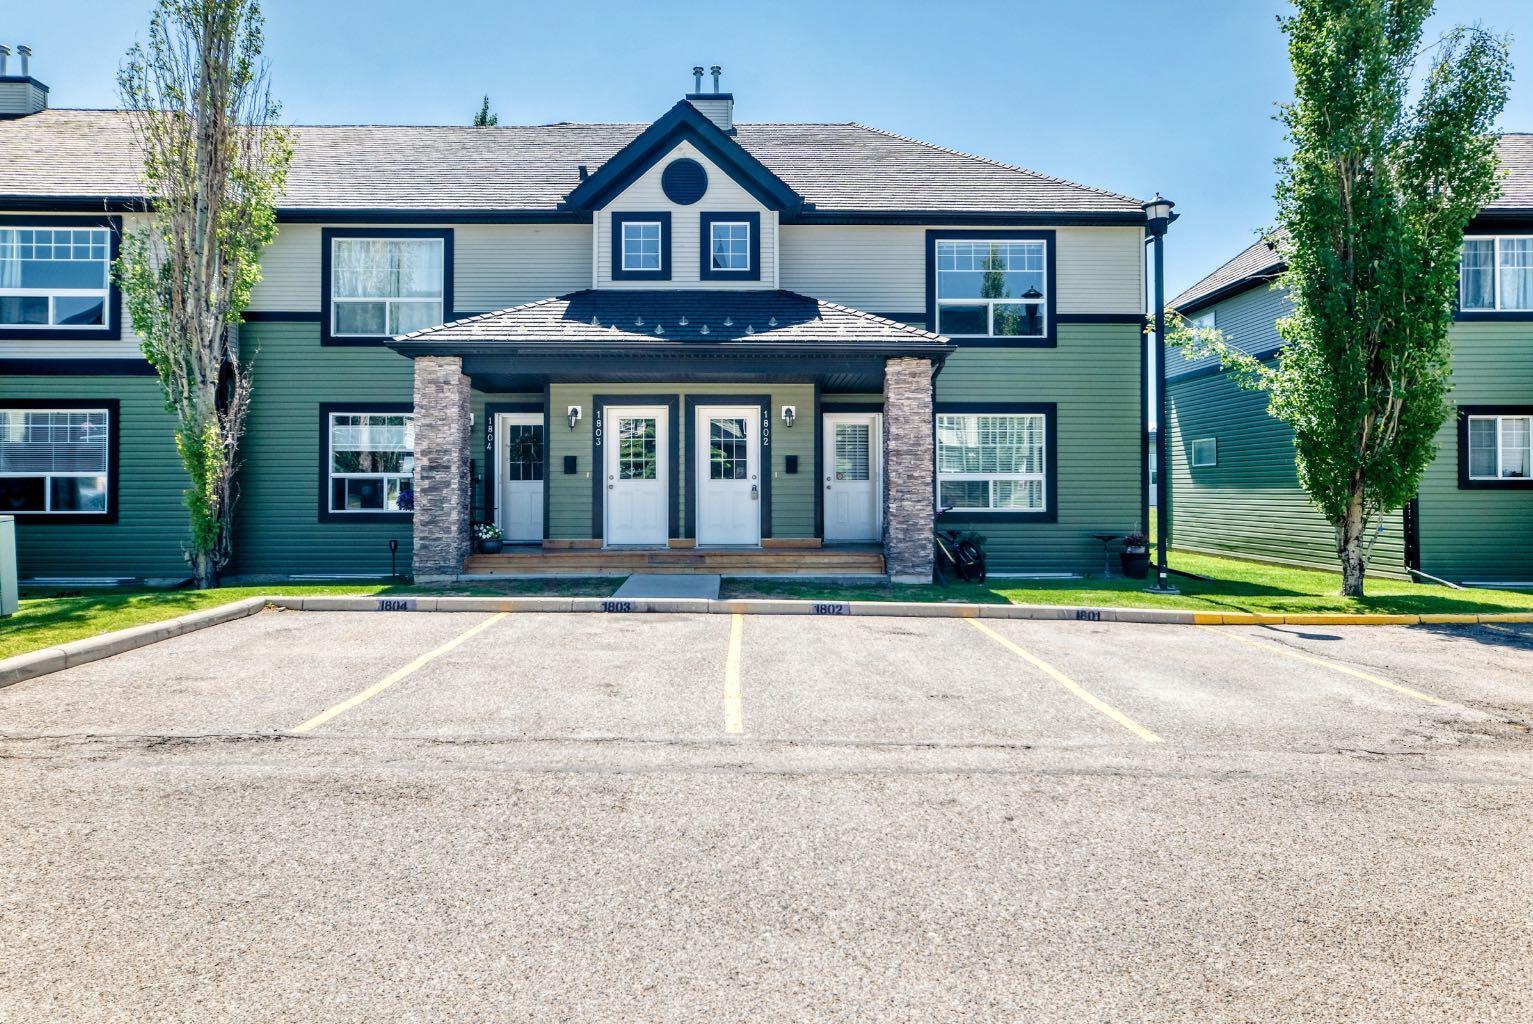
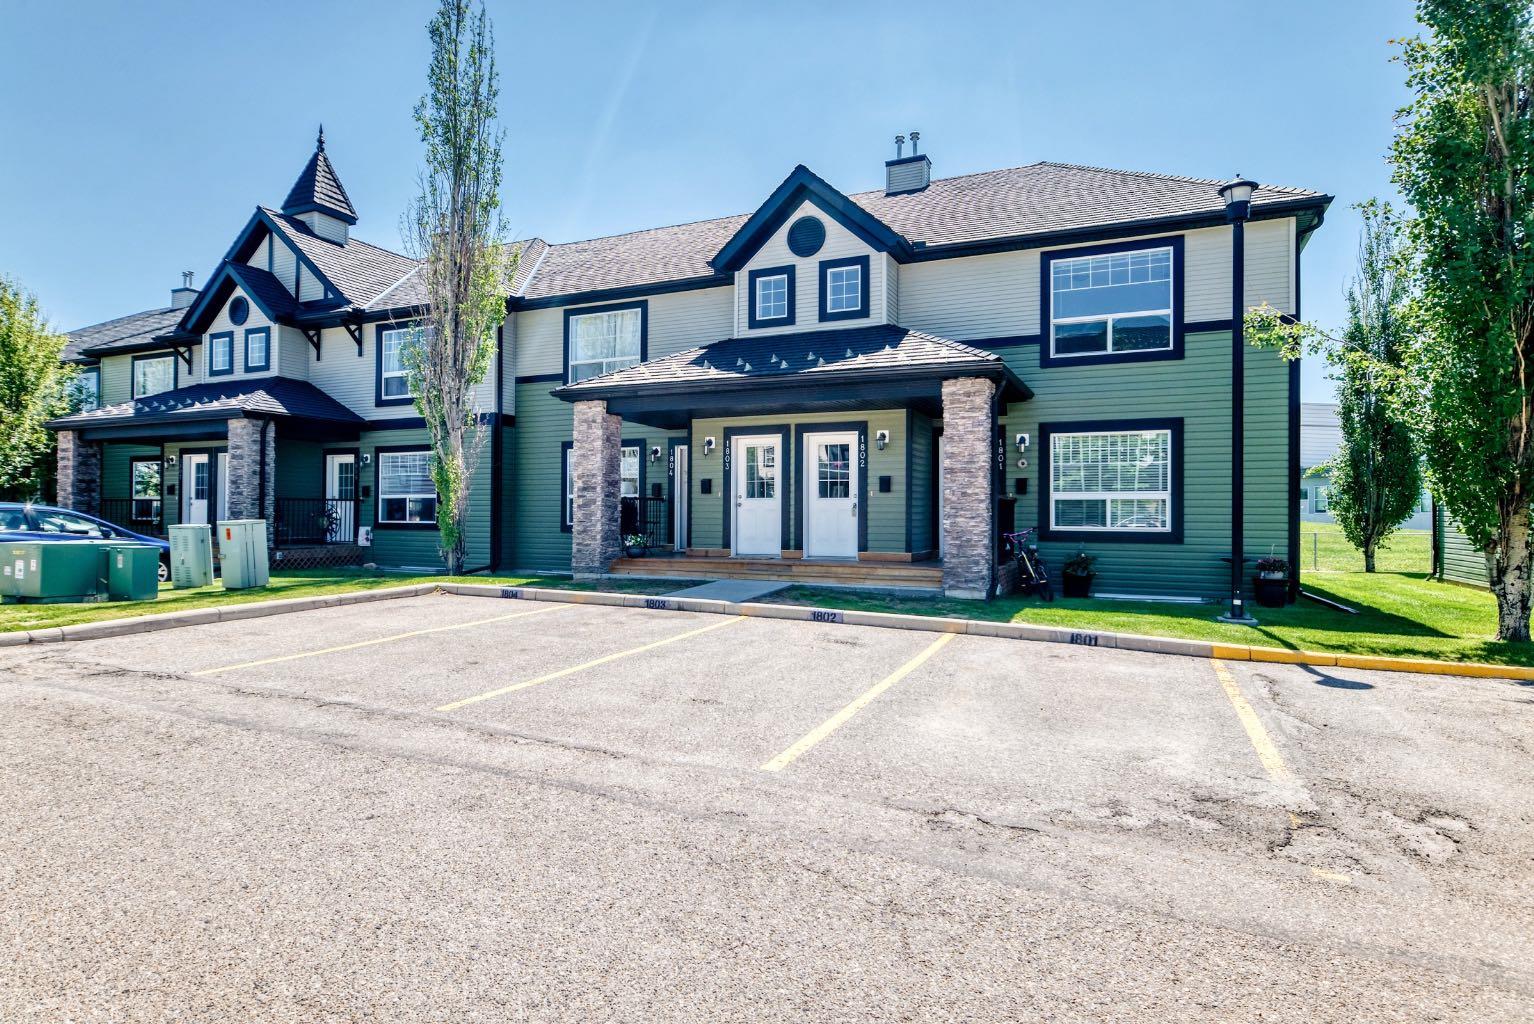
1802, 140 Sagewood Boulevard SW, Airdrie, Alberta
Condo For Sale in Airdrie, Alberta
$269,900
-
Property Type
 Condo
Condo
-
Bedrooms
 2
2
-
Bath
 1
1
-
Garage
 0
0
-
Sq Ft
 969
969
-
Year Built
 2005
2005
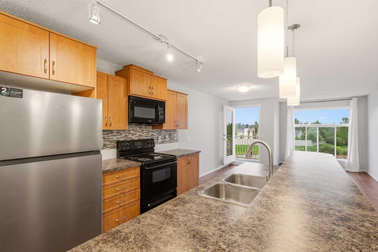
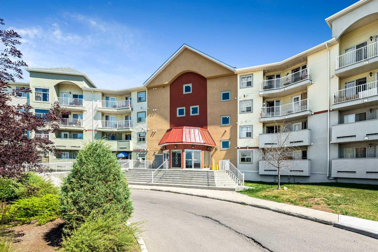
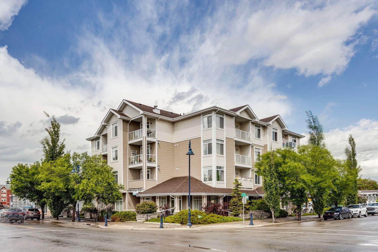
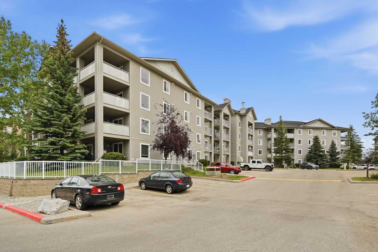
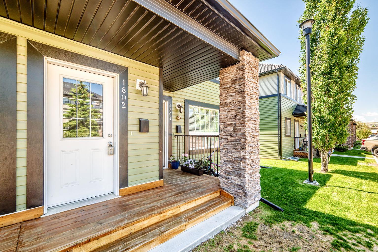
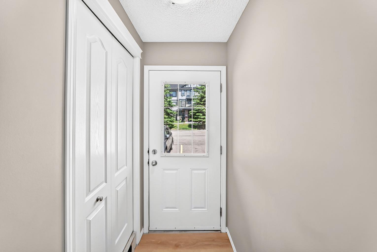
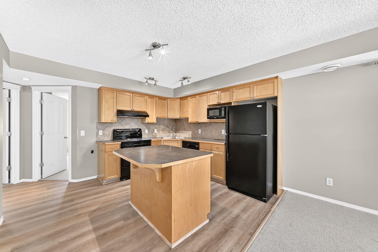
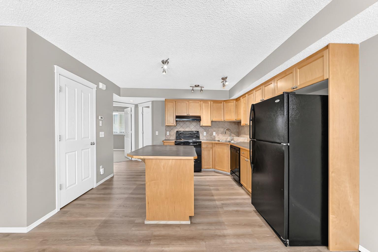
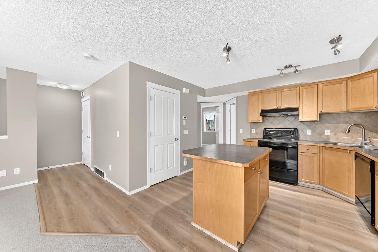
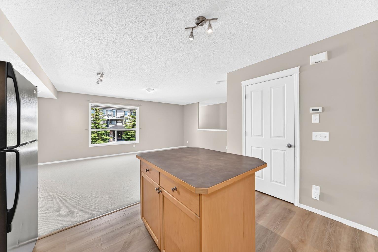
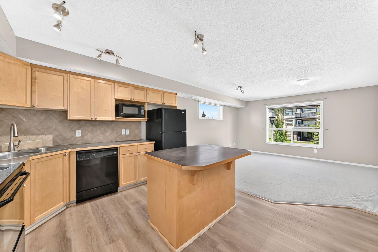
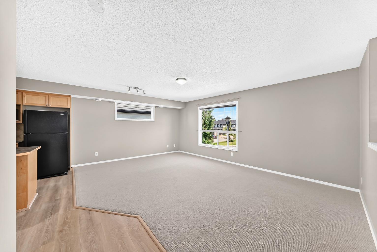
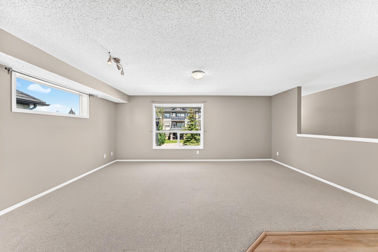
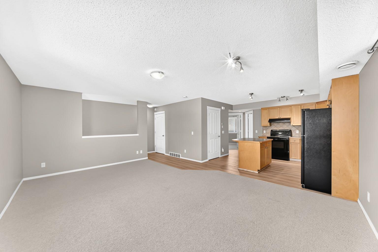
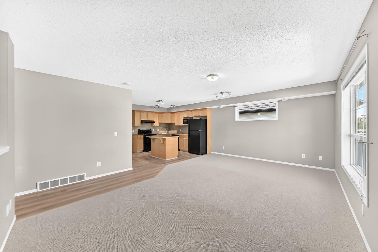
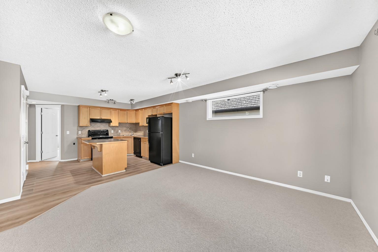
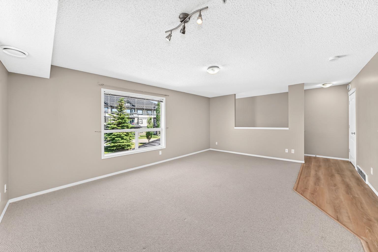
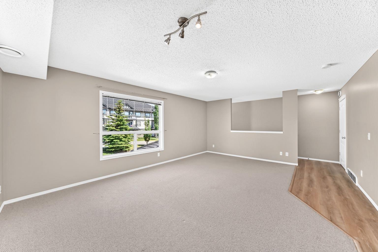
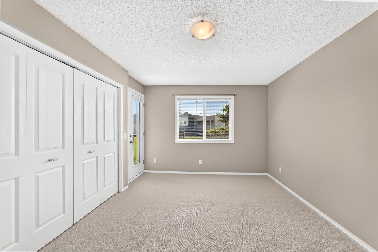
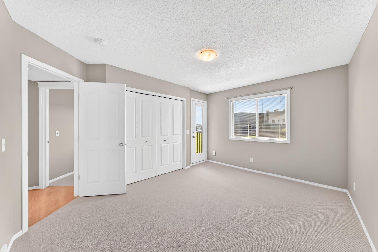
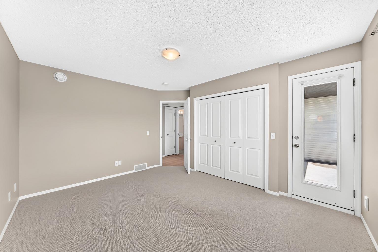
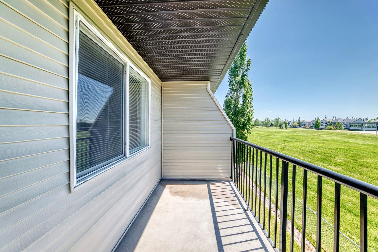
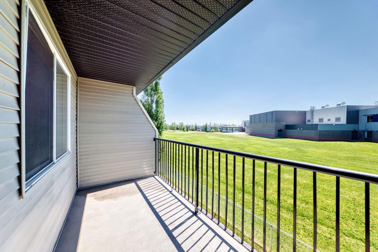
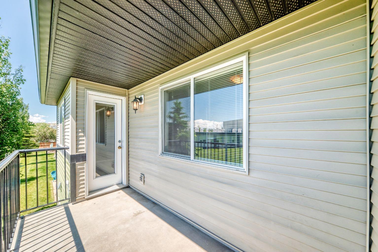
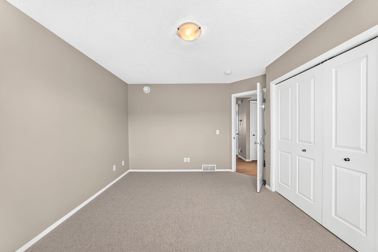
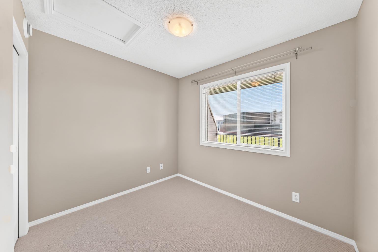
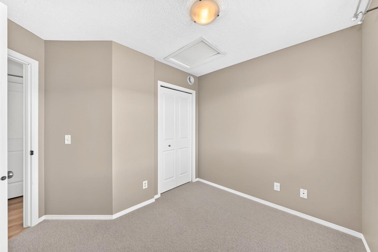
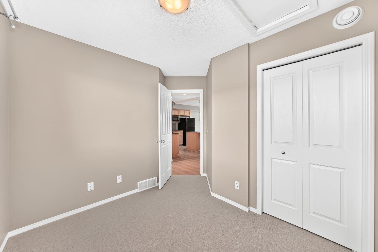
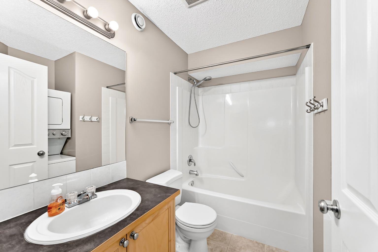
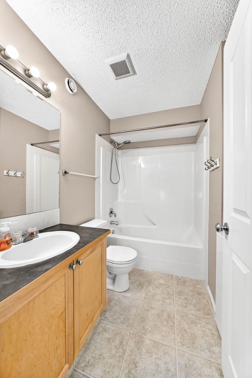
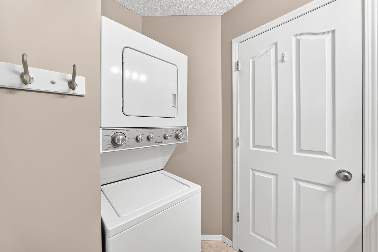
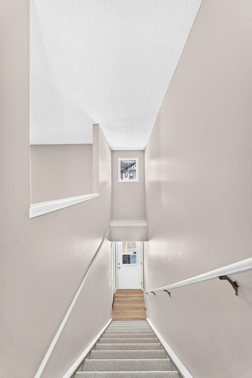
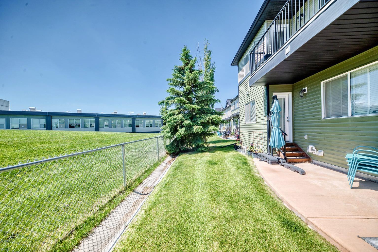
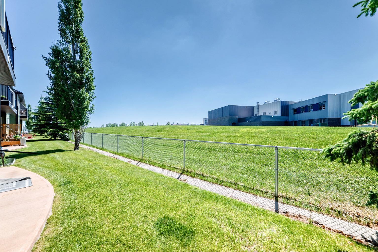
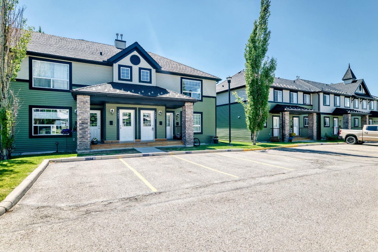
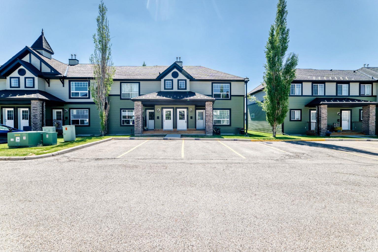
Welcome to this spectacular upper-floor condo in the highly sought-after community of Sagewood! Offering 969 sq.ft. of living space, this well maintained 2-bedroom townhome is ideally located close to schools, parks, shopping, and all the amenities that make Sagewood one of Airdrie's most desirable communities. The bright and spacious open-concept layout is enhanced by brand-new carpet and new laminate flooring, creating a warm and inviting atmosphere throughout. The kitchen is ideal for both everyday living and entertaining, featuring black appliances, maple cabinetry, a full tile backsplash, a huge pantry, and a versatile island that provides additional prep space. The spacious primary bedroom offers its own private balcony—the perfect place to enjoy your morning coffee or relax at the end of the day. The second bedroom offers excellent flexibility and can easily function as a guest room (roommate), home office, nursery, or hobby space. Additional highlights include convenient in-suite laundry, an assigned parking stall located just steps from the entrance, and plenty of visitor parking. Situated in a well-managed complex, this move-in-ready condo offers the perfect combination of comfort, convenience, and low-maintenance living. Don't miss your opportunity to call Sagewood home!
| Street Address: | 1802, 140 Sagewood Boulevard SW |
| City: | Airdrie |
| Province/State: | Alberta |
| Postal Code: | N/A |
| County/Parish: | Airdrie |
| Subdivision: | Sagewood |
| Country: | Canada |
| Latitude: | 51.29040349 |
| Longitude: | -114.04119408 |
| MLS® Number: | A2324141 |
| Price: | $269,900 |
| Property Area: | 969 Sq ft |
| Bedrooms: | 2 |
| Bathrooms Half: | 0 |
| Bathrooms Full: | 1 |
| Living Area: | 969 Sq ft |
| Building Area: | 0 Sq ft |
| Year Built: | 2005 |
| Listing Date: | Jun 25, 2026 |
| Garage Spaces: | 0 |
| Property Type: | Residential |
| Property Subtype: | Row/Townhouse |
| MLS Status: | Active |
Additional Details
| Flooring: | N/A |
| Construction: | Wood Frame |
| Parking: | Stall |
| Appliances: | Dishwasher,Electric Stove,Microwave,Range Hood,Refrigerator,Washer/Dryer Stacked,Window Coverings |
| Stories: | N/A |
| Zoning: | R3 |
| Fireplace: | N/A |
| Amenities: | Park,Playground,Schools Nearby,Street Lights,Walking/Bike Paths |
Utilities & Systems
| Heating: | Forced Air |
| Cooling: | None |
| Property Type | Residential |
| Building Type | Row/Townhouse |
| Square Footage | 969 sqft |
| Community Name | Sagewood |
| Subdivision Name | Sagewood |
| Title | Fee Simple |
| Land Size | 900 sqft |
| Built in | 2005 |
| Annual Property Taxes | Contact listing agent |
| Parking Type | Stall |
| Time on MLS Listing | 20 days |
Bedrooms
| Above Grade | 2 |
Bathrooms
| Total | 1 |
| Partial | 0 |
Interior Features
| Appliances Included | Dishwasher, Electric Stove, Microwave, Range Hood, Refrigerator, Washer/Dryer Stacked, Window Coverings |
| Flooring | Carpet, Laminate |
Building Features
| Features | Kitchen Island, Laminate Counters, No Animal Home, No Smoking Home, Open Floorplan, Pantry |
| Style | Attached |
| Construction Material | Wood Frame |
| Building Amenities | Parking, Snow Removal, Trash |
| Structures | Balcony(s) |
Heating & Cooling
| Cooling | None |
| Heating Type | Forced Air |
Exterior Features
| Exterior Finish | Wood Frame |
Neighbourhood Features
| Community Features | Park, Playground, Schools Nearby, Street Lights, Walking/Bike Paths |
| Pets Allowed | Restrictions |
| Amenities Nearby | Park, Playground, Schools Nearby, Street Lights, Walking/Bike Paths |
Maintenance or Condo Information
| Maintenance Fees | $300 Monthly |
| Maintenance Fees Include | Amenities of HOA/Condo, Common Area Maintenance, Insurance, Professional Management, Reserve Fund Contributions, Snow Removal, Trash |
Parking
| Parking Type | Stall |
| Total Parking Spaces | 1 |
Interior Size
| Total Finished Area: | 969 sq ft |
| Total Finished Area (Metric): | 89.99 sq m |
| Main Level: | 933 sq ft |
Room Count
| Bedrooms: | 2 |
| Bathrooms: | 1 |
| Full Bathrooms: | 1 |
| Rooms Above Grade: | 5 |
Lot Information
| Lot Size: | 900 sq ft |
| Lot Size (Acres): | 0.02 acres |
- Kitchen Island
- Laminate Counters
- No Animal Home
- No Smoking Home
- Open Floorplan
- Pantry
- Balcony
- Dishwasher
- Electric Stove
- Microwave
- Range Hood
- Refrigerator
- Washer/Dryer Stacked
- Window Coverings
- Parking
- Snow Removal
- Trash
- None
- Park
- Playground
- Schools Nearby
- Street Lights
- Walking/Bike Paths
- Wood Frame
- Poured Concrete
- Front Yard
- Landscaped
- Lawn
- Level
- Low Maintenance Landscape
- No Neighbours Behind
- Street Lighting
- Stall
- Balcony(s)
Floor plan information is not available for this property.
Monthly Payment Breakdown
Loading Walk Score...
What's Nearby?
Powered by Yelp