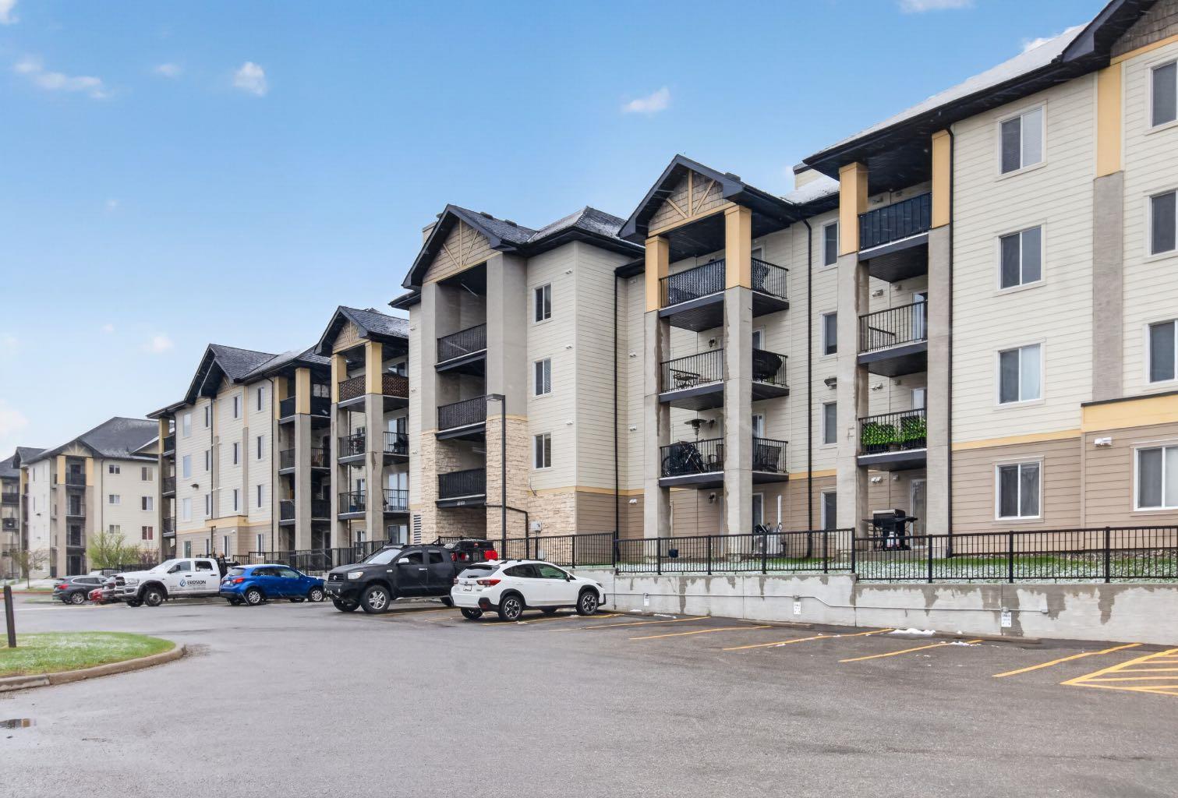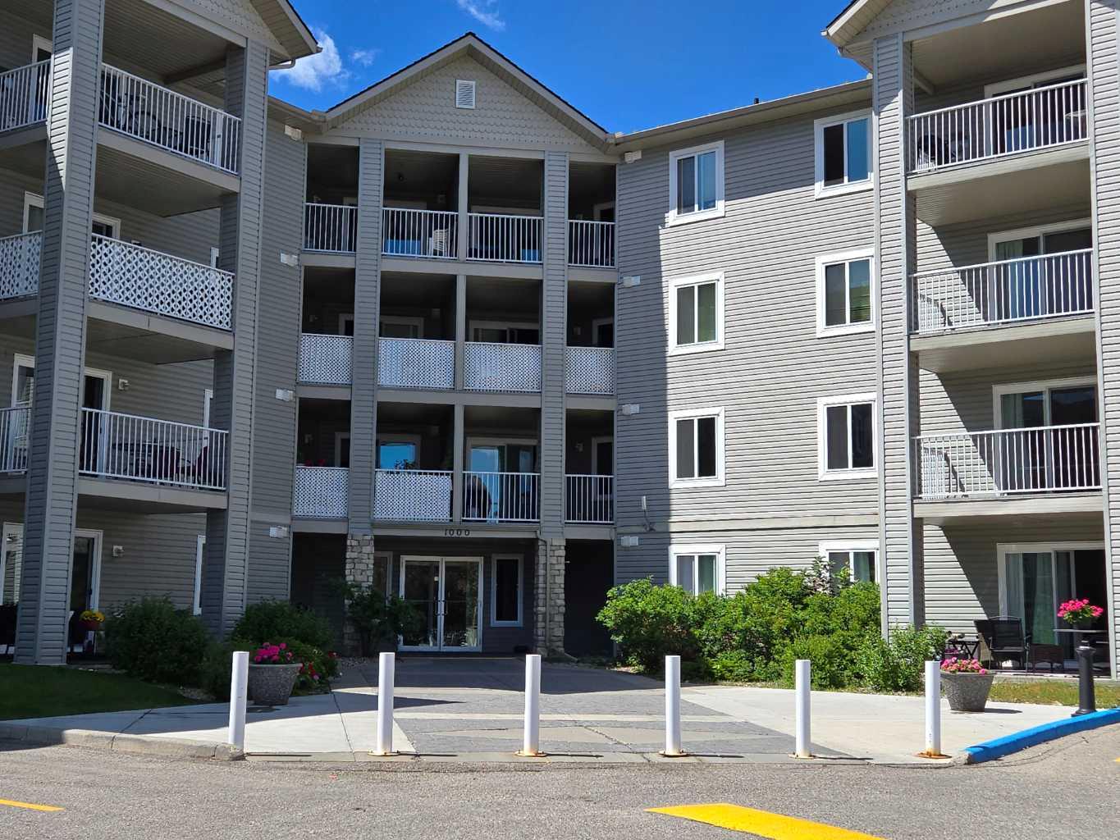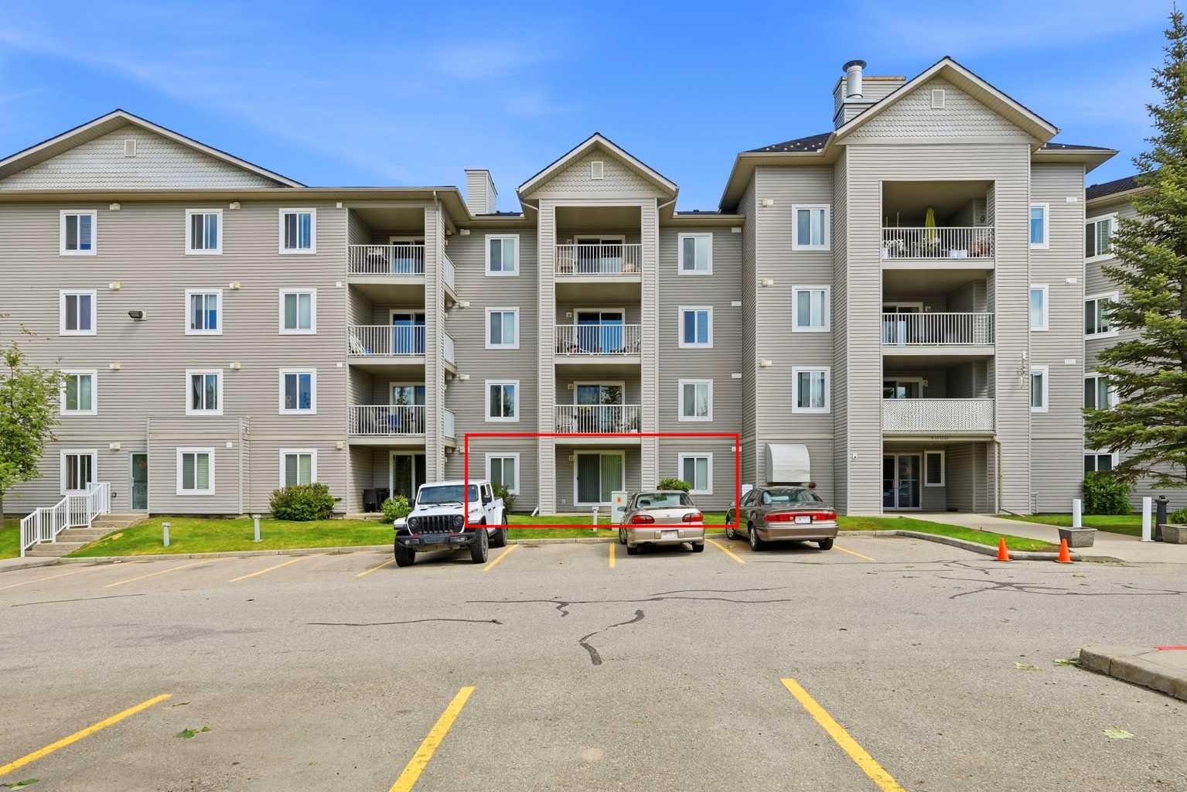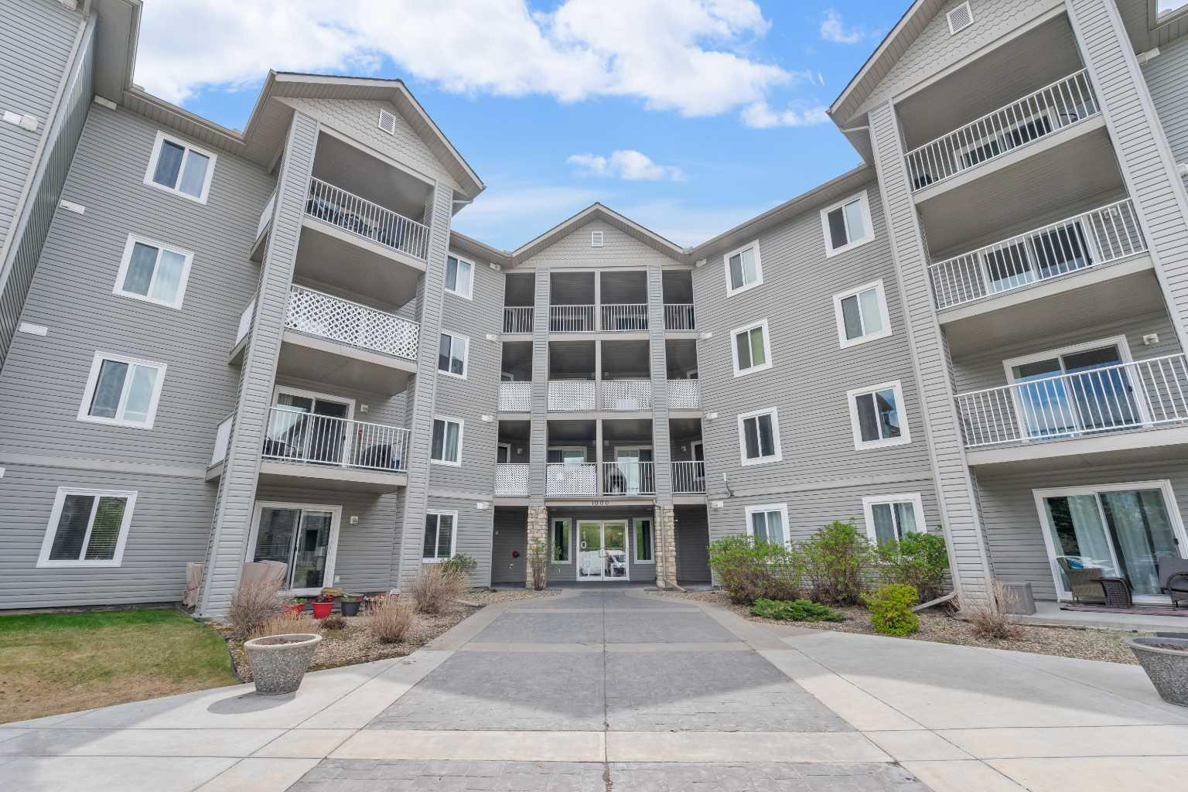
4317, 403 Mackenzie Way SW, Airdrie, Alberta
Condo For Sale in Airdrie, Alberta
$248,800
-
Property Type
 Condo
Condo
-
Bedrooms
 2
2
-
Bath
 2
2
-
Garage
 0
0
-
Sq Ft
 764
764
-
Year Built
 2013
2013
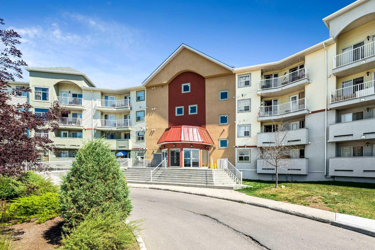
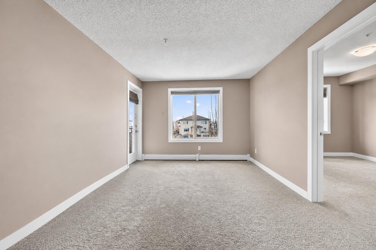
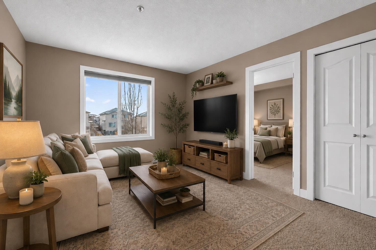
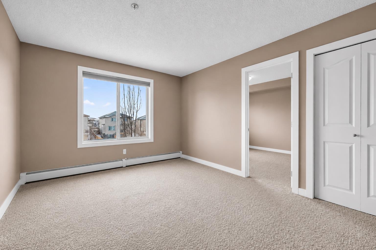
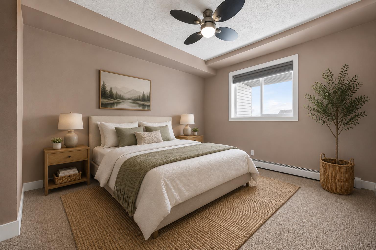
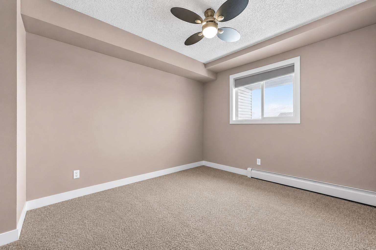
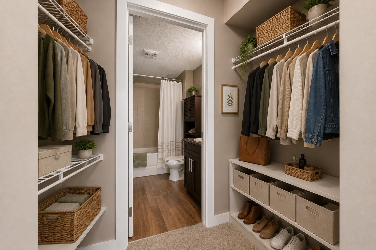
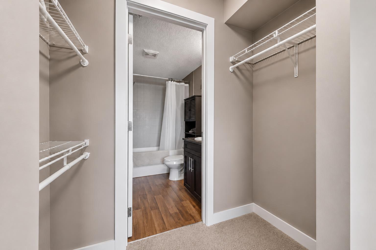
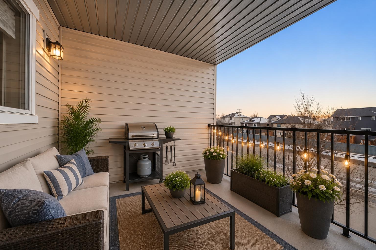
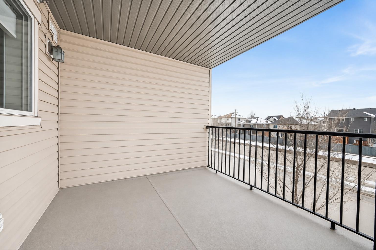
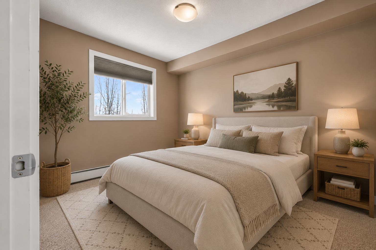
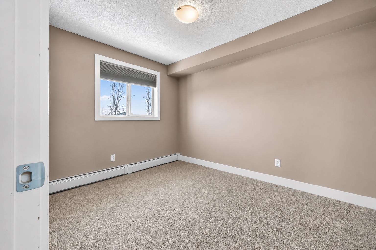
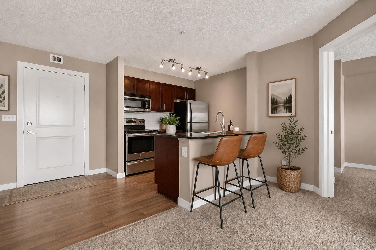
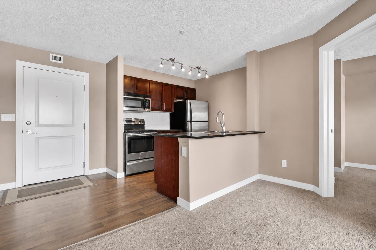
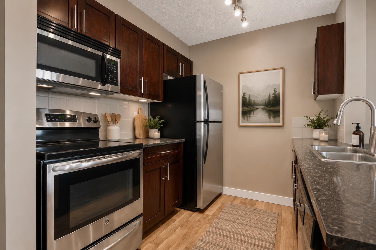
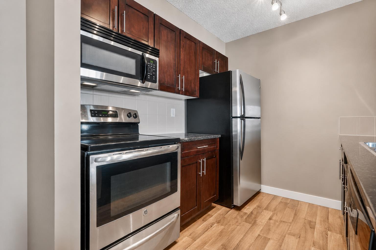
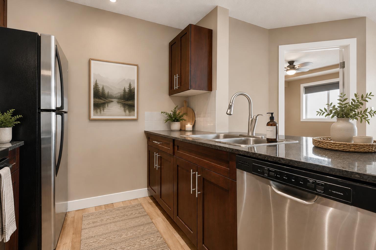
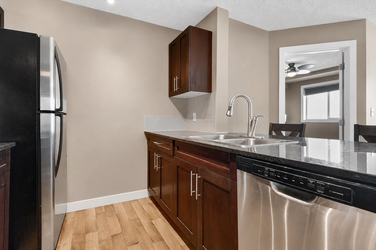
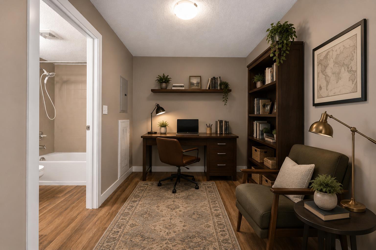
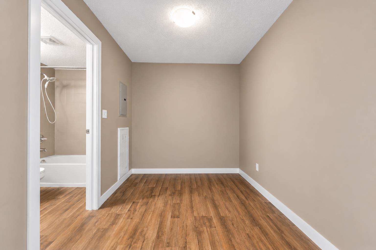
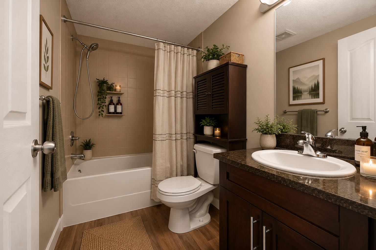
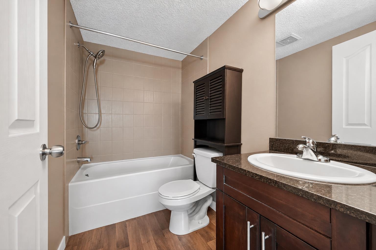
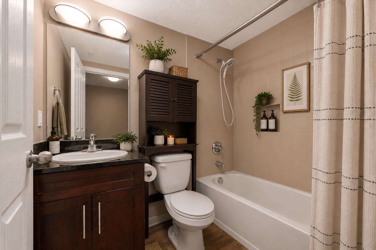
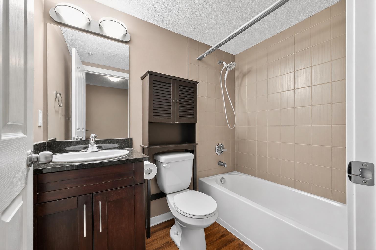
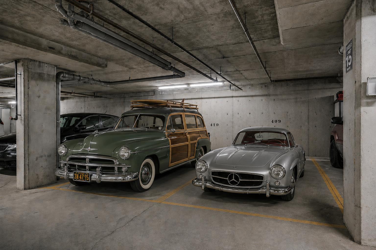
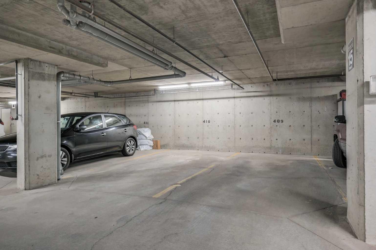
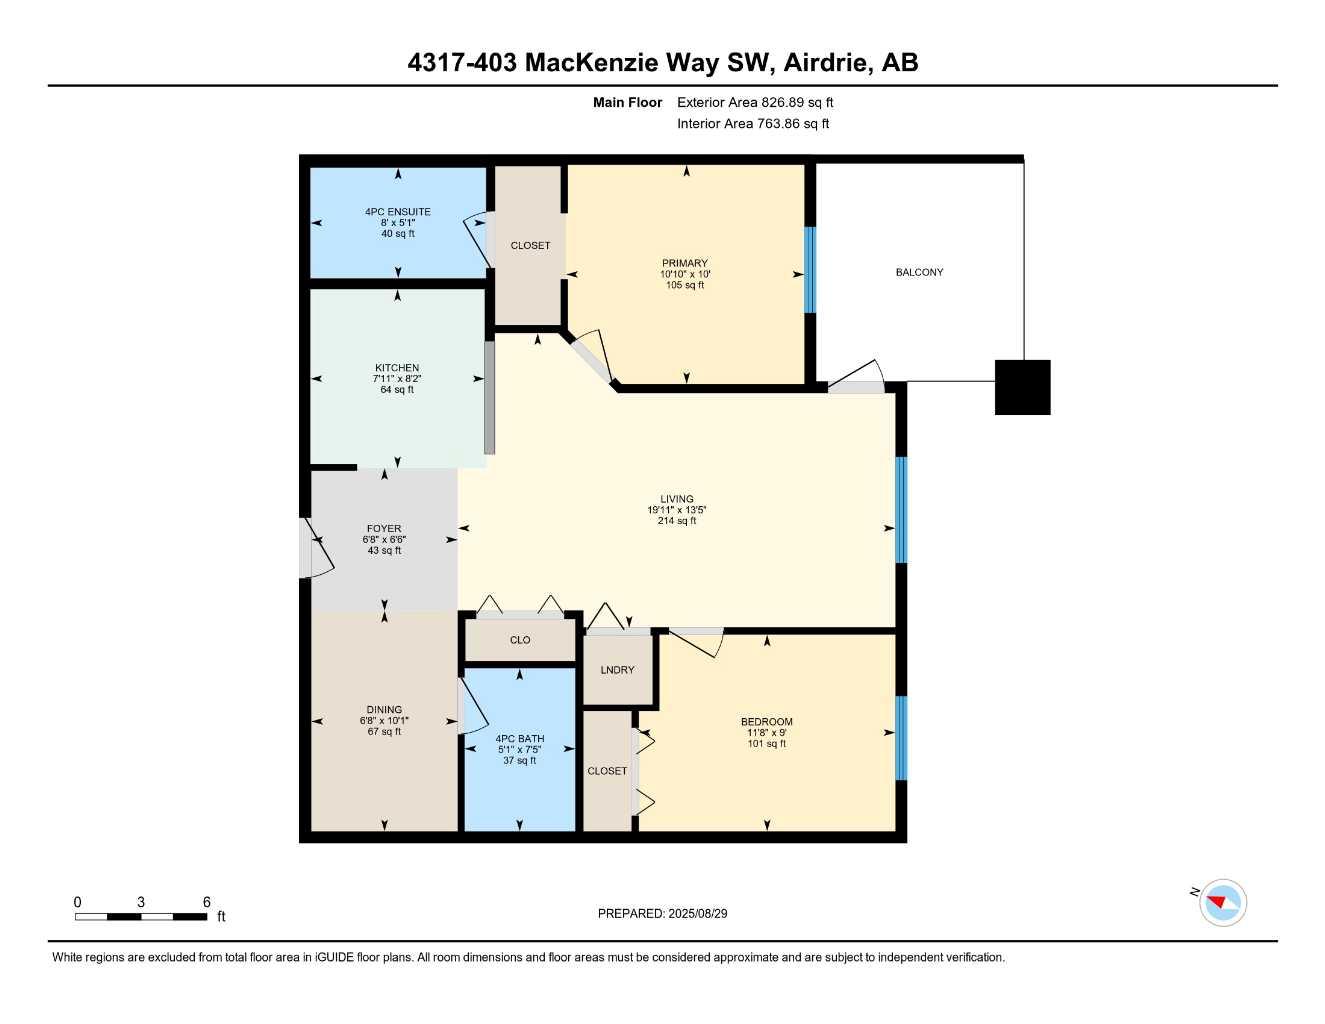
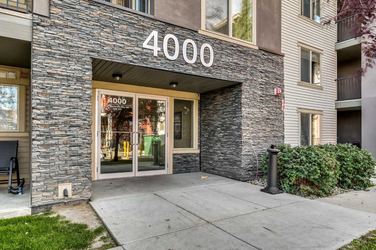
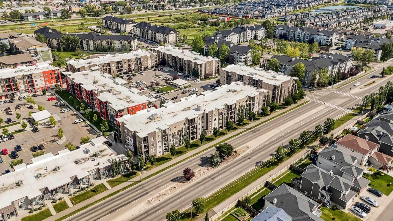
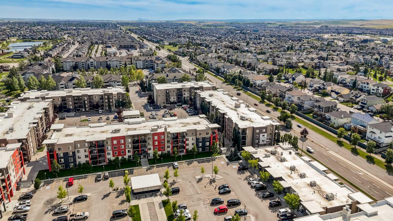
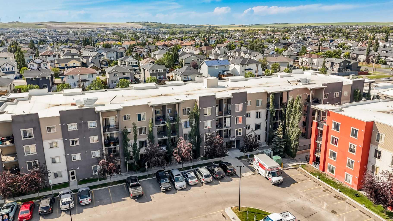
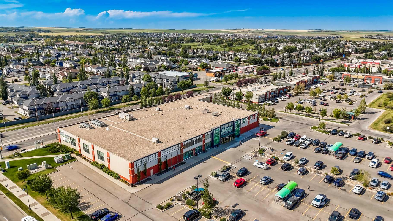
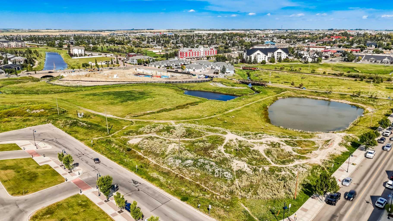
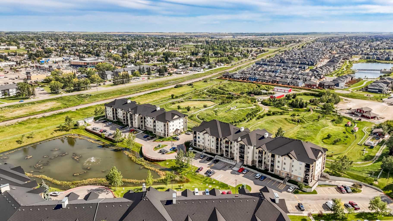
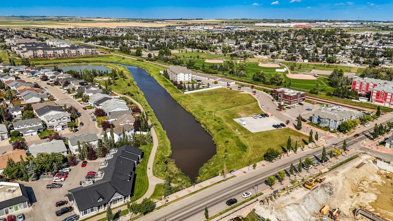
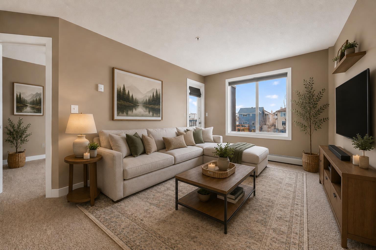
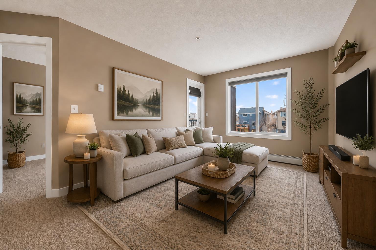
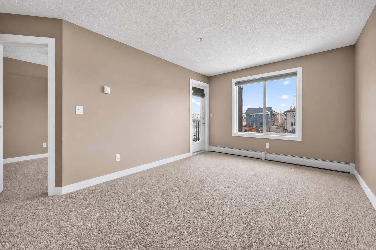
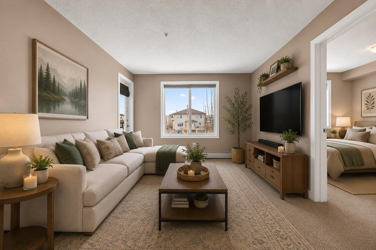
Welcome to your new home at Creekside Village in the heart of downtown—a spacious WEST FACING 2 BEDROOM & DEN, 2-BATHROOM condo with a versatile den designed for modern living. Perfect for couples, small families, or professionals, the den can easily be used as a home office, dining nook, or guest space, adapting to your lifestyle. Step inside to a bright open-concept layout with a wide entrance and a generous living/dining area—ideal for entertaining or relaxing. The upgraded kitchen features GRANITE/QUARTZ countertops, ATAINLESS STEEL appliances, ample cupboard space, and a breakfast bar. A separate in-suite laundry room provides added convenience, while the primary bedroom offers a private 4 PIECE EN SUITE with GRANITE VANITY and soaker tub. The second full bathroom includes a soaker tub and matching granite vanity, and both bedrooms feature large windows and ample closet space for natural light and functionality. Enjoy your morning coffee or evening wind-down on the covered patio and take advantage of 2 TITLED UNDERGORUND SIDE BY SIDE PARKING STALLS (close to the elevator and with the allowance to put storage sheds in them) for year-round security and ease. Located in a vibrant community in Downtown Airdrie, this condo places everything at your fingertips: Midtown Shopping Square, grocery stores (Sobeys), restaurants, coffee shops, salons, medical clinics, pharmacies, day care, yoga/fitness centers, playgrounds, schools, and parks—all just a short walk away.
| Street Address: | 4317, 403 Mackenzie Way SW |
| City: | Airdrie |
| Province/State: | Alberta |
| Postal Code: | N/A |
| County/Parish: | Airdrie |
| Subdivision: | Downtown |
| Country: | Canada |
| Latitude: | 51.28852098 |
| Longitude: | -114.02473025 |
| MLS® Number: | A2324086 |
| Price: | $248,800 |
| Property Area: | 764 Sq ft |
| Bedrooms: | 2 |
| Bathrooms Half: | 0 |
| Bathrooms Full: | 2 |
| Living Area: | 764 Sq ft |
| Building Area: | 0 Sq ft |
| Year Built: | 2013 |
| Listing Date: | Jun 25, 2026 |
| Garage Spaces: | 0 |
| Property Type: | Residential |
| Property Subtype: | Apartment |
| MLS Status: | Active |
Additional Details
| Flooring: | N/A |
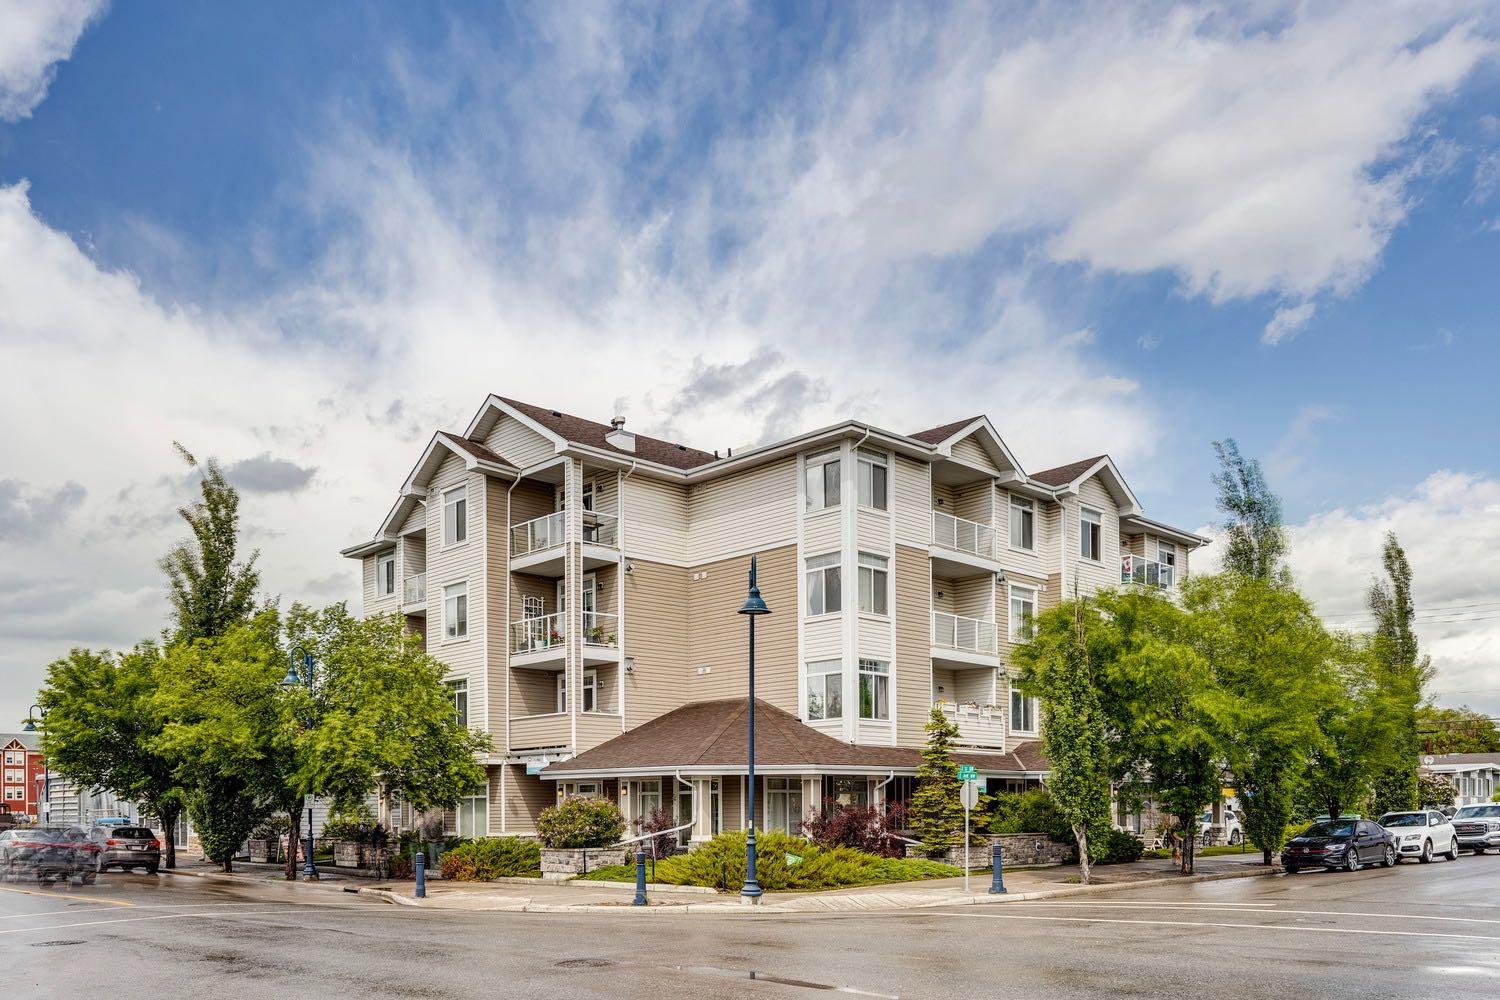
| Construction: | Stone,Stucco,Vinyl Siding |
| Parking: | Underground |
| Appliances: | Dishwasher,Electric Range,Microwave Hood Fan,Refrigerator |
| Stories: | N/A |
| Zoning: | M3 |
| Fireplace: | N/A |
| Amenities: | Park,Playground,Schools Nearby,Shopping Nearby,Sidewalks,Street Lights,Walking/Bike Paths |
Utilities & Systems
| Heating: | Baseboard |
| Cooling: | Window Unit(s) |
| Property Type | Residential |
| Building Type | Apartment |
| Storeys | 4 |
| Square Footage | 764 sqft |
| Community Name | Downtown |
| Subdivision Name | Downtown |
| Title | Fee Simple |
| Land Size | 766 sqft |
| Built in | 2013 |
| Annual Property Taxes | Contact listing agent |
| Parking Type | Underground |
Bedrooms
| Above Grade | 2 |
Bathrooms
| Total | 2 |
| Partial | 0 |
Interior Features
| Appliances Included | Dishwasher, Electric Range, Microwave Hood Fan, Refrigerator |
| Flooring | Carpet, Linoleum |
Building Features
| Features | Ceiling Fan(s), Granite Counters, Open Floorplan, Vinyl Windows, Wired for Data |
| Style | Attached |
| Construction Material | Stone, Stucco, Vinyl Siding |
| Building Amenities | Elevator(s), Parking, Secured Parking, Trash, Visitor Parking |
| Structures | Balcony(s) |
Heating & Cooling
| Cooling | Window Unit(s) |
| Heating Type | Baseboard |
Exterior Features
| Exterior Finish | Stone, Stucco, Vinyl Siding |
Neighbourhood Features
| Community Features | Park, Playground, Schools Nearby, Shopping Nearby, Sidewalks, Street Lights, Walking/Bike Paths |
| Pets Allowed | Restrictions, Yes |
| Amenities Nearby | Park, Playground, Schools Nearby, Shopping Nearby, Sidewalks, Street Lights, Walking/Bike Paths |
Maintenance or Condo Information
| Maintenance Fees | $510 Monthly |
| Maintenance Fees Include | Heat, Insurance, Maintenance Grounds, Professional Management, Reserve Fund Contributions, Sewer, Water |
Parking
| Parking Type | Underground |
| Total Parking Spaces | 2 |
Interior Size
| Total Finished Area: | 764 sq ft |
| Total Finished Area (Metric): | 70.96 sq m |
| Main Level: | 764 sq ft |
Room Count
| Bedrooms: | 2 |
| Bathrooms: | 2 |
| Full Bathrooms: | 2 |
| Rooms Above Grade: | 6 |
Lot Information
| Lot Size: | 766 sq ft |
| Lot Size (Acres): | 0.02 acres |
- Ceiling Fan(s)
- Granite Counters
- Open Floorplan
- Vinyl Windows
- Wired for Data
- Balcony
- Dishwasher
- Electric Range
- Microwave Hood Fan
- Refrigerator
- Elevator(s)
- Parking
- Secured Parking
- Trash
- Visitor Parking
- Park
- Playground
- Schools Nearby
- Shopping Nearby
- Sidewalks
- Street Lights
- Walking/Bike Paths
- Stone
- Stucco
- Vinyl Siding
- Poured Concrete
- Underground
- Balcony(s)
Floor plan information is not available for this property.
Monthly Payment Breakdown
Loading Walk Score...
What's Nearby?
Powered by Yelp
REALTOR® Details
Omer Hyder
- Not Available
- [email protected]
- RE/MAX House of Real Estate