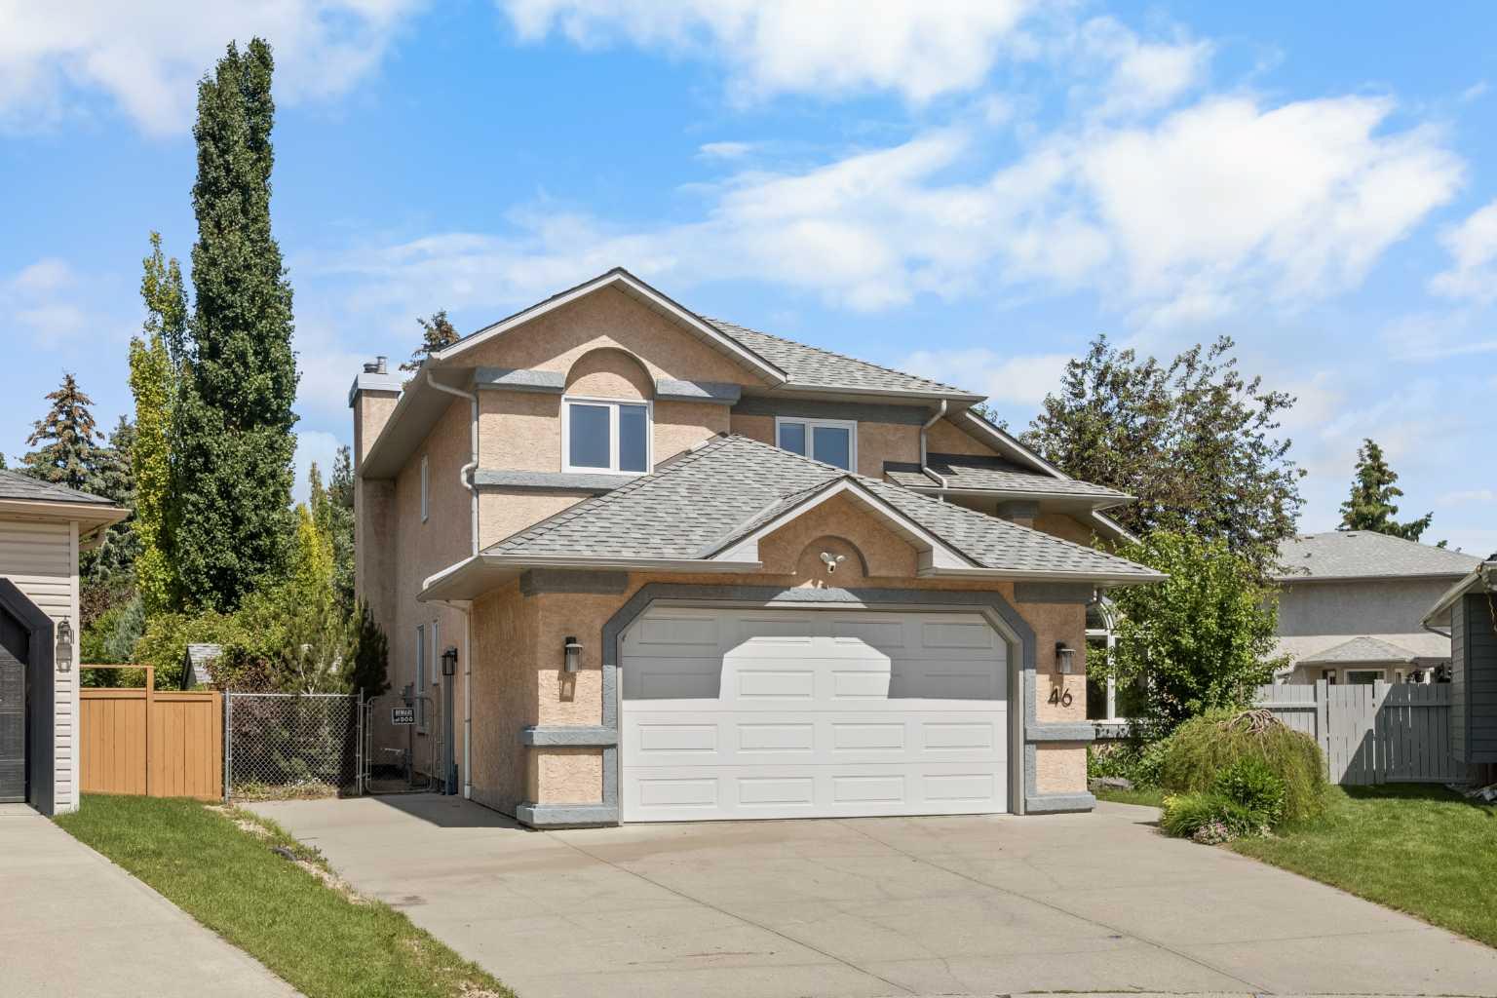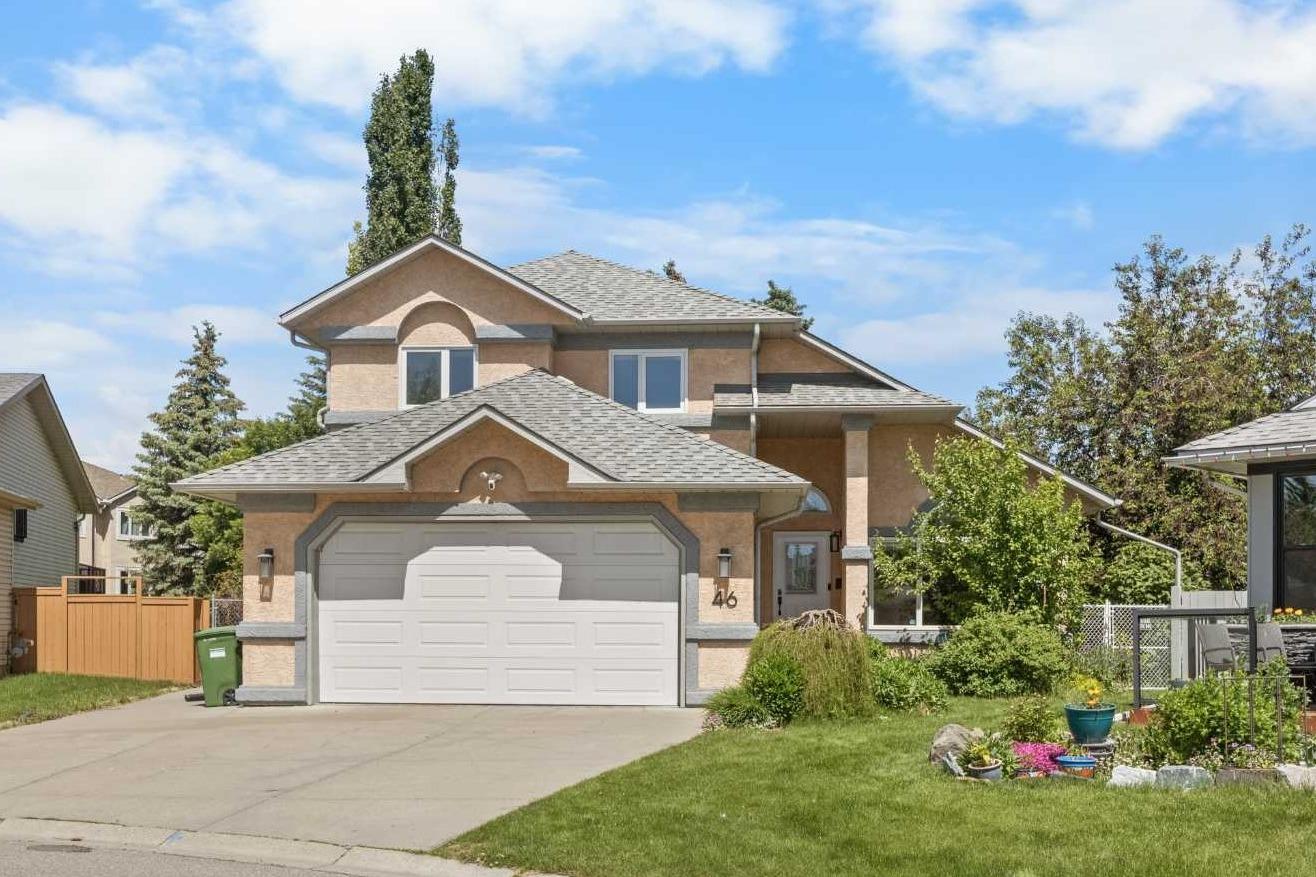
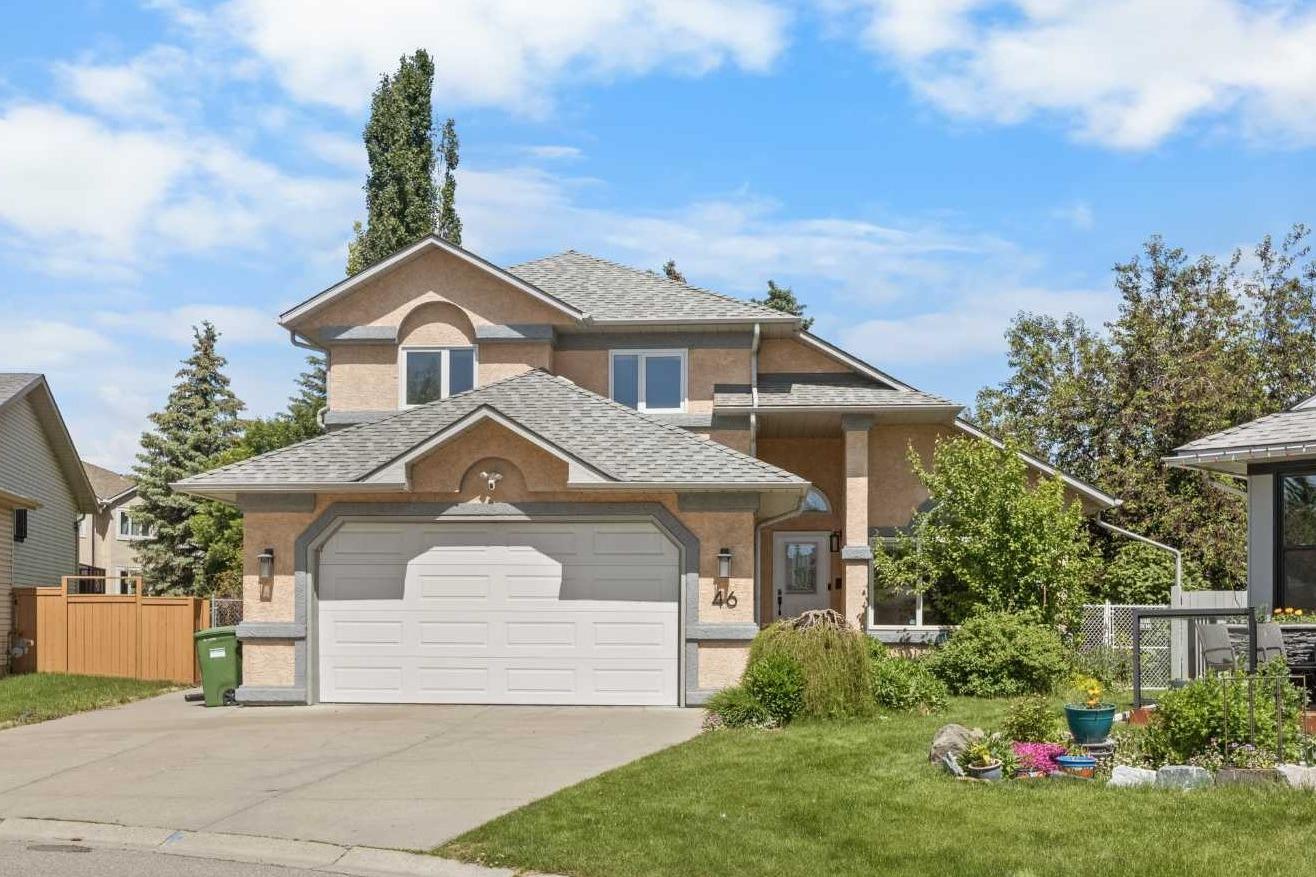
46 Sandalwood Heights NW, Calgary, Alberta
Residential For Sale in Calgary, Alberta
$839,900
-
Property Type
 Residential
-
Bedrooms
 4
4
-
Bath
 4
4
-
Garage
 2
2
-
Sq Ft
 2,406
2,406
-
Year Built
 1992
1992
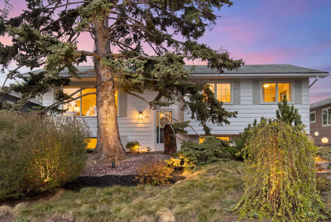
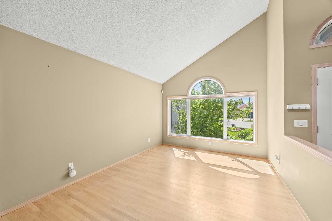
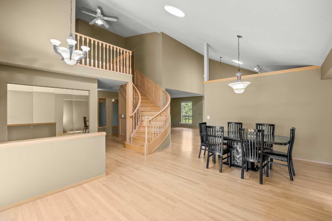
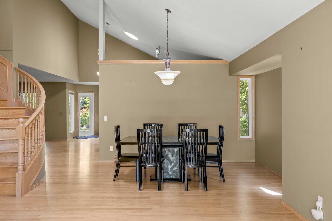
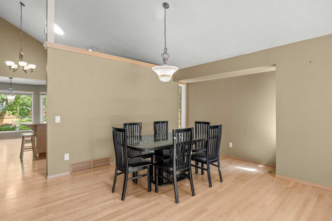
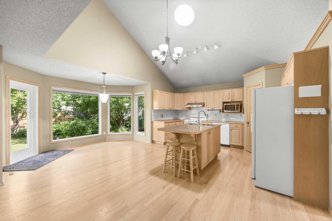
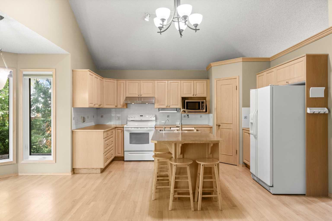
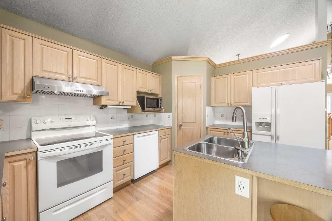
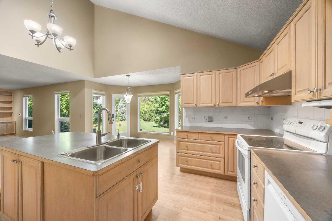
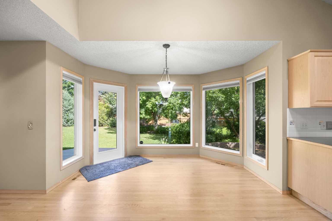
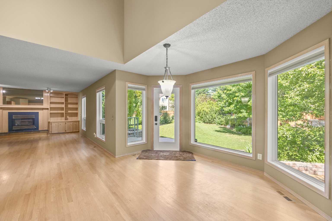
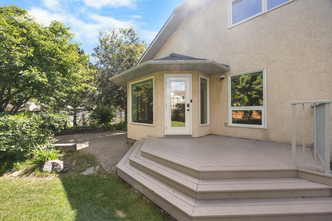
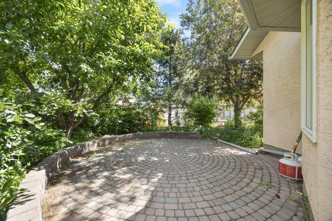
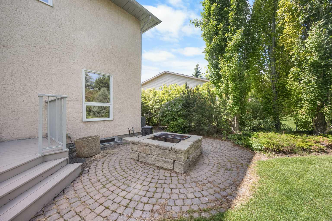
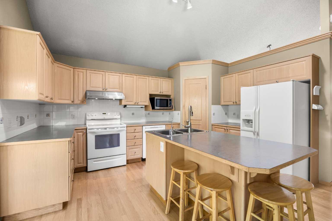
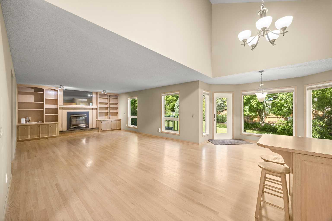
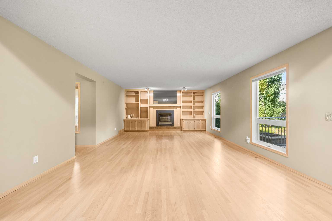
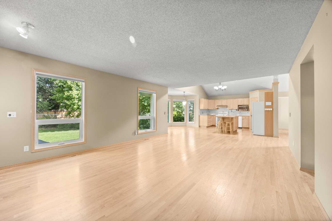
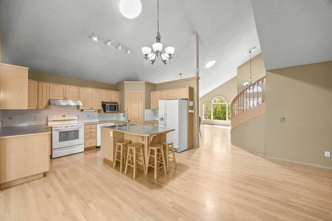
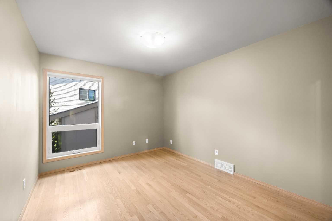
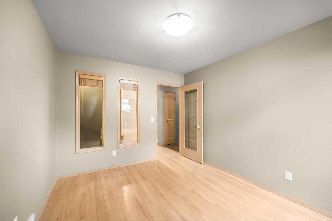
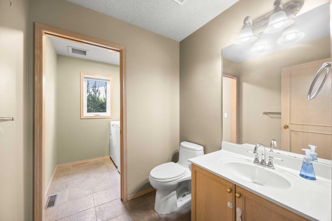
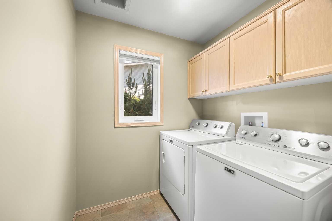
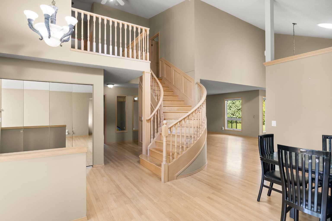
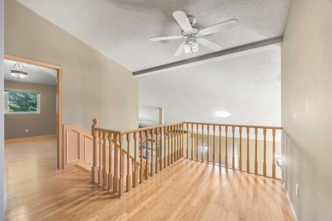
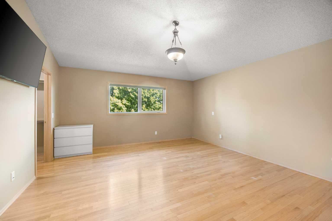
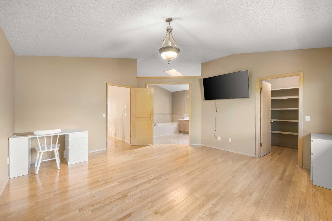
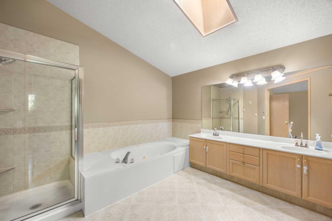
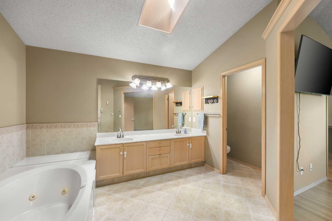
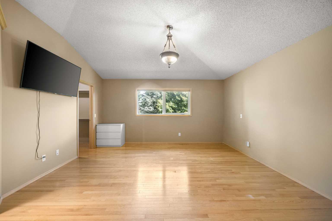
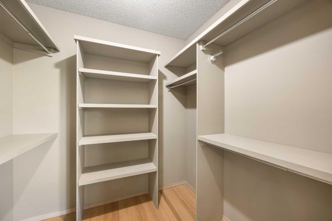
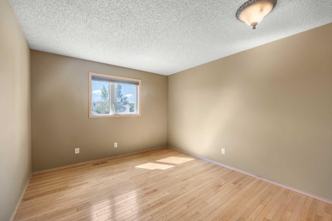
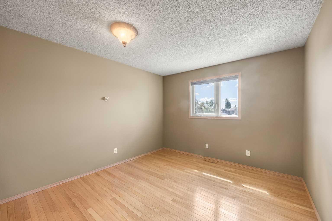
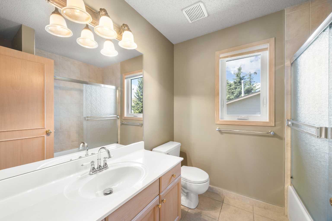
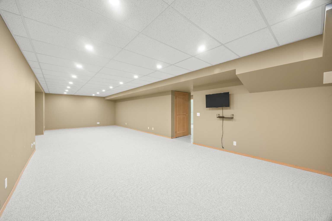
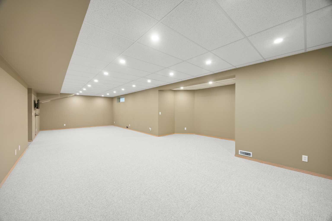
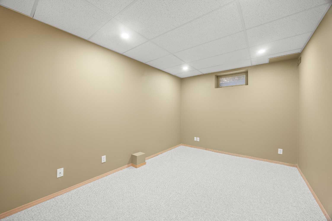
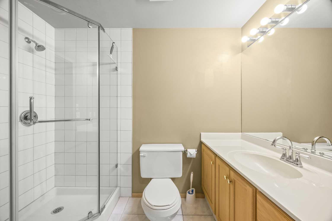
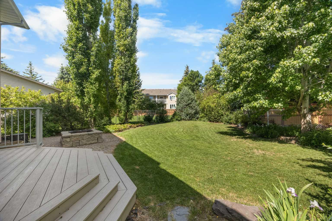
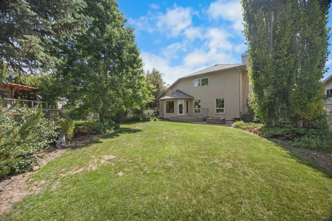
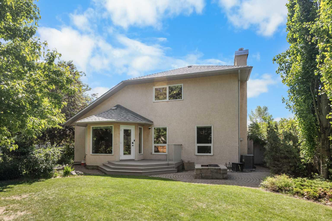
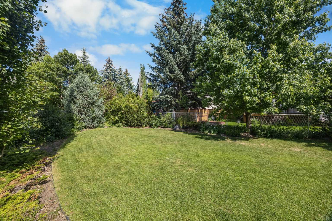
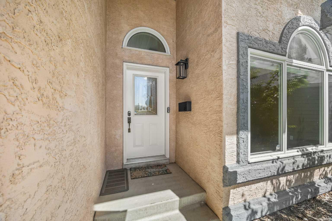
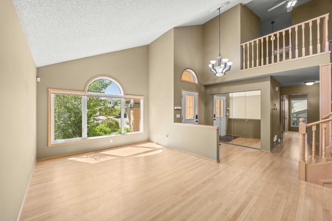
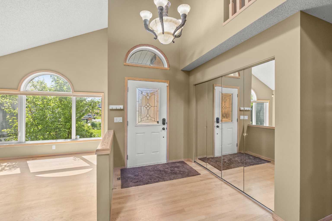
Welcome to this exceptional 3+1 bedroom, 3.5-bath home offering over 3,300 sq ft of total living space, positioned on a large pie-shaped lot (7,674 sq ft) in a quiet cul-de-sac in the vibrant community of Sandstone. Located within walking distance to schools and parks, this home features soaring vaulted ceilings, thoughtful upgrades, and exceptional outdoor living—perfect for families seeking space, privacy, and comfort. Step inside and be greeted by a stunning 16.5-foot vaulted ceiling spanning the Living, Dining, and Kitchen areas, complemented by gleaming hardwood flooring throughout. Solar Tube skylights in the Dining and Kitchen areas enhance natural light, creating a bright and airy feel. The Kitchen features a centre island with eating bar, ample cabinetry, and a pantry. The adjacent Breakfast nook opens directly to the beautifully landscaped pie-shaped backyard—a private oasis with a newer deck, paving stone patio with gas hookup, fire pit, and mature trees for exceptional privacy. The Family room, anchored by a wood burning fireplace and built-in shelving, offers a warm and inviting gathering space. A versatile Den and powder room with laundry complete the main level. On the upper level, you're greeted by a versatile Loft providing flexible space perfect for an office or reading retreat. The spacious Primary bedroom featuring a walk-in closet and a generous 5-piece ensuite with skylight, double vanity, and jetted tub. Two additional well-sized bedrooms share a 4-piece bathroom, providing excellent space for family or guests. The finished basement showcases recent upgrades including new lighting, drop ceiling, and brand new carpet (2026), creating a fresh and inviting lower level. A massive Recreation room offers flexible space for multiple purposes—ideal for a home theater, gym, recreation area, or creative projects. A 4th bedroom and 3-piece bathroom complete this level, providing exceptional versatility for multi-generational living or guest accommodation. Notable upgrades provide peace of mind, including Poly-B plumbing removal (2023), air conditioning (2023), attic insulation (2024), central vacuum (2023), furnace and water softener (2020), and updated windows and doors (2020). Located in the family-friendly community of Sandalwood Heights, this home is within walking distance to Sandalwood Park, two excellent schools—Simons Valley School and Monsignor Neville Anderson School—plus tennis courts and baseball fields. Minutes to the expansive Nose Hill Park offering beautiful trails and outdoor recreation. Excellent walkability to shopping, dining, and community amenities. Quick access to major routes including Stoney Trail makes commuting throughout Calgary convenient. This is a rare opportunity to own a spacious, upgraded home with exceptional outdoor space and location in one of Calgary's most sought-after Northwest communities!
| Street Address: | 46 Sandalwood Heights NW |
| City: | Calgary |
| Province/State: | Alberta |
| Postal Code: | N/A |
| County/Parish: | Calgary |
| Subdivision: | Sandstone Valley |
| Country: | Canada |
| Latitude: | 51.14143711 |
| Longitude: | -114.10587868 |
| MLS® Number: | A2323926 |
| Price: | $839,900 |
| Property Area: | 2,406 Sq ft |
| Bedrooms: | 4 |
| Bathrooms Half: | 1 |
| Bathrooms Full: | 3 |
| Living Area: | 2,406 Sq ft |
| Building Area: | 0 Sq ft |
| Year Built: | 1992 |
| Listing Date: | Jun 25, 2026 |
| Garage Spaces: | 2 |
| Property Type: | Residential |
| Property Subtype: | Detached |
| MLS Status: | Pending |
Additional Details
| Flooring: | N/A |
| Construction: | Stucco,Wood Frame |
| Parking: | Double Garage Attached |
| Appliances: | Dishwasher,Dryer,Electric Stove,Garage Control(s),Refrigerator,Washer,Window Coverings |
| Stories: | N/A |
| Zoning: | R-CG |
| Fireplace: | N/A |
| Amenities: | Park,Playground,Schools Nearby,Shopping Nearby |
Utilities & Systems
| Heating: | Forced Air,Natural Gas |
| Cooling: | Central Air |
| Property Type | Residential |
| Building Type | Detached |
| Square Footage | 2,406 sqft |
| Community Name | Sandstone Valley |
| Subdivision Name | Sandstone Valley |
| Title | Fee Simple |
| Land Size | 7,674 sqft |
| Built in | 1992 |
| Annual Property Taxes | Contact listing agent |
| Parking Type | Garage |
| Time on MLS Listing | 8 days |
Bedrooms
| Above Grade | 3 |
Bathrooms
| Total | 4 |
| Partial | 1 |
Interior Features
| Appliances Included | Dishwasher, Dryer, Electric Stove, Garage Control(s), Refrigerator, Washer, Window Coverings |
| Flooring | Carpet, Hardwood, Tile |
Building Features
| Features | Bookcases, Breakfast Bar, Ceiling Fan(s), Double Vanity, Jetted Tub, Kitchen Island, Open Floorplan, Pantry, Skylight(s), Vaulted Ceiling(s), Walk-In Closet(s) |
| Construction Material | Stucco, Wood Frame |
| Structures | Deck, Patio |
Heating & Cooling
| Cooling | Central Air |
| Heating Type | Forced Air, Natural Gas |
Exterior Features
| Exterior Finish | Stucco, Wood Frame |
Neighbourhood Features
| Community Features | Park, Playground, Schools Nearby, Shopping Nearby |
| Amenities Nearby | Park, Playground, Schools Nearby, Shopping Nearby |
Parking
| Parking Type | Garage |
| Total Parking Spaces | 4 |
Interior Size
| Total Finished Area: | 2,406 sq ft |
| Total Finished Area (Metric): | 223.52 sq m |
| Main Level: | 1,440 sq ft |
| Upper Level: | 967 sq ft |
| Below Grade: | 978 sq ft |
Room Count
| Bedrooms: | 4 |
| Bathrooms: | 4 |
| Full Bathrooms: | 3 |
| Half Bathrooms: | 1 |
| Rooms Above Grade: | 9 |
Lot Information
| Lot Size: | 7,674 sq ft |
| Lot Size (Acres): | 0.18 acres |
| Frontage: | 27 ft |
Legal
| Legal Description: | 9111821;35;25 |
| Title to Land: | Fee Simple |
- Bookcases
- Breakfast Bar
- Ceiling Fan(s)
- Double Vanity
- Jetted Tub
- Kitchen Island
- Open Floorplan
- Pantry
- Skylight(s)
- Vaulted Ceiling(s)
- Walk-In Closet(s)
- BBQ gas line
- Fire Pit
- Dishwasher
- Dryer
- Electric Stove
- Garage Control(s)
- Refrigerator
- Washer
- Window Coverings
- Full
- Park
- Playground
- Schools Nearby
- Shopping Nearby
- Stucco
- Wood Frame
- Wood Burning
- Poured Concrete
- Back Yard
- Cul-De-Sac
- Landscaped
- Pie Shaped Lot
- Double Garage Attached
- Deck
- Patio
Floor plan information is not available for this property.
Monthly Payment Breakdown
Loading Walk Score...
What's Nearby?
Powered by Yelp
REALTOR® Details
Jessica Chan
- (403) 680-1828
- [email protected]
- Jessica Chan Real Estate & Management Inc.