5408 52A Street , Eckville, Alberta
Residential For Sale in Eckville, Alberta
$369,900
-
Property Type
 Residential
-
Bedrooms
 3
3
-
Bath
 2
2
-
Garage
 2
2
-
Sq Ft
 1,349
1,349
-
Year Built
 2003
2003
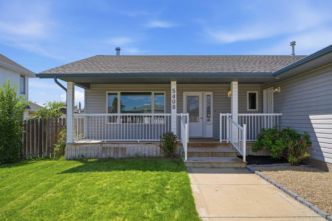
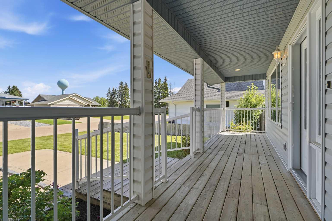
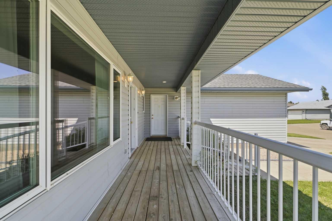
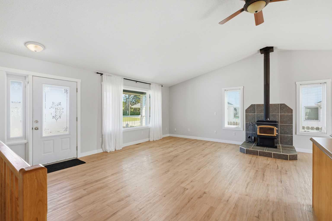
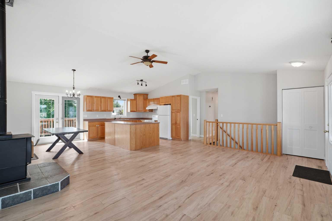
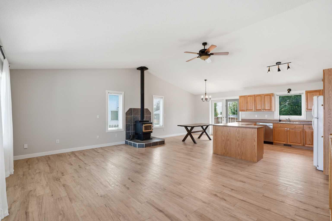
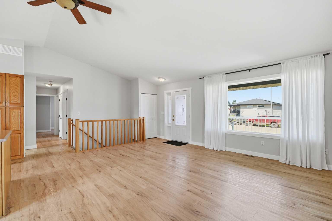
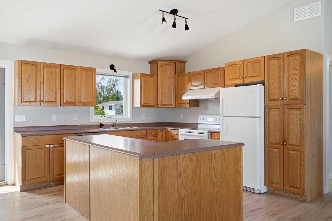
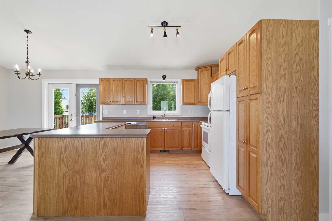
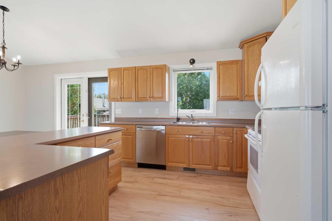
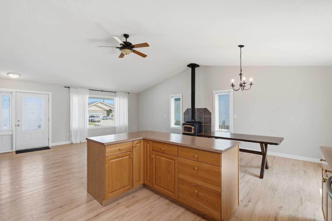
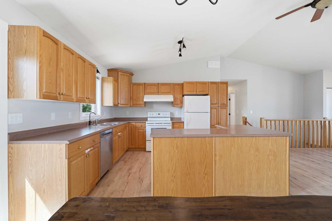
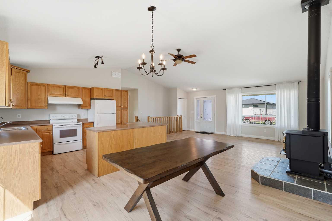
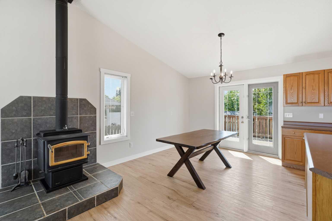
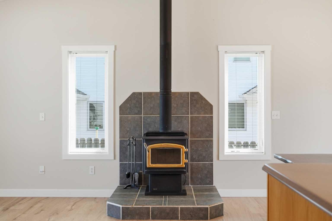
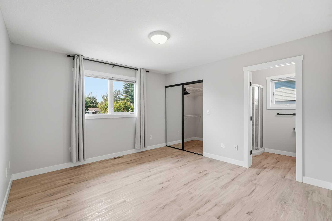
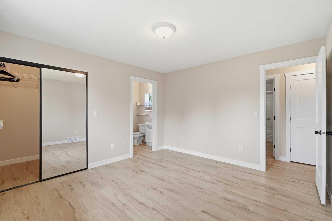
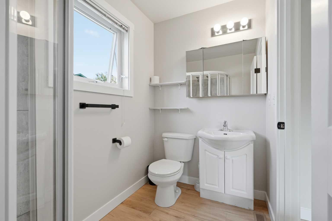
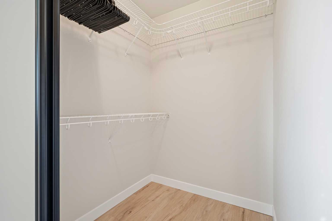
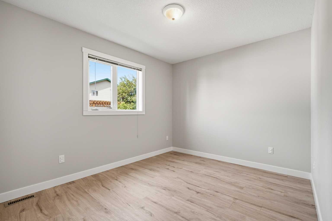
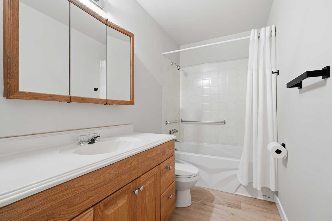
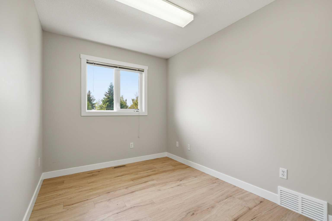
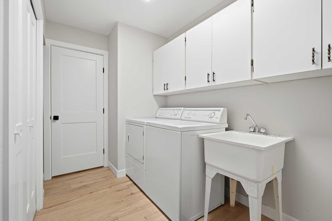
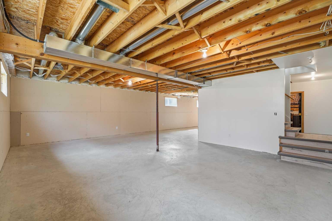
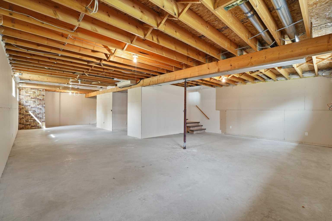
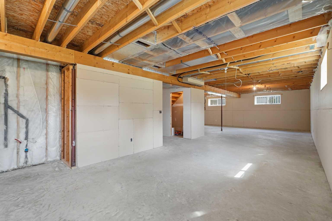
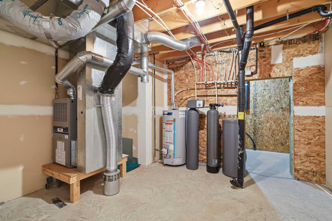
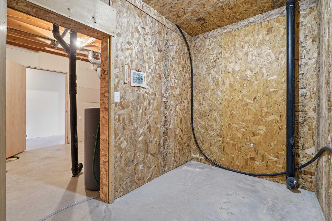
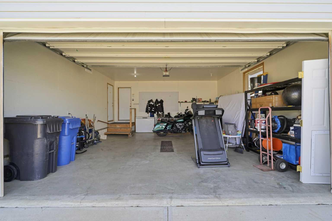
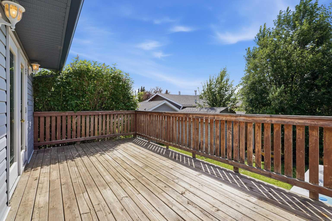
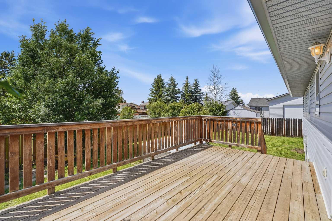
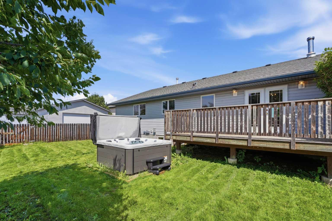
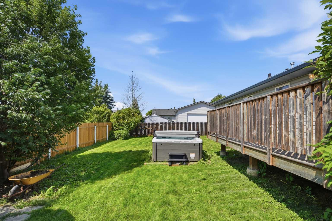
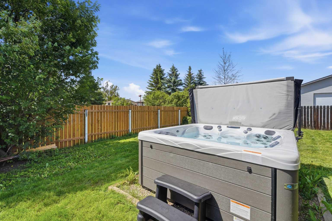
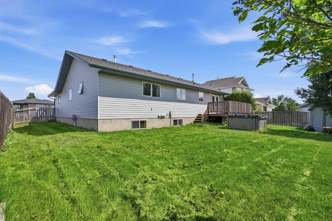
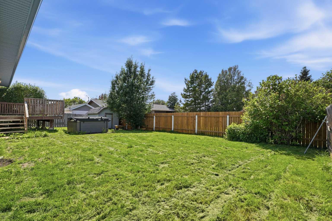
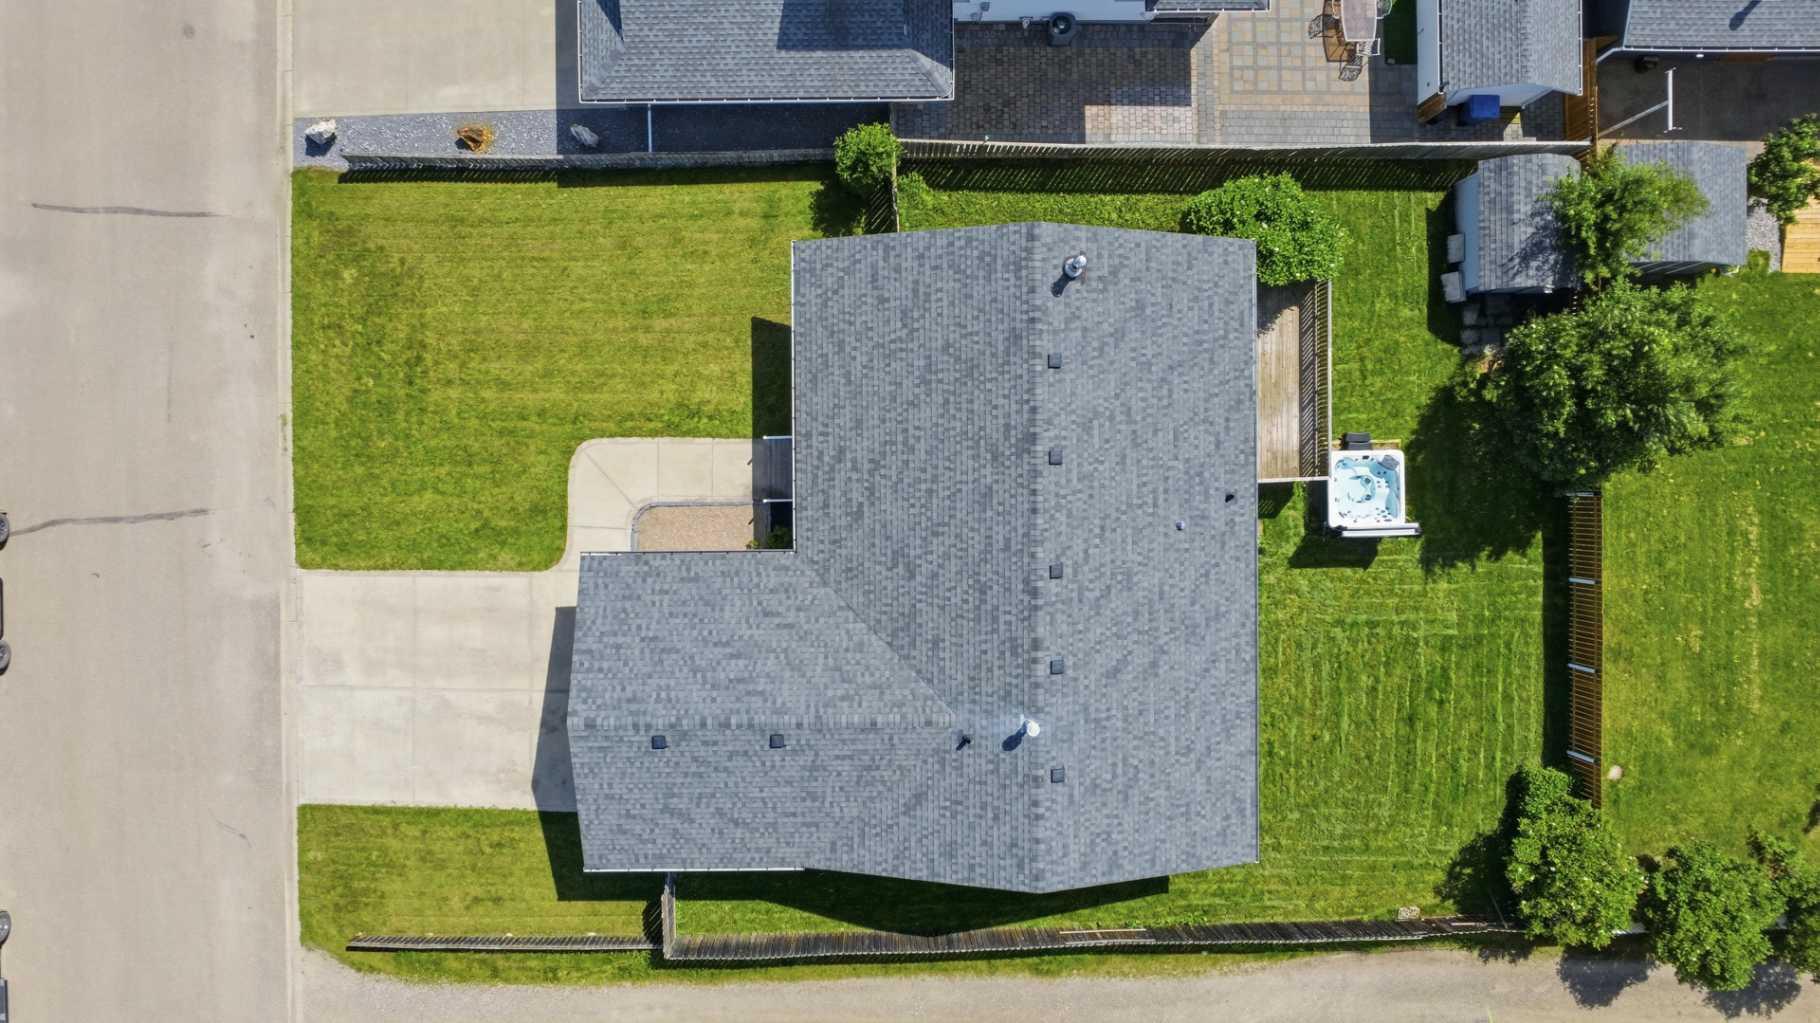
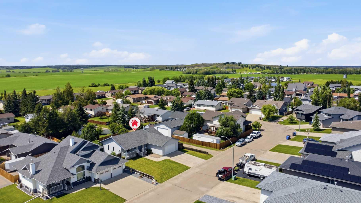
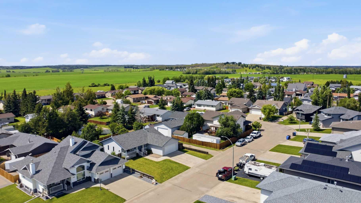
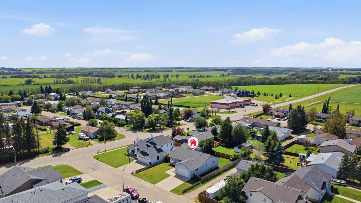
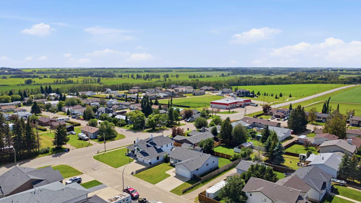
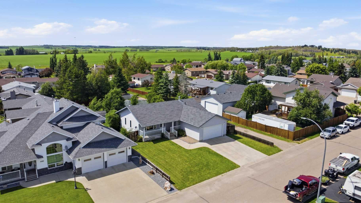
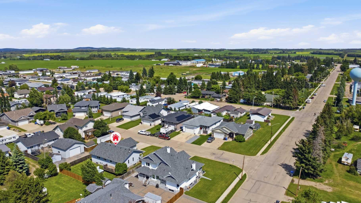
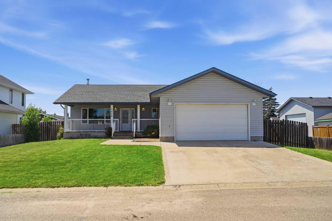
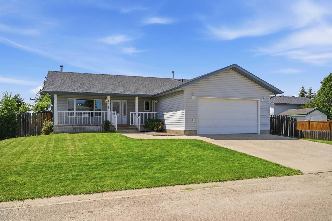
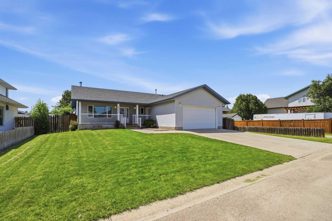
Welcome home to this beautifully maintained bungalow in the heart of Eckville! From the moment you arrive, you'll appreciate the inviting covered front veranda, the perfect place to enjoy your morning coffee or unwind at the end of the day. Step inside to a bright, open-concept main living space featuring soaring vaulted ceilings, large windows that fill the home with natural light, and a cozy wood-burning stove that adds warmth and character while helping reduce heating costs during the winter months. The spacious dining area opens through patio doors to the back deck, creating an ideal space for summer barbecues and outdoor entertaining. The thoughtfully designed kitchen offers an abundance of cabinetry, generous counter space, and a large central island that's perfect for meal preparation, casual dining, or gathering with family and friends. The main floor features three comfortable bedrooms, including a spacious primary retreat complete with a walk-in closet and private 3-piece ensuite. A 4-piece main bathroom and convenient main-floor laundry located just off the garage door. Downstairs, the full basement offers incredible potential with in-floor heat roughed in, partial finishing already completed, and plenty of space to create two additional bedrooms, a large family or recreation room, and a third bathroom that's already roughed in. Recent updates include fresh interior paint, updated baseboards and trim, vinyl plank flooring, along with shingles and siding on the home in 2016, making this home truly move-in ready. The insulated double attached garage is equipped with hot and cold water taps and a floor drain for year-round convenience. Outside, the beautifully landscaped yard offers a spacious backyard complete with a relaxing hot tub, storage shed, and side alley access, ideal for RV parking or additional vehicle storage. This exceptionally well-cared-for home combines comfort, functionality, and value in a welcoming community. Immediate possession is available, making it easy to settle in and start enjoying everything this wonderful property has to offer.
| Street Address: | 5408 52A Street |
| City: | Eckville |
| Province/State: | Alberta |
| Postal Code: | N/A |
| County/Parish: | Lacombe County |
| Subdivision: | NONE |
| Country: | Canada |
| Latitude: | 52.36337591 |
| Longitude: | -114.37507152 |
| MLS® Number: | A2323838 |
| Price: | $369,900 |
| Property Area: | 1,349 Sq ft |
| Bedrooms: | 3 |
| Bathrooms Half: | 0 |
| Bathrooms Full: | 2 |
| Living Area: | 1,349 Sq ft |
| Building Area: | 0 Sq ft |
| Year Built: | 2003 |
| Listing Date: | Jul 09, 2026 |
| Garage Spaces: | 2 |
| Property Type: | Residential |
| Property Subtype: | Detached |
| MLS Status: | Active |
Additional Details
| Flooring: | N/A |
| Construction: | Vinyl Siding |
| Parking: | Double Garage Attached |
| Appliances: | Dishwasher,Electric Range,Garage Control(s),Range Hood,Refrigerator,Washer/Dryer,Window Coverings |
| Stories: | N/A |
| Zoning: | R1 |
| Fireplace: | N/A |
| Amenities: | Golf,Park,Playground,Schools Nearby,Shopping Nearby,Sidewalks,Street Lights,Walking/Bike Paths |
Utilities & Systems
| Heating: | Forced Air |
| Cooling: | None |
| Property Type | Residential |
| Building Type | Detached |
| Square Footage | 1,349 sqft |
| Community Name | NONE |
| Subdivision Name | NONE |
| Title | Fee Simple |
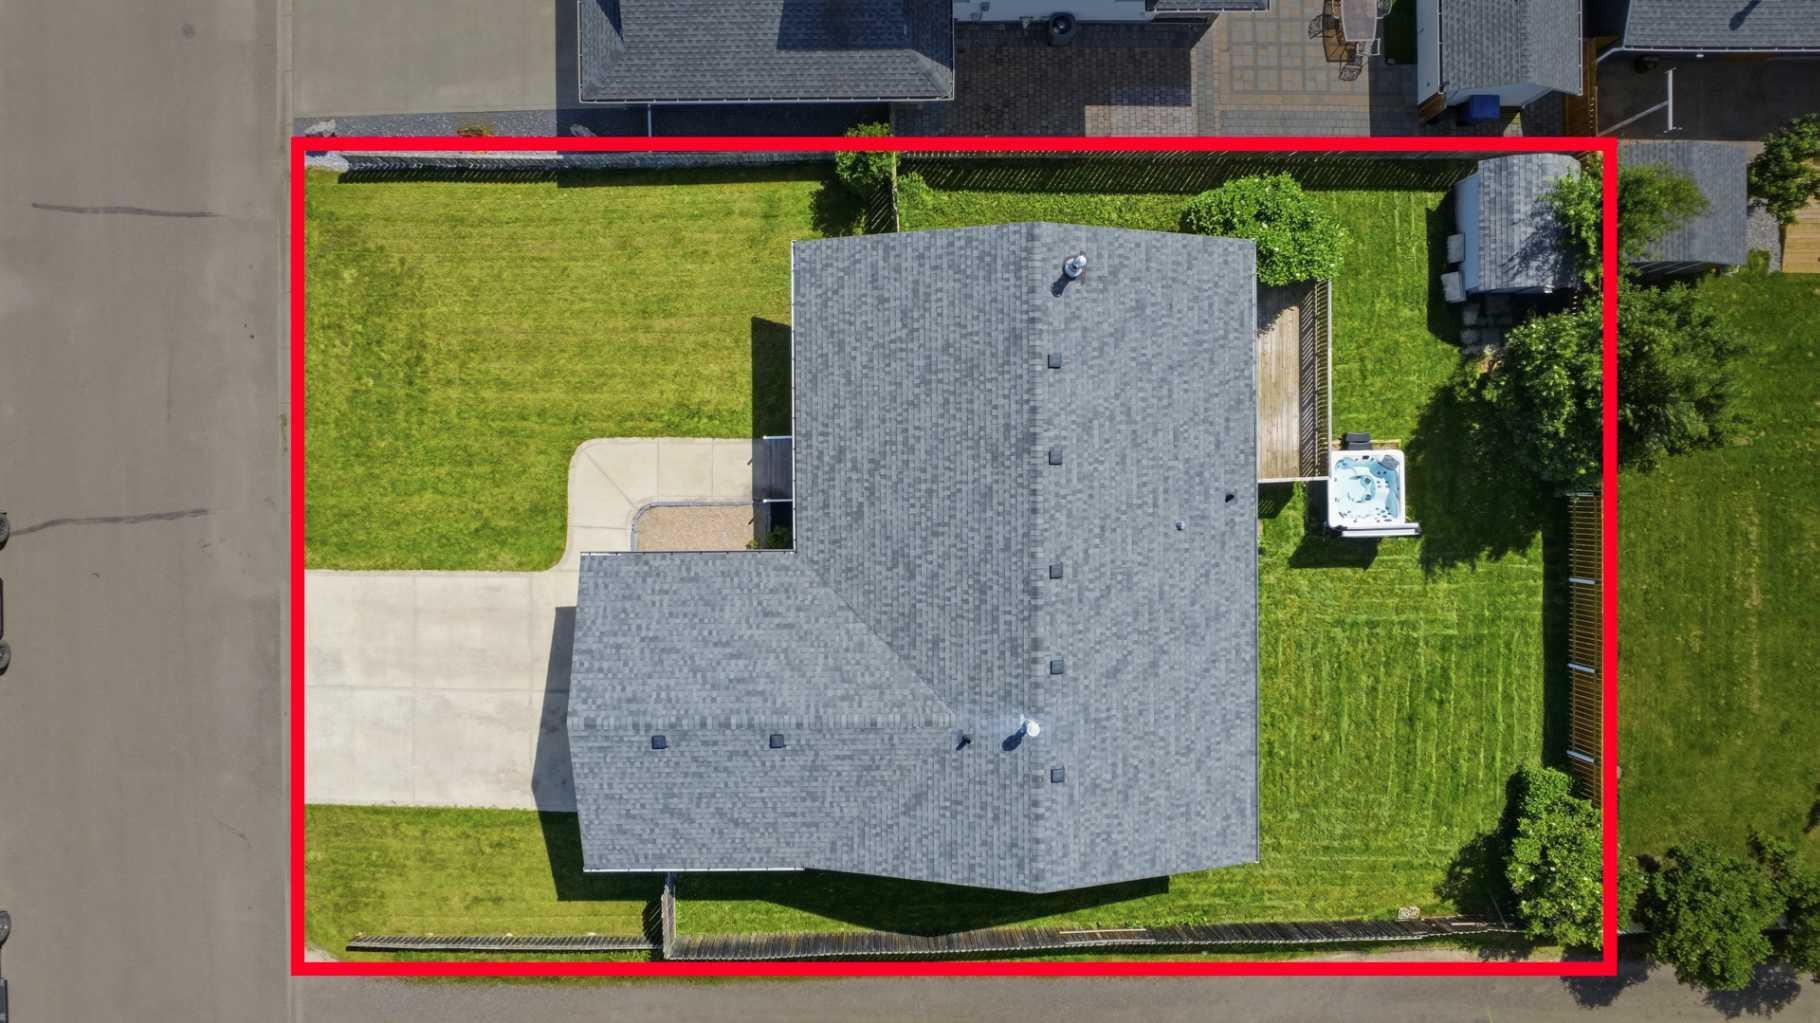
| Land Size | 8,346 sqft |
| Built in | 2003 |
| Annual Property Taxes | Contact listing agent |
| Parking Type | Garage |
| Time on MLS Listing | 1 day |
Bedrooms
| Above Grade | 3 |
Bathrooms
| Total | 2 |
| Partial | 0 |
Interior Features
| Appliances Included | Dishwasher, Electric Range, Garage Control(s), Range Hood, Refrigerator, Washer/Dryer, Window Coverings |
| Flooring | Vinyl Plank |
Building Features
| Features | Ceiling Fan(s), High Ceilings, Kitchen Island, Laminate Counters, Open Floorplan, See Remarks, Walk-In Closet(s) |
| Construction Material | Vinyl Siding |
| Structures | Deck, Front Porch |
Heating & Cooling
| Cooling | None |
| Heating Type | Forced Air |
Exterior Features
| Exterior Finish | Vinyl Siding |
Neighbourhood Features
| Community Features | Golf, Park, Playground, Schools Nearby, Shopping Nearby, Sidewalks, Street Lights, Walking/Bike Paths |
| Amenities Nearby | Golf, Park, Playground, Schools Nearby, Shopping Nearby, Sidewalks, Street Lights, Walking/Bike Paths |
Parking
| Parking Type | Garage |
| Total Parking Spaces | 2 |
Interior Size
| Total Finished Area: | 1,349 sq ft |
| Total Finished Area (Metric): | 125.35 sq m |
Room Count
| Bedrooms: | 3 |
| Bathrooms: | 2 |
| Full Bathrooms: | 2 |
| Rooms Above Grade: | 6 |
Lot Information
| Lot Size: | 8,346 sq ft |
| Lot Size (Acres): | 0.19 acres |
| Frontage: | 70 ft |
- Ceiling Fan(s)
- High Ceilings
- Kitchen Island
- Laminate Counters
- Open Floorplan
- See Remarks
- Walk-In Closet(s)
- Balcony
- Other
- Private Yard
- Dishwasher
- Electric Range
- Garage Control(s)
- Range Hood
- Refrigerator
- Washer/Dryer
- Window Coverings
- Full
- Golf
- Park
- Playground
- Schools Nearby
- Shopping Nearby
- Sidewalks
- Street Lights
- Walking/Bike Paths
- Vinyl Siding
- Wood Burning Stove
- Poured Concrete
- Front Yard
- Rectangular Lot
- Double Garage Attached
- Deck
- Front Porch
Floor plan information is not available for this property.
Monthly Payment Breakdown
Loading Walk Score...
What's Nearby?
Powered by Yelp
REALTOR® Details
Ashlynn Morrison
- (403) 396-0504
- [email protected]
- Century 21 Maximum