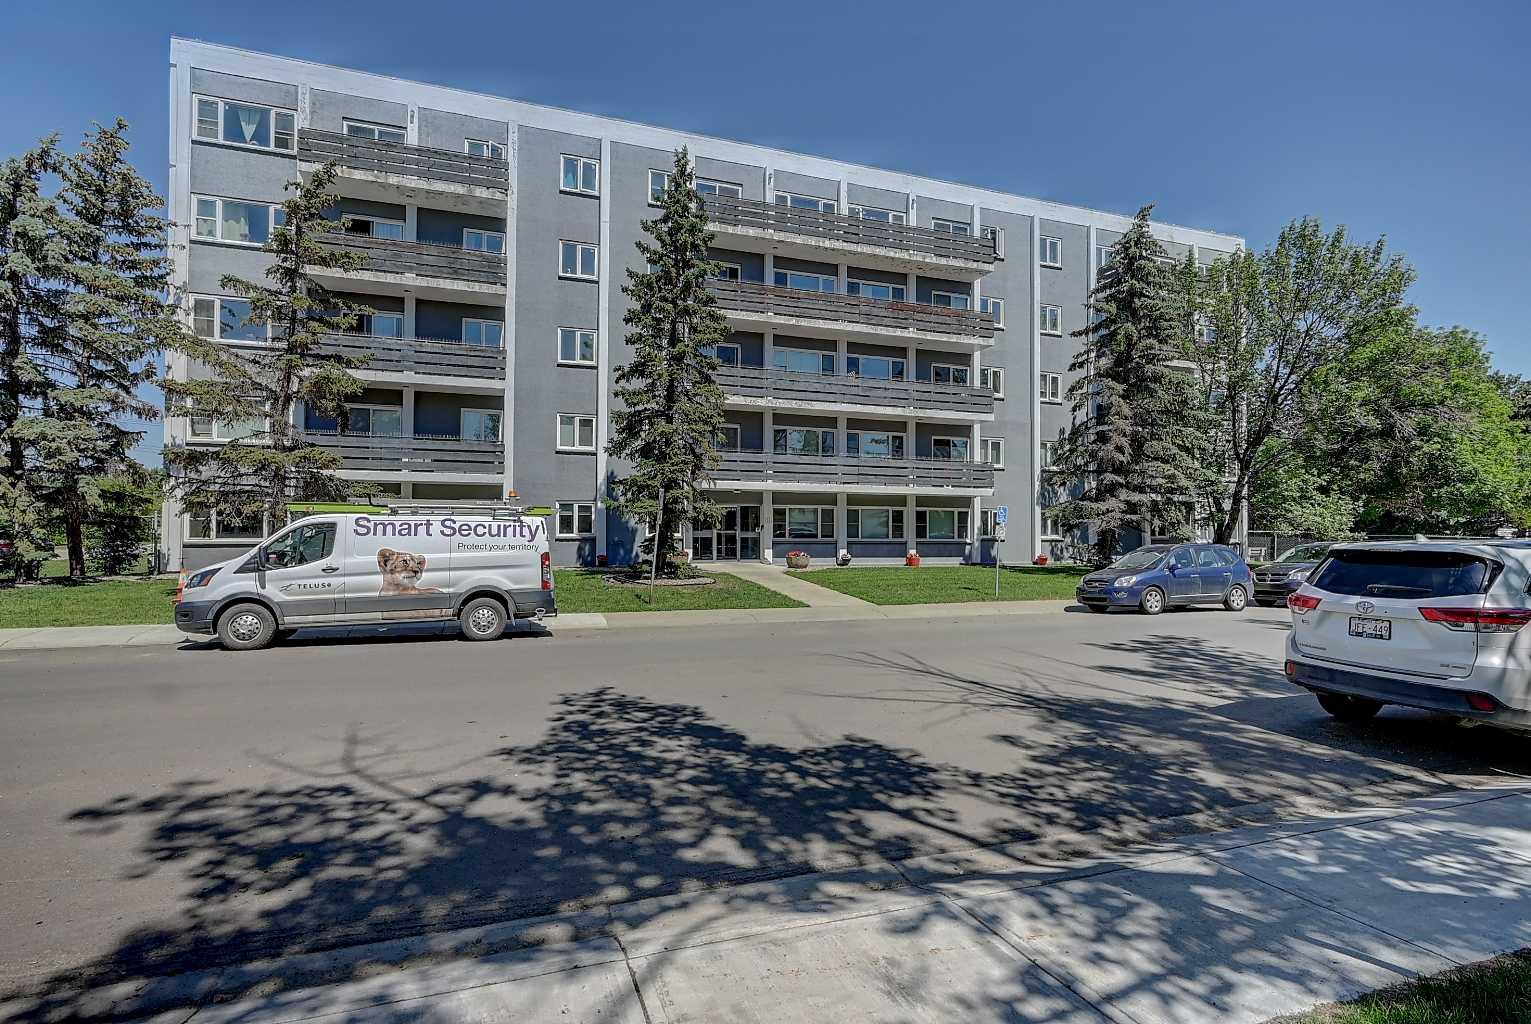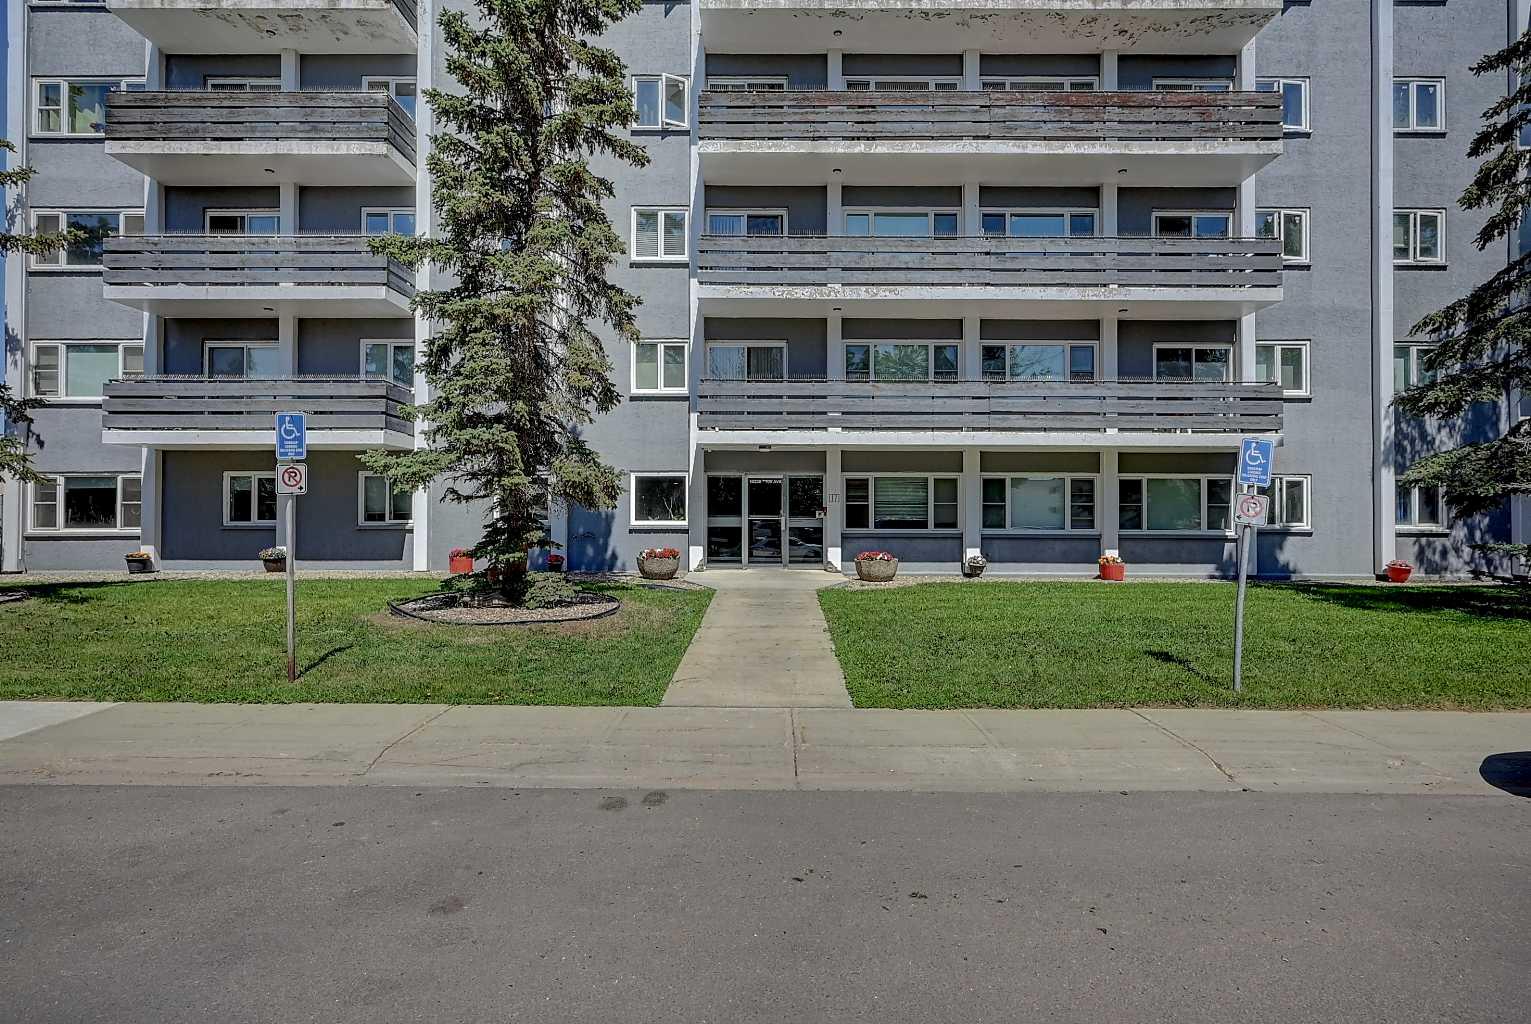
408, 10230 106 Avenue , Grande Prairie, Alberta
Condo For Sale in Grande Prairie, Alberta
$124,900
-
Property Type
 Condo
Condo
-
Bedrooms
 2
2
-
Bath
 1
1
-
Garage
 0
0
-
Sq Ft
 851
851
-
Year Built
 1969
1969
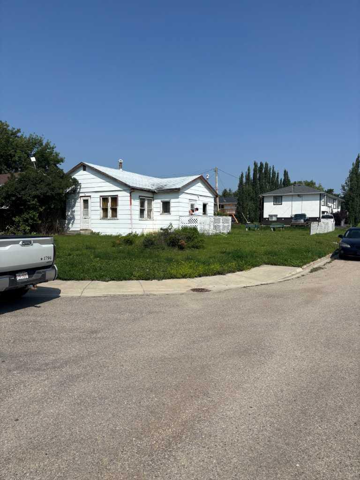
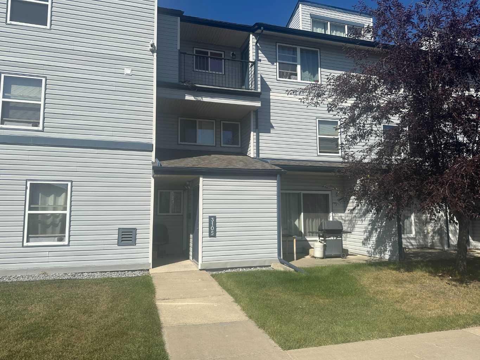
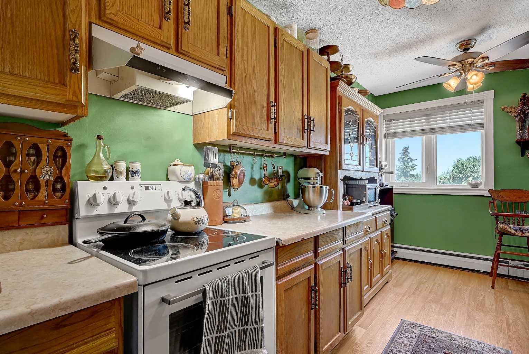
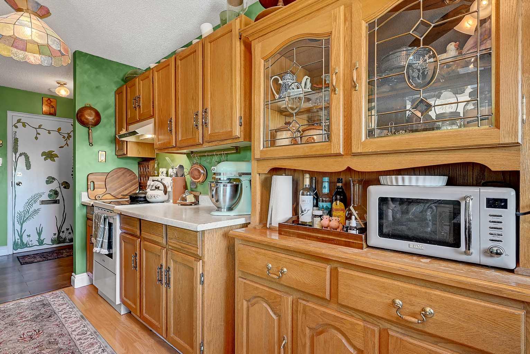
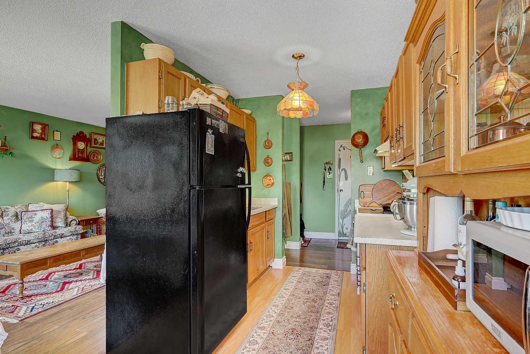
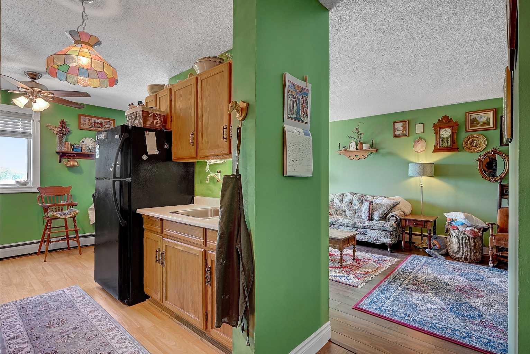
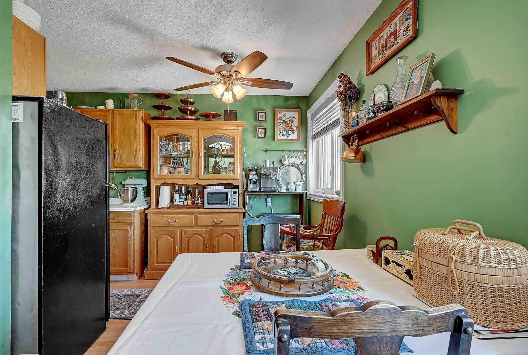
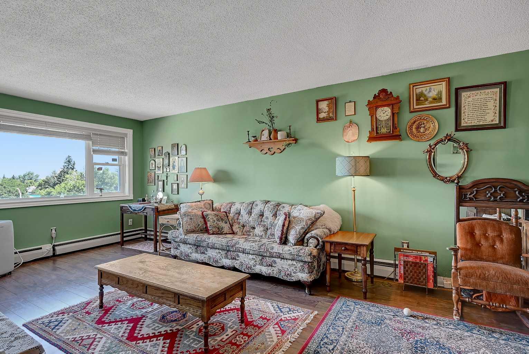
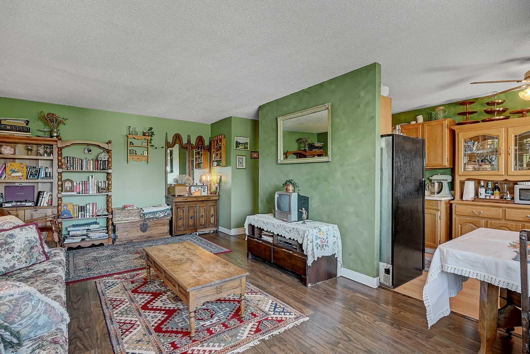
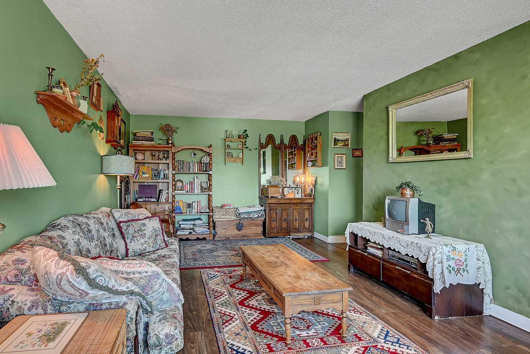
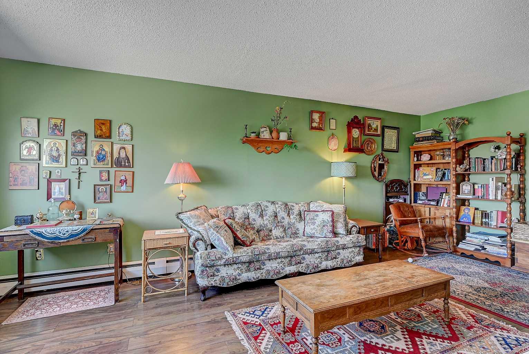
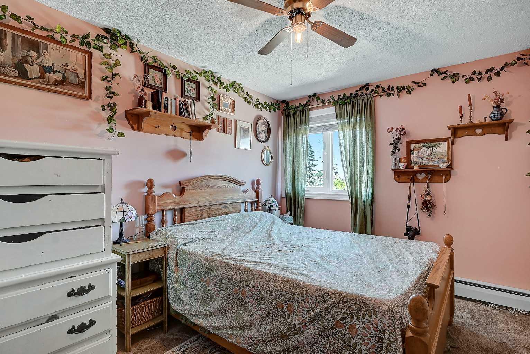
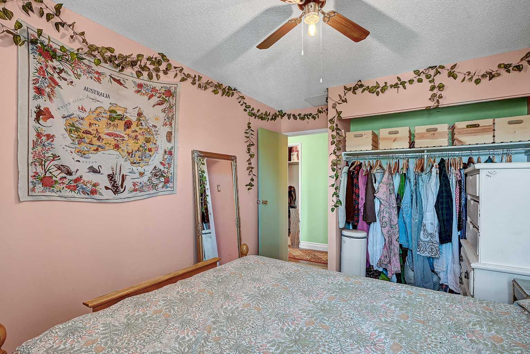
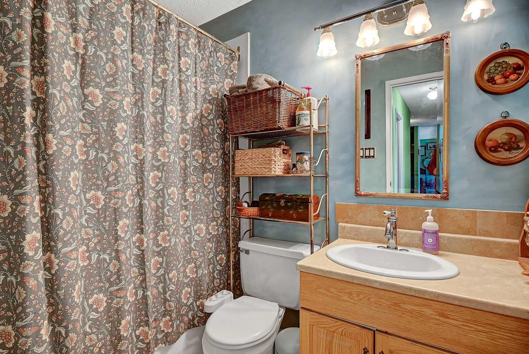
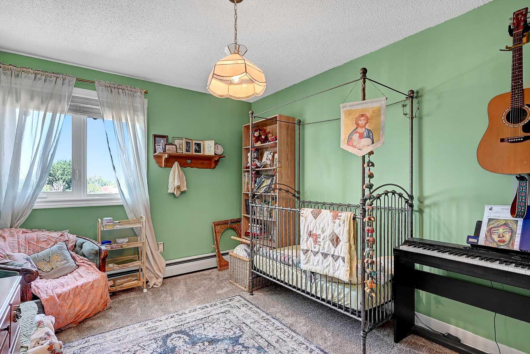
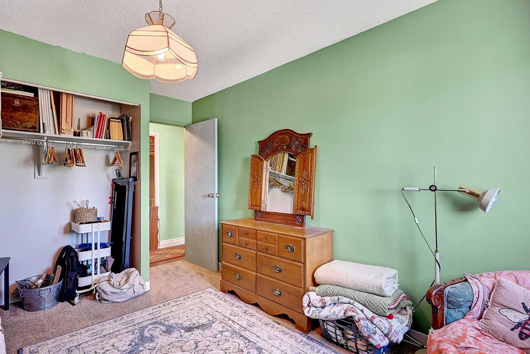
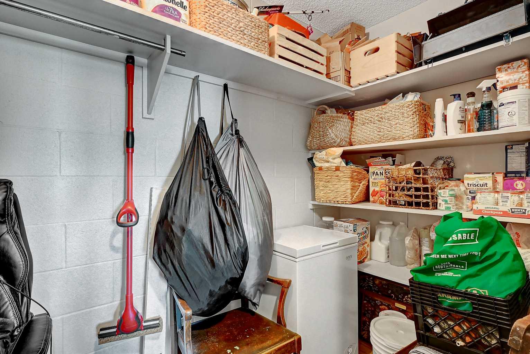
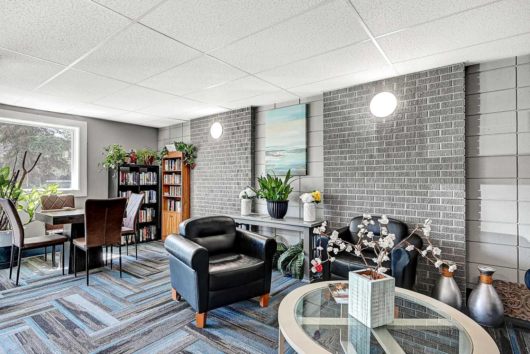
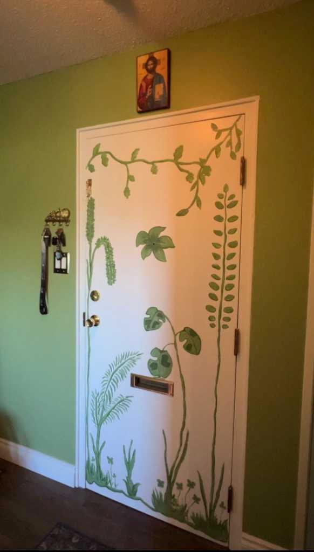
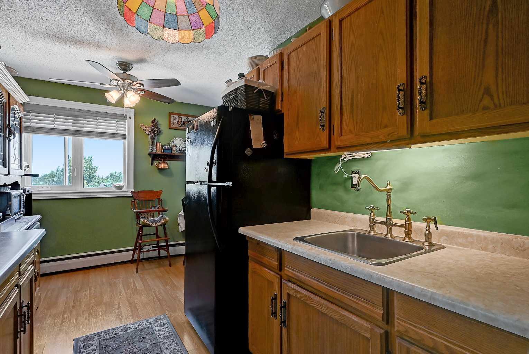
Whether you’re a first time homebuyer or student at Northwestern, this 2 bedroom home could be just what you’ve been looking for! With Bear Creek trails, the college, and bus stops minutes away this location is hard to beat for convenience. Inside you’ll find a galley kitchen, dining area, and a spacious living room with a large window. The property also boasts two bedrooms and a four piece bathroom. Worried about storage? Unlike many apartments, this one has a generous storage room perfect for storing seasonal items and other things you want to keep out of sight! Additionally, monthly condo fees includes heat, water, common area maintenance, down the hall secured laundry and a parking stall! Call your REALTOR® today to book a showing!!
| Street Address: | 408, 10230 106 Avenue |
| City: | Grande Prairie |
| Province/State: | Alberta |
| Postal Code: | N/A |
| County/Parish: | Grande Prairie |
| Subdivision: | Avondale |
| Country: | Canada |
| Latitude: | 55.17642410 |
| Longitude: | -118.80413590 |
| MLS® Number: | A2323713 |
| Price: | $124,900 |
| Property Area: | 851 Sq ft |
| Bedrooms: | 2 |
| Bathrooms Half: | 0 |
| Bathrooms Full: | 1 |
| Living Area: | 851 Sq ft |
| Building Area: | 0 Sq ft |
| Year Built: | 1969 |
| Listing Date: | Jun 24, 2026 |
| Garage Spaces: | 0 |
| Property Type: | Residential |
| Property Subtype: | Apartment |
| MLS Status: | Active |
Additional Details
| Flooring: | N/A |
| Construction: | Concrete |
| Parking: | Parking Pad |
| Appliances: | Range,Refrigerator |
| Stories: | N/A |
| Zoning: | RM |
| Fireplace: | N/A |
| Amenities: | Park,Playground,Schools Nearby,Shopping Nearby,Sidewalks,Street Lights,Walking/Bike Paths |
Utilities & Systems
| Heating: | Baseboard |
| Cooling: | None |
| Property Type | Residential |
| Building Type | Apartment |
| Storeys | 5 |
| Square Footage | 851 sqft |
| Community Name | Avondale |
| Subdivision Name | Avondale |
| Title | Fee Simple |
| Land Size | Unknown |
| Built in | 1969 |
| Annual Property Taxes | Contact listing agent |
| Parking Type | Parking Pad |
| Time on MLS Listing | 50 days |
Bedrooms
| Above Grade | 2 |
Bathrooms
| Total | 1 |
| Partial | 0 |
Interior Features
| Appliances Included | Range, Refrigerator |
| Flooring | Carpet, Laminate, Linoleum |
Building Features
| Features | Laminate Counters |
| Style | Attached |
| Construction Material | Concrete |
| Building Amenities | Elevator(s), Laundry, Visitor Parking |
| Structures | None |
Heating & Cooling
| Cooling | None |
| Heating Type | Baseboard |
Exterior Features
| Exterior Finish | Concrete |
Neighbourhood Features
| Community Features | Park, Playground, Schools Nearby, Shopping Nearby, Sidewalks, Street Lights, Walking/Bike Paths |
| Pets Allowed | Restrictions |
| Amenities Nearby | Park, Playground, Schools Nearby, Shopping Nearby, Sidewalks, Street Lights, Walking/Bike Paths |
Maintenance or Condo Information
| Maintenance Fees | $605 Monthly |
| Maintenance Fees Include | Common Area Maintenance, Heat, Maintenance Grounds, Reserve Fund Contributions, Sewer, Trash, Water |
Parking
| Parking Type | Parking Pad |
| Total Parking Spaces | 1 |
Interior Size
| Total Finished Area: | 851 sq ft |
| Total Finished Area (Metric): | 79.06 sq m |
Room Count
| Bedrooms: | 2 |
| Bathrooms: | 1 |
| Full Bathrooms: | 1 |
| Rooms Above Grade: | 5 |
Lot Information
- Laminate Counters
- Other
- Range
- Refrigerator
- Elevator(s)
- Laundry
- Visitor Parking
- Park
- Playground
- Schools Nearby
- Shopping Nearby
- Sidewalks
- Street Lights
- Walking/Bike Paths
- Concrete
- Parking Pad
- None
Floor plan information is not available for this property.
Monthly Payment Breakdown
Loading Walk Score...
What's Nearby?
Powered by Yelp
REALTOR® Details
Helen Harder
- (780) 402-9201
- [email protected]
- RE/MAX Grande Prairie