43 MacEwan Park Heights NW, Calgary, Alberta
Residential For Sale in Calgary, Alberta
$459,900
-
Property Type
 Residential
-
Bedrooms
 3
3
-
Bath
 2
2
-
Garage
 1
1
-
Sq Ft
 1,238
1,238
-
Year Built
 1989
1989
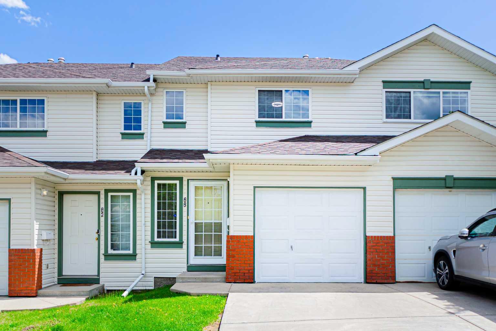
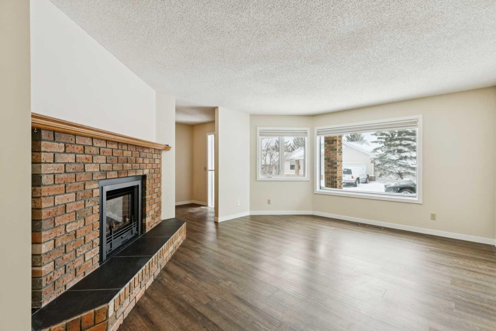
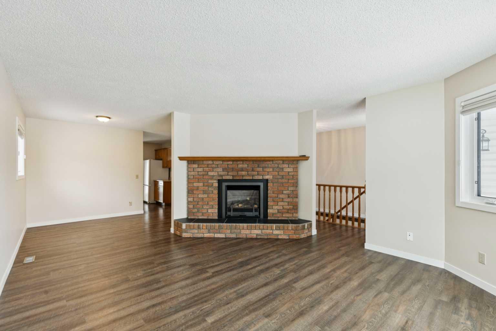
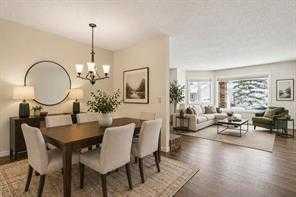
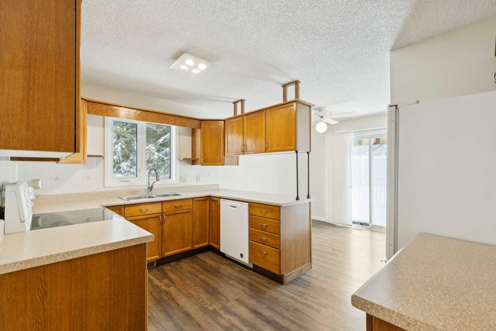
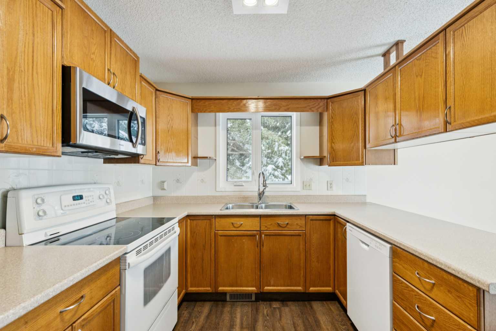
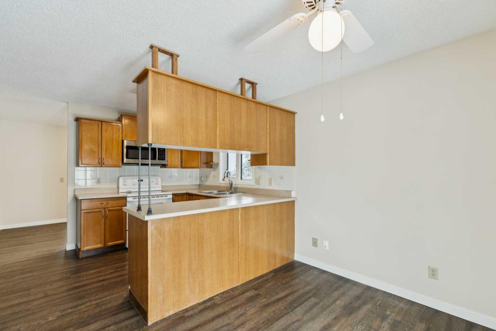
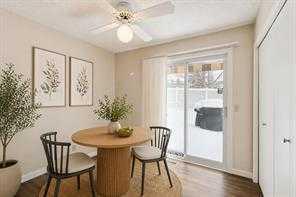
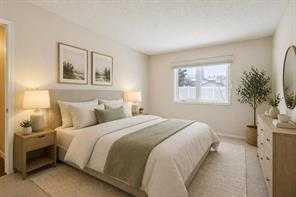
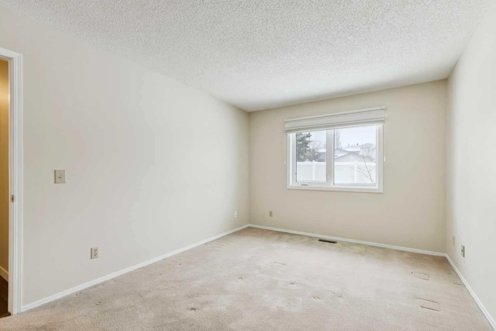
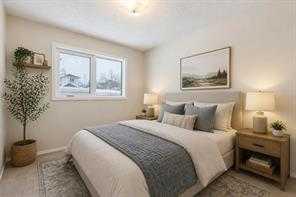
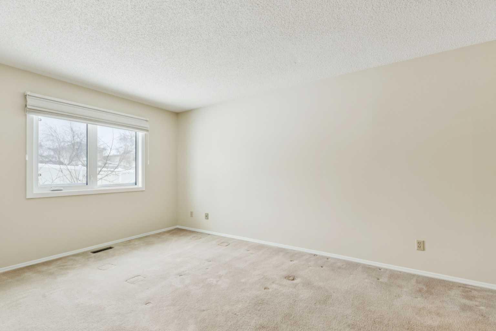
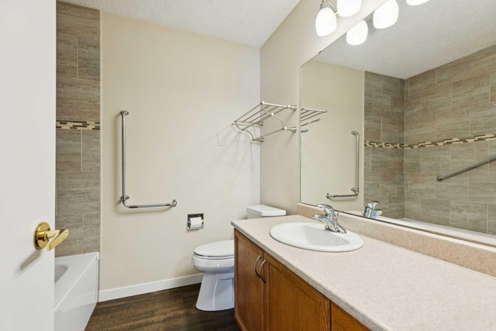
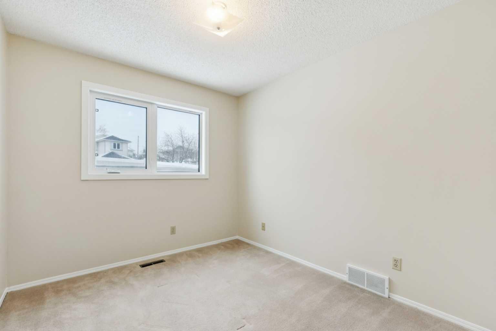
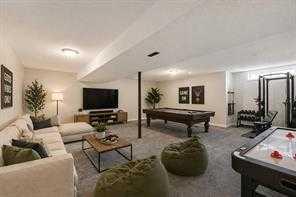
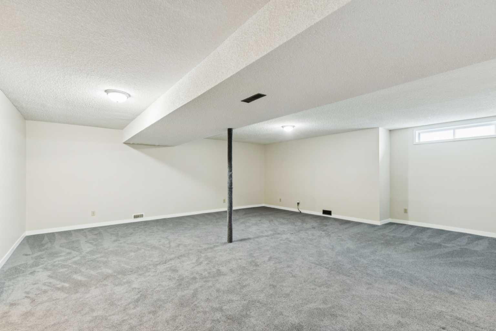
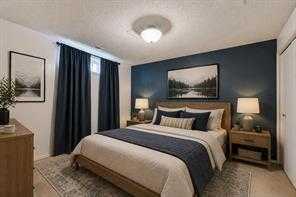
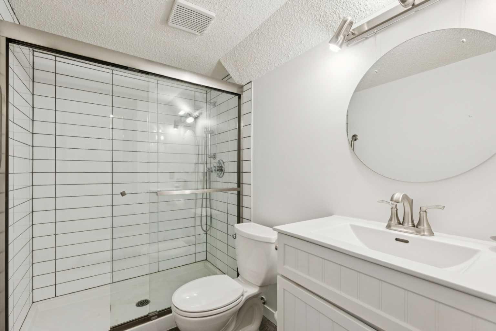
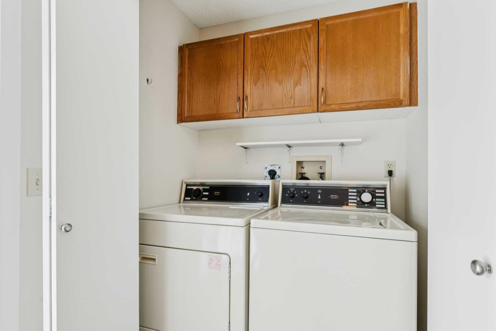
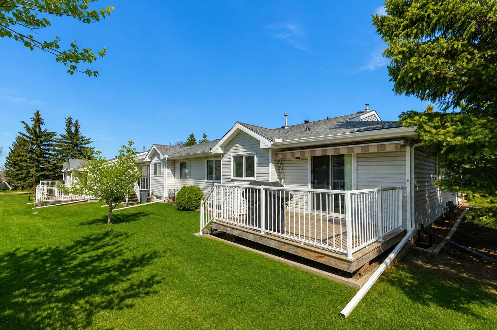
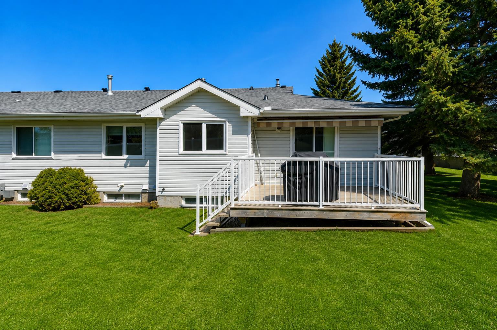
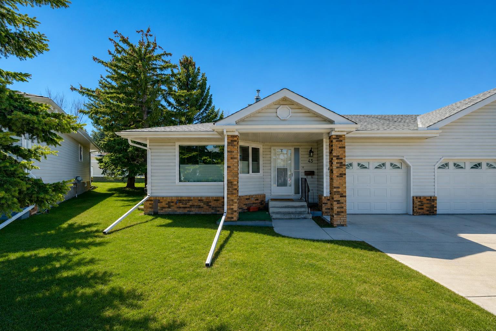
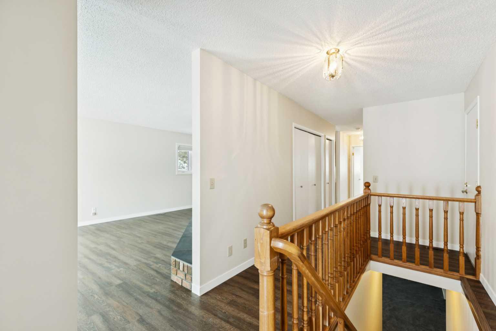
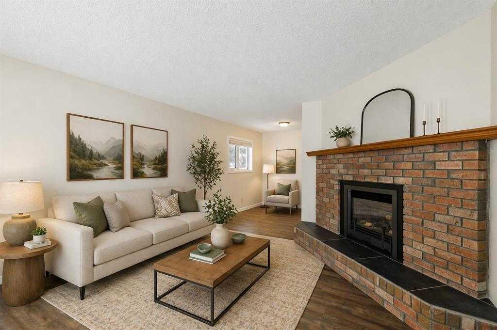
Welcome to Horizon Village, one of Calgary's most sought-after 55+ adult living communities. This beautifully maintained end-unit bungalow offers the perfect combination of comfort, convenience, and low-maintenance living. Freshly painted throughout, this bright and inviting home features a functional open-concept layout with a spacious living and dining area centered around a cozy corner gas fireplace. The kitchen and breakfast nook are filled with natural light and offer direct access to the sunny west-facing deck, complete with an awning for added comfort on warm summer days. The main floor includes a generous primary bedroom with a walk-in closet, a second bedroom, convenient main-floor laundry, and a beautifully renovated 4-piece bathroom. Downstairs, the fully developed basement provides excellent additional living space with a large family room, a third bedroom with a non-egress window, an updated 3-piece bathroom with an oversized shower, and an abundance of storage space that could easily accommodate a workshop, hobby area, or seasonal storage. Significant upgrades provide peace of mind, including newer windows throughout, a fully renovated main bathroom, and complete Poly-B plumbing remediation. The attached garage adds everyday convenience, while the end-unit location offers additional privacy and natural light. Residents of Horizon Village enjoy access to a vibrant clubhouse featuring social rooms, a kitchen, and a variety of community activities including card games, bingo, potlucks, pool, and private events. Ideally located close to shopping, public transportation, parks, and major roadways, this move-in-ready home offers an exceptional opportunity to enjoy an active and carefree lifestyle in a welcoming adult community. Pets are permitted with board approval.
| Street Address: | 43 MacEwan Park Heights NW |
| City: | Calgary |
| Province/State: | Alberta |
| Postal Code: | N/A |
| County/Parish: | Calgary |
| Subdivision: | MacEwan Glen |
| Country: | Canada |
| Latitude: | 51.13682410 |
| Longitude: | -114.11273130 |
| MLS® Number: | A2323634 |
| Price: | $459,900 |
| Property Area: | 1,238 Sq ft |
| Bedrooms: | 3 |
| Bathrooms Half: | 0 |
| Bathrooms Full: | 2 |
| Living Area: | 1,238 Sq ft |
| Building Area: | 0 Sq ft |
| Year Built: | 1989 |
| Listing Date: | Jun 24, 2026 |
| Garage Spaces: | 1 |
| Property Type: | Residential |
| Property Subtype: | Semi Detached (Half Duplex) |
| MLS Status: | Active |
Additional Details
| Flooring: | N/A |
| Construction: | Brick,Vinyl Siding,Wood Frame |
| Parking: | Single Garage Attached |
| Appliances: | Dishwasher,Garage Control(s),Refrigerator,Stove(s),Washer/Dryer,Window Coverings |
| Stories: | N/A |
| Zoning: | M-CG d44 |
| Fireplace: | N/A |
| Amenities: | Golf,Park,Playground,Schools Nearby,Shopping Nearby |
Utilities & Systems
| Heating: | Forced Air,Natural Gas |
| Cooling: | None |
| Property Type | Residential |
| Building Type | Semi Detached (Half Duplex) |
| Square Footage | 1,238 sqft |
| Community Name | MacEwan Glen |
| Subdivision Name | MacEwan Glen |
| Title | Fee Simple |
| Land Size | Unknown |
| Built in | 1989 |
| Annual Property Taxes | Contact listing agent |
| Parking Type | Garage |
| Time on MLS Listing | 3 days |
Bedrooms
| Above Grade | 2 |
Bathrooms
| Total | 2 |
| Partial | 0 |
Interior Features
| Appliances Included | Dishwasher, Garage Control(s), Refrigerator, Stove(s), Washer/Dryer, Window Coverings |
| Flooring | Carpet, Vinyl |
Building Features
| Features | Laminate Counters, Storage |
| Construction Material | Brick, Vinyl Siding, Wood Frame |
| Building Amenities | Clubhouse, Party Room |
| Structures | Deck |
Heating & Cooling
| Cooling | None |
| Heating Type | Forced Air, Natural Gas |
Exterior Features
| Exterior Finish | Brick, Vinyl Siding, Wood Frame |
Neighbourhood Features
| Community Features | Golf, Park, Playground, Schools Nearby, Shopping Nearby |
| Pets Allowed | Restrictions |
| Amenities Nearby | Golf, Park, Playground, Schools Nearby, Shopping Nearby |
Maintenance or Condo Information
| Maintenance Fees | $612 Monthly |
| Maintenance Fees Include | Common Area Maintenance, Insurance, Maintenance Grounds, Professional Management, Reserve Fund Contributions, Snow Removal, Water |
Parking
| Parking Type | Garage |
| Total Parking Spaces | 2 |
Interior Size
| Total Finished Area: | 1,238 sq ft |
| Total Finished Area (Metric): | 115.01 sq m |
| Main Level: | 1,238 sq ft |
| Below Grade: | 1,238 sq ft |
Room Count
| Bedrooms: | 3 |
| Bathrooms: | 2 |
| Full Bathrooms: | 2 |
| Rooms Above Grade: | 5 |
Lot Information
- Laminate Counters
- Storage
- Other
- Dishwasher
- Garage Control(s)
- Refrigerator
- Stove(s)
- Washer/Dryer
- Window Coverings
- Clubhouse
- Party Room
- Full
- Golf
- Park
- Playground
- Schools Nearby
- Shopping Nearby
- Brick
- Vinyl Siding
- Wood Frame
- Brick Facing
- Gas
- Living Room
- Poured Concrete
- Cul-De-Sac
- Landscaped
- Level
- Single Garage Attached
- Deck
Floor plan information is not available for this property.
Monthly Payment Breakdown
Loading Walk Score...
What's Nearby?
Powered by Yelp
REALTOR® Details
Clay Brunette
- (403) 287-3880
- [email protected]
- RE/MAX House of Real Estate