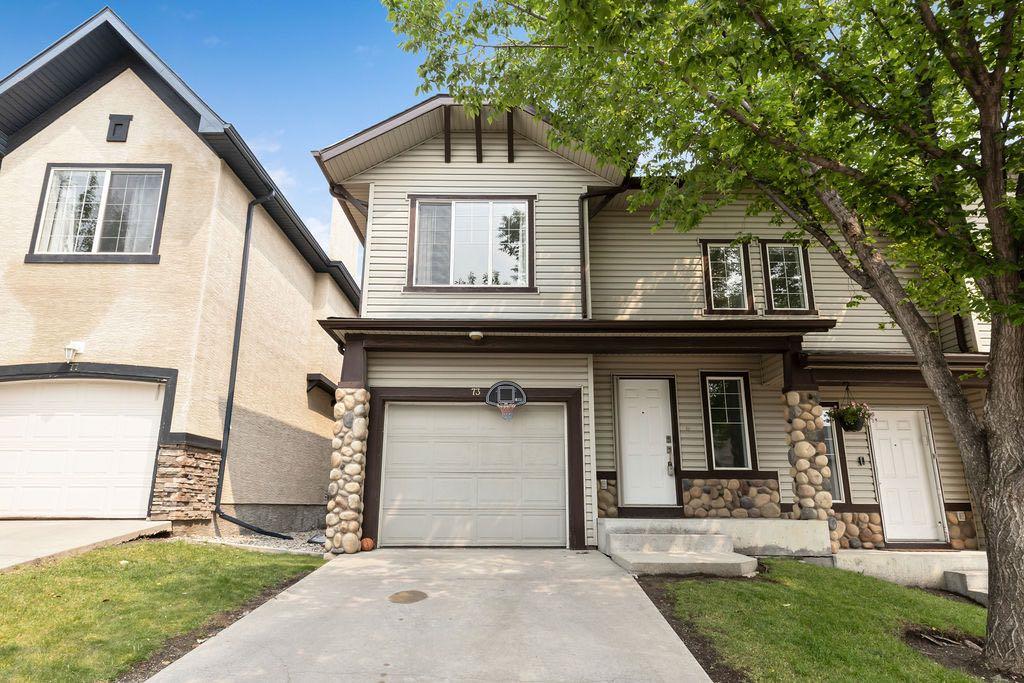
73 Hidden Creek Rise NW, Calgary, Alberta
Condo For Sale in Calgary, Alberta
$410,000
-
Property Type
 Condo
Condo
-
Bedrooms
 3
3
-
Bath
 3
3
-
Garage
 1
1
-
Sq Ft
 1,391
1,391
-
Year Built
 2002
2002
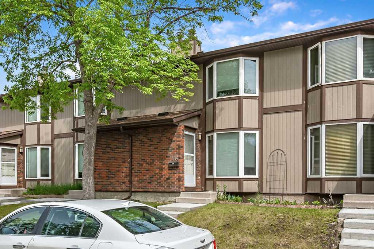
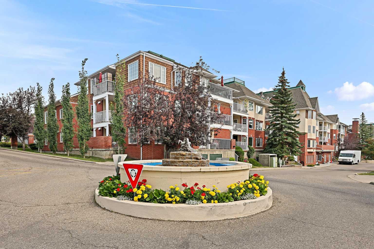
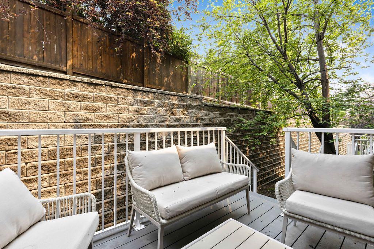
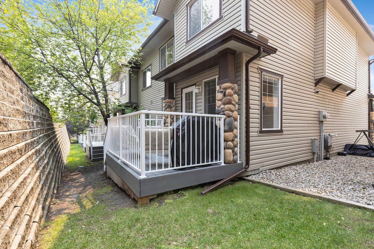
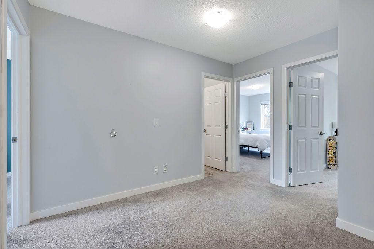
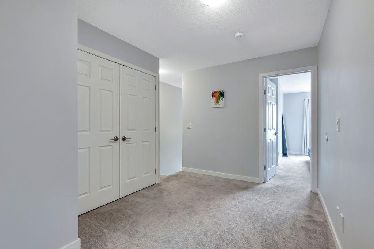
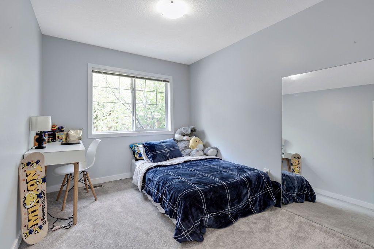
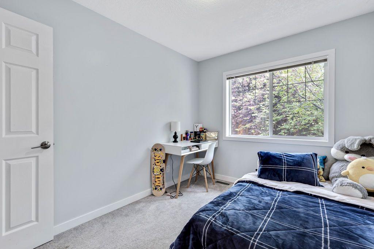
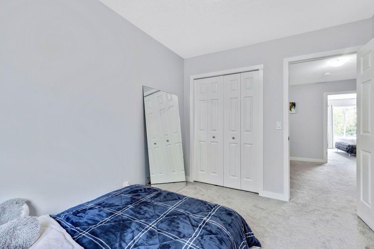
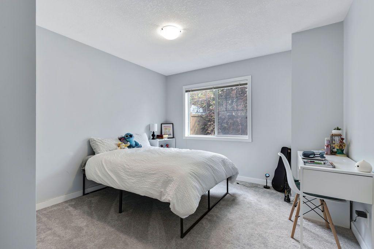
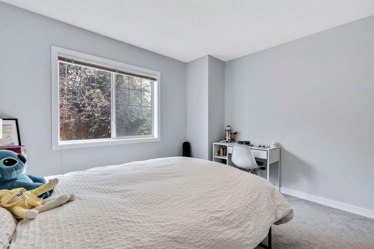
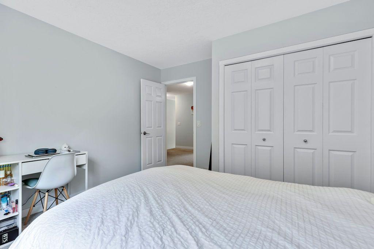
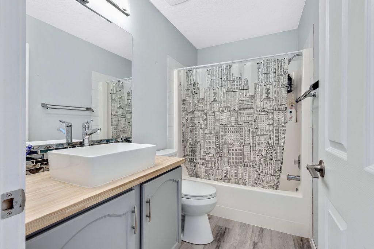
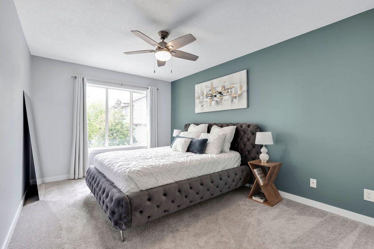
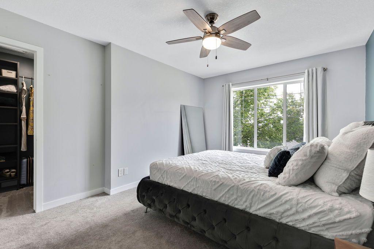
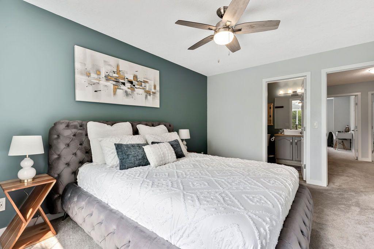
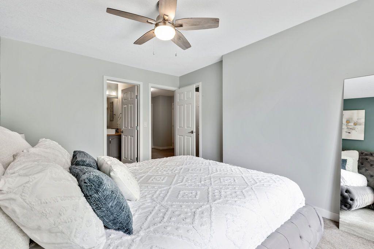
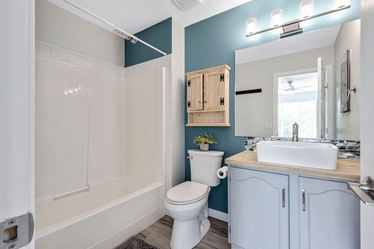
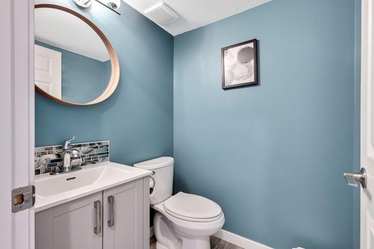
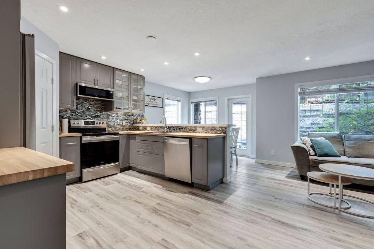
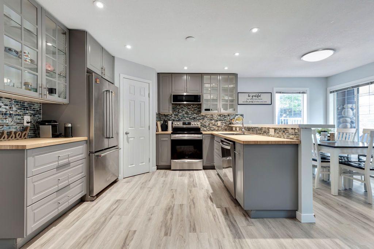
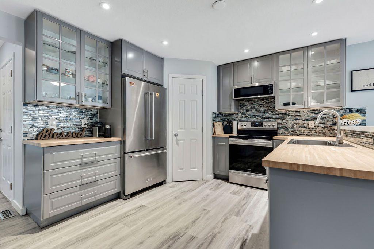
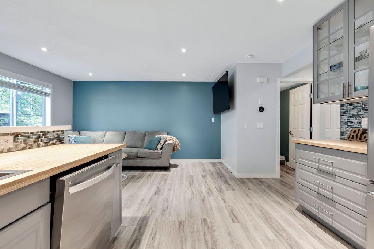
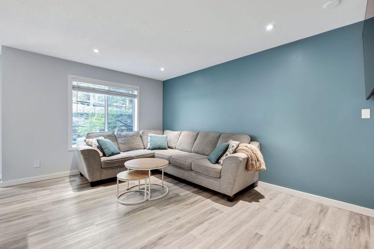
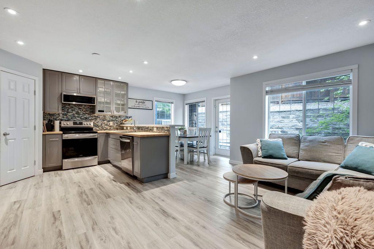
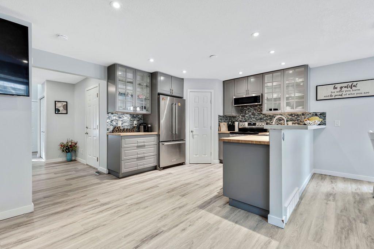
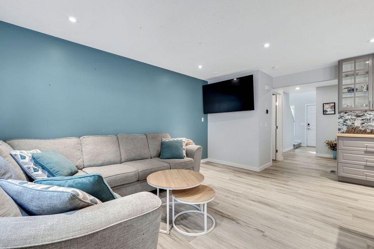
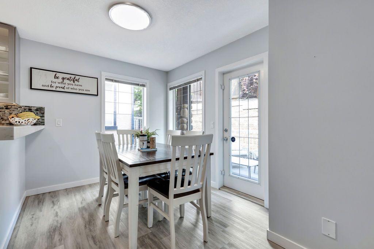
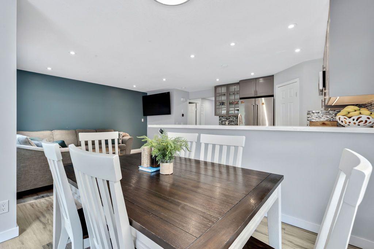
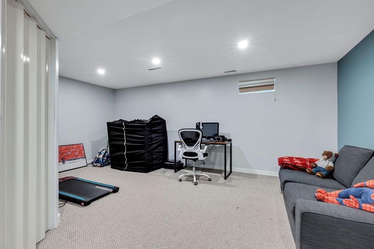
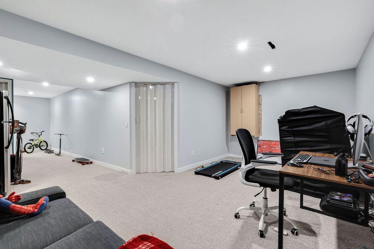
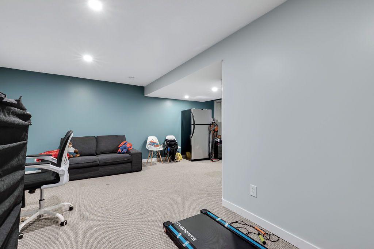
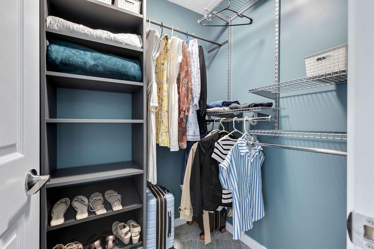
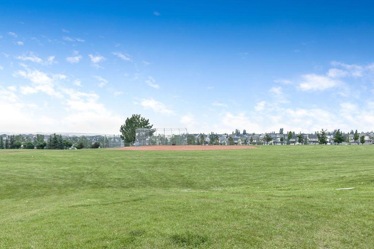
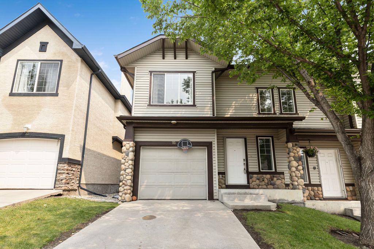
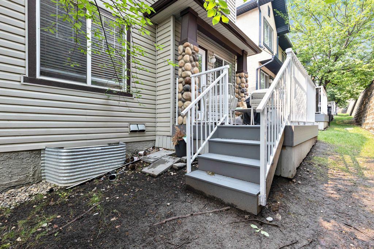
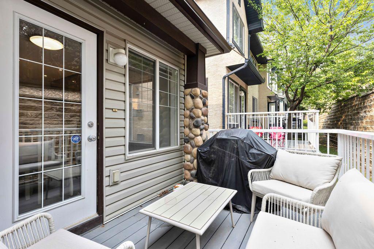
Welcome to this beautifully updated 3-bedroom home in a sought-after family community! Offering over 1,950 sq. ft. of developed living space, this home combines stylish updates with functional family living. The bright, open main floor features a soaring entryway, an impressive staircase, and a stunning renovated kitchen complete with full-height cabinetry, stainless steel appliances, a large island with seating, and a walk-in pantry. The spacious dining area is filled with natural light and opens onto the backyard, making it perfect for everyday living and entertaining. Upstairs, you'll find a relaxing primary retreat with a walk-in closet and beautifully renovated 4-piece ensuite, along with two additional generously sized bedrooms and another updated full bathroom. The fully finished basement offers incredible flexibility with a large recreation room, home office, gym, playroom, or media space to suit your family's needs. Additional upgrades include a high-efficiency furnace (2021), updated powder room, and an attached single garage with an extended driveway for extra parking. Ideally located just steps from schools, parks, playgrounds, walking paths, shopping, transit, and Nose Hill Park, this move-in-ready home offers outstanding value in one of Calgary's most desirable northwest neighbourhoods. Don't miss your chance to make this exceptional home yours!
| Street Address: | 73 Hidden Creek Rise NW |
| City: | Calgary |
| Province/State: | Alberta |
| Postal Code: | N/A |
| County/Parish: | Calgary |
| Subdivision: | Hidden Valley |
| Country: | Canada |
| Latitude: | 51.16097005 |
| Longitude: | -114.09880963 |
| MLS® Number: | A2323618 |
| Price: | $410,000 |
| Property Area: | 1,391 Sq ft |
| Bedrooms: | 3 |
| Bathrooms Half: | 1 |
| Bathrooms Full: | 2 |
| Living Area: | 1,391 Sq ft |
| Building Area: | 0 Sq ft |
| Year Built: | 2002 |
| Listing Date: | Jun 30, 2026 |
| Garage Spaces: | 1 |
| Property Type: | Residential |
| Property Subtype: | Row/Townhouse |
| MLS Status: | Active |
Additional Details
| Flooring: | N/A |
| Construction: | Concrete,Wood Frame |
| Parking: | Single Garage Attached |
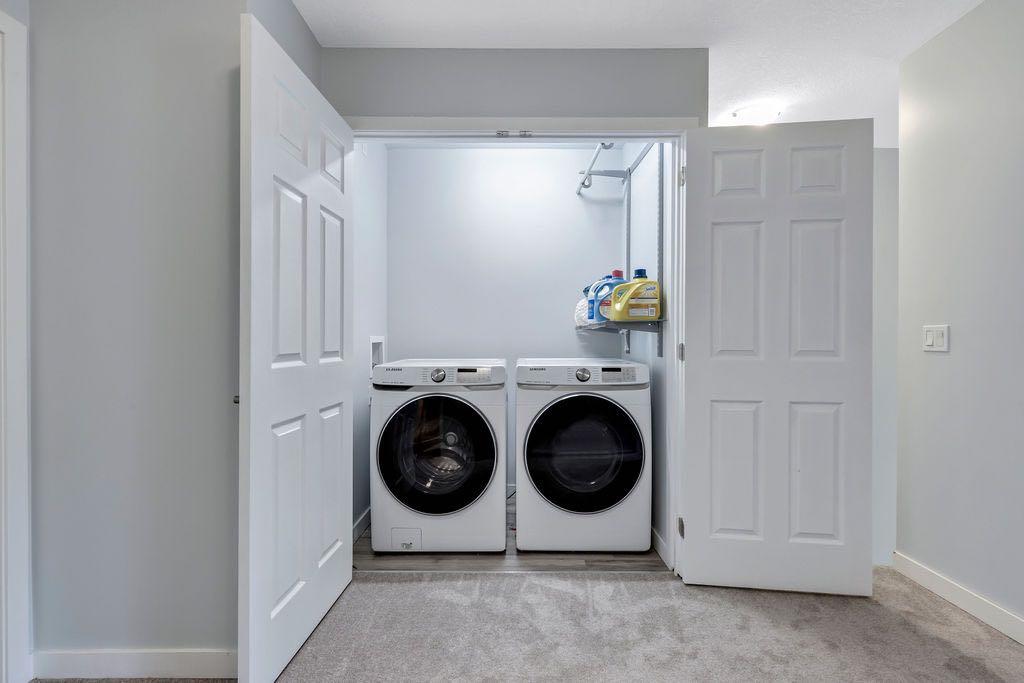
| Appliances: | Dishwasher,Electric Stove,Microwave Hood Fan,Refrigerator,Washer/Dryer |
| Stories: | N/A |
| Zoning: | M-C1 d75 |
| Fireplace: | N/A |
| Amenities: | None |
Utilities & Systems
| Heating: | Forced Air,Natural Gas |
| Cooling: | None |
| Property Type | Residential |
| Building Type | Row/Townhouse |
| Square Footage | 1,391 sqft |
| Community Name | Hidden Valley |
| Subdivision Name | Hidden Valley |
| Title | Fee Simple |
| Land Size | Unknown |
| Built in | 2002 |
| Annual Property Taxes | Contact listing agent |
| Parking Type | Garage |
Bedrooms
| Above Grade | 3 |
Bathrooms
| Total | 3 |
| Partial | 1 |
Interior Features
| Appliances Included | Dishwasher, Electric Stove, Microwave Hood Fan, Refrigerator, Washer/Dryer |
| Flooring | Carpet, Laminate |
Building Features
| Features | Ceiling Fan(s), No Animal Home, No Smoking Home, Primary Downstairs, Recessed Lighting, Soaking Tub, Storage, Walk-In Closet(s) |
| Style | Attached |
| Construction Material | Concrete, Wood Frame |
| Building Amenities | Parking, Snow Removal, Visitor Parking |
| Structures | Deck, Patio |
Heating & Cooling
| Cooling | None |
| Heating Type | Forced Air, Natural Gas |
Exterior Features
| Exterior Finish | Concrete, Wood Frame |
Neighbourhood Features
| Community Features | None |
| Pets Allowed | Restrictions |
| Amenities Nearby | None |
Maintenance or Condo Information
| Maintenance Fees | $404 Monthly |
| Maintenance Fees Include | Common Area Maintenance, Insurance, Maintenance Grounds, Reserve Fund Contributions, Snow Removal |
Parking
| Parking Type | Garage |
| Total Parking Spaces | 2 |
Interior Size
| Total Finished Area: | 1,391 sq ft |
| Total Finished Area (Metric): | 129.23 sq m |
| Main Level: | 605 sq ft |
| Upper Level: | 786 sq ft |
| Below Grade: | 584 sq ft |
Room Count
| Bedrooms: | 3 |
| Bathrooms: | 3 |
| Full Bathrooms: | 2 |
| Half Bathrooms: | 1 |
| Rooms Above Grade: | 7 |
Lot Information
Legal
| Legal Description: | 0214015;24 |
| Title to Land: | Fee Simple |
- Ceiling Fan(s)
- No Animal Home
- No Smoking Home
- Primary Downstairs
- Recessed Lighting
- Soaking Tub
- Storage
- Walk-In Closet(s)
- Balcony
- Dishwasher
- Electric Stove
- Microwave Hood Fan
- Refrigerator
- Washer/Dryer
- Parking
- Snow Removal
- Visitor Parking
- Full
- None
- Concrete
- Wood Frame
- Poured Concrete
- Back Yard
- Single Garage Attached
- Deck
- Patio
Floor plan information is not available for this property.
Monthly Payment Breakdown
Loading Walk Score...
What's Nearby?
Powered by Yelp