1408, 804 3 Avenue SW, Calgary, Alberta
Condo For Sale in Calgary, Alberta
$439,900
-
Property Type
 Condo
Condo
-
Bedrooms
 2
2
-
Bath
 2
2
-
Garage
 1
1
-
Sq Ft
 1,174
1,174
-
Year Built
 1999
1999
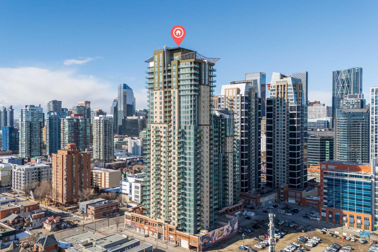
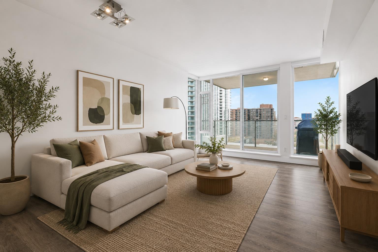
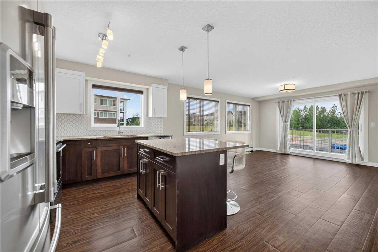
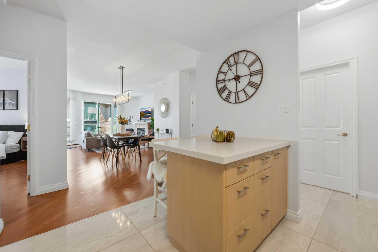
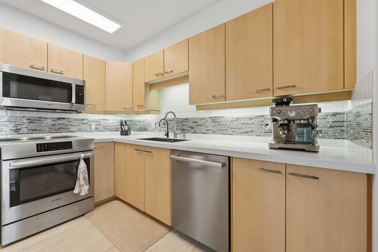
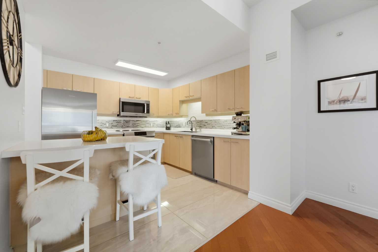
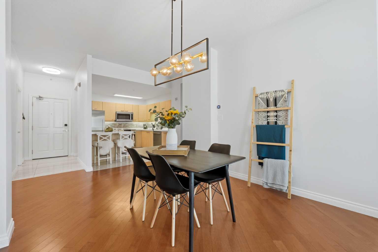
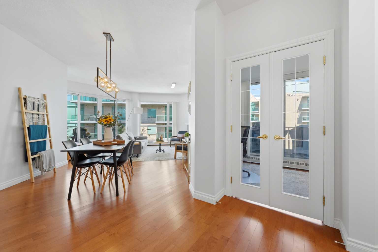
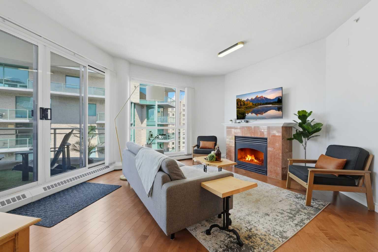
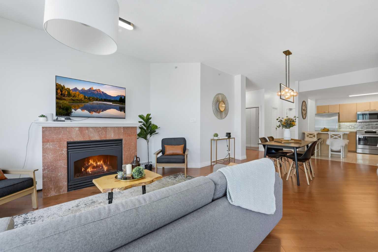
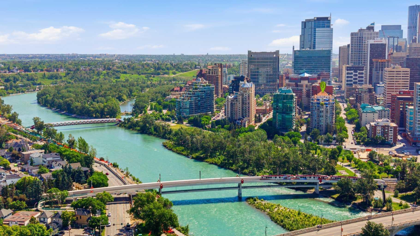
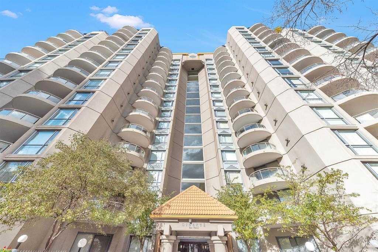
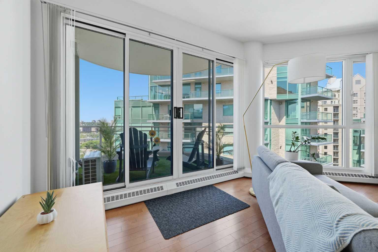
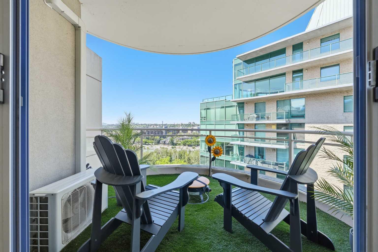
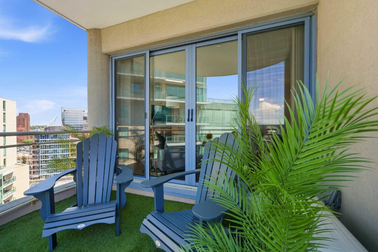
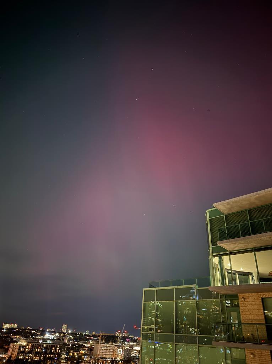
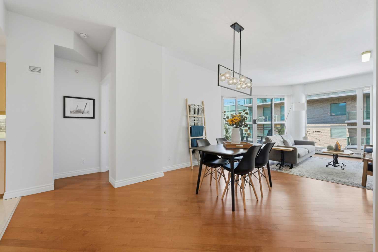
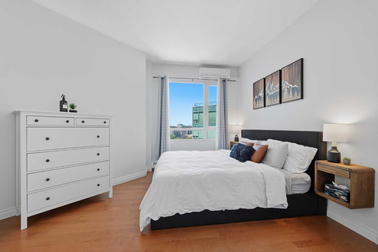
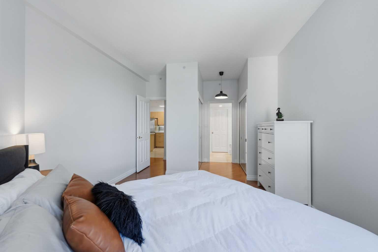
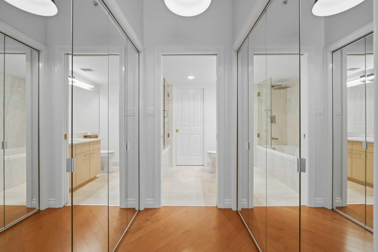
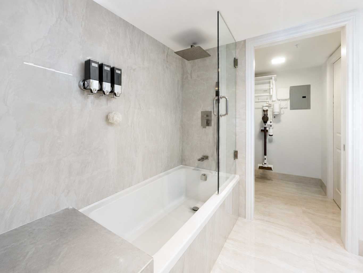
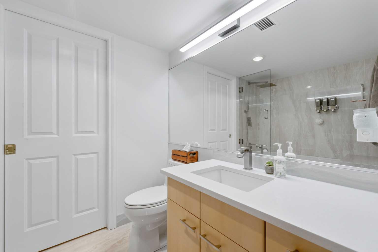
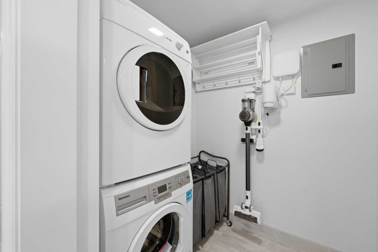
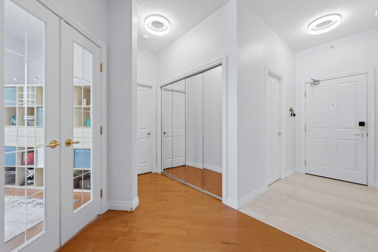
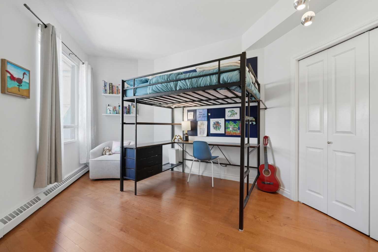
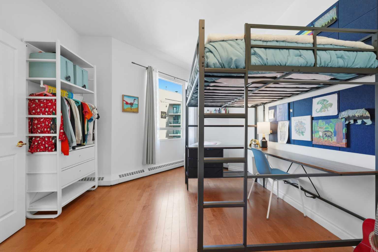
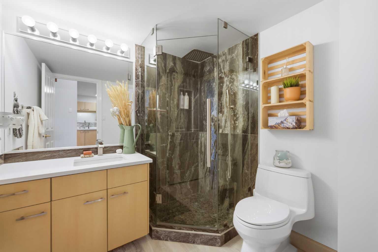
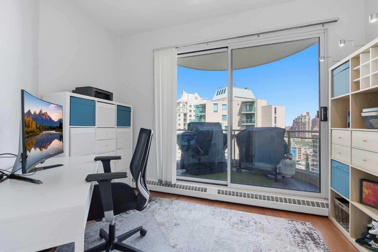
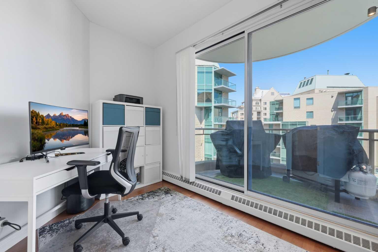
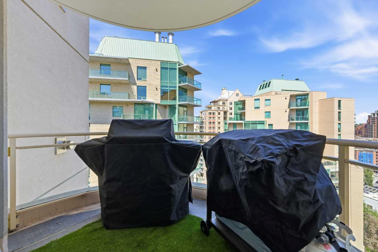
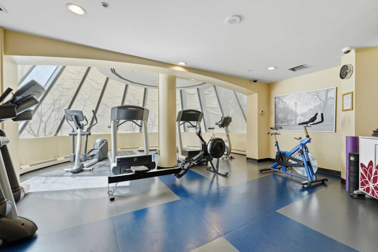
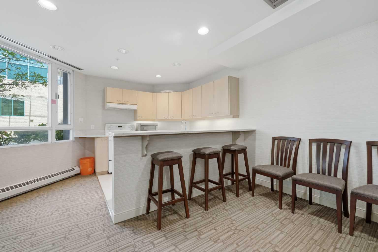
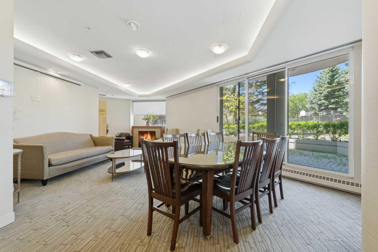
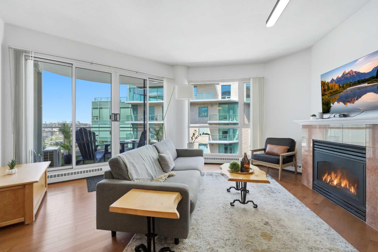
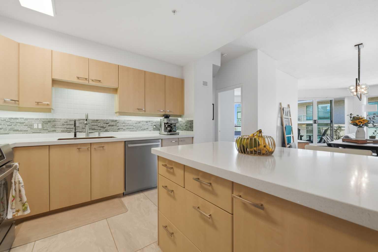
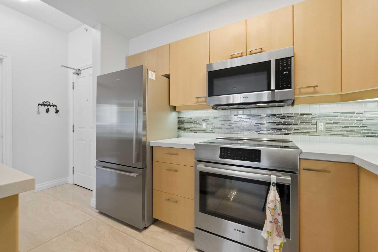
Rare sub-penthouse opportunity in Eau Claire. Offering nearly 1,200 sq. ft. of living space, this beautifully maintained 2 bedroom, 2 bathroom plus den residence combines the convenience of condo living with the space, storage, and functionality that are often hard to find downtown. Freshly painted throughout, this bright open concept home features beautiful hardwood flooring throughout the main living areas, elegant porcelain tile in the kitchen and bathrooms, soaring 9.4 foot ceilings, floor to ceiling windows, and beautiful views toward the Bow River, Prince's Island Park, Kensington, and Calgary's northwest skyline. The spacious living room is centred around a cozy gas fireplace and opens onto a private balcony, creating the perfect space to relax, entertain, or simply enjoy the view. A second balcony off the den offers a unique extension of the living space and creates an ideal home office, reading room, or creative retreat. The well-designed kitchen provides ample cabinetry, generous workspace and a built in reverse osmosis water filtration system, while the generous primary suite features a walk-through closet and private ensuite. One of the standout features of this home is the abundance of storage throughout, including multiple large closets and thoughtfully designed storage spaces rarely found in condominium living. Residents enjoy access to a fitness centre, owners' lounge, tennis courts, secure underground parking, visitor parking, and professional management. Located just steps from the Bow River pathway system, Prince's Island Park, Eau Claire, Kensington, restaurants, cafés, and downtown amenities, this is an opportunity to enjoy one of Calgary's most desirable inner-city lifestyles. Spacious, bright, and move-in ready, this is condo living without compromise.
| Street Address: | 1408, 804 3 Avenue SW |
| City: | Calgary |
| Province/State: | Alberta |
| Postal Code: | N/A |
| County/Parish: | Calgary |
| Subdivision: | Eau Claire |
| Country: | Canada |
| Latitude: | 51.05101160 |
| Longitude: | -114.07947870 |
| MLS® Number: | A2323596 |
| Price: | $439,900 |
| Property Area: | 1,174 Sq ft |
| Bedrooms: | 2 |
| Bathrooms Half: | 0 |
| Bathrooms Full: | 2 |
| Living Area: | 1,174 Sq ft |
| Building Area: | 0 Sq ft |
| Year Built: | 1999 |
| Listing Date: | Jun 25, 2026 |
| Garage Spaces: | 1 |
| Property Type: | Residential |
| Property Subtype: | Apartment |
| MLS Status: | Active |
Additional Details
| Flooring: | N/A |
| Construction: | Concrete |
| Parking: | Heated Driveway,Heated Garage,Parkade,Titled,Underground |
| Appliances: | Central Air Conditioner,Dishwasher,Dryer,Electric Range,Microwave Hood Fan,Refrigerator,Washer |
| Stories: | N/A |
| Zoning: | DC |
| Fireplace: | N/A |
| Amenities: | Park,Playground,Schools Nearby,Shopping Nearby,Sidewalks,Street Lights,Tennis Court(s),Walking/Bike Paths |
Utilities & Systems
| Heating: | Baseboard,Hot Water,Natural Gas |
| Cooling: | Central Air |
| Property Type | Residential |
| Building Type | Apartment |
| Storeys | 15 |
| Square Footage | 1,174 sqft |
| Community Name | Eau Claire |
| Subdivision Name | Eau Claire |
| Title | Fee Simple |
| Land Size | Unknown |
| Built in | 1999 |
| Annual Property Taxes | Contact listing agent |
| Parking Type | Underground |
| Time on MLS Listing | 19 days |
Bedrooms
| Above Grade | 2 |
Bathrooms
| Total | 2 |
| Partial | 0 |
Interior Features
| Appliances Included | Central Air Conditioner, Dishwasher, Dryer, Electric Range, Microwave Hood Fan, Refrigerator, Washer |
| Flooring | Hardwood, See Remarks |
Building Features
| Features | Built-in Features, Closet Organizers, Crown Molding, French Door, High Ceilings, No Smoking Home, Open Floorplan, Storage |
| Style | Attached |
| Construction Material | Concrete |
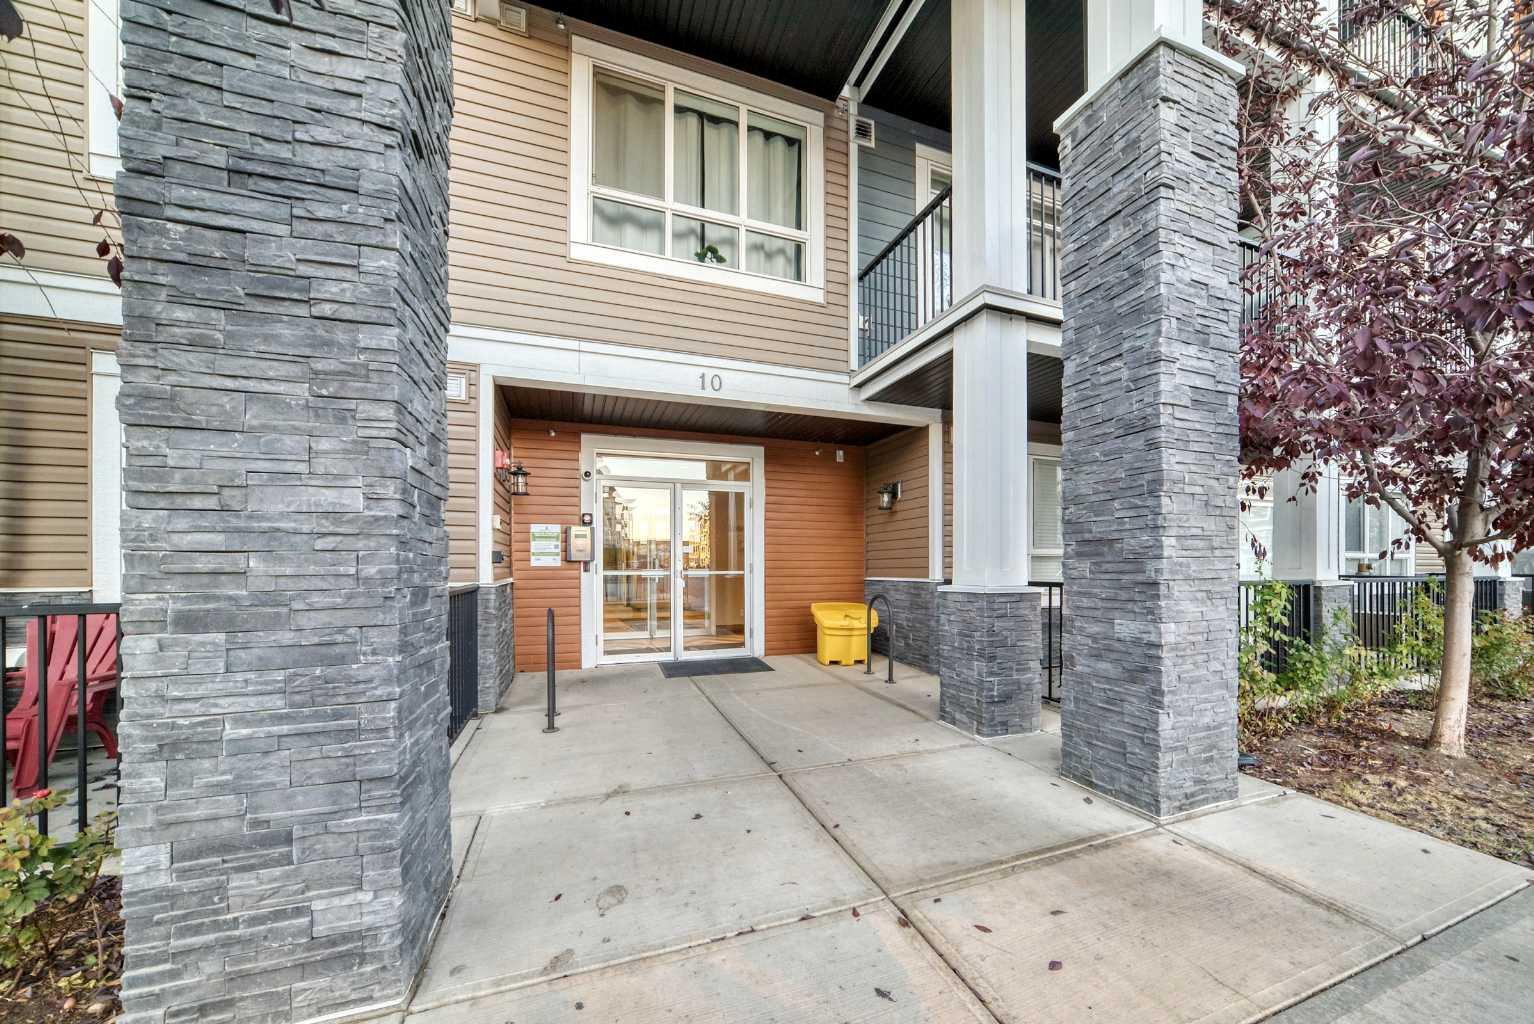
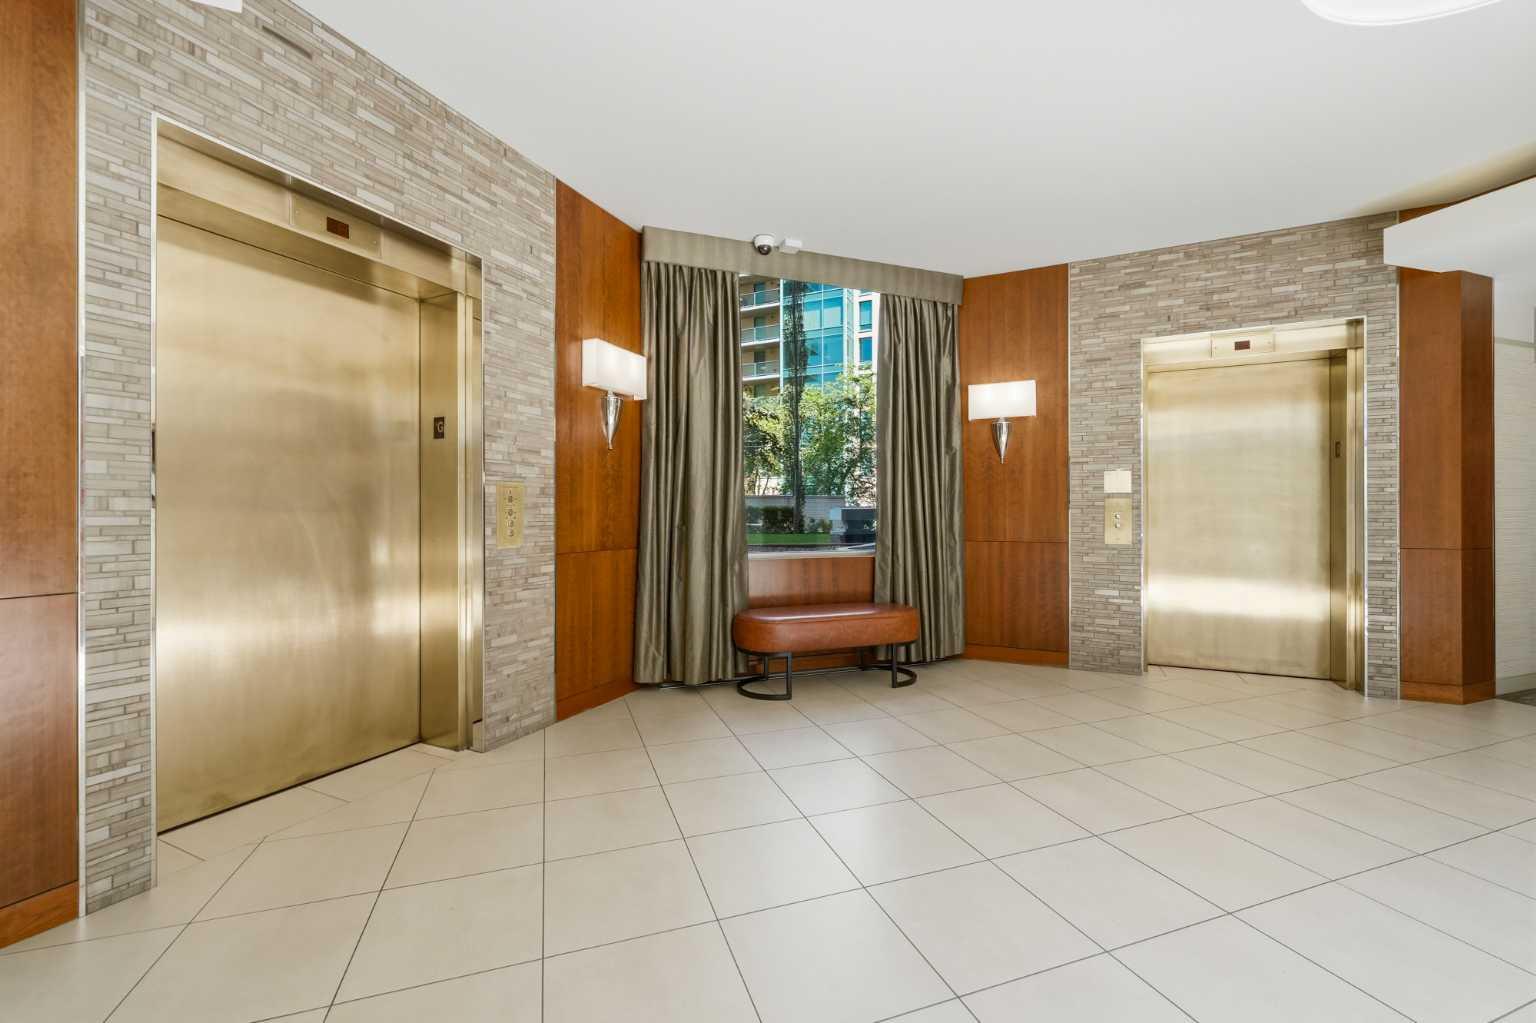
| Building Amenities | Bicycle Storage, Elevator(s), Fitness Center, Parking, Party Room, Secured Parking, Snow Removal, Trash, Visitor Parking |
| Structures | Balcony(s) |
Heating & Cooling
| Cooling | Central Air |
| Heating Type | Baseboard, Hot Water, Natural Gas |
Exterior Features
| Exterior Finish | Concrete |
Neighbourhood Features
| Community Features | Park, Playground, Schools Nearby, Shopping Nearby, Sidewalks, Street Lights, Tennis Court(s), Walking/Bike Paths |
| Pets Allowed | Restrictions |
| Amenities Nearby | Park, Playground, Schools Nearby, Shopping Nearby, Sidewalks, Street Lights, Tennis Court(s), Walking/Bike Paths |
Maintenance or Condo Information
| Maintenance Fees | $933 Monthly |
| Maintenance Fees Include | Amenities of HOA/Condo, Common Area Maintenance, Gas, Insurance, Maintenance Grounds, Parking, Professional Management, Reserve Fund Contributions, Sewer, Snow Removal, Trash, Water |
Parking
| Parking Type | Underground |
| Total Parking Spaces | 1 |
Interior Size
| Total Finished Area: | 1,174 sq ft |
| Total Finished Area (Metric): | 109.07 sq m |
Room Count
| Bedrooms: | 2 |
| Bathrooms: | 2 |
| Full Bathrooms: | 2 |
| Rooms Above Grade: | 6 |
Lot Information
Legal
| Legal Description: | 9911089;131 |
| Title to Land: | Fee Simple |
- Built-in Features
- Closet Organizers
- Crown Molding
- French Door
- High Ceilings
- No Smoking Home
- Open Floorplan
- Storage
- Lighting
- Tennis Court(s)
- Central Air Conditioner
- Dishwasher
- Dryer
- Electric Range
- Microwave Hood Fan
- Refrigerator
- Washer
- Bicycle Storage
- Elevator(s)
- Fitness Center
- Parking
- Party Room
- Secured Parking
- Snow Removal
- Trash
- Visitor Parking
- Park
- Playground
- Schools Nearby
- Shopping Nearby
- Sidewalks
- Street Lights
- Walking/Bike Paths
- Concrete
- Gas
- Living Room
- Mantle
- Poured Concrete
- Heated Driveway
- Heated Garage
- Parkade
- Titled
- Underground
- Balcony(s)
- Accessible Hallway(s)
- No Stairs/One Level
Floor plan information is not available for this property.
Monthly Payment Breakdown
Loading Walk Score...
What's Nearby?
Powered by Yelp