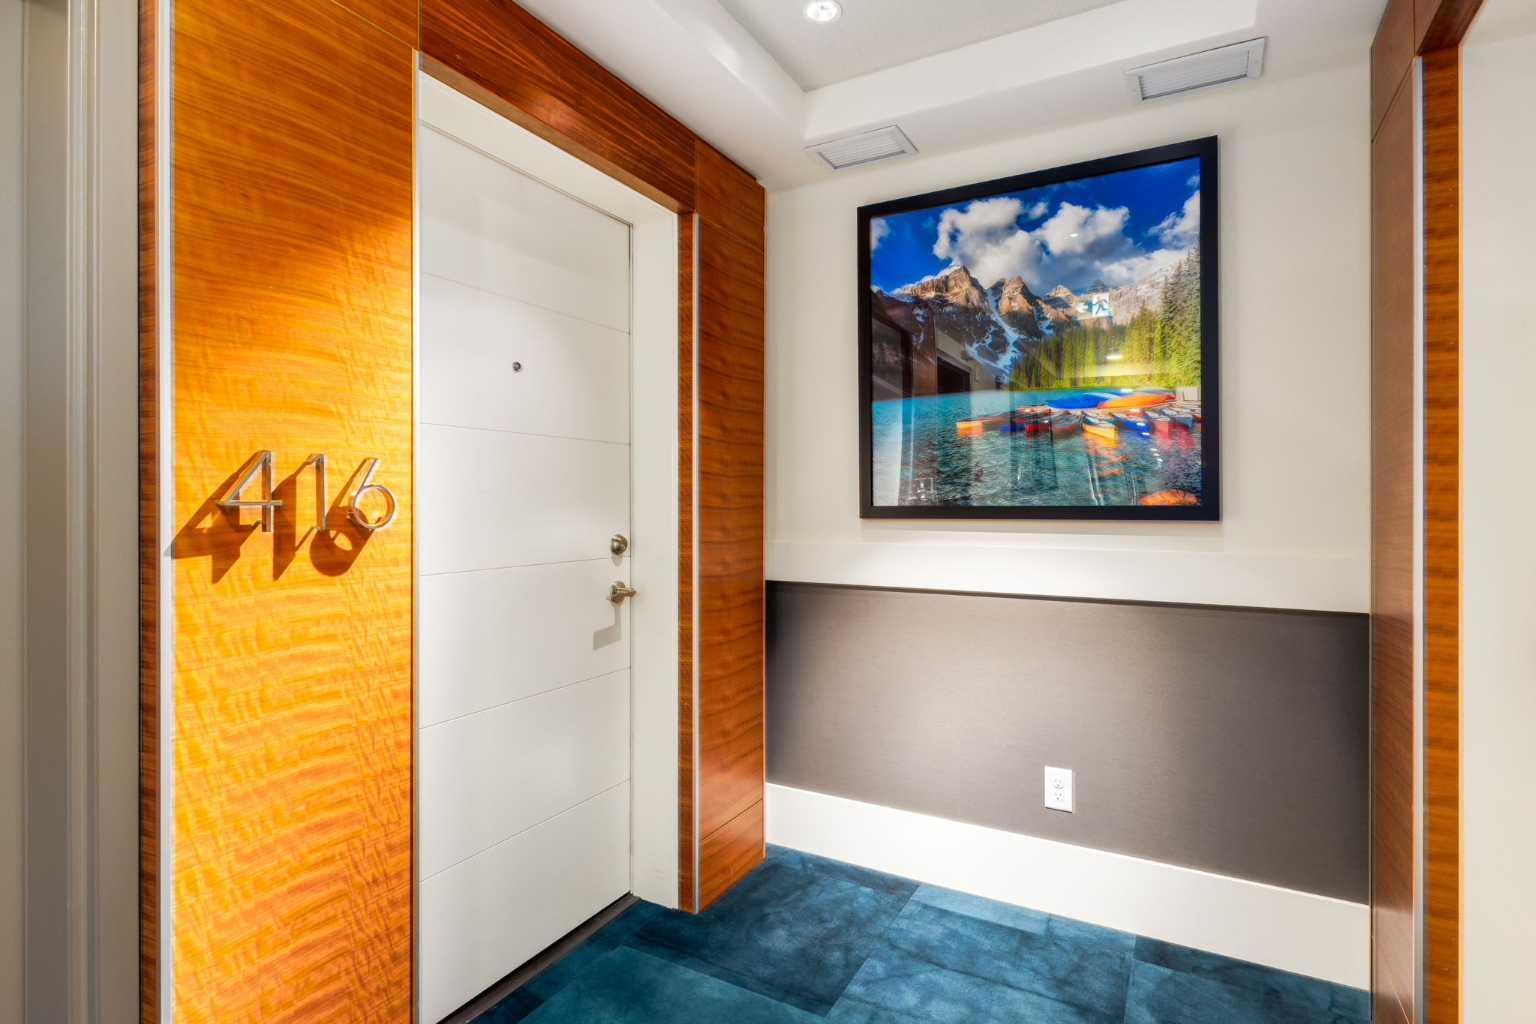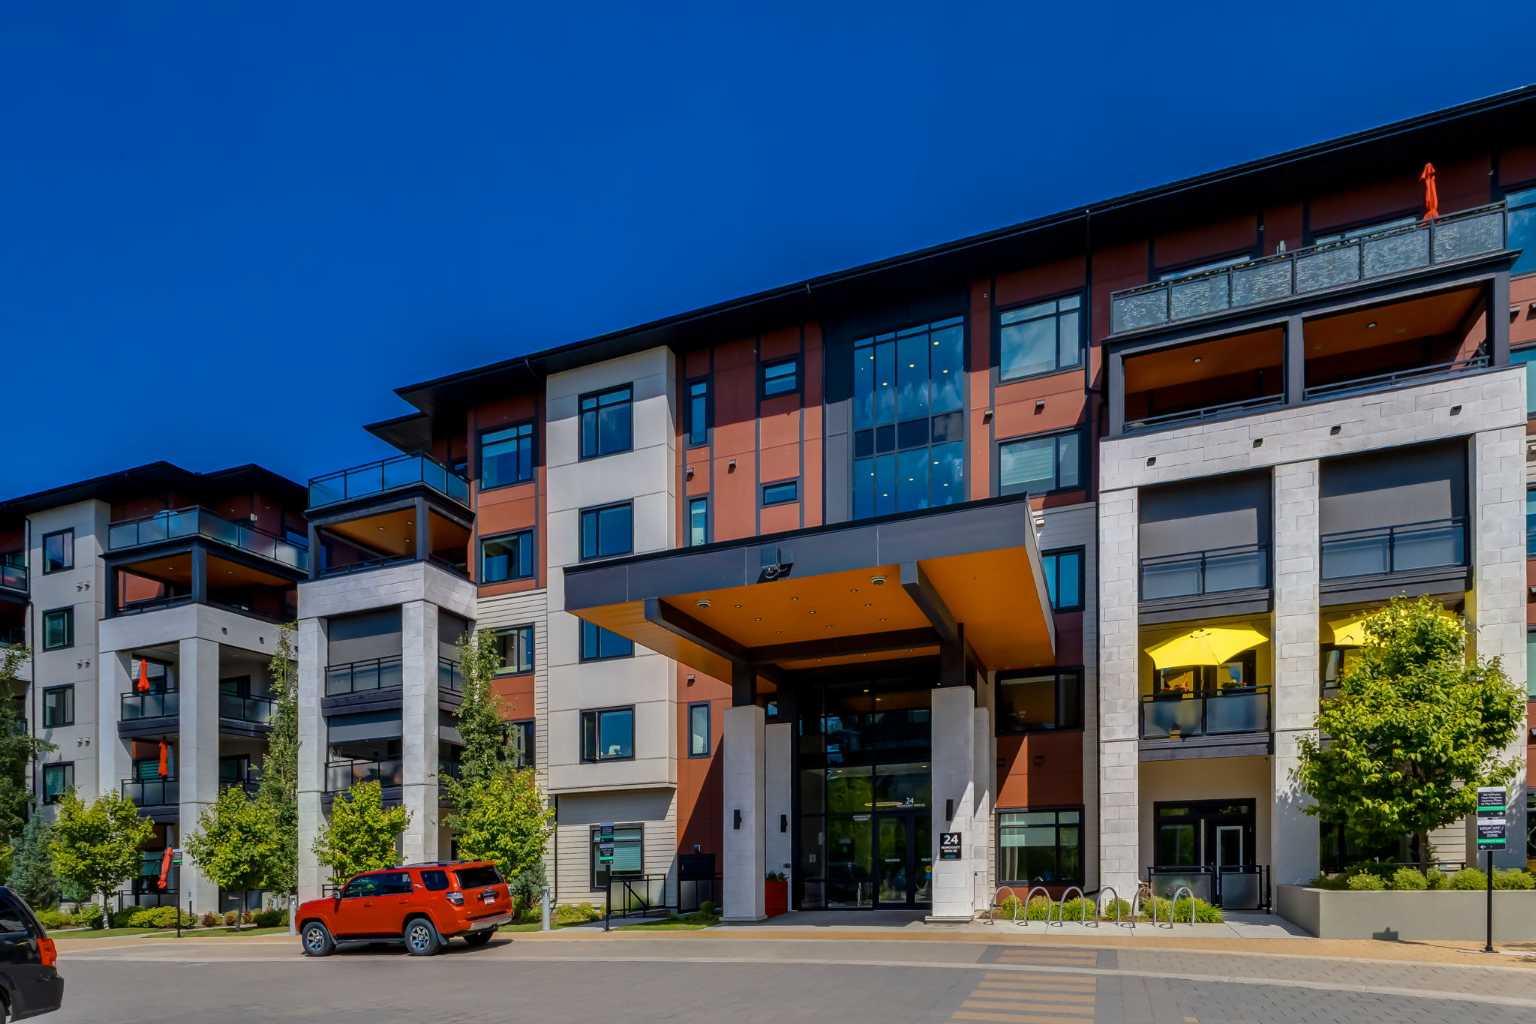
416, 24 Mahogany Path SE, Calgary, Alberta
Condo For Sale in Calgary, Alberta
$759,000
-
Property Type
 Condo
Condo
-
Bedrooms
 2
2
-
Bath
 2
2
-
Garage
 0
0
-
Sq Ft
 1,095
1,095
-
Year Built
 2020
2020
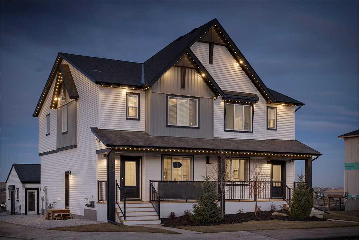
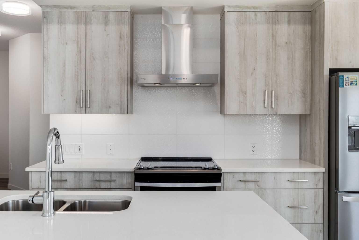
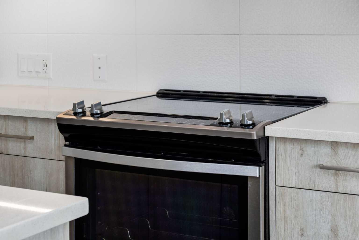
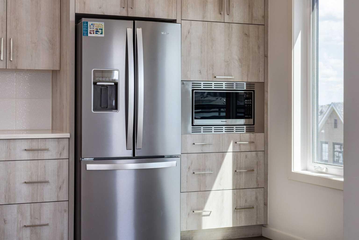
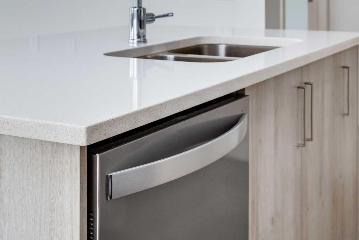
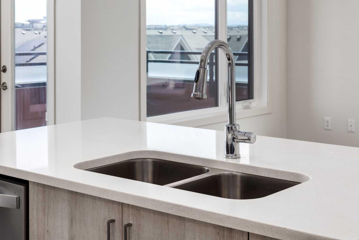
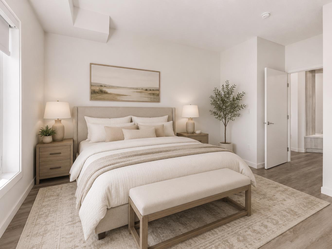
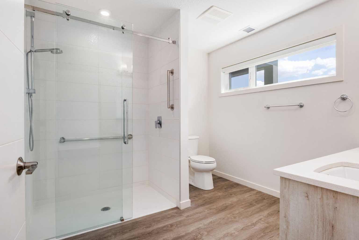
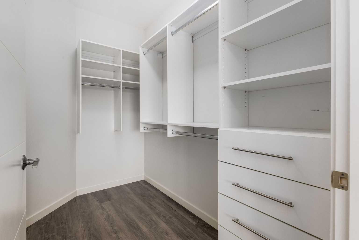
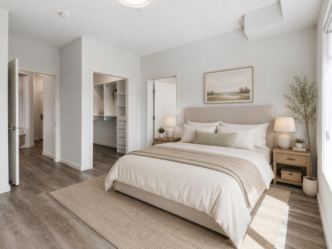
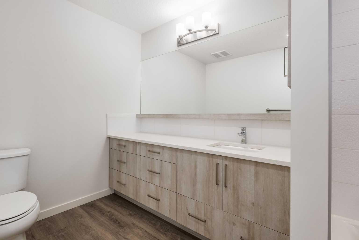
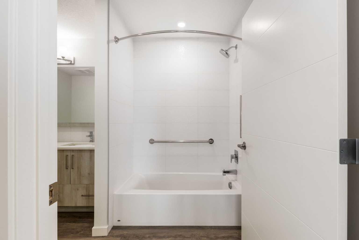
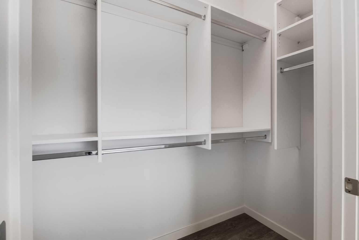
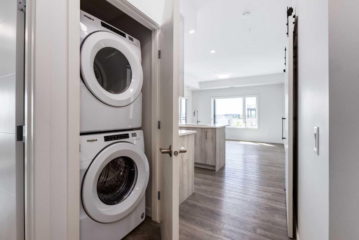
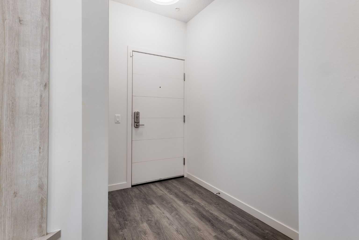
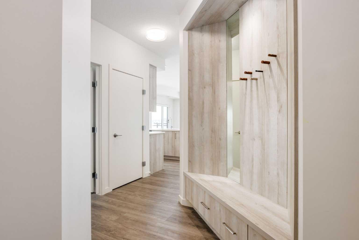
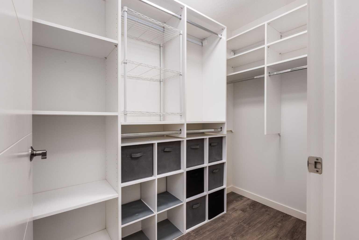
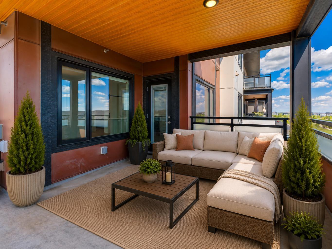
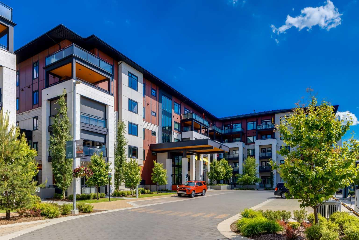
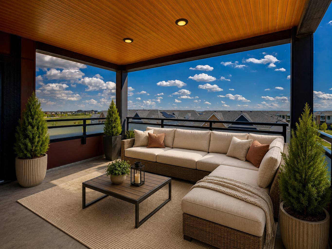
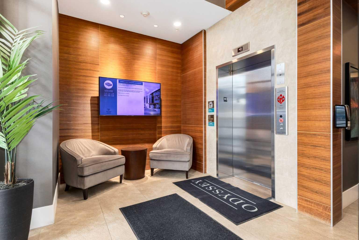
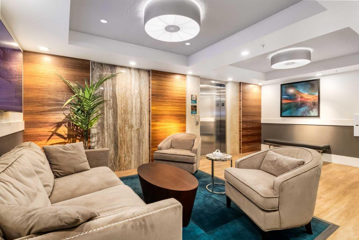
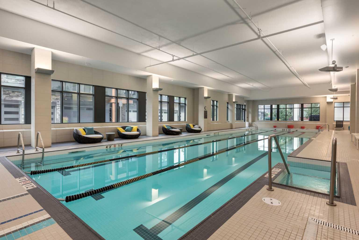
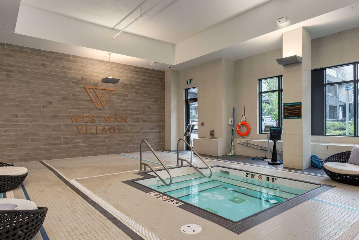
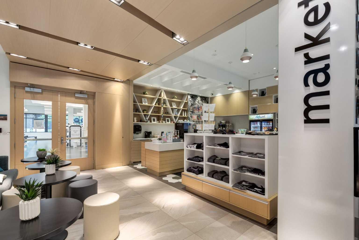
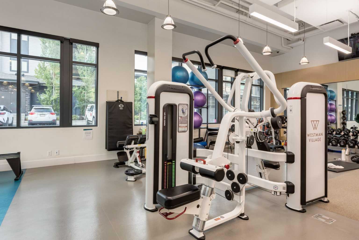
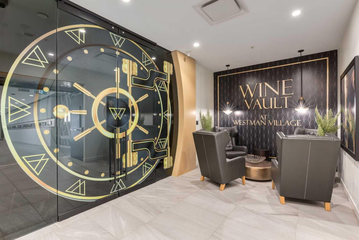
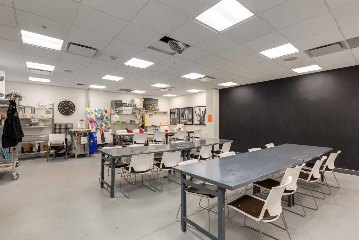
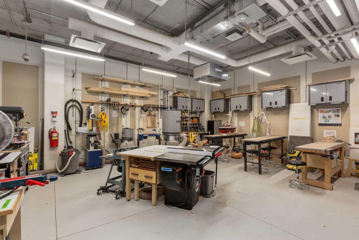
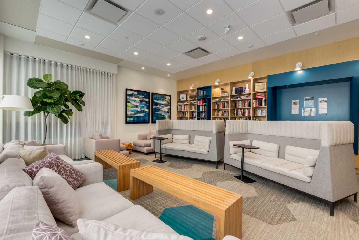
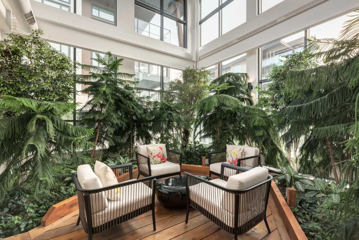
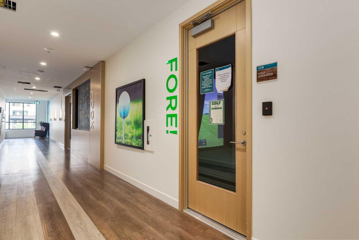
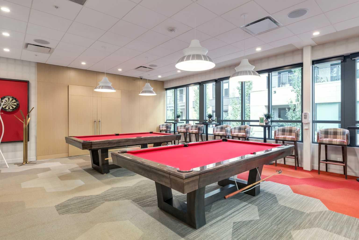
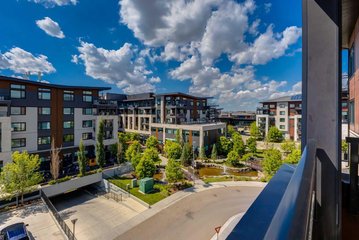
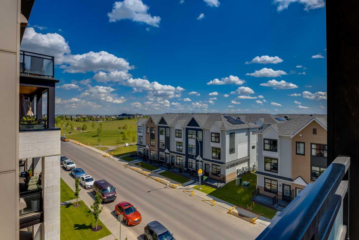
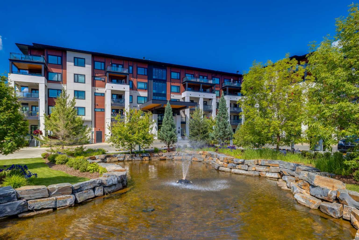
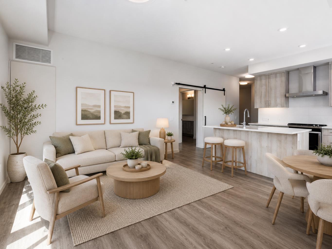
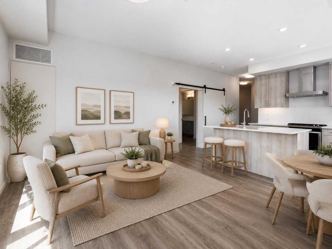
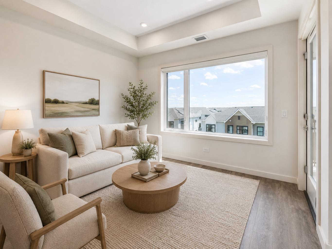
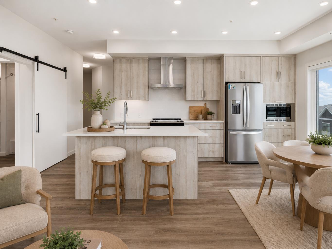
Welcome to resort-style living in Jayman’s premier 55+ active adult community in the Odyssey at Westman Village. This beautifully appointed two-bedroom, two-bathroom residence offers a private setting, exceptional comfort, and seamless access to an unparalleled lifestyle. Upon entering, you are immediately greeted by 9-foot ceilings, abundant natural light, and premium finishes that reflect meticulous pride of ownership. The stunning chef-inspired kitchen serves as the heart of the home, featuring an oversized island, stainless steel appliances, quartz countertops, and custom-built cabinetry synonymous with the luxury and quality Westman Village is renowned for. Thoughtfully designed with both functionality and comfort in mind, the open-concept floor plan offers an extended living area ideal for relaxing or entertaining family and friends. The spacious primary bedroom provides ample room for a full bedroom suite, while large windows fill the space with natural light. A well-appointed walk-through closet leads to a beautifully finished ensuite, creating a private retreat to unwind at the end of the day. The second bedroom adds endless opportunities to create a space perfect to meet your every need. Triple-pane windows and central air conditioning ensure year-round comfort and energy efficiency. This 4th floor location is complemented by an oversized covered patio and presents a wonderful opportunity to enjoy the west and south views. Connected via an indoor skywalk, the Village Centre offers over 40,000 square feet of world-class amenities designed to enrich every aspect of daily living. Residents enjoy concierge services, 24-hour security, fitness facilities, an indoor walking track, swimming pool, hot tub, movie theatre, games and reading rooms, arts and crafts studio, woodworking shop, professional kitchen, meeting spaces, private wine room, convenience shopping, and an extensive calendar of organized social activities throughout the year.
| Street Address: | 416, 24 Mahogany Path SE |
| City: | Calgary |
| Province/State: | Alberta |
| Postal Code: | N/A |
| County/Parish: | Calgary |
| Subdivision: | Mahogany |
| Country: | Canada |
| Latitude: | 50.89682198 |
| Longitude: | -113.93329411 |
| MLS® Number: | A2323541 |
| Price: | $759,000 |
| Property Area: | 1,095 Sq ft |
| Bedrooms: | 2 |
| Bathrooms Half: | 0 |
| Bathrooms Full: | 2 |
| Living Area: | 1,095 Sq ft |
| Building Area: | 0 Sq ft |
| Year Built: | 2020 |
| Listing Date: | Jun 26, 2026 |
| Garage Spaces: | 0 |
| Property Type: | Residential |
| Property Subtype: | Apartment |
| MLS Status: | Pending |
Additional Details
| Flooring: | N/A |
| Construction: | Composite Siding,Stone,Wood Frame |
| Parking: | Guest,Heated Garage,Parkade,Titled,Underground |
| Appliances: | Central Air Conditioner,Dishwasher,Dryer,Electric Range,Microwave,Range Hood,Refrigerator,Washer,Window Coverings |
| Stories: | N/A |
| Zoning: | DC |
| Fireplace: | N/A |
| Amenities: | Lake,Park,Playground,Pool,Schools Nearby,Shopping Nearby,Sidewalks,Street Lights,Walking/Bike Paths |
Utilities & Systems
| Heating: | Forced Air,Natural Gas |
| Cooling: | Central Air |
| Property Type | Residential |
| Building Type | Apartment |
| Storeys | 5 |
| Square Footage | 1,095 sqft |
| Community Name | Mahogany |
| Subdivision Name | Mahogany |
| Title | Fee Simple |
| Land Size | Unknown |
| Built in | 2020 |
| Annual Property Taxes | Contact listing agent |
| Parking Type | Underground |
| Time on MLS Listing | 13 days |
Bedrooms
| Above Grade | 2 |
Bathrooms
| Total | 2 |
| Partial | 0 |
Interior Features
| Appliances Included | Central Air Conditioner, Dishwasher, Dryer, Electric Range, Microwave, Range Hood, Refrigerator, Washer, Window Coverings |
| Flooring | Vinyl Plank |
Building Features
| Features | Closet Organizers, Double Vanity, High Ceilings, Kitchen Island, Open Floorplan, Stone Counters, Walk-In Closet(s) |
| Style | Attached |
| Construction Material | Composite Siding, Stone, Wood Frame |
| Building Amenities | Beach Access, Car Wash, Elevator(s), Fitness Center, Gazebo, Guest Suite, Parking, Party Room, Playground, Pool, Recreation Facilities, Recreation Room, Secured Parking, Spa/Hot Tub, Visitor Parking, Workshop |
| Structures | Balcony(s) |
Heating & Cooling
| Cooling | Central Air |
| Heating Type | Forced Air, Natural Gas |
Exterior Features
| Exterior Finish | Composite Siding, Stone, Wood Frame |
Neighbourhood Features
| Community Features | Lake, Park, Playground, Pool, Schools Nearby, Shopping Nearby, Sidewalks, Street Lights, Walking/Bike Paths |
| Pets Allowed | Restrictions |
| Amenities Nearby | Lake, Park, Playground, Pool, Schools Nearby, Shopping Nearby, Sidewalks, Street Lights, Walking/Bike Paths |
Maintenance or Condo Information
| Maintenance Fees | $903 Monthly |
| Maintenance Fees Include | Common Area Maintenance, Interior Maintenance, Parking, Professional Management, Snow Removal |
Parking
| Parking Type | Underground |
| Total Parking Spaces | 1 |
Interior Size
| Total Finished Area: | 1,095 sq ft |
| Total Finished Area (Metric): | 101.73 sq m |
| Main Level: | 1,095 sq ft |
Room Count
| Bedrooms: | 2 |
| Bathrooms: | 2 |
| Full Bathrooms: | 2 |
| Rooms Above Grade: | 6 |
Lot Information
Legal
| Legal Description: | 1910502;333 |
| Title to Land: | Fee Simple |
- Closet Organizers
- Double Vanity
- High Ceilings
- Kitchen Island
- Open Floorplan
- Stone Counters
- Walk-In Closet(s)
- Balcony
- Courtyard
- Playground
- Central Air Conditioner
- Dishwasher
- Dryer
- Electric Range
- Microwave
- Range Hood
- Refrigerator
- Washer
- Window Coverings
- Beach Access
- Car Wash
- Elevator(s)
- Fitness Center
- Gazebo
- Guest Suite
- Parking
- Party Room
- Pool
- Recreation Facilities
- Recreation Room
- Secured Parking
- Spa/Hot Tub
- Visitor Parking
- Workshop
- Lake
- Park
- Schools Nearby
- Shopping Nearby
- Sidewalks
- Street Lights
- Walking/Bike Paths
- Composite Siding
- Stone
- Wood Frame
- Poured Concrete
- Guest
- Heated Garage
- Parkade
- Titled
- Underground
- Balcony(s)
- Lake Access
- Accessible Entrance
Floor plan information is not available for this property.
Monthly Payment Breakdown
Loading Walk Score...
What's Nearby?
Powered by Yelp
REALTOR® Details
Maria Shettler
- (403) 254-5315
- [email protected]
- Sotheby's International Realty Canada