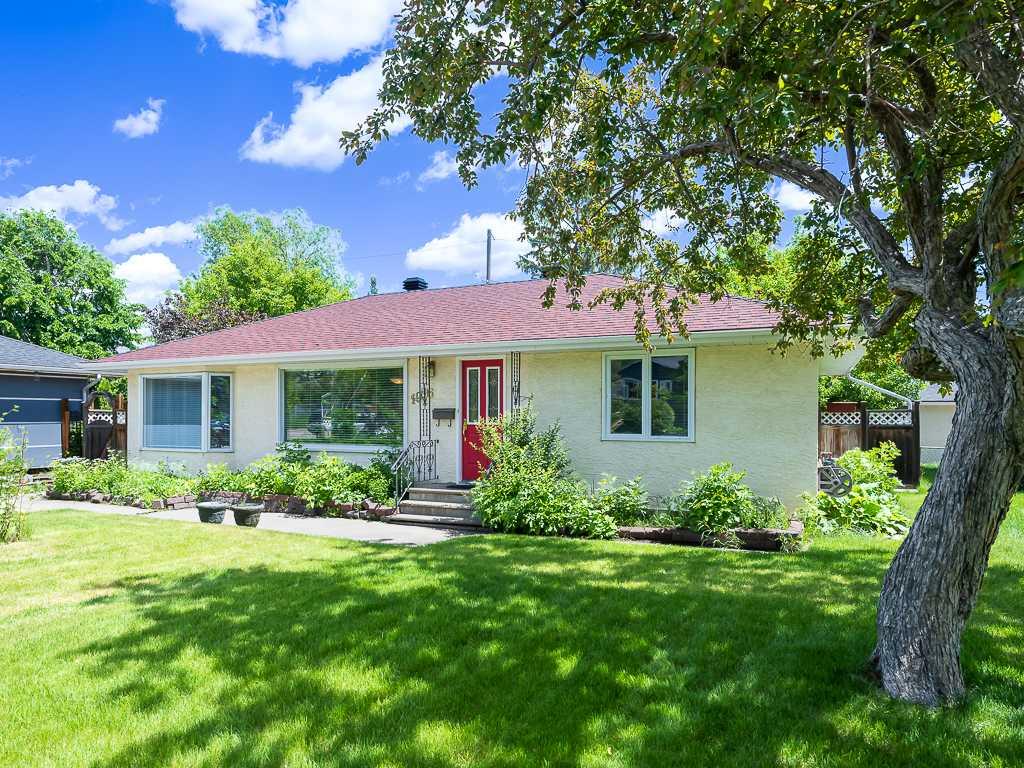
1916 Grand Oaks Drive SW, Calgary, Alberta
Residential For Sale in Calgary, Alberta
$739,900
-
Property Type
 Residential
-
Bedrooms
 2
2
-
Bath
 2
2
-
Garage
 2
2
-
Sq Ft
 1,213
1,213
-
Year Built
 1955
1955
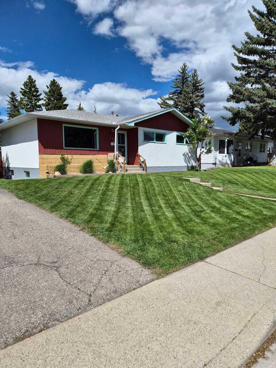
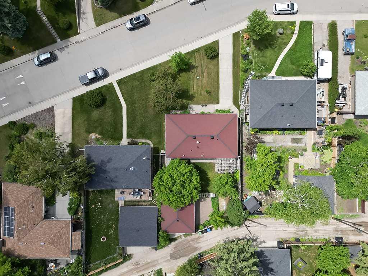
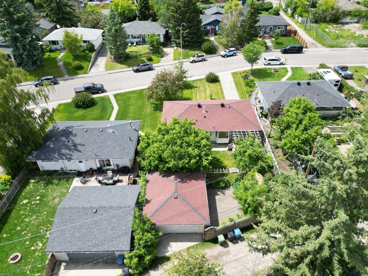
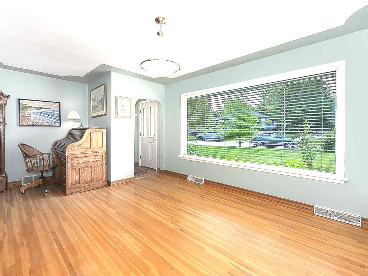
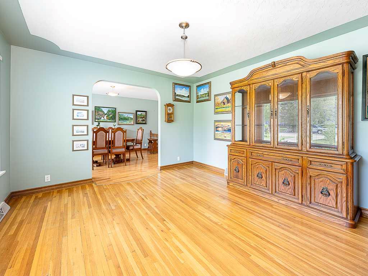
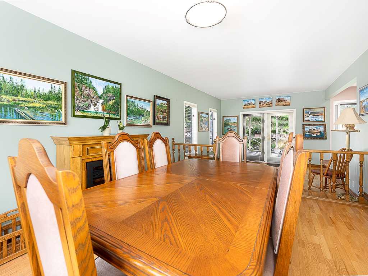
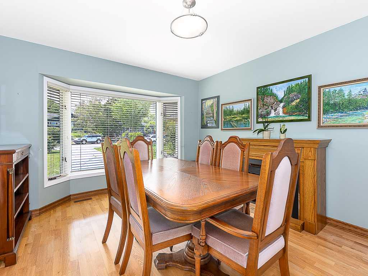
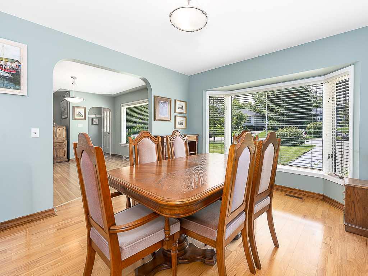
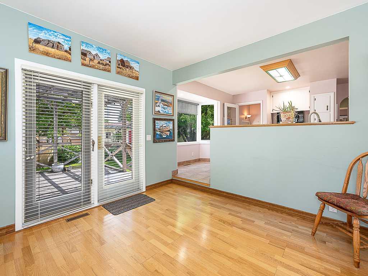
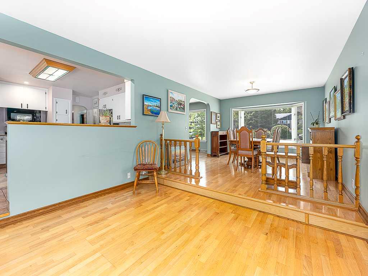
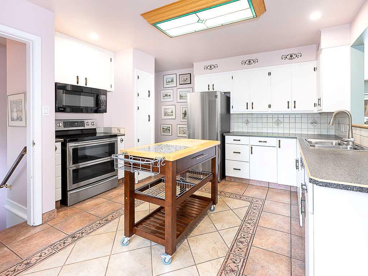
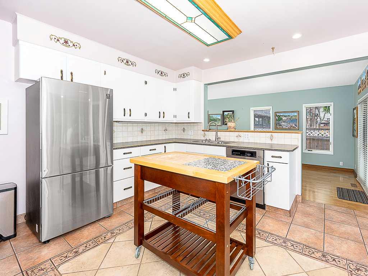
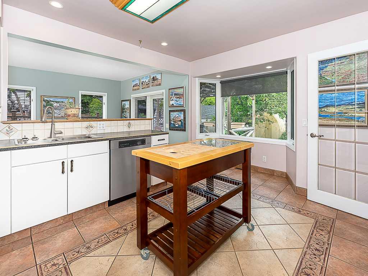
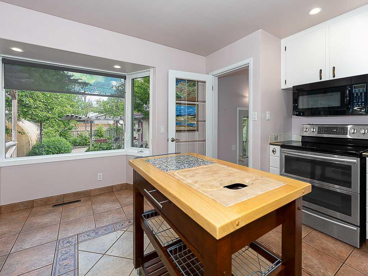
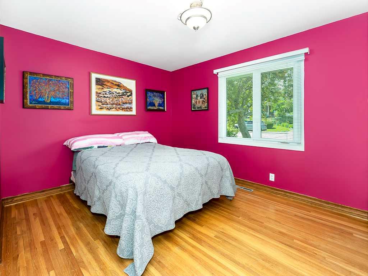
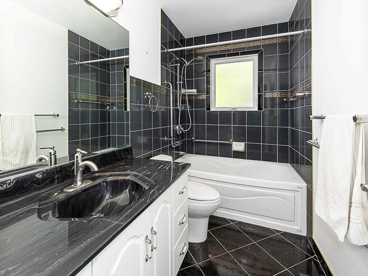
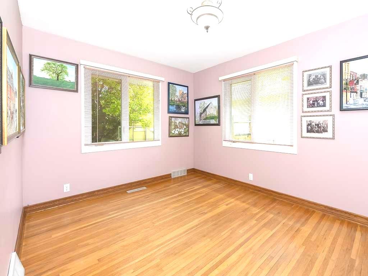
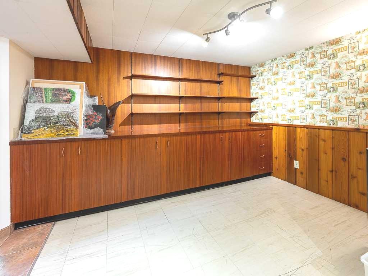
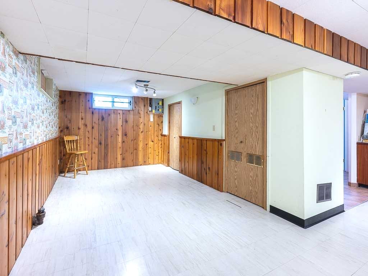
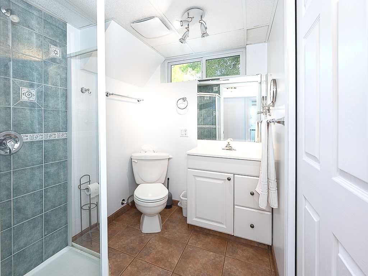
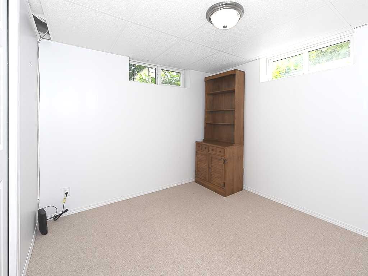
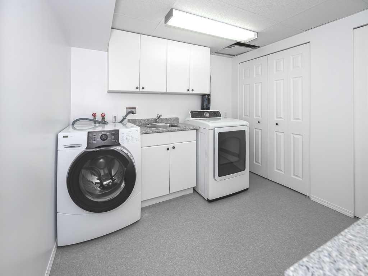
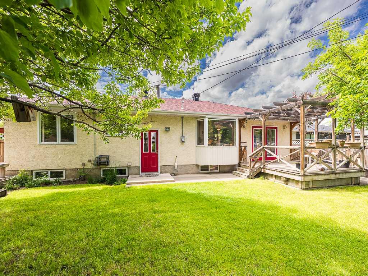
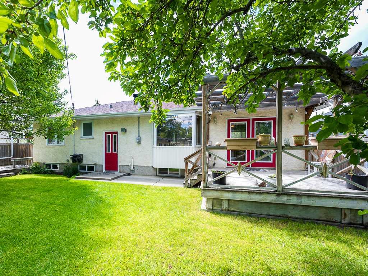
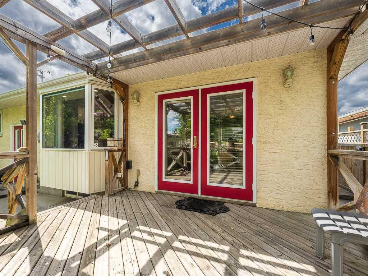
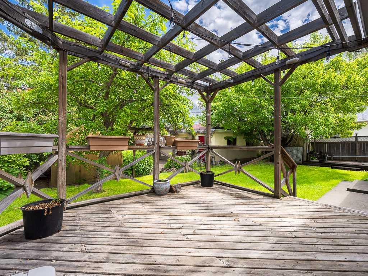
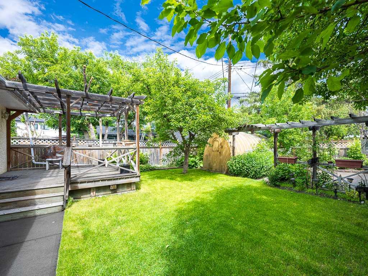
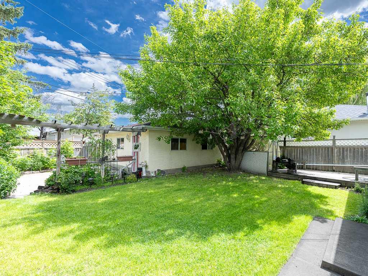
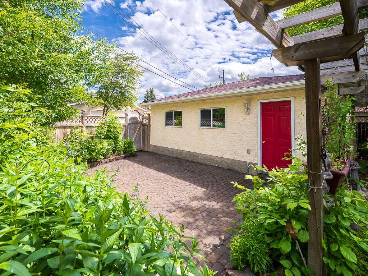
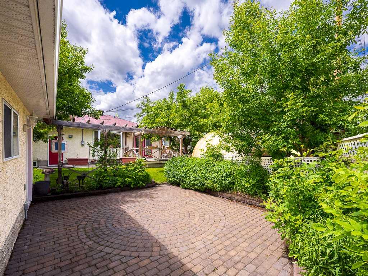
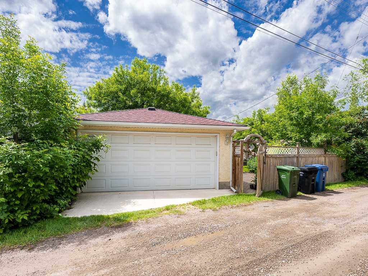
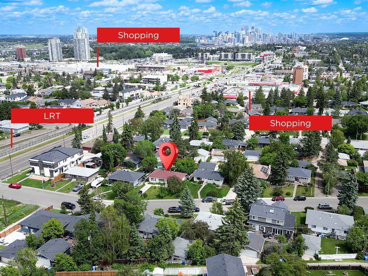
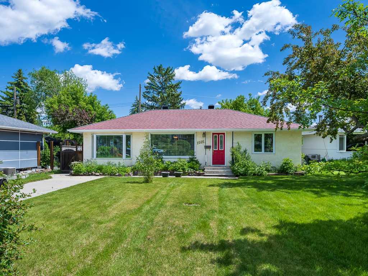
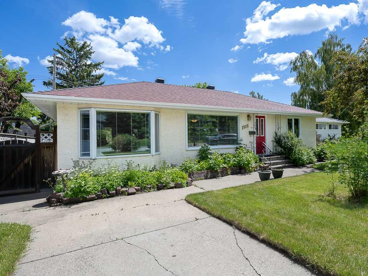
OPEN HOUSE SAT JULY 11 100 - 300PM | Nestled in the heart of the highly sought-after community of Glendale, this well-maintained bungalow presents an exceptional opportunity for homeowners, renovators, investors, and builders alike. Situated on a beautiful mature lot with an impressive yard, fully developed basement, and detached rear garage, this property offers outstanding potential in one of Calgary’s most desirable inner-city neighbourhoods. Lovingly cared for over the years, the home features a bright and functional floor plan with two bedrooms on the main level, complemented by a spacious kitchen, sunken family room, dining room, and living room, all enhanced by an abundance of natural light. The fully developed basement provides additional living space, a private office, a large recreation room, a laundry room, and substantial storage. The expansive backyard is beautifully landscaped with mature vegetation and provides exceptional outdoor living space, while also offering future redevelopment potential. The detached garage contributes valuable parking and storage options. Glendale remains one of Calgary’s most coveted established communities, renowned for its tree-lined streets, generous lot sizes, excellent schools, parks, and convenient access to downtown Calgary, public transit, shopping amenities, and major transportation corridors. Whether seeking a residence to enjoy immediately, a renovation opportunity, or a premium building site in a neighbourhood experiencing continued revitalization, this property represents a rare opportunity to secure a valuable holding in an exceptional location. A remarkable opportunity to acquire a property with significant potential in one of Calgary’s premier inner-city communities.
| Street Address: | 1916 Grand Oaks Drive SW |
| City: | Calgary |
| Province/State: | Alberta |
| Postal Code: | N/A |
| County/Parish: | Calgary |
| Subdivision: | Glendale |
| Country: | Canada |
| Latitude: | 51.03707326 |
| Longitude: | -114.14782312 |
| MLS® Number: | A2323417 |
| Price: | $739,900 |
| Property Area: | 1,213 Sq ft |
| Bedrooms: | 2 |
| Bathrooms Half: | 0 |
| Bathrooms Full: | 2 |
| Living Area: | 1,213 Sq ft |
| Building Area: | 0 Sq ft |
| Year Built: | 1955 |
| Listing Date: | Jun 25, 2026 |
| Garage Spaces: | 2 |
| Property Type: | Residential |
| Property Subtype: | Detached |
| MLS Status: | Active |
Additional Details
| Flooring: | N/A |
| Construction: | Wood Frame |
| Parking: | Double Garage Detached |
| Appliances: | Dishwasher,Dryer,Electric Stove,Garage Control(s),Microwave Hood Fan,Refrigerator,Washer,Window Coverings |
| Stories: | N/A |
| Zoning: | R-CG |
| Fireplace: | N/A |
| Amenities: | Park,Playground,Schools Nearby,Shopping Nearby,Sidewalks,Street Lights,Walking/Bike Paths |
Utilities & Systems
| Heating: | Forced Air |
| Cooling: | None |
| Property Type | Residential |
| Building Type | Detached |
| Square Footage | 1,213 sqft |
| Community Name | Glendale |
| Subdivision Name | Glendale |
| Title | Fee Simple |
| Land Size | 6,103 sqft |
| Built in | 1955 |
| Annual Property Taxes | Contact listing agent |
| Parking Type | Garage |
| Time on MLS Listing | 17 days |
Bedrooms
| Above Grade | 2 |
Bathrooms
| Total | 2 |
| Partial | 0 |
Interior Features
| Appliances Included | Dishwasher, Dryer, Electric Stove, Garage Control(s), Microwave Hood Fan, Refrigerator, Washer, Window Coverings |
| Flooring | Ceramic Tile, Hardwood, Laminate |
Building Features
| Features | See Remarks |
| Construction Material | Wood Frame |
| Structures | Deck, Patio |
Heating & Cooling
| Cooling | None |
| Heating Type | Forced Air |
Exterior Features
| Exterior Finish | Wood Frame |
Neighbourhood Features
| Community Features | Park, Playground, Schools Nearby, Shopping Nearby, Sidewalks, Street Lights, Walking/Bike Paths |
| Amenities Nearby | Park, Playground, Schools Nearby, Shopping Nearby, Sidewalks, Street Lights, Walking/Bike Paths |
Parking
| Parking Type | Garage |
| Total Parking Spaces | 2 |
Interior Size
| Total Finished Area: | 1,213 sq ft |
| Total Finished Area (Metric): | 112.69 sq m |
| Main Level: | 1,213 sq ft |
| Below Grade: | 980 sq ft |
Room Count
| Bedrooms: | 2 |
| Bathrooms: | 2 |
| Full Bathrooms: | 2 |
| Rooms Above Grade: | 6 |
Lot Information
| Lot Size: | 6,103 sq ft |
| Lot Size (Acres): | 0.14 acres |
| Frontage: | 60 ft |
Legal
| Legal Description: | 2002GS;21;15 |
| Title to Land: | Fee Simple |
- See Remarks
- Private Yard
- Dishwasher
- Dryer
- Electric Stove
- Garage Control(s)
- Microwave Hood Fan
- Refrigerator
- Washer
- Window Coverings
- Full
- Park
- Playground
- Schools Nearby
- Shopping Nearby
- Sidewalks
- Street Lights
- Walking/Bike Paths
- Wood Frame
- Poured Concrete
- Back Lane
- Back Yard
- Double Garage Detached
- Deck
- Patio
Floor plan information is not available for this property.
Monthly Payment Breakdown
Loading Walk Score...
What's Nearby?
Powered by Yelp