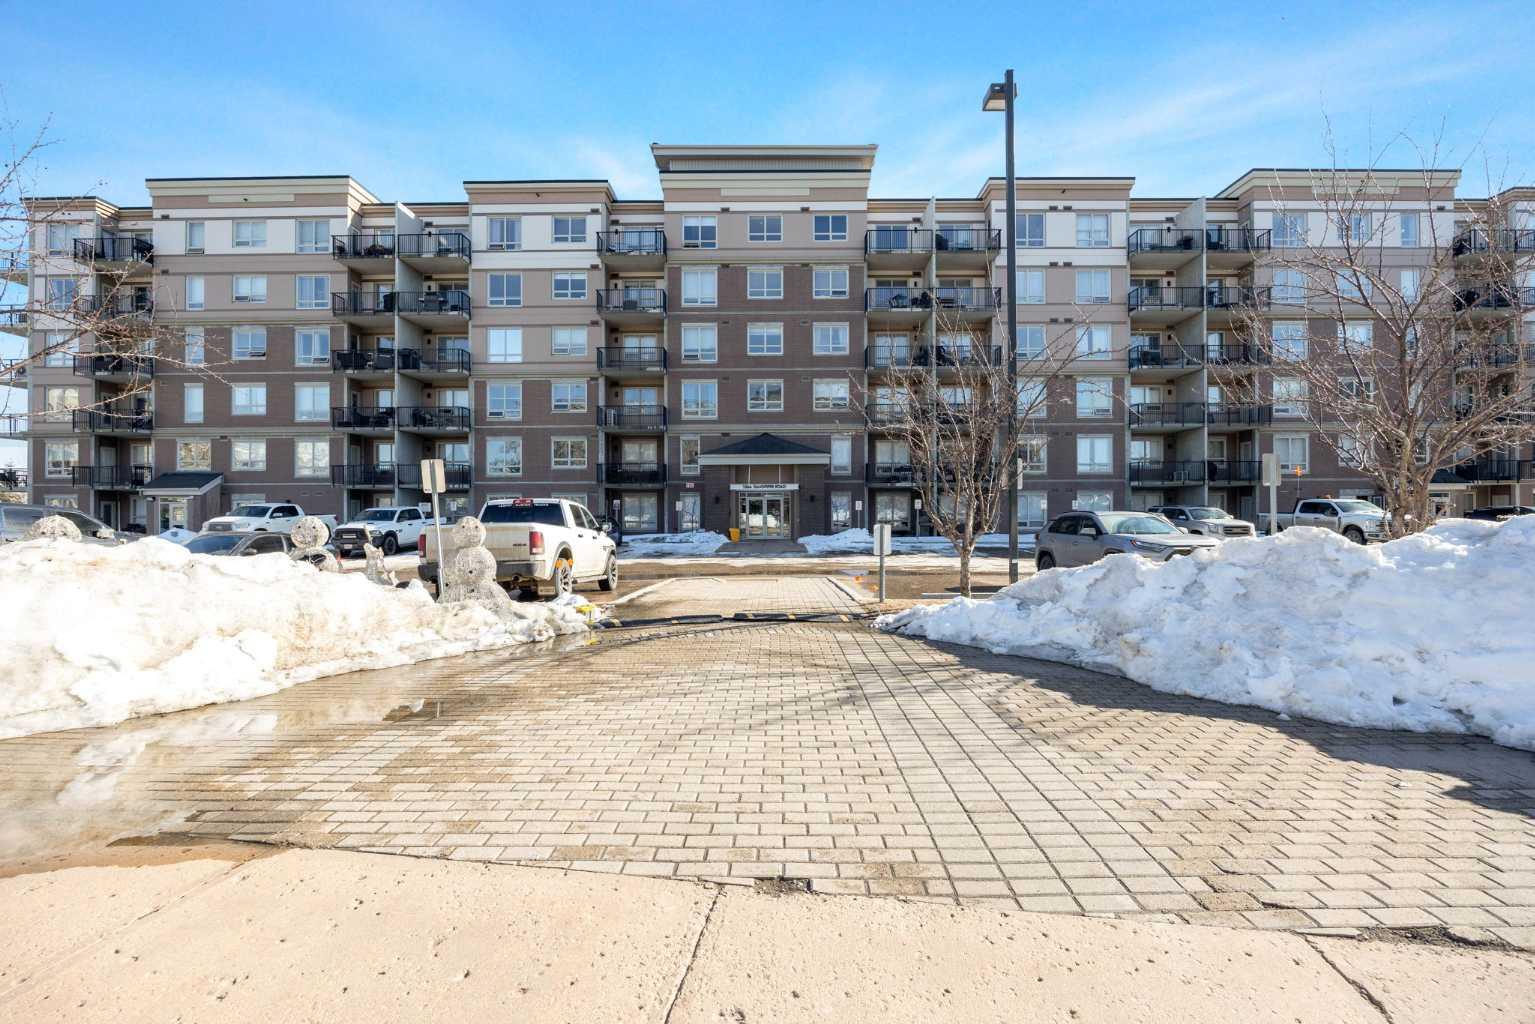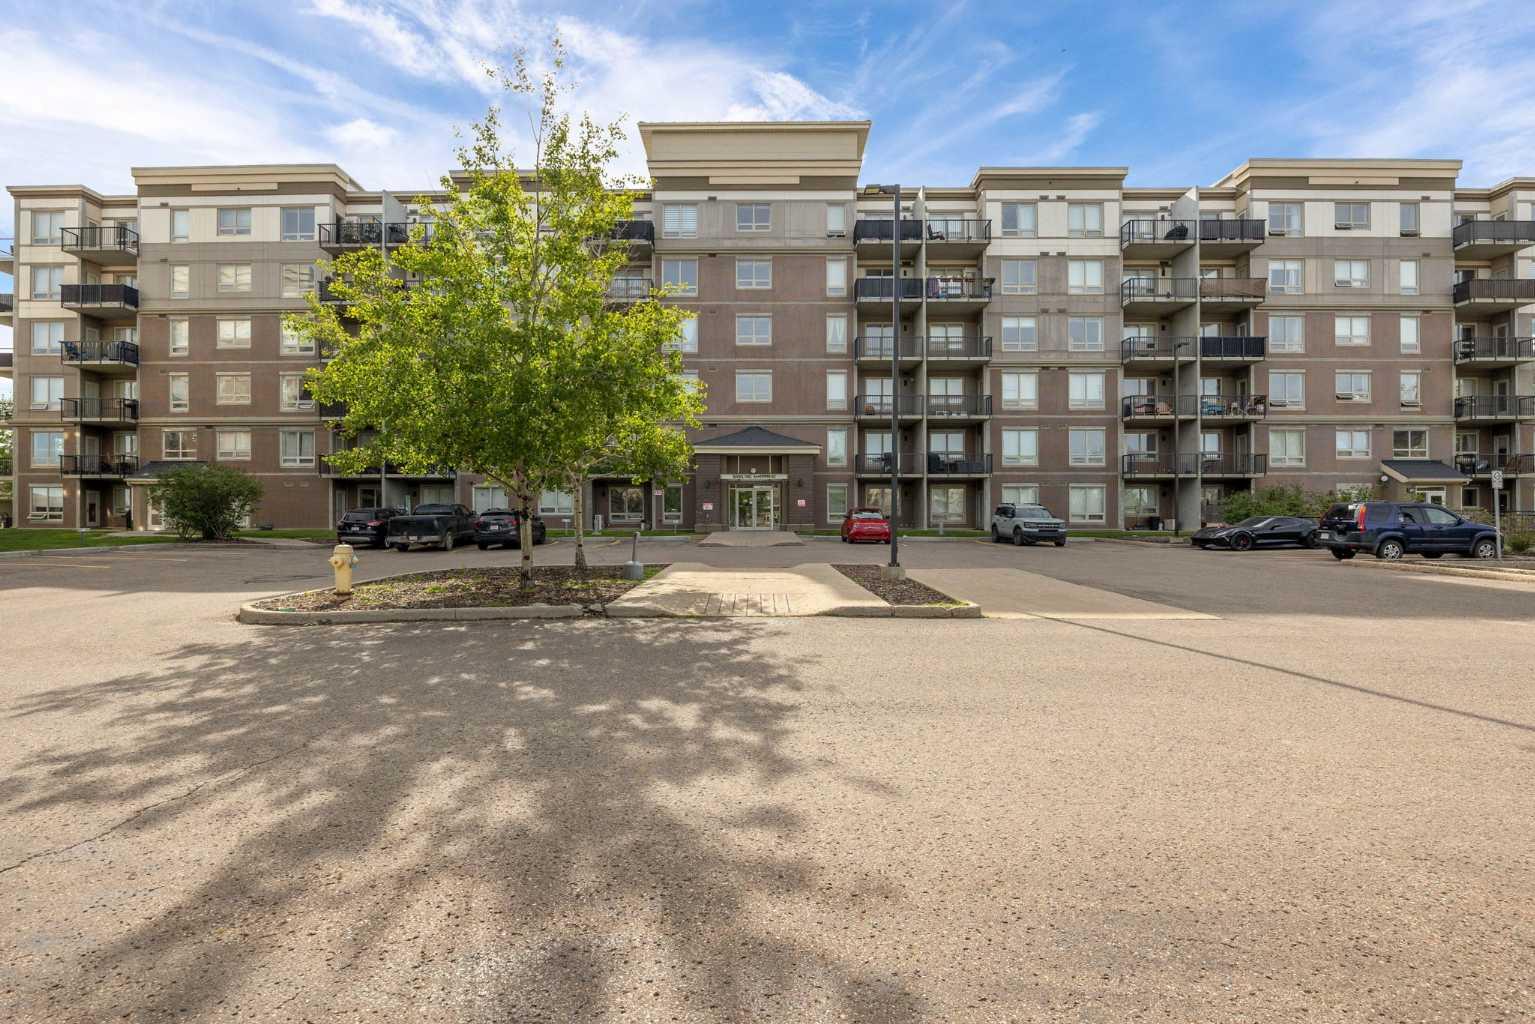
193 Mustang Road , Fort McMurray, Alberta
Residential For Sale in Fort McMurray, Alberta
$285,000
-
Property Type
 Residential
-
Bedrooms
 3
3
-
Bath
 2
2
-
Garage
 2
2
-
Sq Ft
 1,212
1,212
-
Year Built
 1998
1998
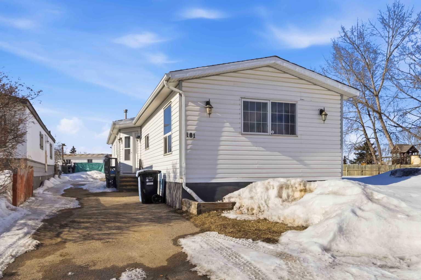
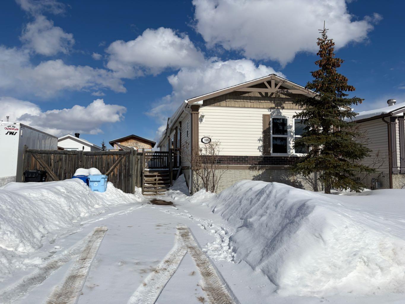
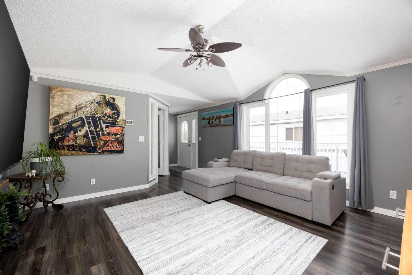
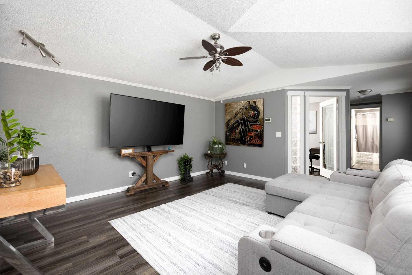
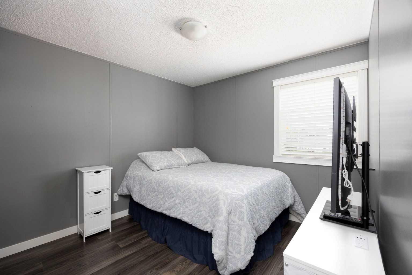
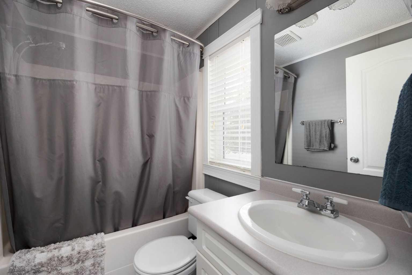
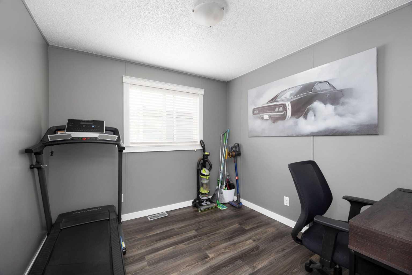
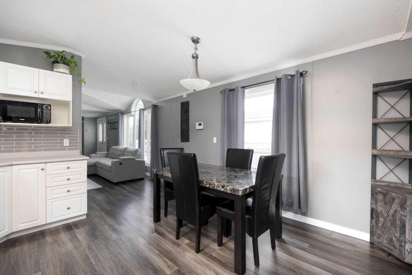
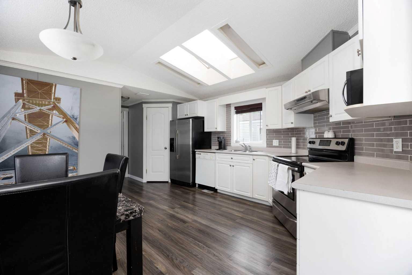
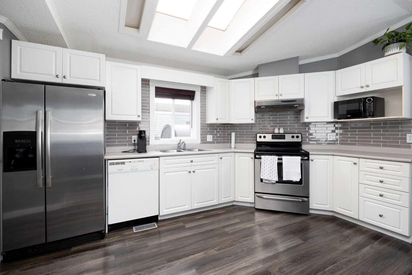
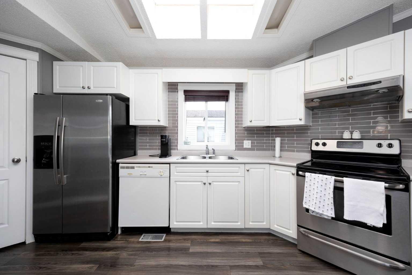
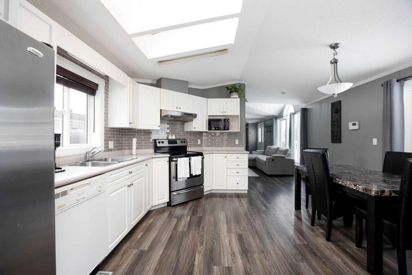
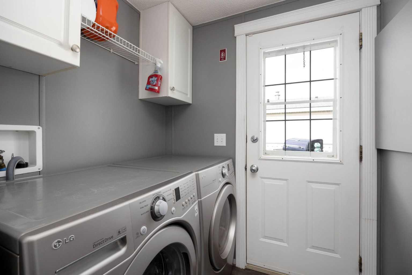
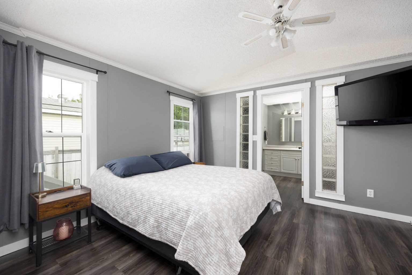
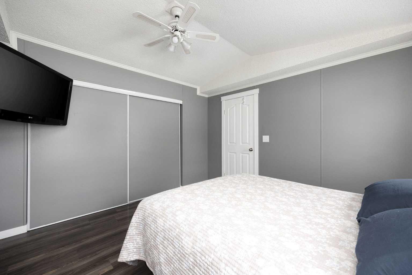
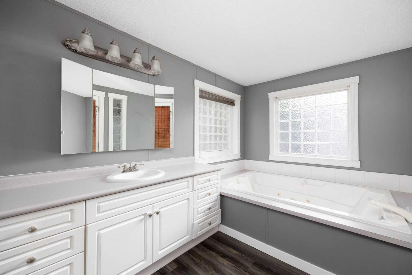
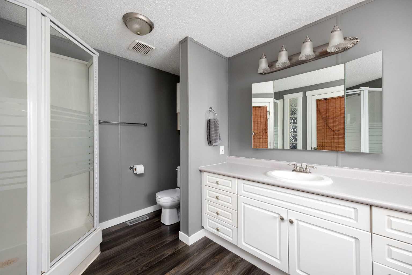
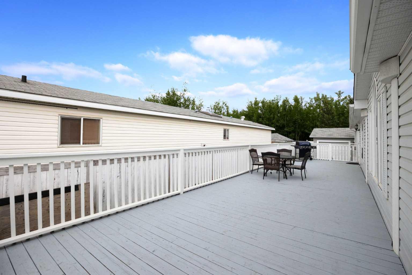
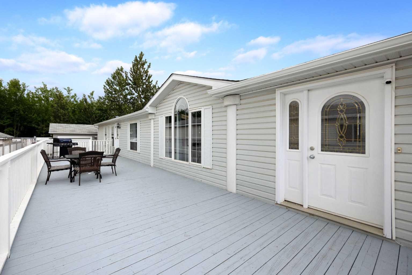
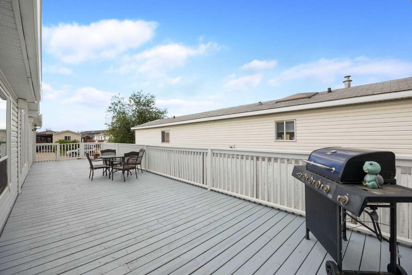
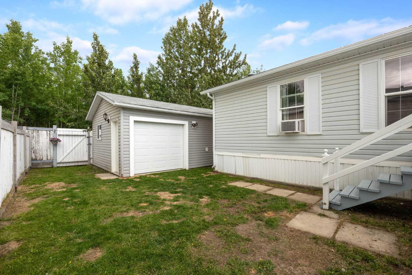
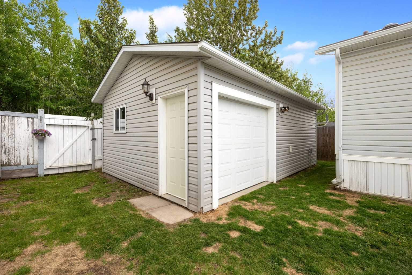
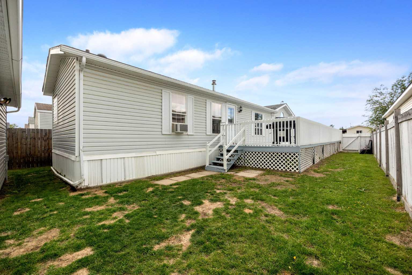
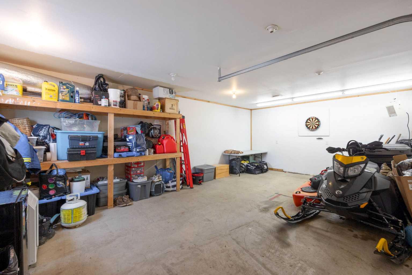
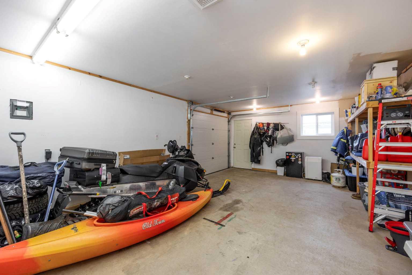
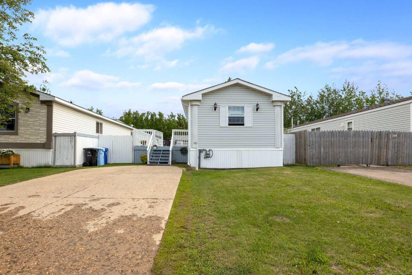
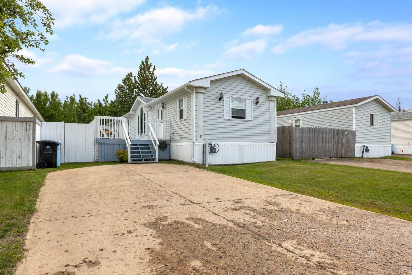
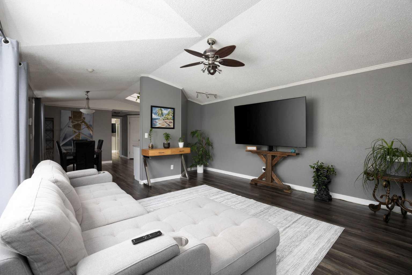
Welcome to this beautifully maintained 3 bedroom, 2 bathroom home backing directly onto greenspace with a gate providing easy access to the trail system. Offering privacy, outdoor recreation, and a spacious layout, this home is the perfect opportunity for first-time buyers, downsizers, or anyone looking for affordable living without sacrificing space. Inside, you'll love the bright open concept design featuring vaulted ceilings, large windows, and durable updated flooring throughout. The spacious living room flows seamlessly into the dining area and well-appointed kitchen, complete with stainless steel appliances, ample cabinetry, and skylights that fill the space with natural light. The primary retreat is generously sized and features a large walk in closet and ensuite bathroom complete with a jetted tub, separate shower, and oversized vanity. Two additional bedrooms and a full bathroom provide plenty of space for family, guests, or a home office. Step outside to enjoy the massive wrap around deck overlooking the treed greenspace, perfect for summer BBQs, entertaining, or simply relaxing in your private outdoor oasis. The detached garage offers storage for the toys and a workspace, while the long driveway provides additional off-street parking. Located in a desirable setting with direct trail access and no rear neighbors, this move in ready home offers the perfect blend of comfort, convenience, and outdoor living.
| Street Address: | 193 Mustang Road |
| City: | Fort McMurray |
| Province/State: | Alberta |
| Postal Code: | N/A |
| County/Parish: | Wood Buffalo |
| Subdivision: | Prairie Creek |
| Country: | Canada |
| Latitude: | 56.65351994 |
| Longitude: | -111.32962264 |
| MLS® Number: | A2323342 |
| Price: | $285,000 |
| Property Area: | 1,212 Sq ft |
| Bedrooms: | 3 |
| Bathrooms Half: | 0 |
| Bathrooms Full: | 2 |
| Living Area: | 1,212 Sq ft |
| Building Area: | 0 Sq ft |
| Year Built: | 1998 |
| Listing Date: | Jun 22, 2026 |
| Garage Spaces: | 2 |
| Property Type: | Residential |
| Property Subtype: | Detached |
| MLS Status: | Active |
Additional Details
| Flooring: | N/A |
| Construction: | Vinyl Siding |
| Parking: | Double Garage Detached |
| Appliances: | See Remarks |
| Stories: | N/A |
| Zoning: | RMH |
| Fireplace: | N/A |
| Amenities: | Other |
Utilities & Systems
| Heating: | Forced Air |
| Cooling: | None |
| Property Type | Residential |
| Building Type | Detached |
| Square Footage | 1,212 sqft |
| Community Name | Prairie Creek |
| Subdivision Name | Prairie Creek |
| Title | Fee Simple |
| Land Size | 4,739 sqft |
| Built in | 1998 |
| Annual Property Taxes | Contact listing agent |
| Parking Type | Garage |
Bedrooms
| Above Grade | 3 |
Bathrooms
| Total | 2 |
| Partial | 0 |
Interior Features
| Appliances Included | See Remarks |
| Flooring | Vinyl Plank |
Building Features
| Features | See Remarks |
| Construction Material | Vinyl Siding |
| Structures | See Remarks |
Heating & Cooling
| Cooling | None |
| Heating Type | Forced Air |
Exterior Features
| Exterior Finish | Vinyl Siding |
Neighbourhood Features
| Community Features | Other |
| Amenities Nearby | Other |
Parking
| Parking Type | Garage |
| Total Parking Spaces | 3 |
Interior Size
| Total Finished Area: | 1,212 sq ft |
| Total Finished Area (Metric): | 112.64 sq m |
Room Count
| Bedrooms: | 3 |
| Bathrooms: | 2 |
| Full Bathrooms: | 2 |
| Rooms Above Grade: | 6 |
Lot Information
| Lot Size: | 4,739 sq ft |
| Lot Size (Acres): | 0.11 acres |
| Frontage: | 0 ft |
- See Remarks
- Private Yard
- Storage
- None
- Other
- Vinyl Siding
- Piling(s)
- Back Yard
- Backs on to Park/Green Space
- Double Garage Detached
Floor plan information is not available for this property.
Monthly Payment Breakdown
Loading Walk Score...
What's Nearby?
Powered by Yelp