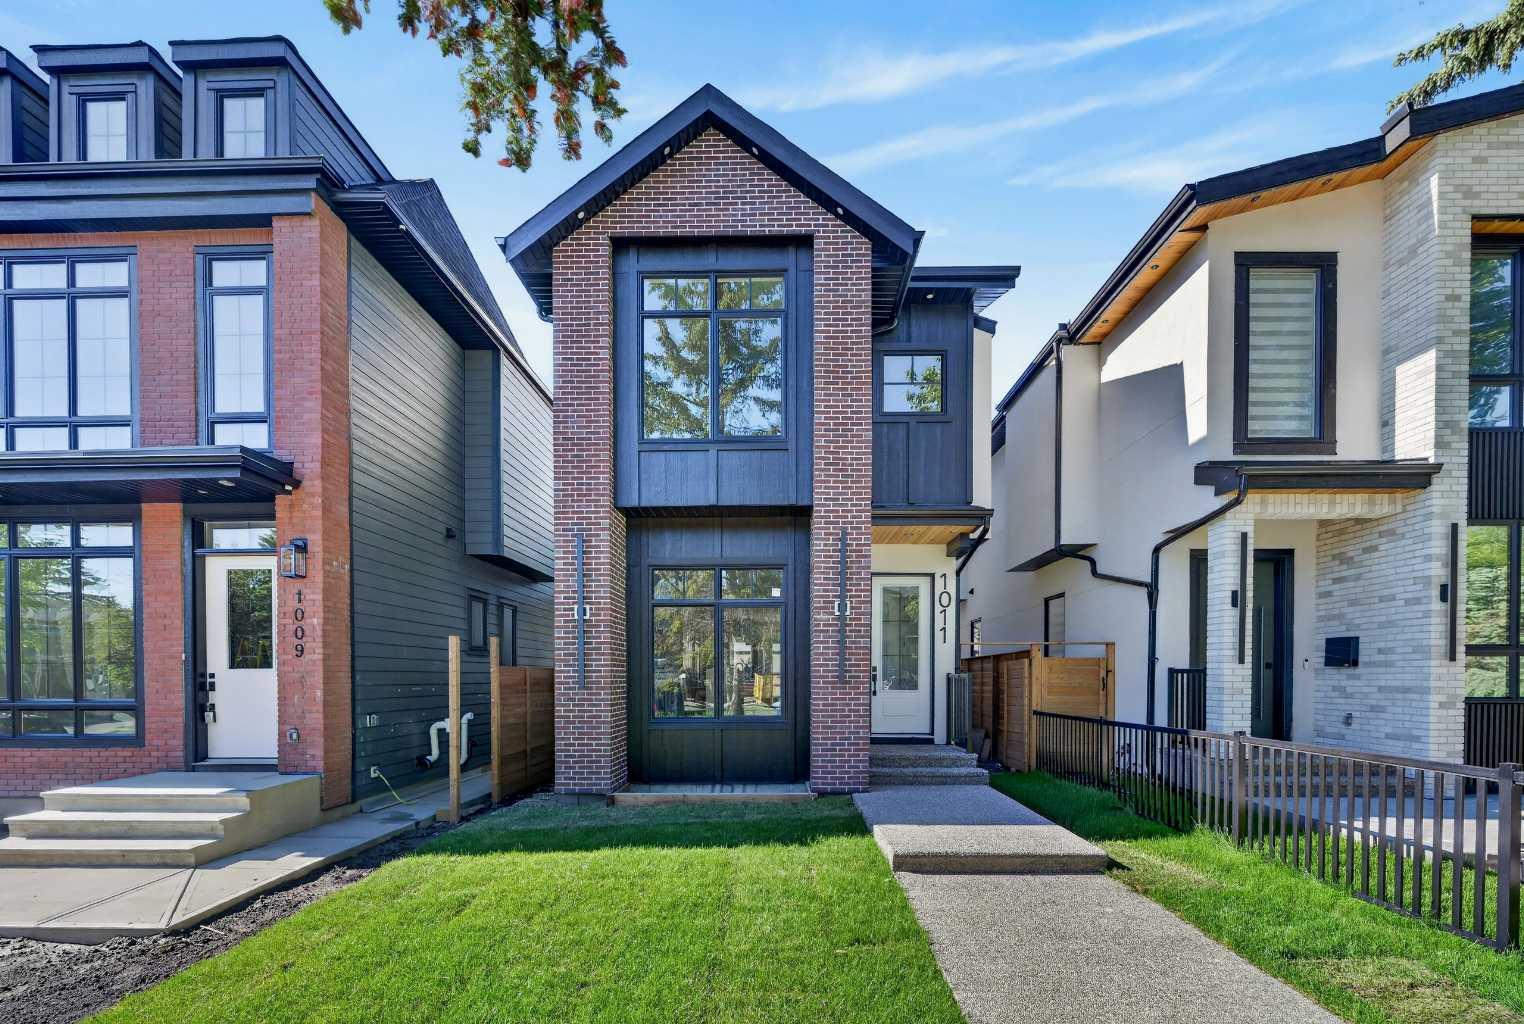
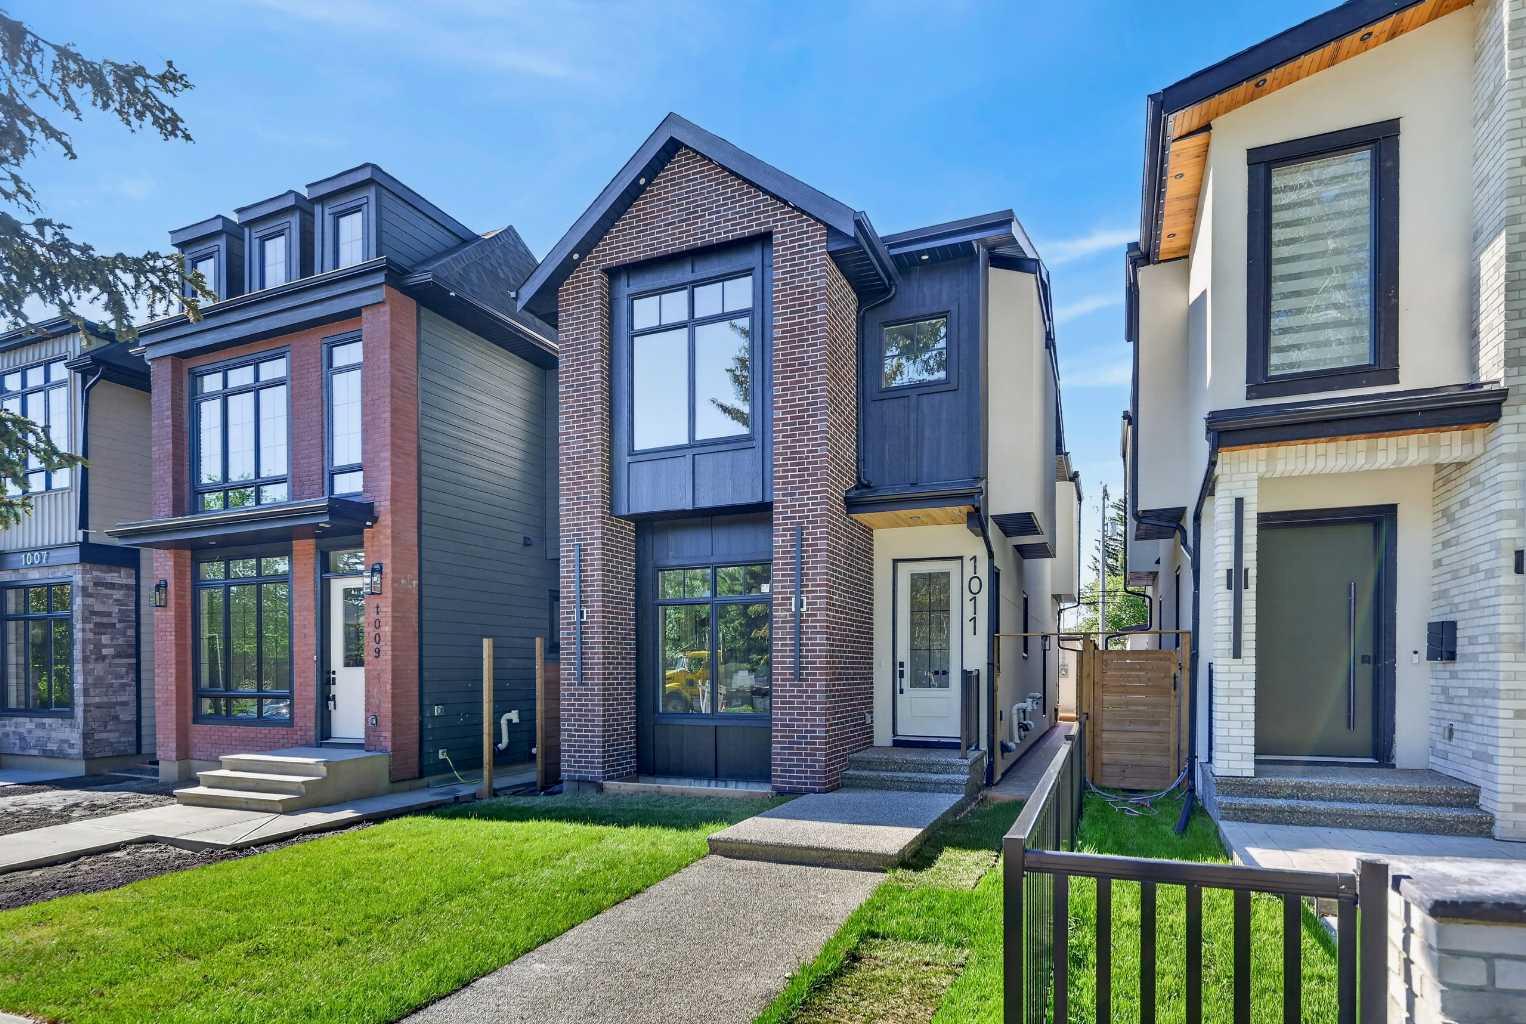
1011 18 Avenue NW, Calgary, Alberta
Residential For Sale in Calgary, Alberta
$1,089,000
-
Property Type
 Residential
-
Bedrooms
 5
5
-
Bath
 4
4
-
Garage
 2
2
-
Sq Ft
 1,955
1,955
-
Year Built
 2025
2025
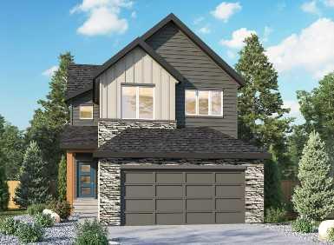
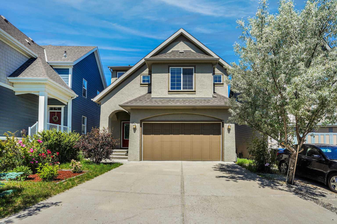
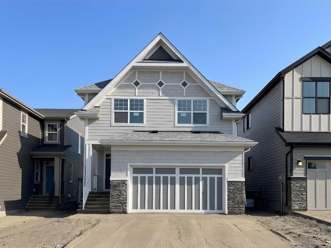
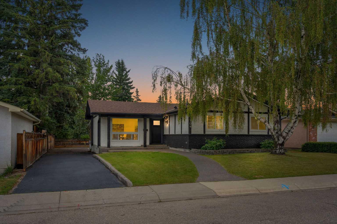
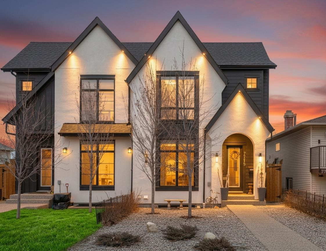
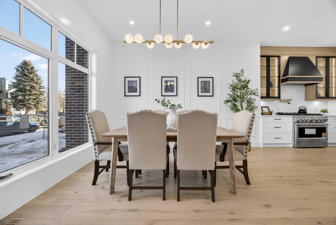
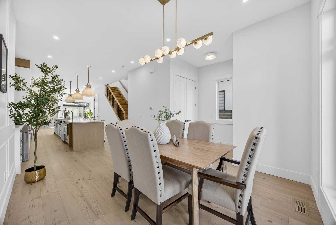
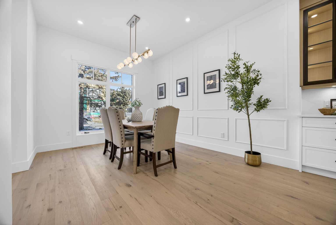
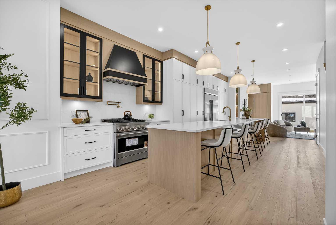
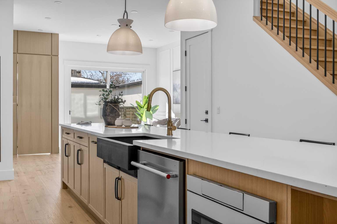
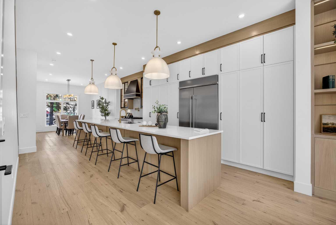
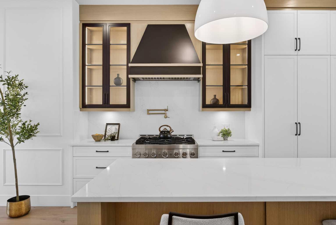
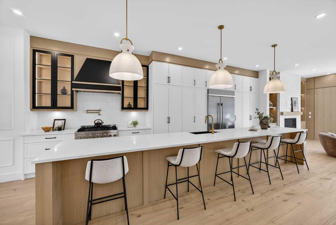
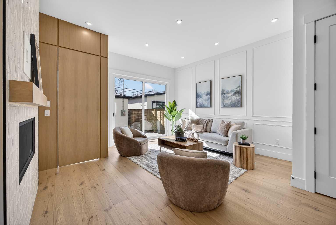
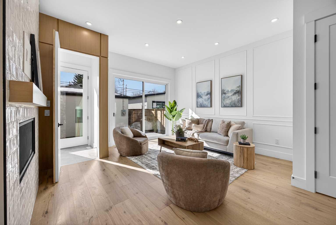
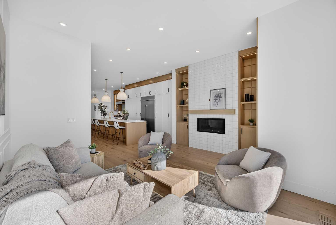
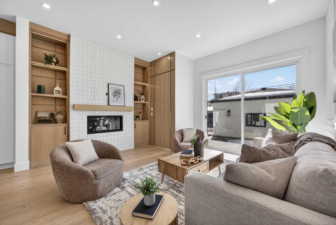
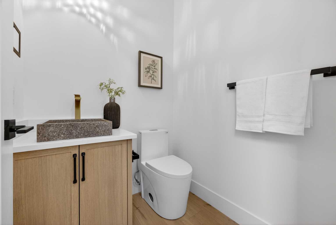
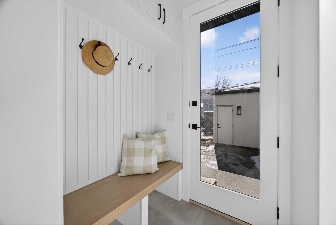
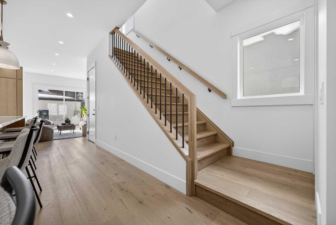
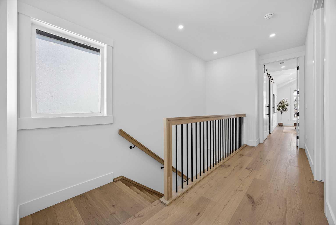
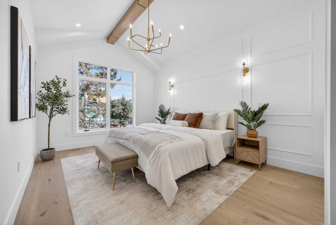
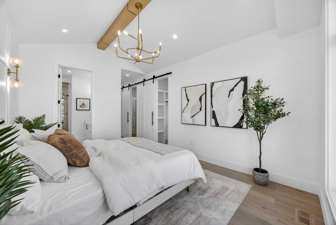
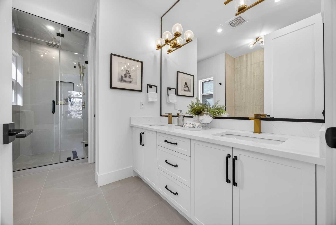
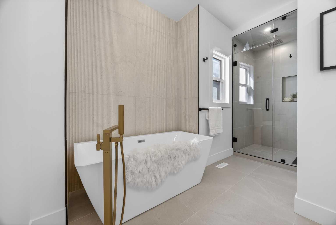
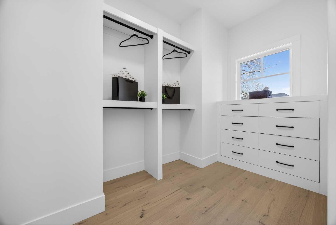
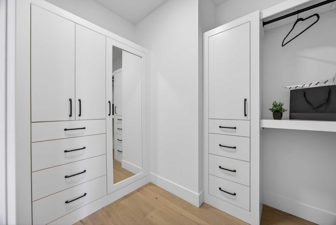
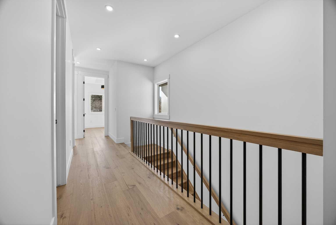
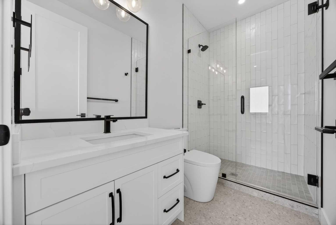
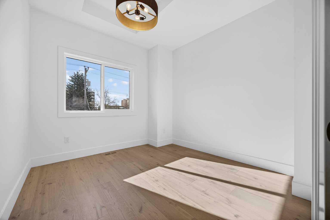
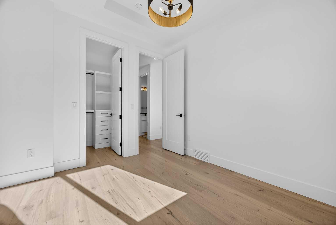
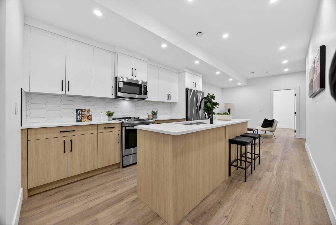
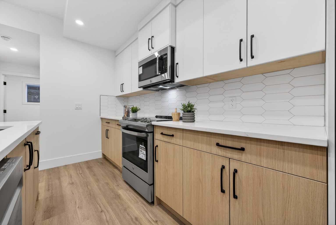
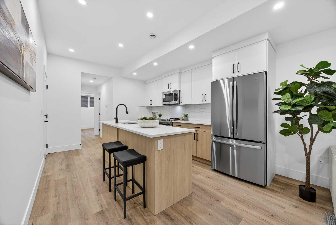
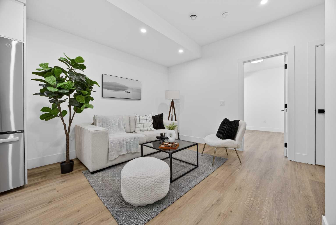
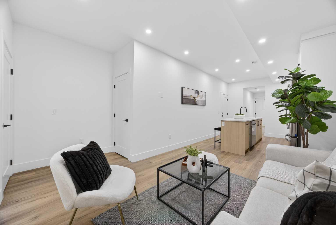
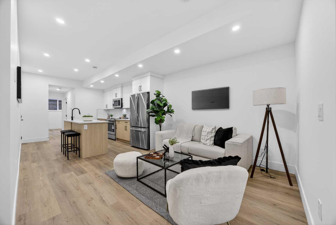
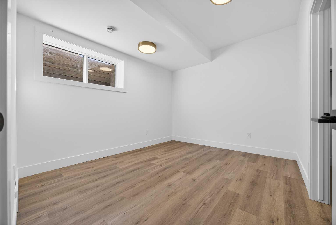
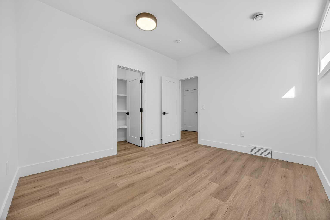
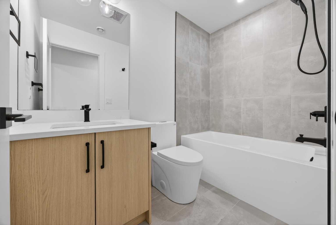
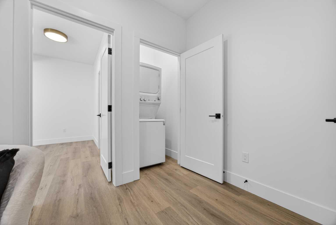
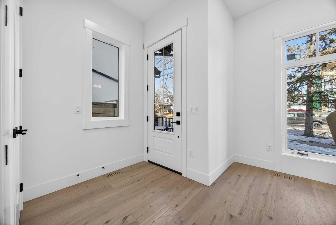
Exquisite two-storey luxury residence in Mount Pleasant — where contemporary design meets thoughtful functionality. This beautifully appointed home welcomes you with an open main floor featuring a formal dining area flowing into a chef’s kitchen equipped with built-in KitchenAid appliances and a generous living room — ideal for effortless entertaining and everyday living. A discreet mudroom with a hidden door keeps clutter out of sight, and a stylish 2-piece powder room completes the main level. Upstairs, the primary retreat is a serene haven with vaulted ceilings, two walk-in closets and a spa-like ensuite designed for relaxation. Two additional bedrooms, each with their own walk-in closet, plus a full bathroom and a convenient upper-level laundry room provide comfortable and well-planned family living. The fully finished basement suite offers excellent rental or multigenerational potential, featuring a modern kitchen with island, bright living room, two bedrooms, a full bathroom and a separate laundry room — private and self-contained. Located in desirable Mount Pleasant, this home blends luxury details with practical design for an elevated Calgary lifestyle. Contact us today to schedule a viewing.
| Street Address: | 1011 18 Avenue NW |
| City: | Calgary |
| Province/State: | Alberta |
| Postal Code: | N/A |
| County/Parish: | Calgary |
| Subdivision: | Mount Pleasant |
| Country: | Canada |
| Latitude: | 51.06849651 |
| Longitude: | -114.08369950 |
| MLS® Number: | A2323299 |
| Price: | $1,089,000 |
| Property Area: | 1,955 Sq ft |
| Bedrooms: | 5 |
| Bathrooms Half: | 1 |
| Bathrooms Full: | 3 |
| Living Area: | 1,955 Sq ft |
| Building Area: | 0 Sq ft |
| Year Built: | 2025 |
| Listing Date: | Jun 22, 2026 |
| Garage Spaces: | 2 |
| Property Type: | Residential |
| Property Subtype: | Detached |
| MLS Status: | Pending |
Additional Details
| Flooring: | N/A |
| Construction: | Brick,Stucco,Wood Siding |
| Parking: | Double Garage Detached |
| Appliances: | See Remarks |
| Stories: | N/A |
| Zoning: | R-CG |
| Fireplace: | N/A |
| Amenities: | Clubhouse,Park,Playground,Pool,Schools Nearby,Sidewalks,Street Lights,Walking/Bike Paths |
Utilities & Systems
| Heating: | ENERGY STAR Qualified Equipment,Fireplace(s),Natural Gas |
| Cooling: | Rough-In |
| Property Type | Residential |
| Building Type | Detached |
| Square Footage | 1,955 sqft |
| Community Name | Mount Pleasant |
| Subdivision Name | Mount Pleasant |
| Title | Fee Simple |
| Land Size | 278 sqft |
| Built in | 2025 |
| Annual Property Taxes | Contact listing agent |
| Parking Type | Garage |
| Time on MLS Listing | 80 days |
Bedrooms
| Above Grade | 3 |
Bathrooms
| Total | 4 |
| Partial | 1 |
Interior Features
| Appliances Included | See Remarks |
| Flooring | Ceramic Tile, Hardwood, Vinyl Plank |
Building Features
| Features | Bookcases, Central Vacuum, Closet Organizers, Double Vanity, Kitchen Island, Natural Woodwork, Open Floorplan, Quartz Counters, Recessed Lighting, Soaking Tub, Track Lighting, Wired for Sound |
| Construction Material | Brick, Stucco, Wood Siding |
| Structures | Deck, Patio |
Heating & Cooling
| Cooling | Rough-In |
| Heating Type | ENERGY STAR Qualified Equipment, Fireplace(s), Natural Gas |
Exterior Features
| Exterior Finish | Brick, Stucco, Wood Siding |
Neighbourhood Features
| Community Features | Clubhouse, Park, Playground, Pool, Schools Nearby, Sidewalks, Street Lights, Walking/Bike Paths |
| Amenities Nearby | Clubhouse, Park, Playground, Pool, Schools Nearby, Sidewalks, Street Lights, Walking/Bike Paths |
Parking
| Parking Type | Garage |
| Total Parking Spaces | 2 |
Interior Size
| Total Finished Area: | 1,955 sq ft |
| Total Finished Area (Metric): | 181.65 sq m |
| Main Level: | 927 sq ft |
| Upper Level: | 1,029 sq ft |
| Below Grade: | 895 sq ft |
Room Count
| Bedrooms: | 5 |
| Bathrooms: | 4 |
| Full Bathrooms: | 3 |
| Half Bathrooms: | 1 |
| Rooms Above Grade: | 6 |
Lot Information
| Lot Size: | 278 sq ft |
| Lot Size (Acres): | 0.01 acres |
| Frontage: | 25 ft |
Legal
| Legal Description: | 3150P;10;25 |
| Title to Land: | Fee Simple |
- Bookcases
- Central Vacuum
- Closet Organizers
- Double Vanity
- Kitchen Island
- Natural Woodwork
- Open Floorplan
- Quartz Counters
- Recessed Lighting
- Soaking Tub
- Track Lighting
- Wired for Sound
- BBQ gas line
- Lighting
- Private Yard
- Rain Gutters
- See Remarks
- Full
- Clubhouse
- Park
- Playground
- Pool
- Schools Nearby
- Sidewalks
- Street Lights
- Walking/Bike Paths
- Brick
- Stucco
- Wood Siding
- Gas
- Poured Concrete
- Back Lane
- Back Yard
- Front Yard
- Double Garage Detached
- Deck
- Patio
Floor plan information is not available for this property.
Monthly Payment Breakdown
Loading Walk Score...
What's Nearby?
Powered by Yelp