425 Big Springs Drive SE, Airdrie, Alberta
Residential For Sale in Airdrie, Alberta
$415,000
-
Property Type
 Residential
-
Bedrooms
 4
4
-
Bath
 2
2
-
Garage
 0
0
-
Sq Ft
 1,183
1,183
-
Year Built
 1980
1980
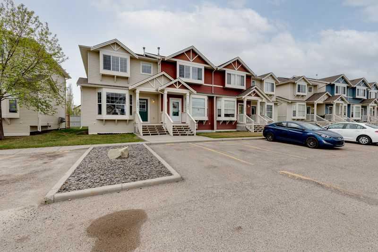
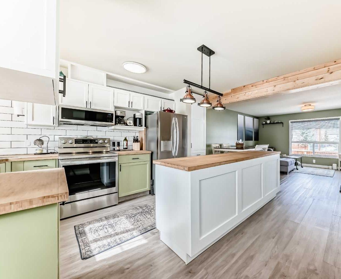
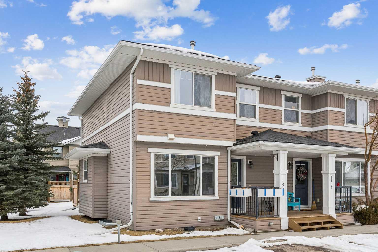
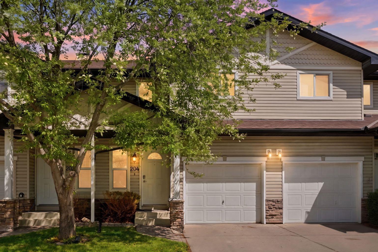
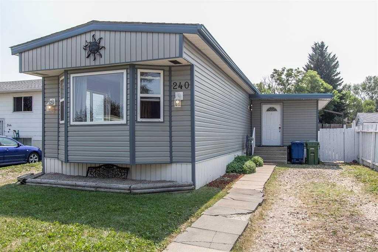
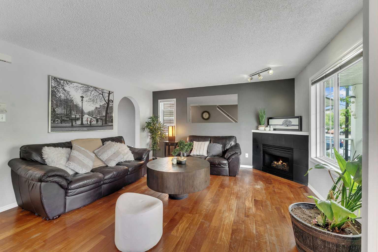
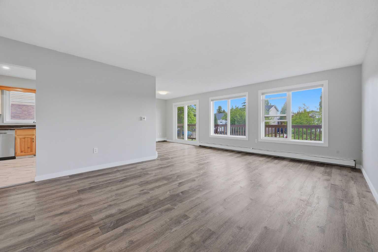
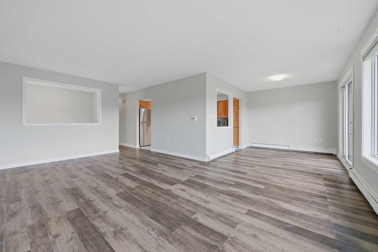
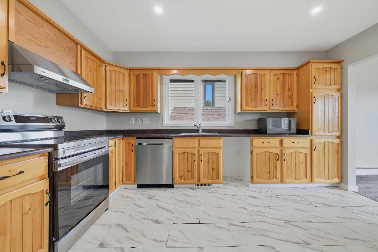
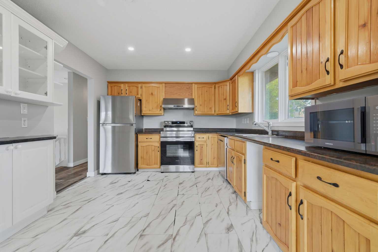
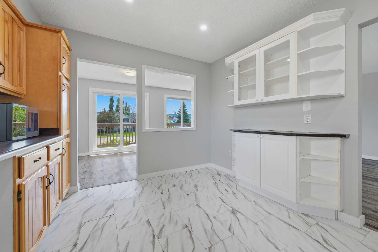
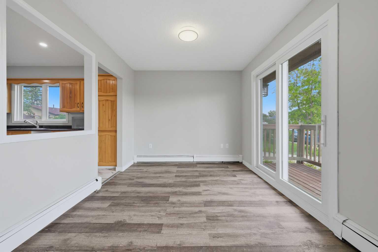
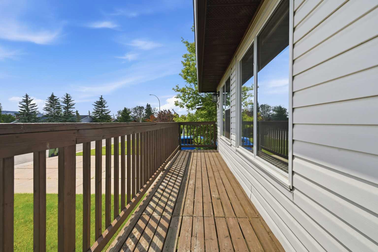
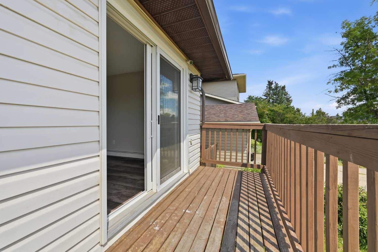
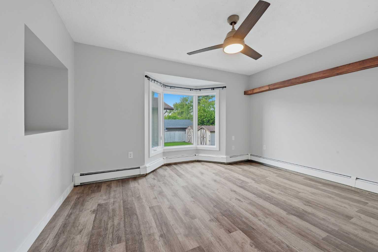
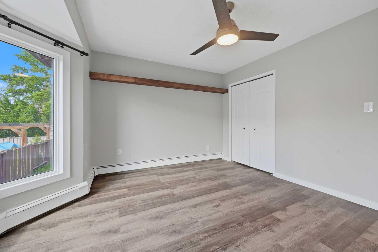
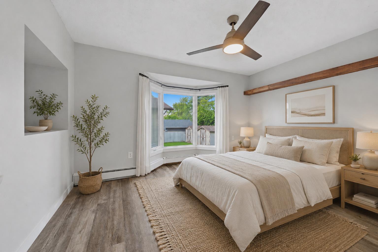
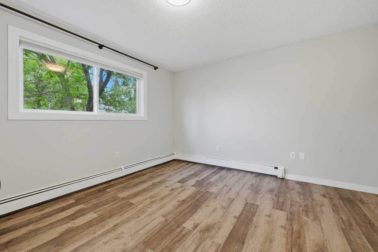
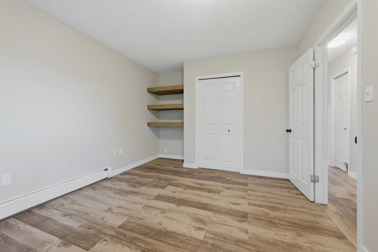
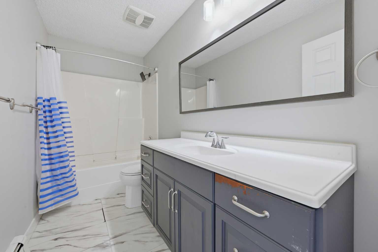
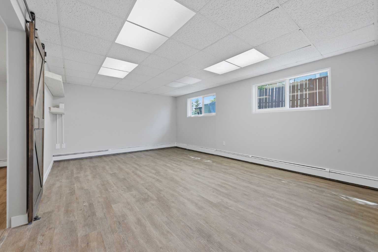
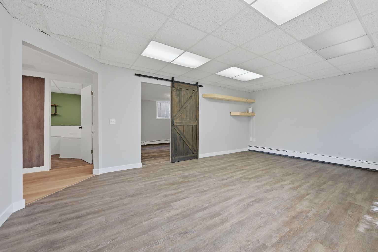
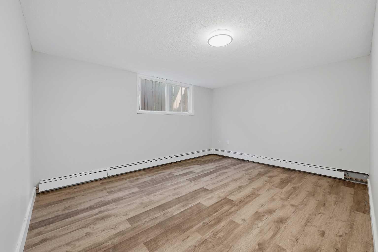
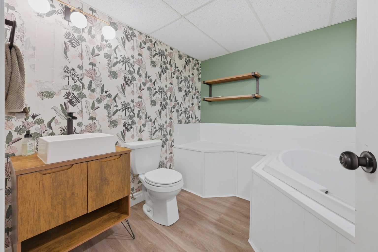
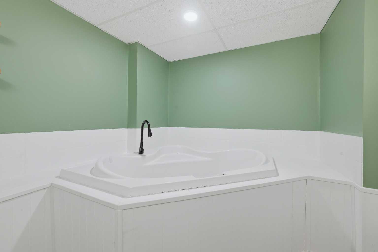
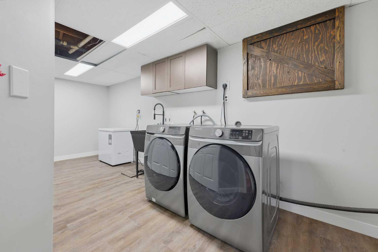
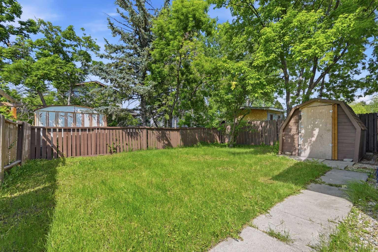
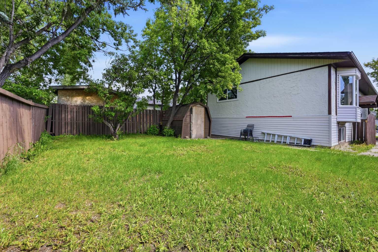
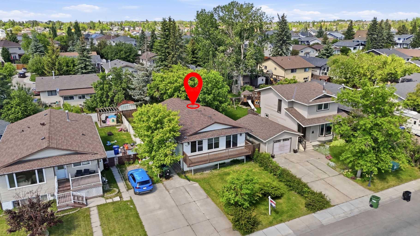
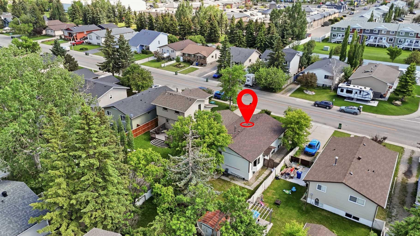
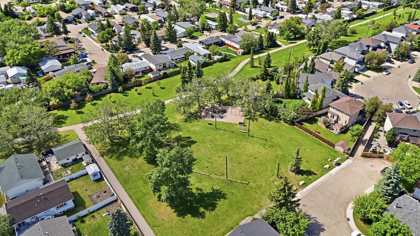
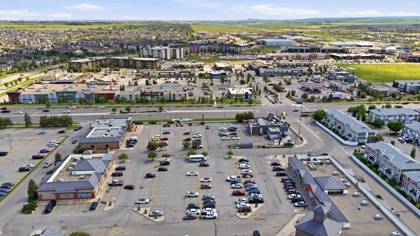
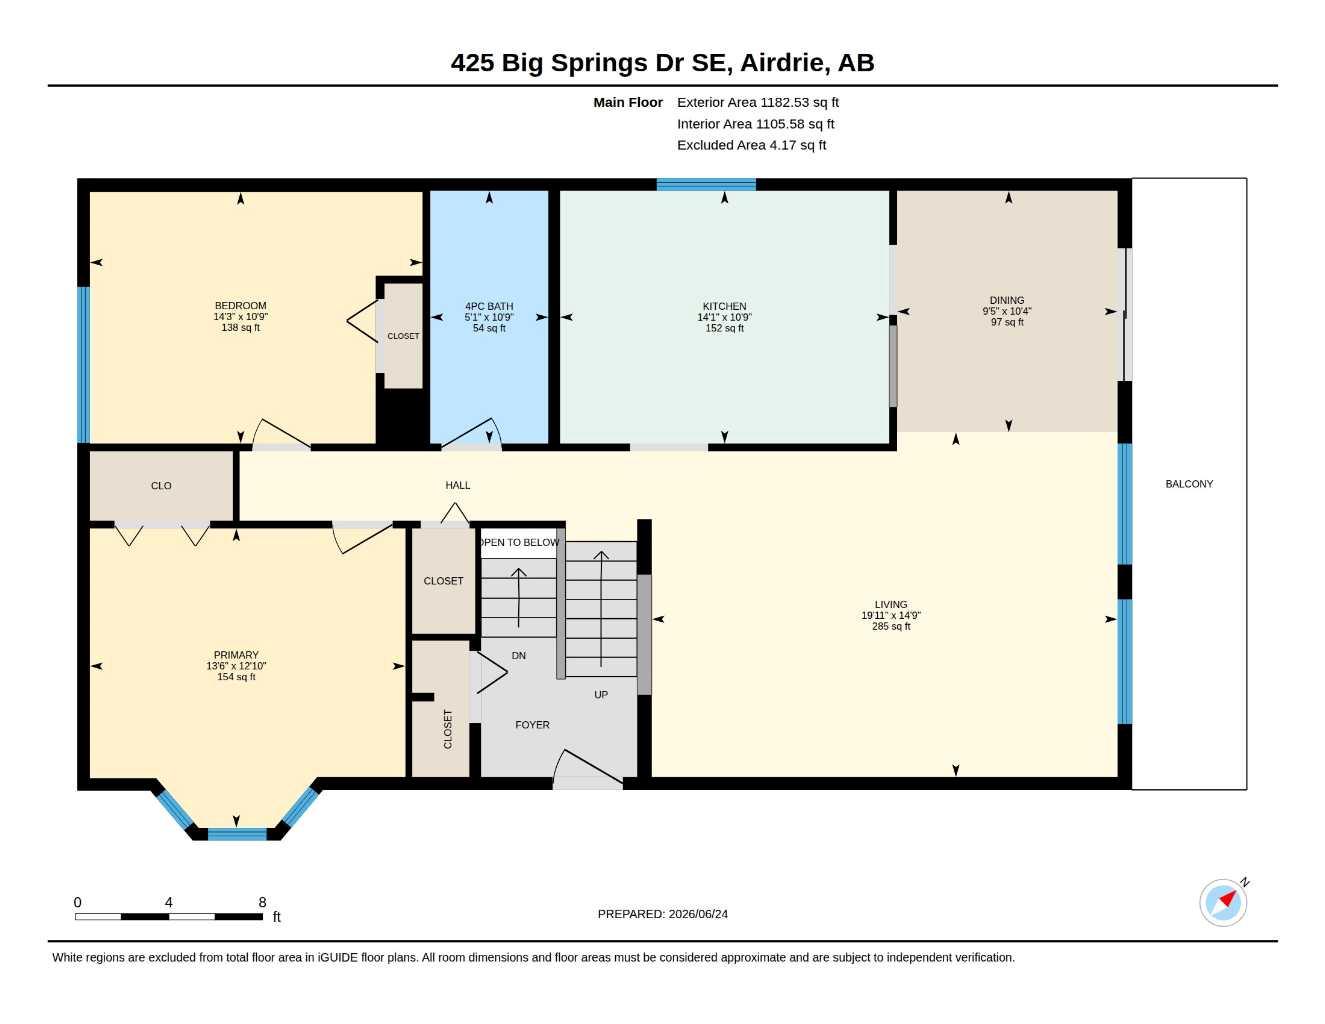
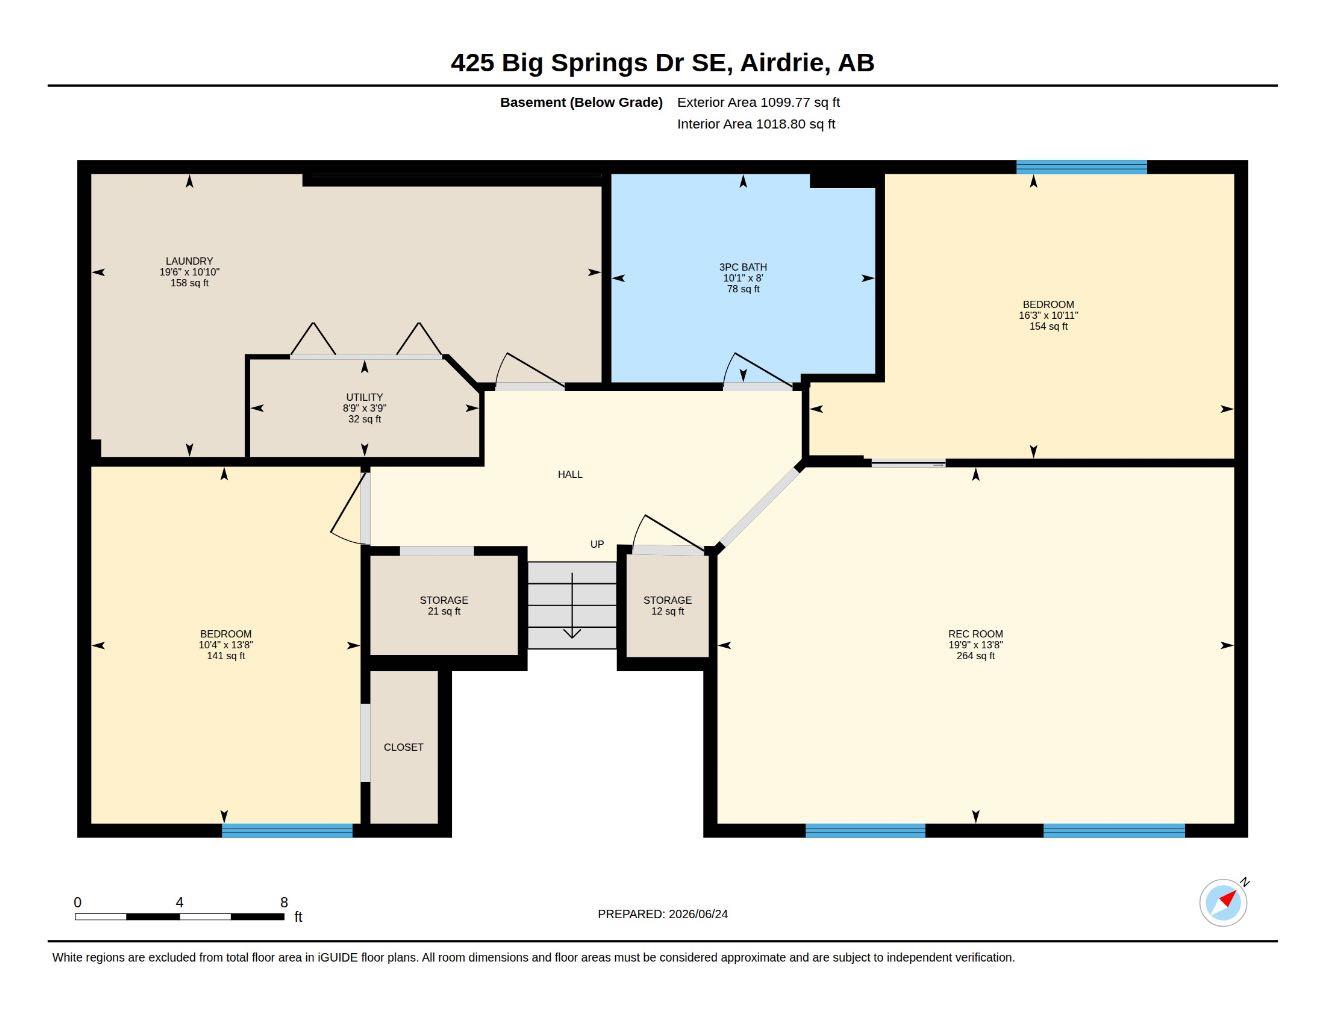
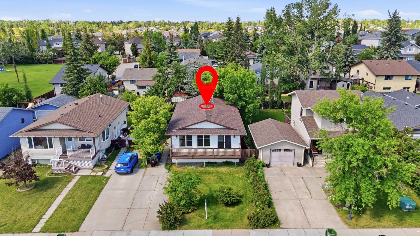
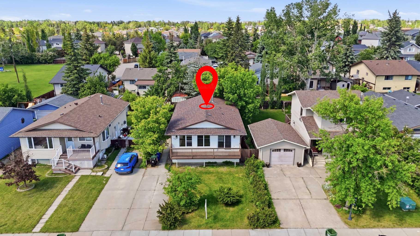
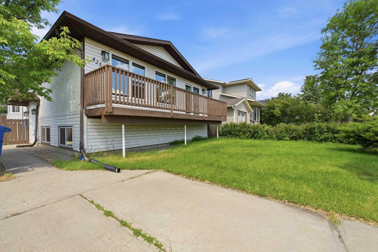
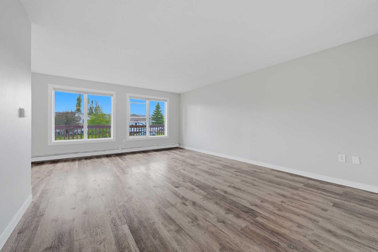
Welcome to Big Springs, a family friendly community known for its spacious lots, convenient amenities, and extensive pathway network. This move in ready bi-level home offers over 2200 sq. ft. of developed living space and has been thoughtfully updated with vinyl siding, shingles, fresh paint, and renovated bathrooms. The bright main level features a spacious living room, dining area, and large kitchen, along with two bedrooms and a full bathroom. The fully developed lower level offers a generous family room, 2 bedrooms, a full bathroom with soaker tub, and ample storage. Outside, enjoy a private, fully fenced backyard with plenty of space for family activities and a storage shed. Ideally located close to schools, shopping, parks, and pathways, this is an excellent opportunity for families or investors!
| Street Address: | 425 Big Springs Drive SE |
| City: | Airdrie |
| Province/State: | Alberta |
| Postal Code: | N/A |
| County/Parish: | Airdrie |
| Subdivision: | Big Springs |
| Country: | Canada |
| Latitude: | 51.27350795 |
| Longitude: | -113.99406544 |
| MLS® Number: | A2323107 |
| Price: | $415,000 |
| Property Area: | 1,183 Sq ft |
| Bedrooms: | 4 |
| Bathrooms Half: | 0 |
| Bathrooms Full: | 2 |
| Living Area: | 1,183 Sq ft |
| Building Area: | 0 Sq ft |
| Year Built: | 1980 |
| Listing Date: | Jun 25, 2026 |
| Garage Spaces: | 0 |
| Property Type: | Residential |
| Property Subtype: | Detached |
| MLS Status: | Pending |
Additional Details
| Flooring: | N/A |
| Construction: | Vinyl Siding,Wood Frame |
| Parking: | Driveway,On Street,Parking Pad |
| Appliances: | Dishwasher,Dryer,Electric Stove,Range Hood,Refrigerator,Washer |
| Stories: | N/A |
| Zoning: | R1 |
| Fireplace: | N/A |
| Amenities: | Schools Nearby,Shopping Nearby |
Utilities & Systems
| Heating: | Baseboard |
| Cooling: | None |
| Property Type | Residential |
| Building Type | Detached |
| Square Footage | 1,183 sqft |
| Community Name | Big Springs |
| Subdivision Name | Big Springs |
| Title | Fee Simple |
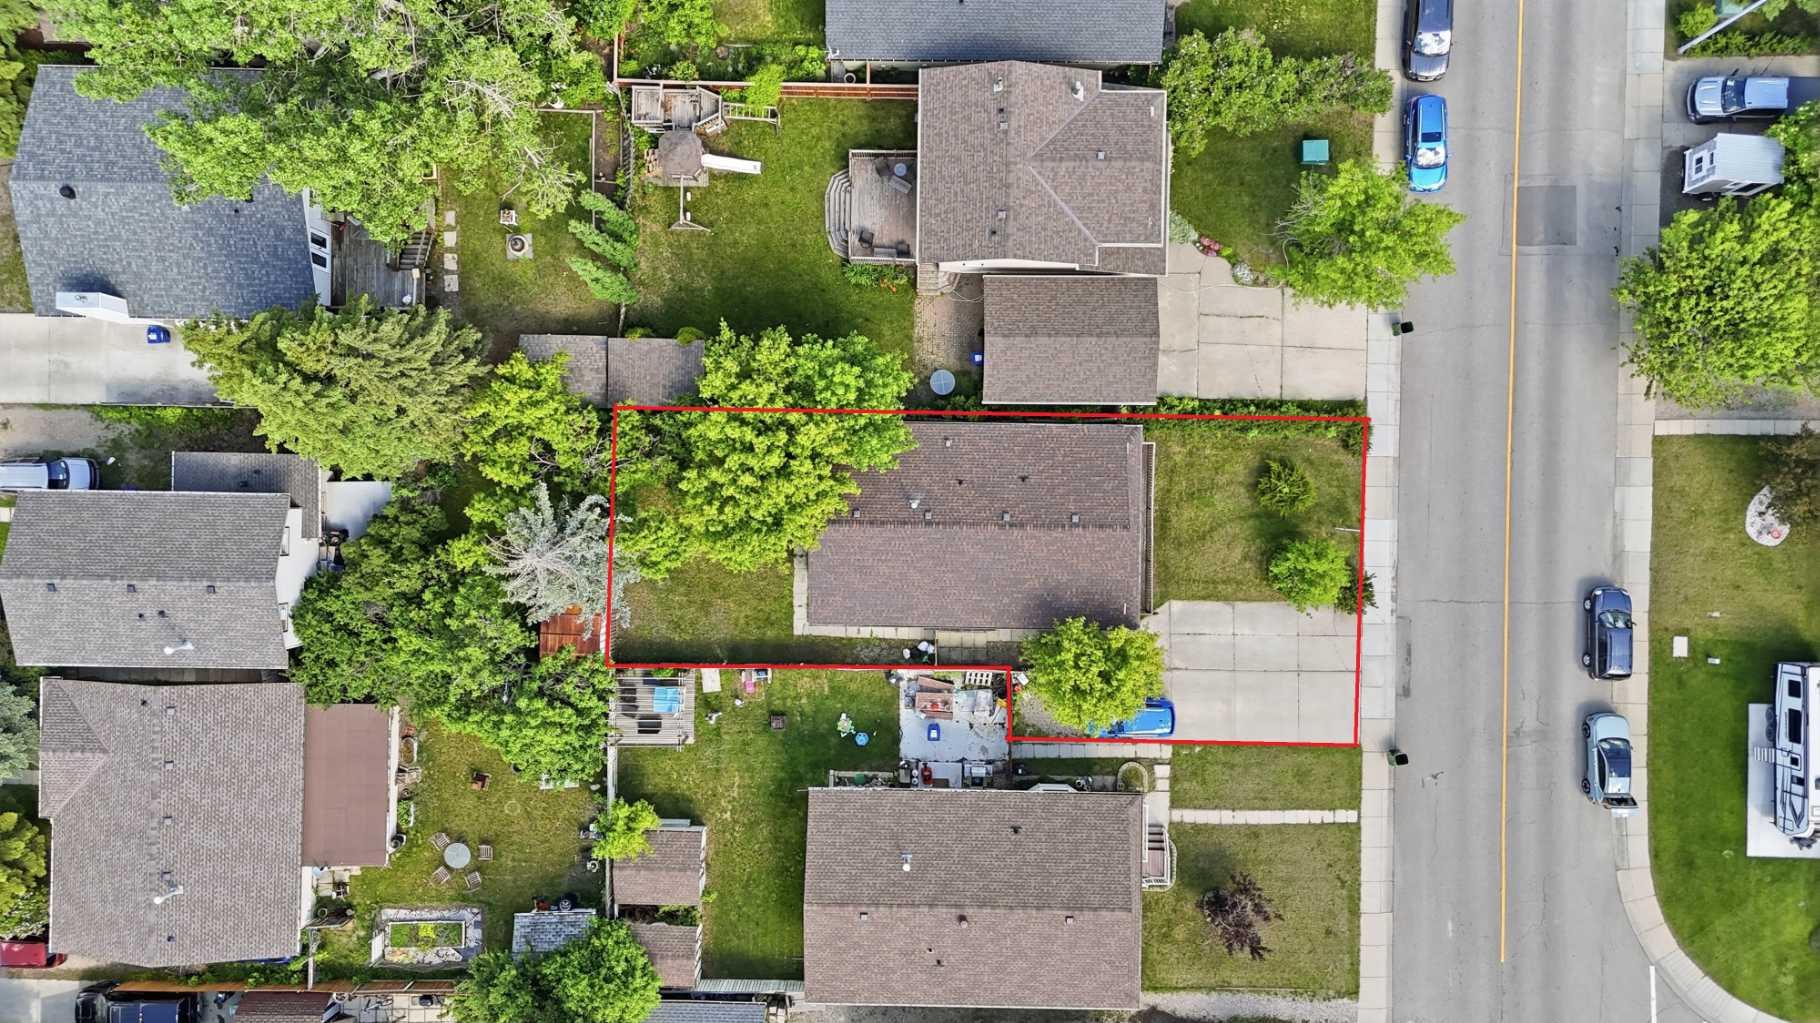
| Land Size | 3,999 sqft |
| Built in | 1980 |
| Annual Property Taxes | Contact listing agent |
| Parking Type | Driveway |
| Time on MLS Listing | 11 days |
Bedrooms
| Above Grade | 2 |
Bathrooms
| Total | 2 |
| Partial | 0 |
Interior Features
| Appliances Included | Dishwasher, Dryer, Electric Stove, Range Hood, Refrigerator, Washer |
| Flooring | Vinyl Plank |
Building Features
| Features | Ceiling Fan(s), No Smoking Home |
| Construction Material | Vinyl Siding, Wood Frame |
| Structures | Balcony(s) |
Heating & Cooling
| Cooling | None |
| Heating Type | Baseboard |
Exterior Features
| Exterior Finish | Vinyl Siding, Wood Frame |
Neighbourhood Features
| Community Features | Schools Nearby, Shopping Nearby |
| Amenities Nearby | Schools Nearby, Shopping Nearby |
Parking
| Parking Type | Driveway |
| Total Parking Spaces | 2 |
Interior Size
| Total Finished Area: | 1,183 sq ft |
| Total Finished Area (Metric): | 109.86 sq m |
Room Count
| Bedrooms: | 4 |
| Bathrooms: | 2 |
| Full Bathrooms: | 2 |
| Rooms Above Grade: | 5 |
Lot Information
| Lot Size: | 3,999 sq ft |
| Lot Size (Acres): | 0.09 acres |
| Frontage: | 12 ft |
- Ceiling Fan(s)
- No Smoking Home
- Balcony
- Private Yard
- Dishwasher
- Dryer
- Electric Stove
- Range Hood
- Refrigerator
- Washer
- Full
- Schools Nearby
- Shopping Nearby
- Vinyl Siding
- Wood Frame
- Wood
- Back Yard
- Landscaped
- Lawn
- Driveway
- On Street
- Parking Pad
- Balcony(s)
Floor plan information is not available for this property.
Monthly Payment Breakdown
Loading Walk Score...
What's Nearby?
Powered by Yelp