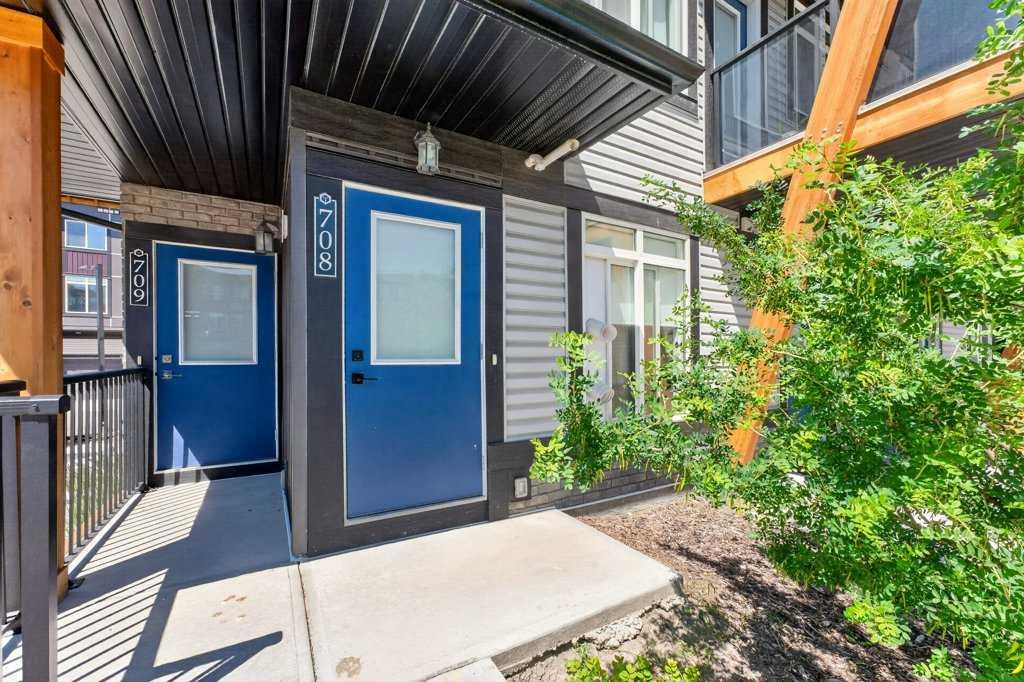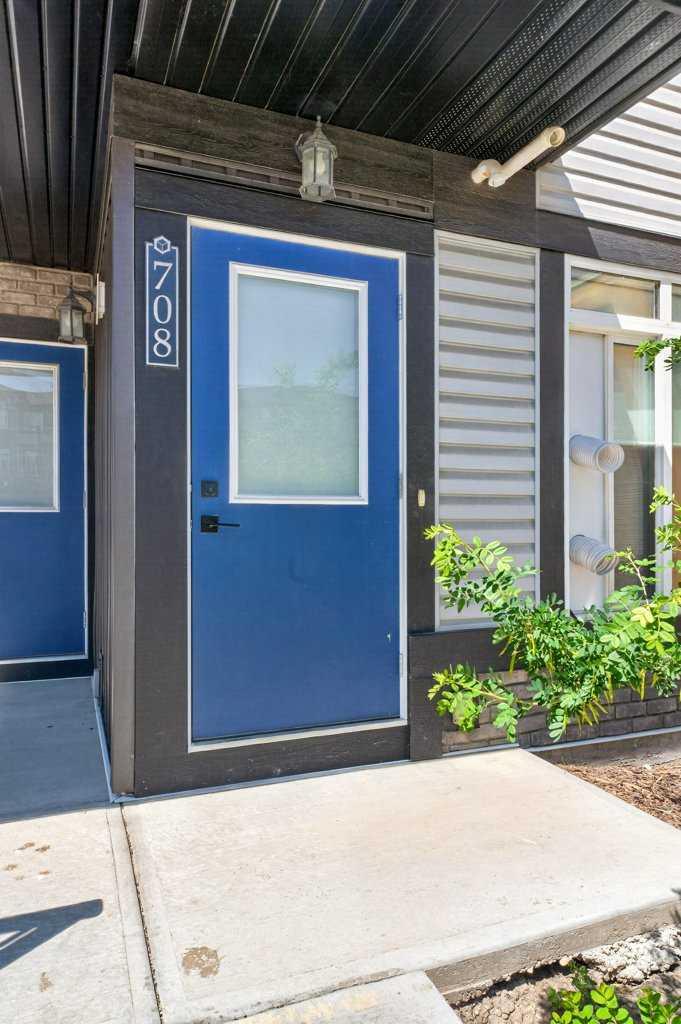
708, 10060 46 Street NE, Calgary, Alberta
Condo For Sale in Calgary, Alberta
$440,000
-
Property Type
 Condo
Condo
-
Bedrooms
 3
3
-
Bath
 3
3
-
Garage
 1
1
-
Sq Ft
 1,349
1,349
-
Year Built
 2022
2022
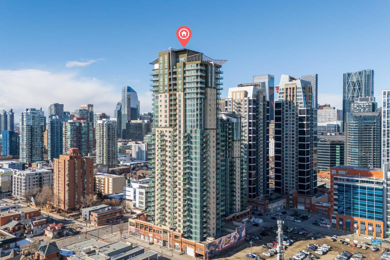
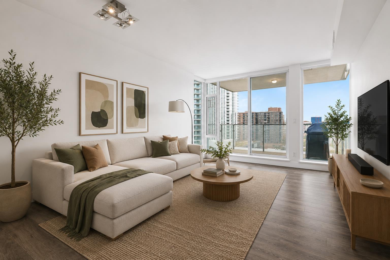
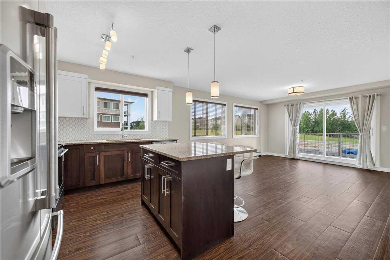
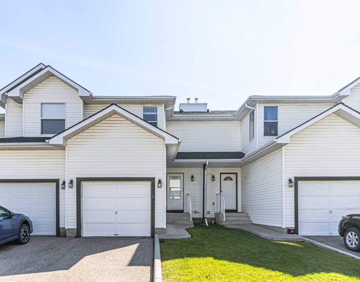
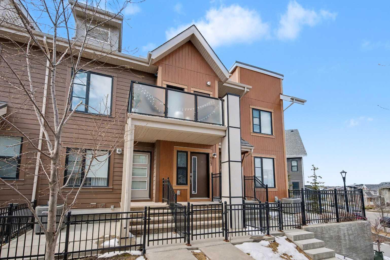
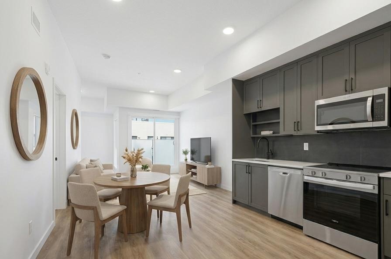
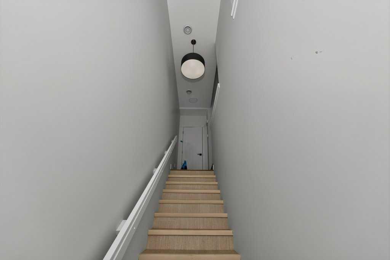
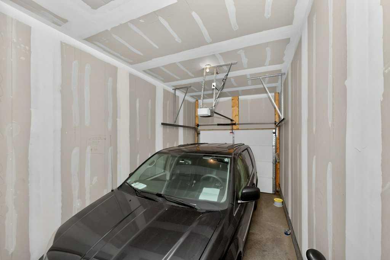
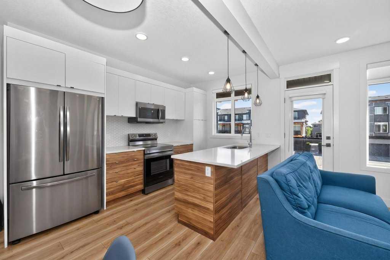
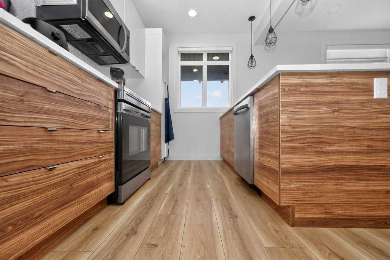
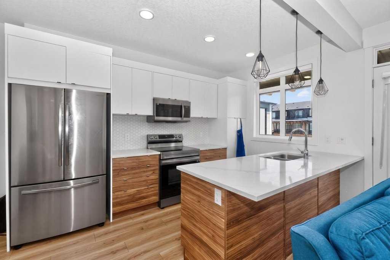
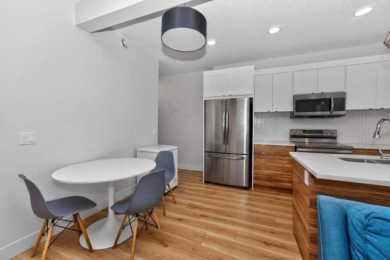
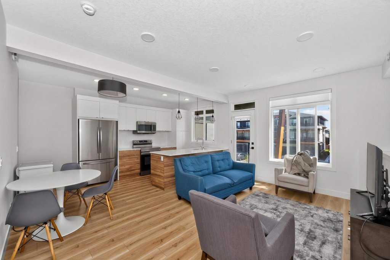
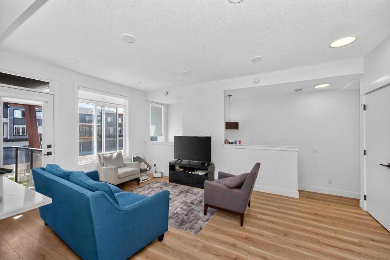
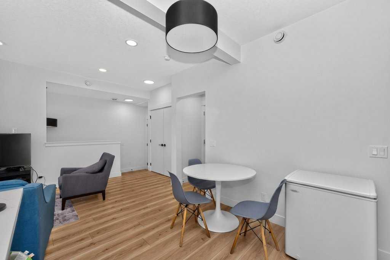
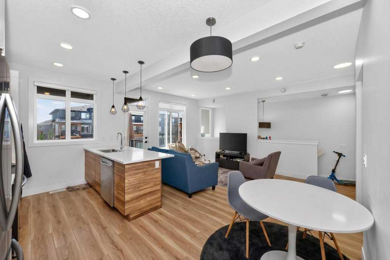
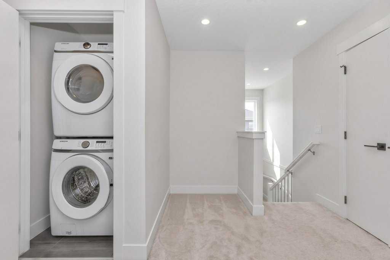
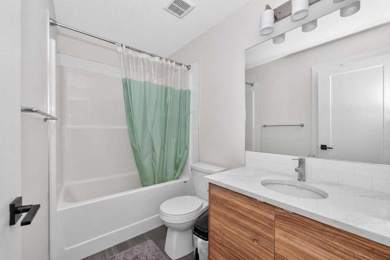
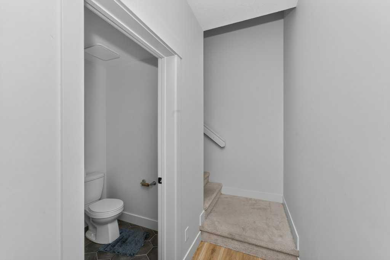
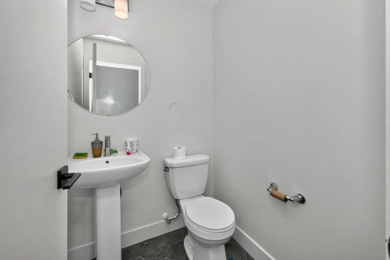
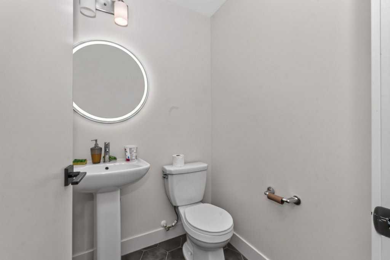
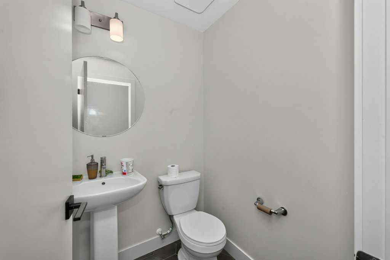
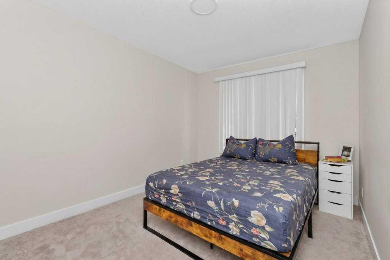
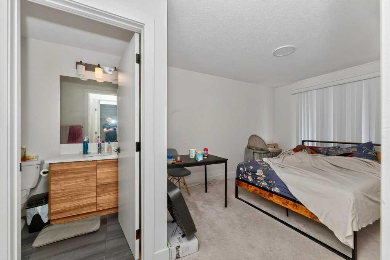
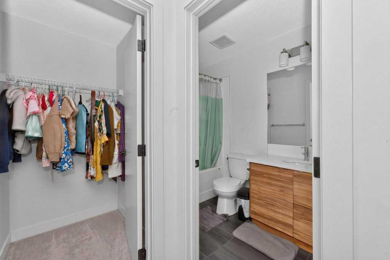
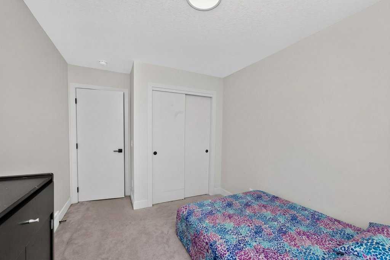
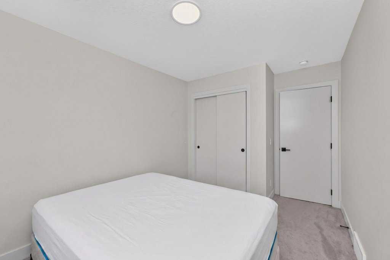
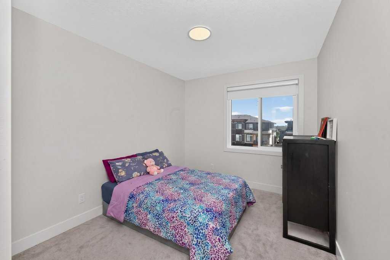
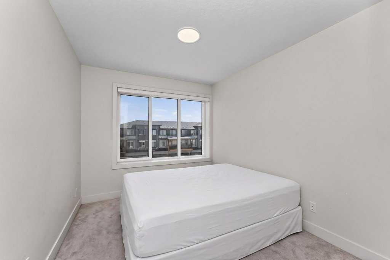
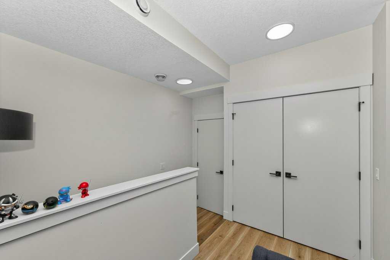
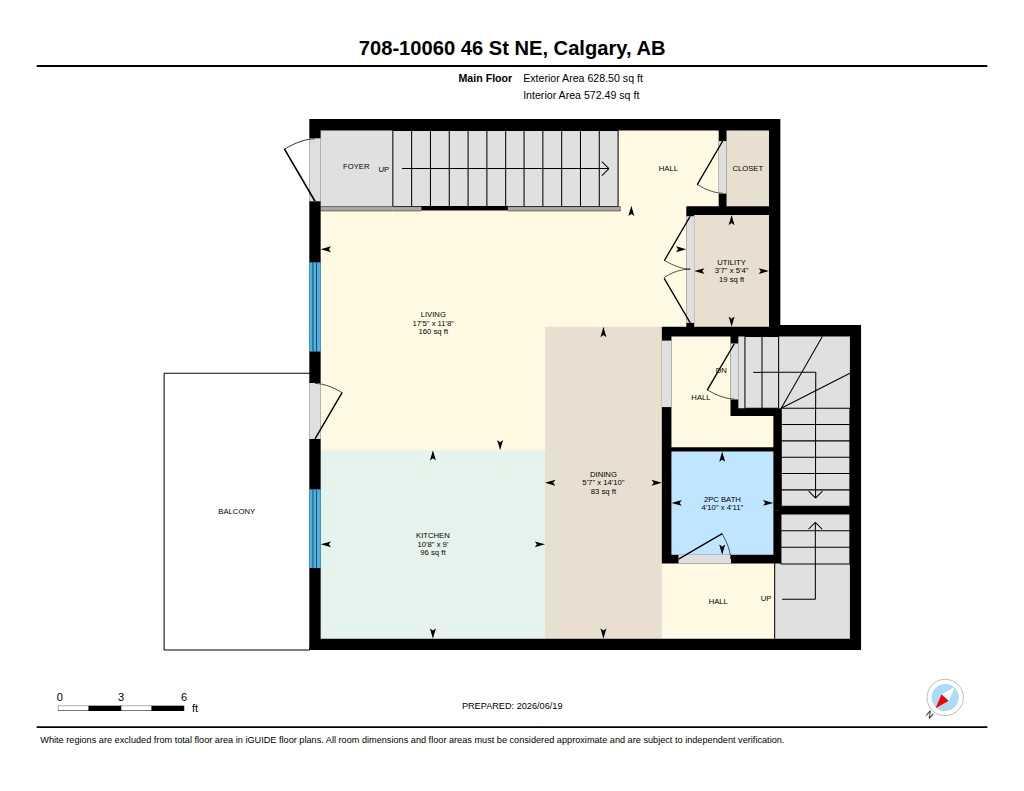
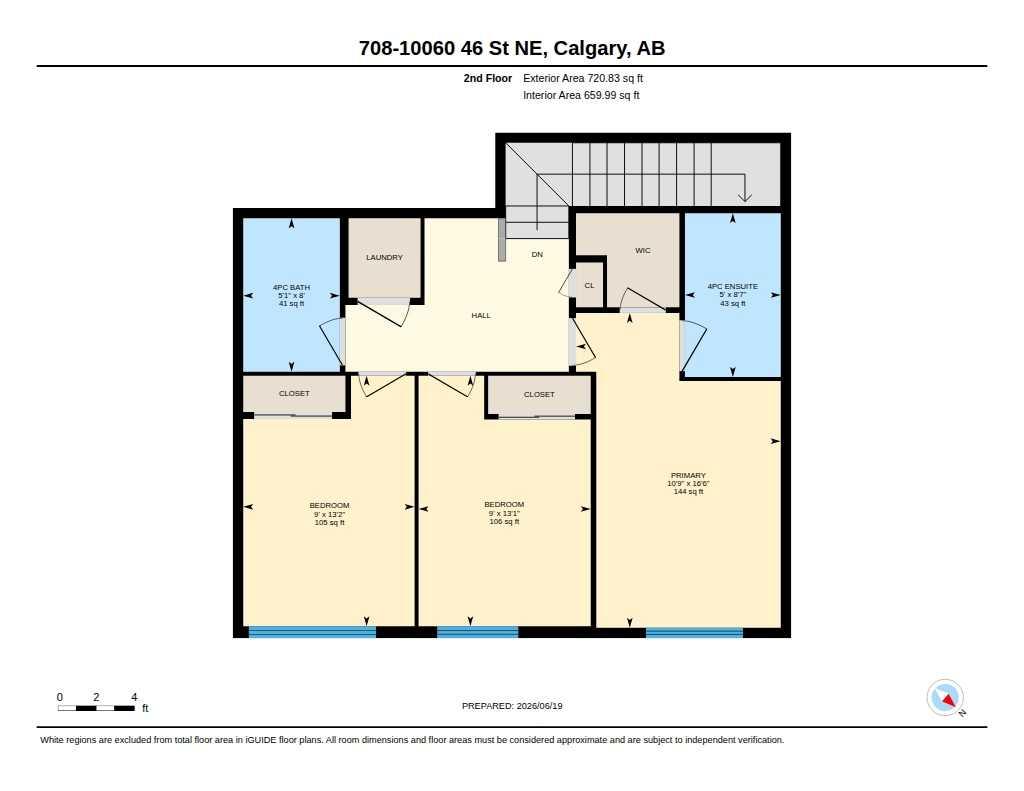
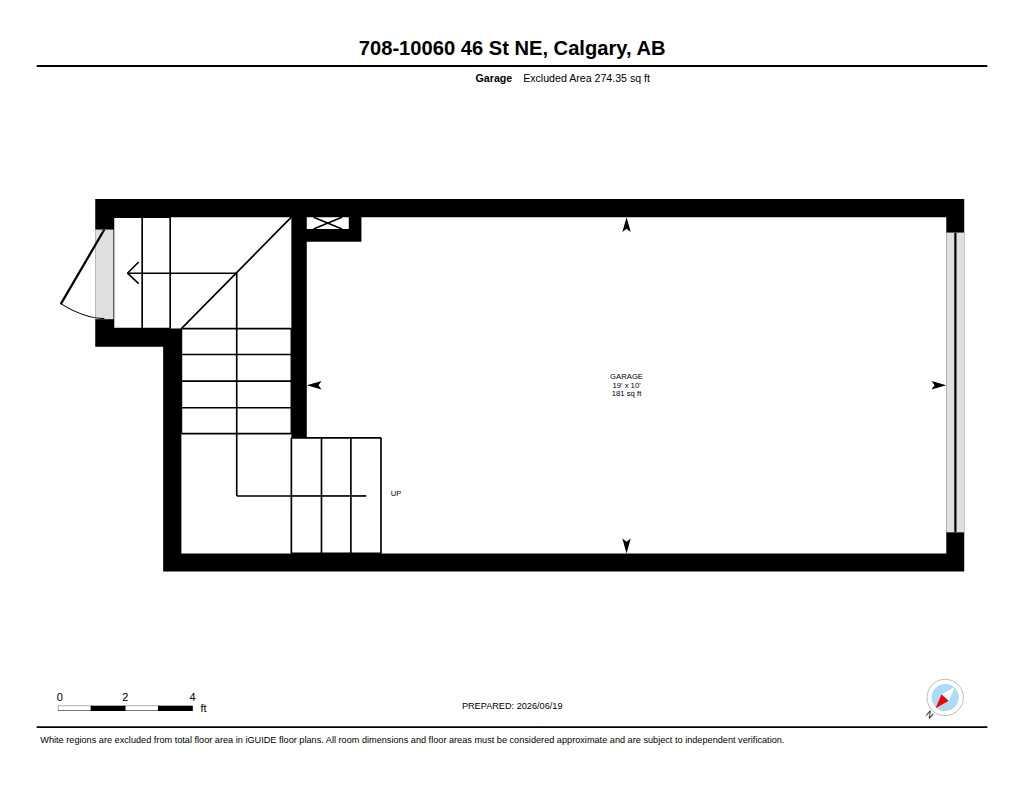
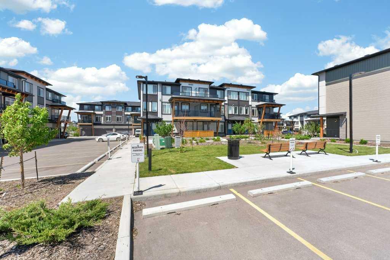
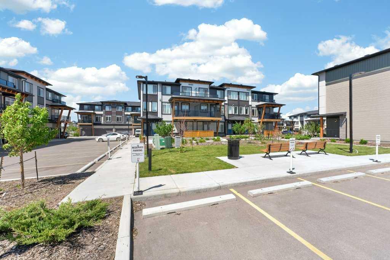
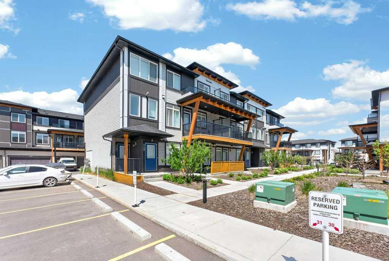
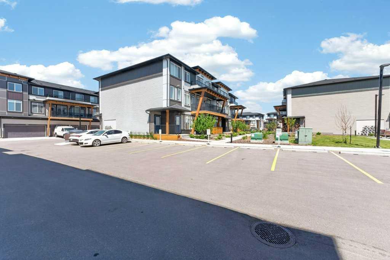
Copilot said: Modern & Stylish Townhome in the Heart of Savanna NE! 3 Bedrooms | 2.5 Bathrooms | 2 Balconies | Attached Garage Welcome to this stunning 3-storey townhome offering the perfect blend of style, comfort, and convenience. The bright open-concept main floor features soaring ceilings, oversized windows, recessed lighting, and a designer kitchen with quartz countertops, two-toned cabinetry, stainless steel appliances, a honeycomb backsplash, and a spacious breakfast bar. Enjoy seamless indoor-outdoor living with two private balconies, including one off the primary suite—complete with a walk-in closet and 4-piece ensuite. Two additional bedrooms, upper-floor laundry, and an attached garage add everyday practicality. Ideally located near Metis Trail, Airport Trail, schools, shopping, parks, and transit, this move-in-ready home offers modern living in one of Calgary's most desirable northeast communities. Stylish. Bright. Move-In Ready. Don't miss this Savanna gem!
| Street Address: | 708, 10060 46 Street NE |
| City: | Calgary |
| Province/State: | Alberta |
| Postal Code: | N/A |
| County/Parish: | Calgary |
| Subdivision: | Saddle Ridge |
| Country: | Canada |
| Latitude: | 51.13580817 |
| Longitude: | -113.96485130 |
| MLS® Number: | A2323088 |
| Price: | $440,000 |
| Property Area: | 1,349 Sq ft |
| Bedrooms: | 3 |
| Bathrooms Half: | 1 |
| Bathrooms Full: | 2 |
| Living Area: | 1,349 Sq ft |
| Building Area: | 0 Sq ft |
| Year Built: | 2022 |
| Listing Date: | Jun 21, 2026 |
| Garage Spaces: | 1 |
| Property Type: | Residential |
| Property Subtype: | Row/Townhouse |
| MLS Status: | Active |
Additional Details
| Flooring: | N/A |
| Construction: | Brick,Vinyl Siding,Wood Frame |
| Parking: | Garage Door Opener,Garage Faces Rear,Single Garage Attached |
| Appliances: | Dishwasher,Electric Stove,Microwave Hood Fan,Refrigerator |
| Stories: | N/A |
| Zoning: | M-1 d100 |
| Fireplace: | N/A |
| Amenities: | Park,Playground,Schools Nearby,Shopping Nearby,Sidewalks,Street Lights,Walking/Bike Paths |
Utilities & Systems
| Heating: | Forced Air |
| Cooling: | None |
| Property Type | Residential |
| Building Type | Row/Townhouse |
| Square Footage | 1,349 sqft |
| Community Name | Saddle Ridge |
| Subdivision Name | Saddle Ridge |
| Title | Fee Simple |
| Land Size | Unknown |
| Built in | 2022 |
| Annual Property Taxes | Contact listing agent |
| Parking Type | Garage |
| Time on MLS Listing | 31 days |
Bedrooms
| Above Grade | 3 |
Bathrooms
| Total | 3 |
| Partial | 1 |
Interior Features
| Appliances Included | Dishwasher, Electric Stove, Microwave Hood Fan, Refrigerator |
| Flooring | Carpet, Stone, Vinyl Plank |
Building Features
| Features | Quartz Counters |
| Style | Attached |
| Construction Material | Brick, Vinyl Siding, Wood Frame |
| Building Amenities | Playground, Snow Removal, Trash, Visitor Parking |
| Structures | Balcony(s), Front Porch |
Heating & Cooling
| Cooling | None |
| Heating Type | Forced Air |
Exterior Features
| Exterior Finish | Brick, Vinyl Siding, Wood Frame |
Neighbourhood Features
| Community Features | Park, Playground, Schools Nearby, Shopping Nearby, Sidewalks, Street Lights, Walking/Bike Paths |
| Pets Allowed | Restrictions |
| Amenities Nearby | Park, Playground, Schools Nearby, Shopping Nearby, Sidewalks, Street Lights, Walking/Bike Paths |
Maintenance or Condo Information
| Maintenance Fees | $207 Monthly |
| Maintenance Fees Include | Common Area Maintenance, Professional Management, Sewer, Snow Removal, Trash |
Parking
| Parking Type | Garage |
| Total Parking Spaces | 1 |
Interior Size
| Total Finished Area: | 1,349 sq ft |
| Total Finished Area (Metric): | 125.36 sq m |
| Main Level: | 629 sq ft |
| Upper Level: | 721 sq ft |
Room Count
| Bedrooms: | 3 |
| Bathrooms: | 3 |
| Full Bathrooms: | 2 |
| Half Bathrooms: | 1 |
| Rooms Above Grade: | 6 |
Lot Information
Legal
| Legal Description: | 2110951;84 |
| Title to Land: | Fee Simple |
- Quartz Counters
- Balcony
- Playground
- Dishwasher
- Electric Stove
- Microwave Hood Fan
- Refrigerator
- Snow Removal
- Trash
- Visitor Parking
- None
- Park
- Schools Nearby
- Shopping Nearby
- Sidewalks
- Street Lights
- Walking/Bike Paths
- Brick
- Vinyl Siding
- Wood Frame
- Poured Concrete
- Other
- Garage Door Opener
- Garage Faces Rear
- Single Garage Attached
- Balcony(s)
- Front Porch
Floor plan information is not available for this property.
Monthly Payment Breakdown
Loading Walk Score...
What's Nearby?
Powered by Yelp