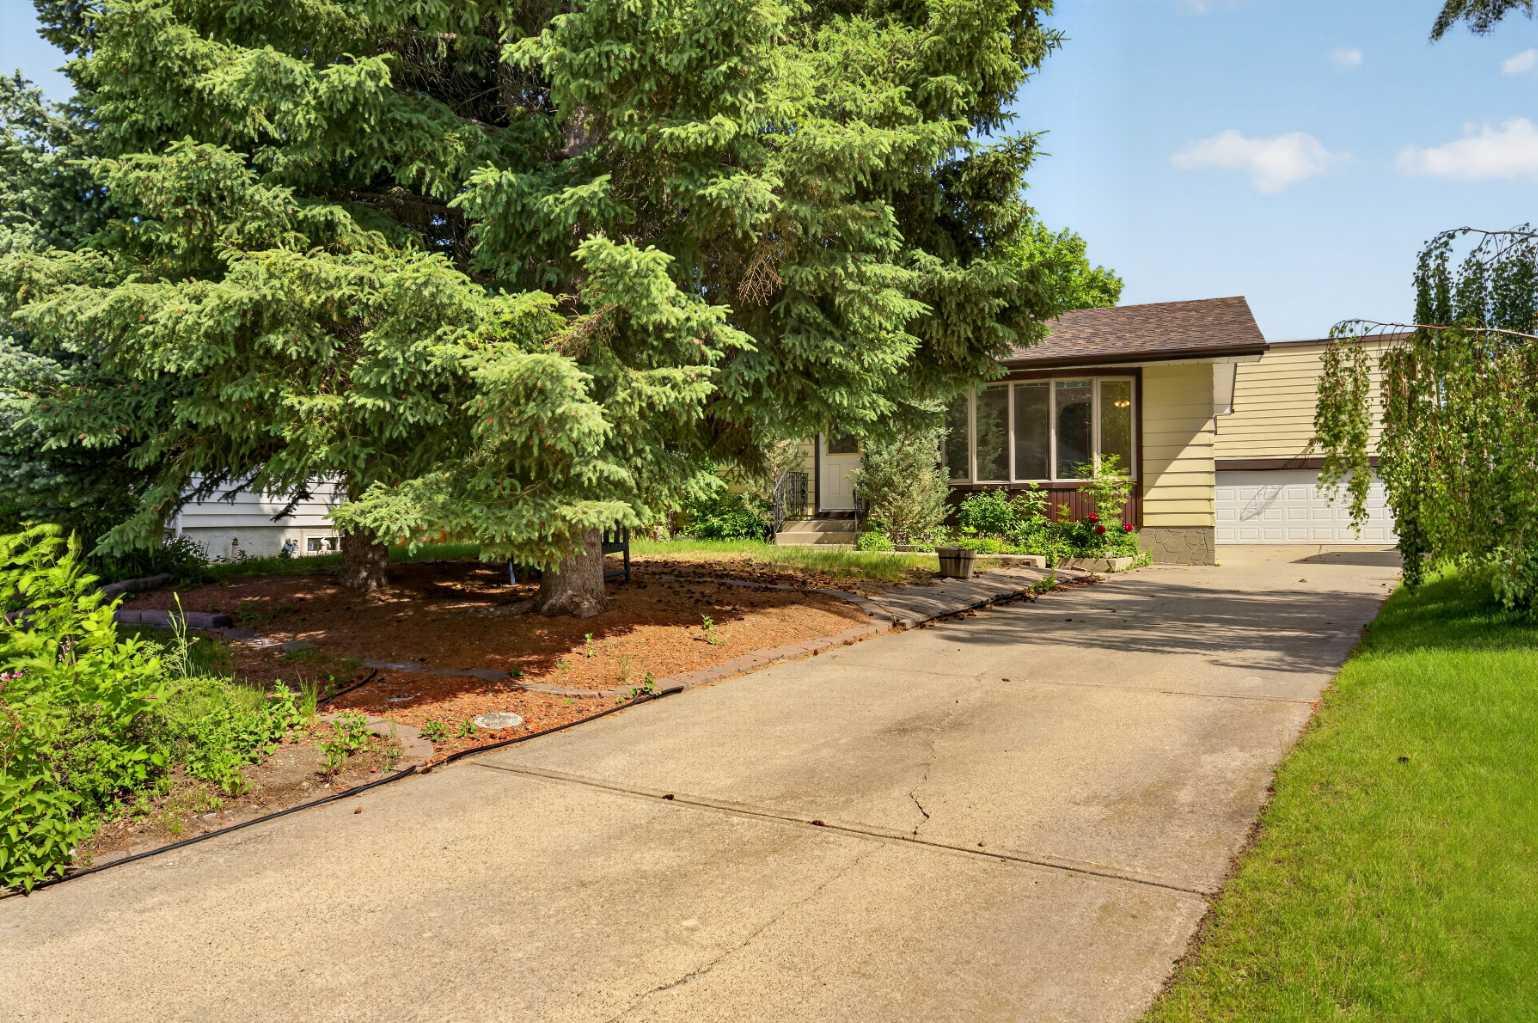
135 Huntcroft Way NE, Calgary, Alberta
Residential For Sale in Calgary, Alberta
$599,900
-
Property Type
 Residential
-
Bedrooms
 4
4
-
Bath
 2
2
-
Garage
 2
2
-
Sq Ft
 1,148
1,148
-
Year Built
 1969
1969
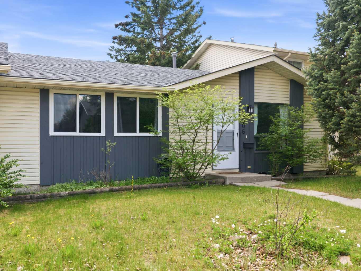
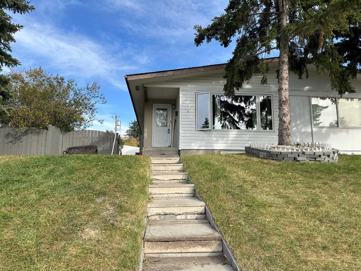
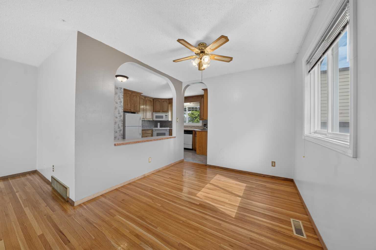
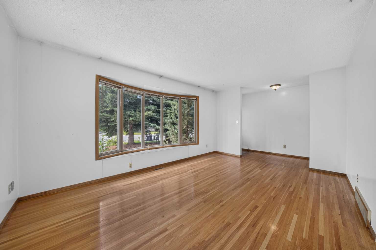
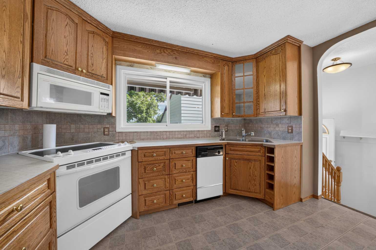
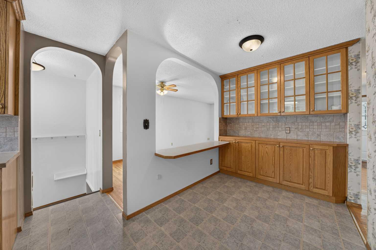
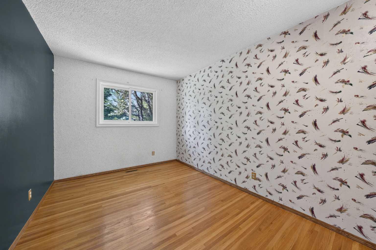
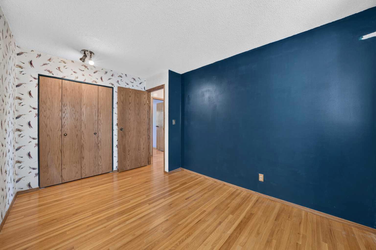
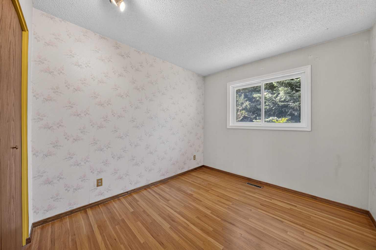
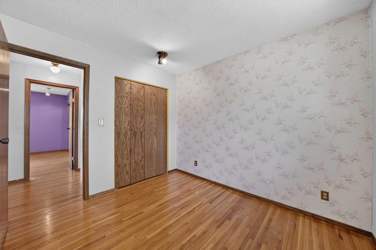
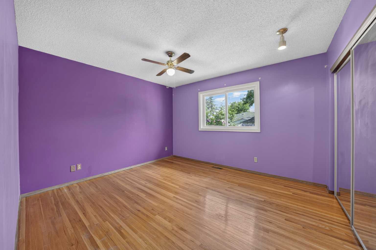
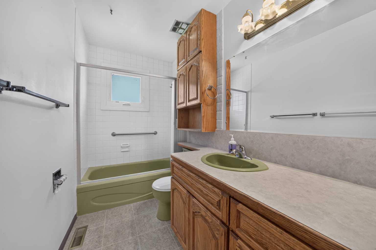
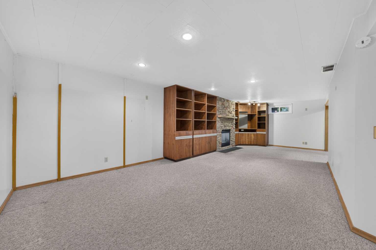
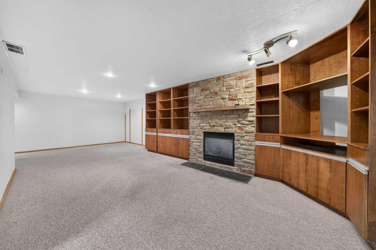
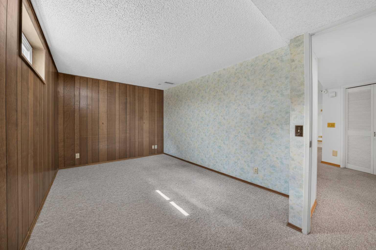
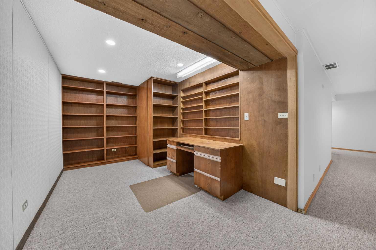
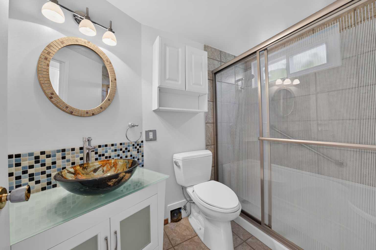
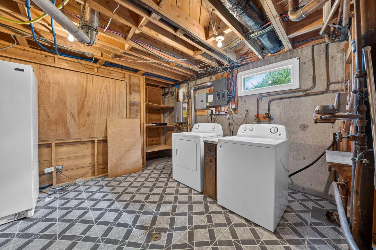
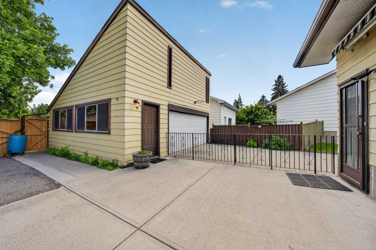
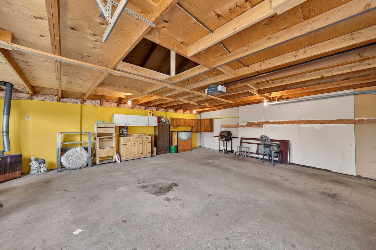
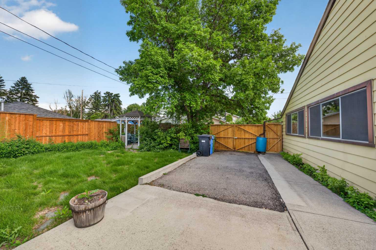
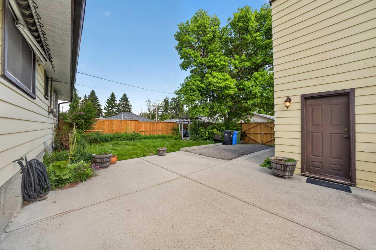
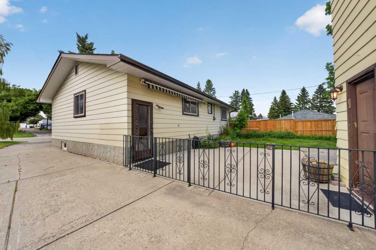
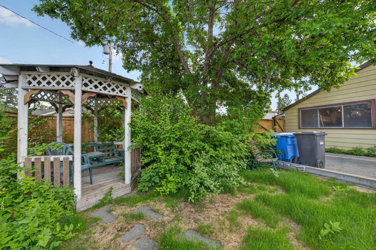
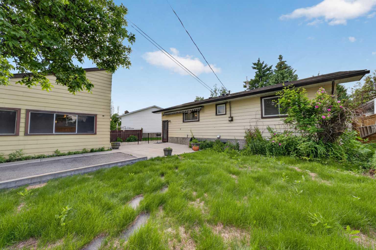
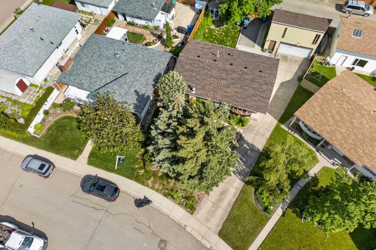
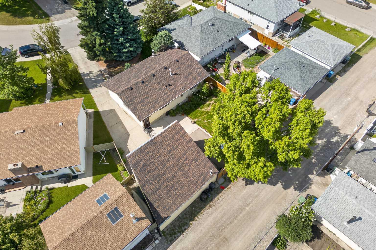
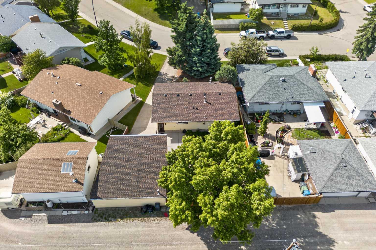
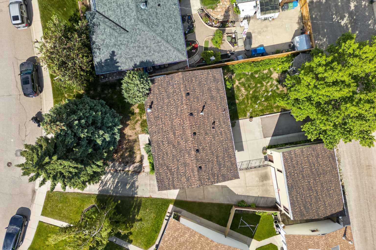
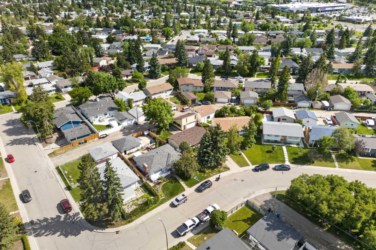
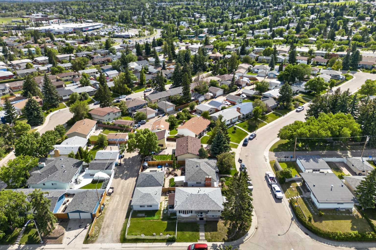
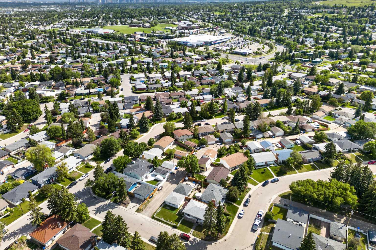
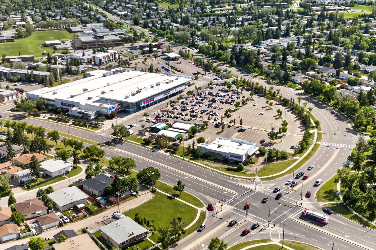
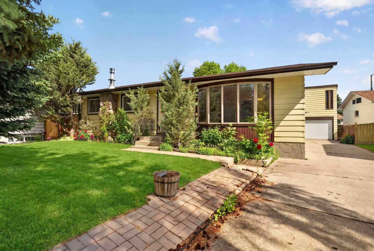
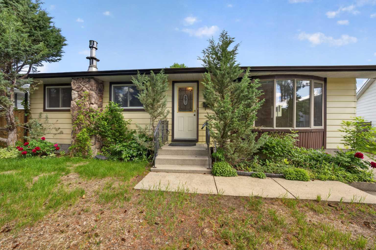
Welcome to this lovingly maintained bungalow nestled in the established and family-friendly community of Huntington Hills. Built in 1969, this home has been cherished over the years and remains in its original condition, offering an incredible opportunity for buyers to move in, renovate at their own pace, or create their dream home while adding their own personal touch. The main floor features a functional and inviting layout with 3 spacious bedrooms, a 4-piece bathroom, and bright living spaces that include a comfortable living room, dining area, and kitchen designed for everyday living and family gatherings. The fully finished basement adds exceptional versatility with its separate exterior entrance, making it ideal for multigenerational living, extended family, guests, or future development possibilities. Downstairs you'll find a large recreation/living room, an additional bedroom, a 3-piece bathroom, and a bonus room perfect for a home office, hobby room, gym, or extra storage. Outside, you'll appreciate the abundance of parking and storage options. A large paved driveway extends all the way to the backyard, leading to a double detached garage complete with a loft area offering additional storage or workshop potential. The backyard also features RV parking with convenient paved alley access, a rare and highly desirable feature. The home features an updated room, hot water tank and furnace! Stay comfortable all summer long with central air conditioning. Location is everything, and this home delivers. Situated in the heart of Huntington Hills, you'll enjoy easy access to nearby schools including Huntington Hills School and John G Diefenbaker High School, along with numerous parks and playgrounds throughout the community. Nature lovers will appreciate being just minutes from Nose Hill Park and West Nose Creek / Confluence Park, offering endless opportunities for walking, cycling, and enjoying Calgary's beautiful outdoor spaces. Families will also love having neighborhood playgrounds nearby. Convenient shopping, dining, and everyday amenities are all within easy reach, including Beddington Towne Centre and numerous services along Centre Street and Deerfoot Trail, making commuting and errands simple and convenient. Whether you're a first-time buyer, investor, or someone looking for a solid home with incredible potential, 135 Huntcroft Way NE offers space, functionality, and an opportunity to make it truly your own.
| Street Address: | 135 Huntcroft Way NE |
| City: | Calgary |
| Province/State: | Alberta |
| Postal Code: | N/A |
| County/Parish: | Calgary |
| Subdivision: | Huntington Hills |
| Country: | Canada |
| Latitude: | 51.12072405 |
| Longitude: | -114.06712749 |
| MLS® Number: | A2322910 |
| Price: | $599,900 |
| Property Area: | 1,148 Sq ft |
| Bedrooms: | 4 |
| Bathrooms Half: | 0 |
| Bathrooms Full: | 2 |
| Living Area: | 1,148 Sq ft |
| Building Area: | 0 Sq ft |
| Year Built: | 1969 |
| Listing Date: | Jun 20, 2026 |
| Garage Spaces: | 2 |
| Property Type: | Residential |
| Property Subtype: | Detached |
| MLS Status: | Pending |
Additional Details
| Flooring: | N/A |
| Construction: | Vinyl Siding,Wood Frame |
| Parking: | Additional Parking,Alley Access,Concrete Driveway,Double Garage Detached,Front Drive,Garage Door Opener,Garage Faces Front,Off Street,On Street,Parking Pad,Paved,RV Access/Parking,RV Gated,Tandem,Workshop in Garage |
| Appliances: | Central Air Conditioner,Dishwasher,Electric Stove,Garage Control(s),Microwave Hood Fan,Washer/Dryer,Window Coverings |
| Stories: | N/A |
| Zoning: | R-CG |
| Fireplace: | N/A |
| Amenities: | Park,Playground,Schools Nearby,Shopping Nearby |
Utilities & Systems
| Heating: | Central,Fireplace(s),Natural Gas |
| Cooling: | Wall Unit(s) |
| Property Type | Residential |
| Building Type | Detached |
| Square Footage | 1,148 sqft |
| Community Name | Huntington Hills |
| Subdivision Name | Huntington Hills |
| Title | Fee Simple |
| Land Size | 6,318 sqft |
| Built in | 1969 |
| Annual Property Taxes | Contact listing agent |
| Parking Type | Garage |
| Time on MLS Listing | 14 days |
Bedrooms
| Above Grade | 3 |
Bathrooms
| Total | 2 |
| Partial | 0 |
Interior Features
| Appliances Included | Central Air Conditioner, Dishwasher, Electric Stove, Garage Control(s), Microwave Hood Fan, Washer/Dryer, Window Coverings |
| Flooring | Carpet, Hardwood, Laminate, Linoleum |
Building Features
| Features | Ceiling Fan(s), No Animal Home, No Smoking Home, Separate Entrance |
| Construction Material | Vinyl Siding, Wood Frame |
| Structures | Other |
Heating & Cooling
| Cooling | Wall Unit(s) |
| Heating Type | Central, Fireplace(s), Natural Gas |
Exterior Features
| Exterior Finish | Vinyl Siding, Wood Frame |
Neighbourhood Features
| Community Features | Park, Playground, Schools Nearby, Shopping Nearby |
| Amenities Nearby | Park, Playground, Schools Nearby, Shopping Nearby |
Parking
| Parking Type | Garage |
| Total Parking Spaces | 7 |
Interior Size
| Total Finished Area: | 1,148 sq ft |
| Total Finished Area (Metric): | 106.64 sq m |
| Main Level: | 1,148 sq ft |
| Below Grade: | 1,063 sq ft |
Room Count
| Bedrooms: | 4 |
| Bathrooms: | 2 |
| Full Bathrooms: | 2 |
| Rooms Above Grade: | 6 |
Lot Information
| Lot Size: | 6,318 sq ft |
| Lot Size (Acres): | 0.15 acres |
| Frontage: | 45 ft |
Legal
| Legal Description: | 6220JK;37;3 |
| Title to Land: | Fee Simple |
- Ceiling Fan(s)
- No Animal Home
- No Smoking Home
- Separate Entrance
- Garden
- Playground
- Private Entrance
- Private Yard
- Central Air Conditioner
- Dishwasher
- Electric Stove
- Garage Control(s)
- Microwave Hood Fan
- Washer/Dryer
- Window Coverings
- Full
- Park
- Schools Nearby
- Shopping Nearby
- Vinyl Siding
- Wood Frame
- Gas
- Poured Concrete
- Back Lane
- Back Yard
- Fruit Trees/Shrub(s)
- Many Trees
- Paved
- Private
- Treed
- Additional Parking
- Alley Access
- Concrete Driveway
- Double Garage Detached
- Front Drive
- Garage Door Opener
- Garage Faces Front
- Off Street
- On Street
- Parking Pad
- RV Access/Parking
- RV Gated
- Tandem
- Workshop in Garage
- Other
Floor plan information is not available for this property.
Monthly Payment Breakdown
Loading Walk Score...
What's Nearby?
Powered by Yelp