2201, 70 Panamount Drive NW, Calgary, Alberta
Condo For Sale in Calgary, Alberta
$284,900
-
Property Type
 Condo
Condo
-
Bedrooms
 2
2
-
Bath
 2
2
-
Garage
 0
0
-
Sq Ft
 940
940
-
Year Built
 2004
2004
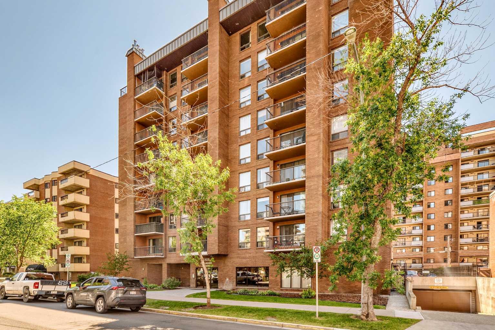
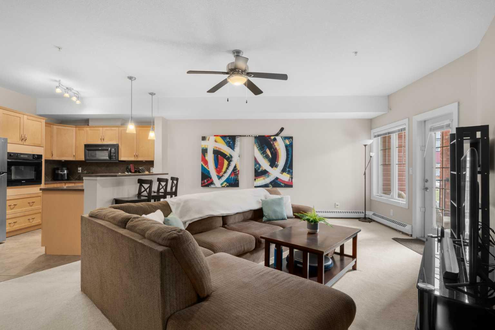
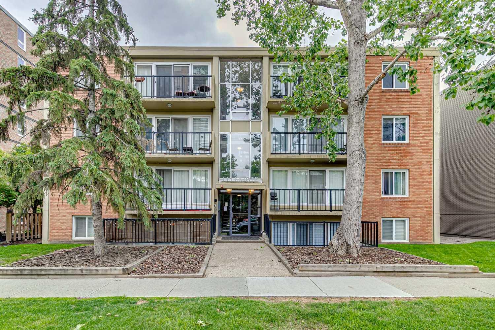
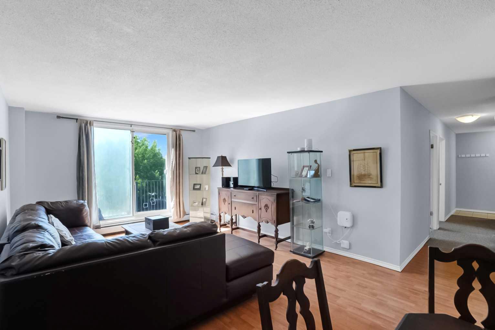
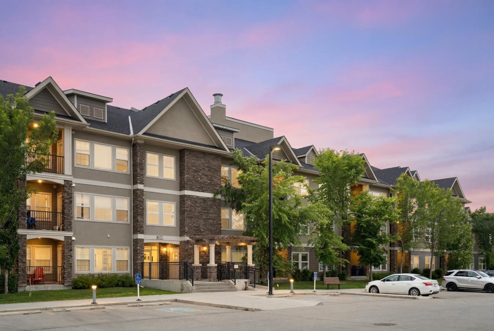
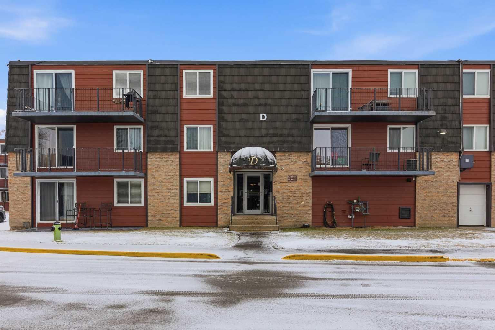
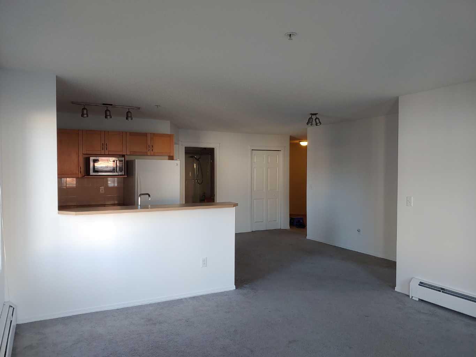
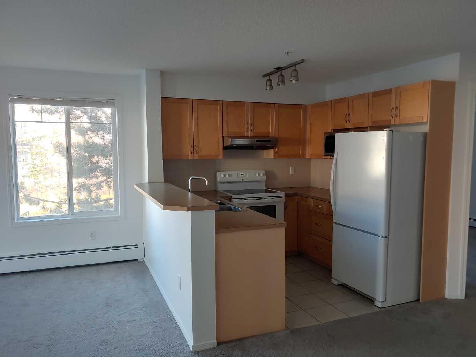
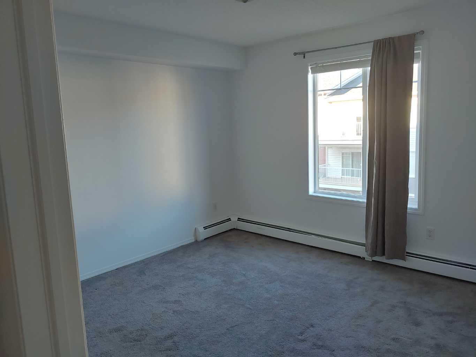
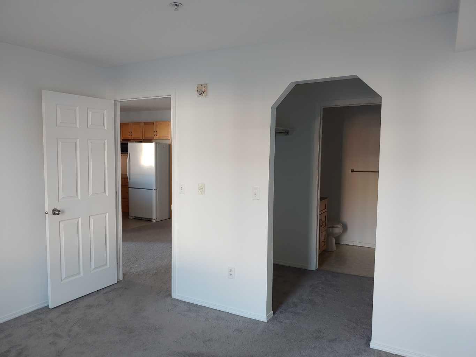
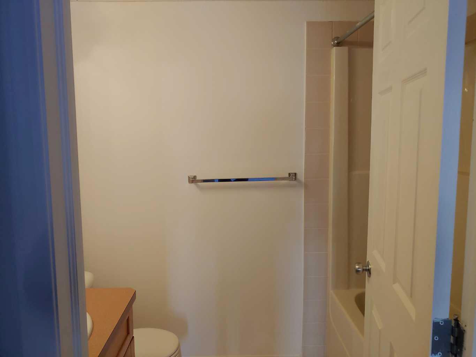
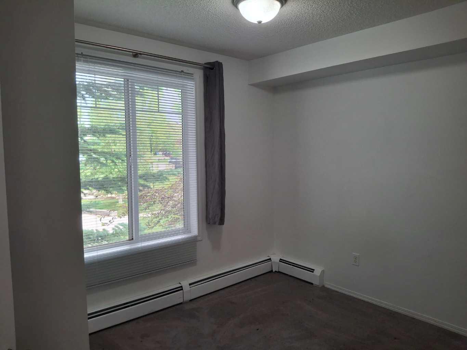
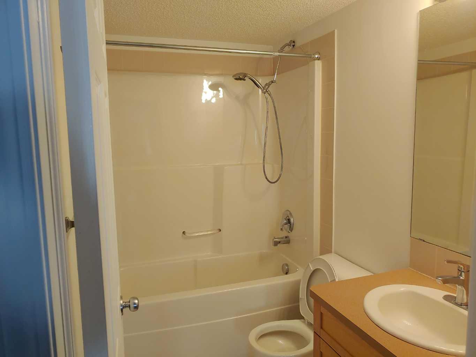
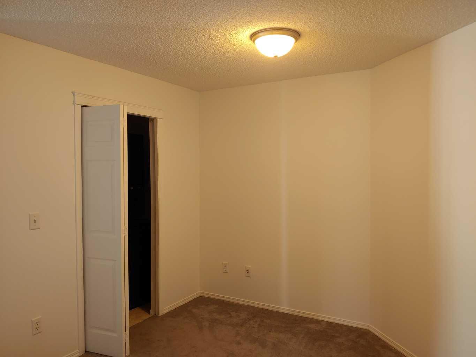
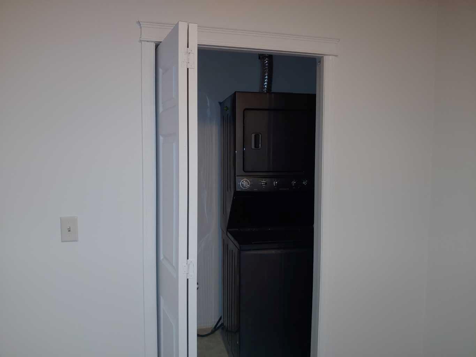
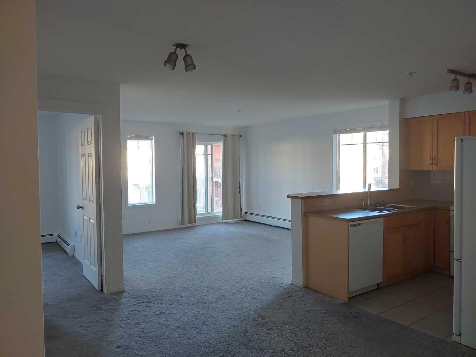
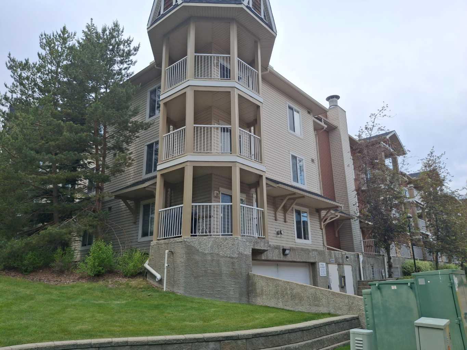
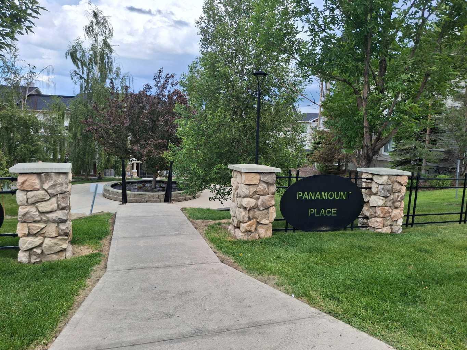
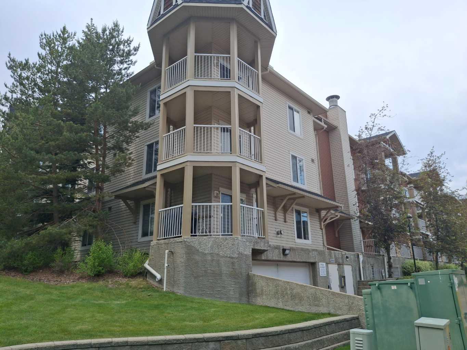
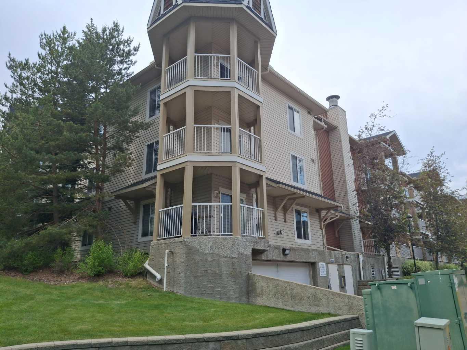
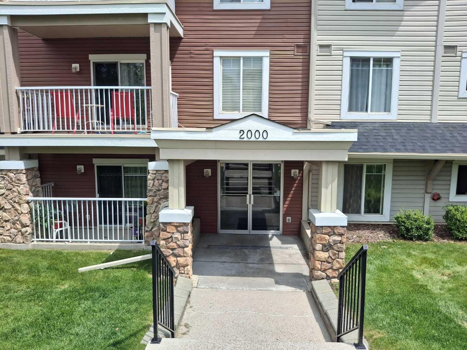
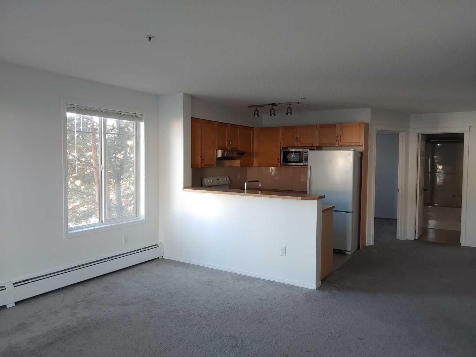
Corner Unit, LOTS of SUNLIGHT in this condo located in the HIGHLY SOUGHT AFTER Complex of Panamount Place. Open Concept, Kitchen to Dining to Living. Great-sized bedrooms that are apart from each other, a master bed with a cheater door to the bathroom. Large Den with Computer Work Station, In-Suite Laundry, BIG Balcony with GAS BBQ Hookup, No need to lug around a Propane Tank!! Underground Parking with Additional Storage Locker! The building is 2000, so it's on top of the lot! Not facing the streets, so you get a SUPER Quiet environment!! Close to TONS of AMENITIES!! Superstore, CARDEL Leisure Centre and Library, Tim Hortons, Sobeys, COBBS Bread, the list goes on and on....Also CLOSE to Major Access Routes like Deerfoot and Stony!! And all the utilities (electric, gas, water/sewer) are also included in the stratha fee.
| Street Address: | 2201, 70 Panamount Drive NW |
| City: | Calgary |
| Province/State: | Alberta |
| Postal Code: | N/A |
| County/Parish: | Calgary |
| Subdivision: | Panorama Hills |
| Country: | Canada |
| Latitude: | 51.15853927 |
| Longitude: | -114.07277510 |
| MLS® Number: | A2322894 |
| Price: | $284,900 |
| Property Area: | 940 Sq ft |
| Bedrooms: | 2 |
| Bathrooms Half: | 0 |
| Bathrooms Full: | 2 |
| Living Area: | 940 Sq ft |
| Building Area: | 0 Sq ft |
| Year Built: | 2004 |
| Listing Date: | Jun 20, 2026 |
| Garage Spaces: | 0 |
| Property Type: | Residential |
| Property Subtype: | Apartment |
| MLS Status: | Active |
Additional Details
| Flooring: | N/A |
| Construction: | Concrete,Vinyl Siding,Wood Frame |
| Parking: | Underground |
| Appliances: | Dishwasher,Electric Oven,Electric Stove,Garage Control(s),Microwave,Range Hood,Refrigerator,Washer/Dryer,Window Coverings |
| Stories: | N/A |
| Zoning: | M-C1 d125 |
| Fireplace: | N/A |
| Amenities: | Park,Playground,Shopping Nearby,Sidewalks,Street Lights |
Utilities & Systems
| Heating: | Baseboard |
| Cooling: | None |
| Property Type | Residential |
| Building Type | Apartment |
| Storeys | 3 |
| Square Footage | 940 sqft |
| Community Name | Panorama Hills |
| Subdivision Name | Panorama Hills |
| Title | Fee Simple |
| Land Size | Unknown |
| Built in | 2004 |
| Annual Property Taxes | Contact listing agent |
| Parking Type | Underground |
Bedrooms
| Above Grade | 2 |
Bathrooms
| Total | 2 |
| Partial | 0 |
Interior Features
| Appliances Included | Dishwasher, Electric Oven, Electric Stove, Garage Control(s), Microwave, Range Hood, Refrigerator, Washer/Dryer, Window Coverings |
| Flooring | Carpet, Linoleum |
Building Features
| Features | Breakfast Bar, No Animal Home, No Smoking Home, Vinyl Windows, Walk-In Closet(s) |
| Style | Attached |
| Construction Material | Concrete, Vinyl Siding, Wood Frame |
| Building Amenities | Elevator(s), Parking, Snow Removal, Storage, Visitor Parking |
| Structures | Wrap Around |
Heating & Cooling
| Cooling | None |
| Heating Type | Baseboard |
Exterior Features
| Exterior Finish | Concrete, Vinyl Siding, Wood Frame |
Neighbourhood Features
| Community Features | Park, Playground, Shopping Nearby, Sidewalks, Street Lights |
| Pets Allowed | Restrictions |
| Amenities Nearby | Park, Playground, Shopping Nearby, Sidewalks, Street Lights |
Maintenance or Condo Information
| Maintenance Fees | $723 Monthly |
| Maintenance Fees Include | Amenities of HOA/Condo, Common Area Maintenance, Electricity, Gas, Heat, Insurance, Parking, Professional Management, Reserve Fund Contributions, Sewer, Snow Removal, Trash, Water |
Parking
| Parking Type | Underground |
| Total Parking Spaces | 1 |
Interior Size
| Total Finished Area: | 940 sq ft |
| Total Finished Area (Metric): | 87.33 sq m |
| Main Level: | 940 sq ft |
Room Count
| Bedrooms: | 2 |
| Bathrooms: | 2 |
| Full Bathrooms: | 2 |
| Rooms Above Grade: | 6 |
Lot Information
Legal
| Legal Description: | 0311970;151 |
| Title to Land: | Fee Simple |
- Breakfast Bar
- No Animal Home
- No Smoking Home
- Vinyl Windows
- Walk-In Closet(s)
- Balcony
- Storage
- Dishwasher
- Electric Oven
- Electric Stove
- Garage Control(s)
- Microwave
- Range Hood
- Refrigerator
- Washer/Dryer
- Window Coverings
- Elevator(s)
- Parking
- Snow Removal
- Visitor Parking
- Park
- Playground
- Shopping Nearby
- Sidewalks
- Street Lights
- Concrete
- Vinyl Siding
- Wood Frame
- Underground
- Wrap Around
Floor plan information is not available for this property.
Monthly Payment Breakdown
Loading Walk Score...
What's Nearby?
Powered by Yelp