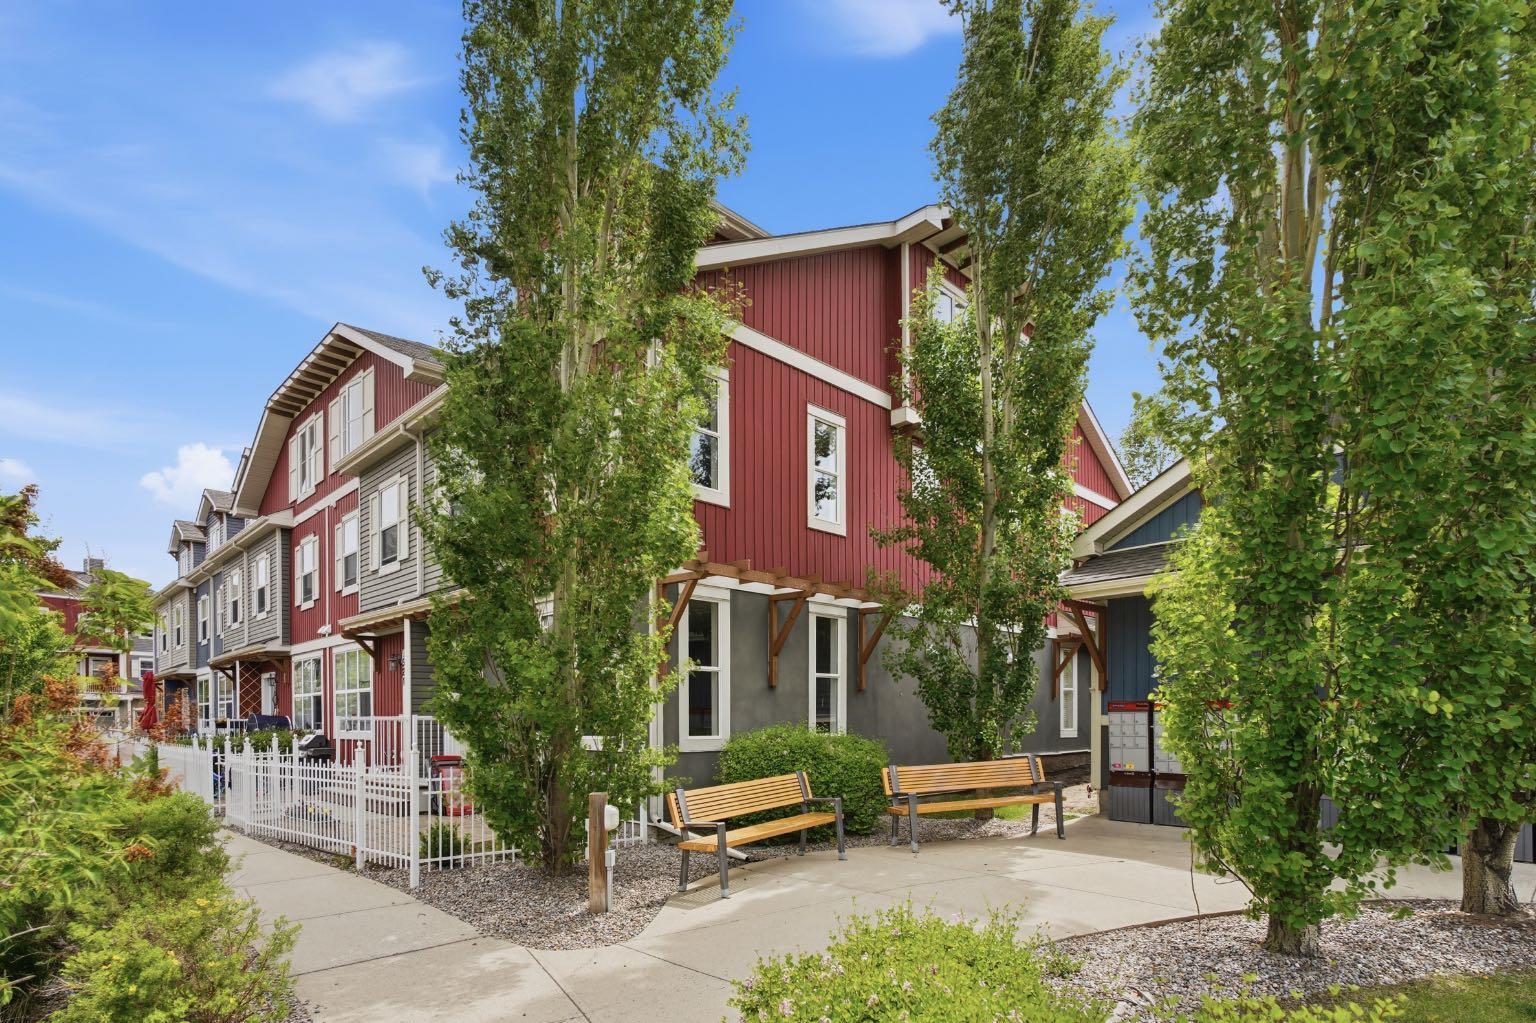
523, 10 Auburn Bay Avenue SE, Calgary, Alberta
Condo For Sale in Calgary, Alberta
$420,000
-
Property Type
 Condo
Condo
-
Bedrooms
 2
2
-
Bath
 3
3
-
Garage
 0
0
-
Sq Ft
 1,381
1,381
-
Year Built
 2010
2010
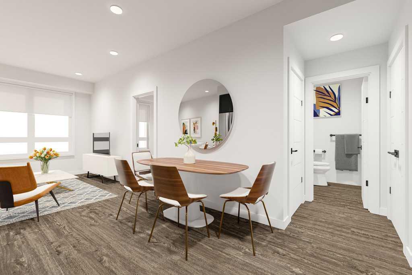
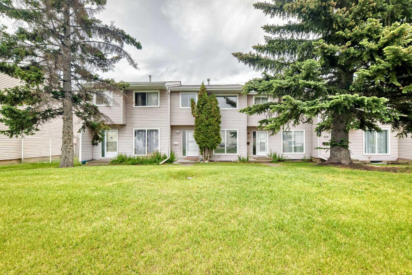
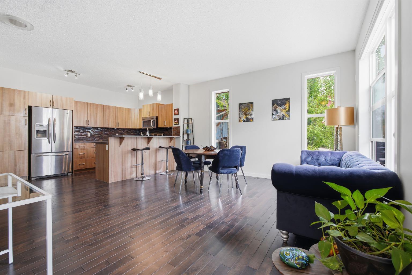
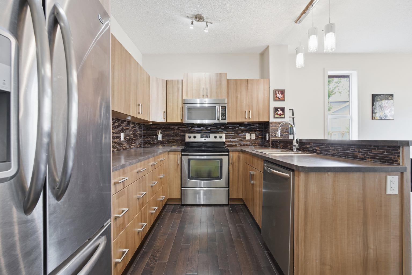
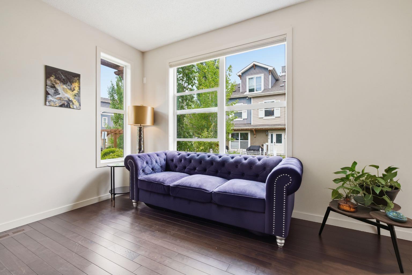
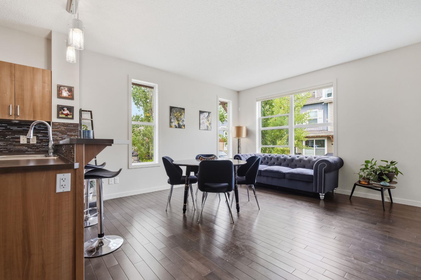
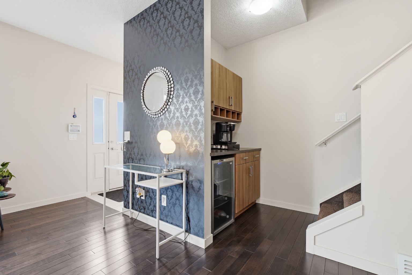
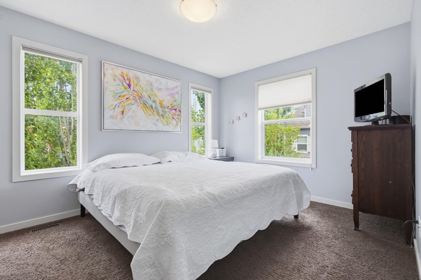
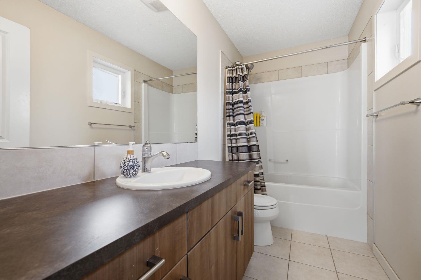
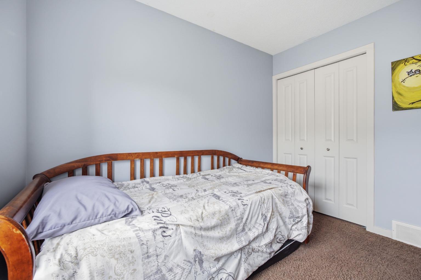
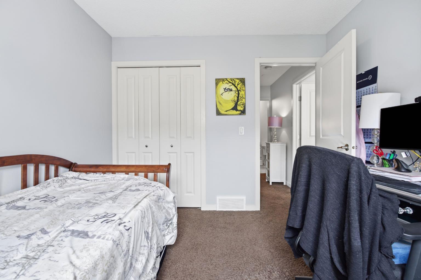
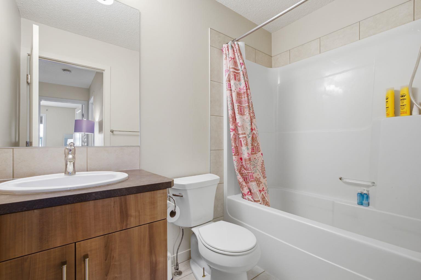
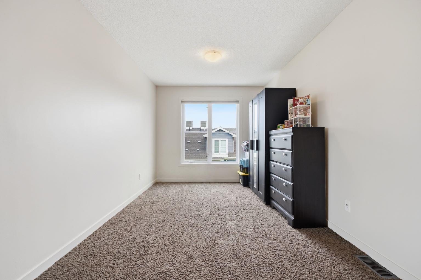
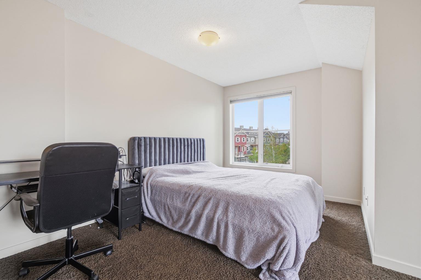
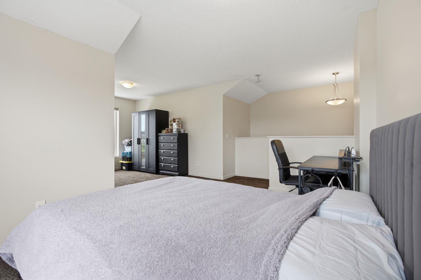
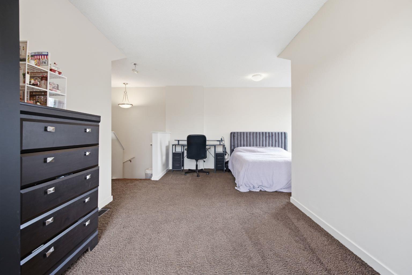
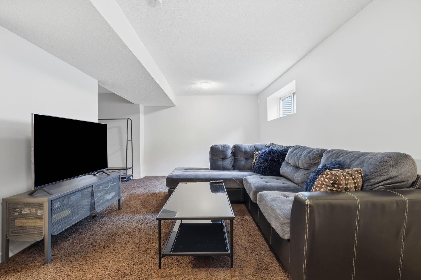
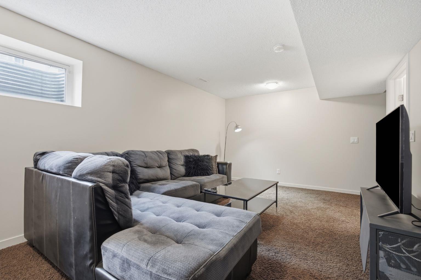
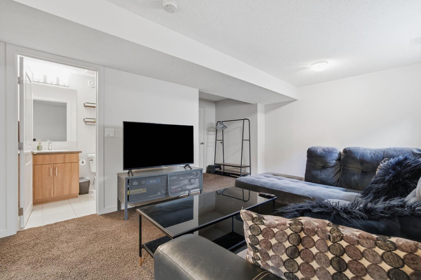
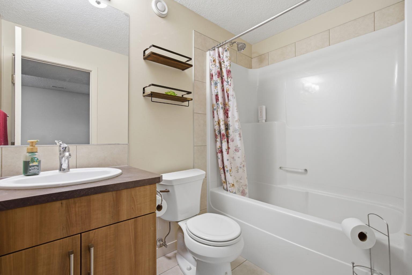
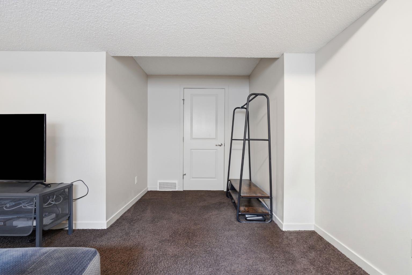
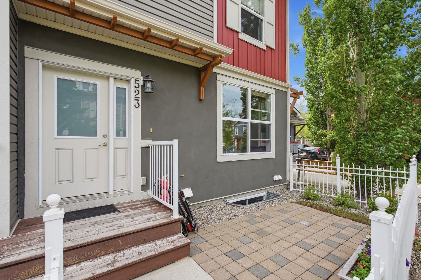
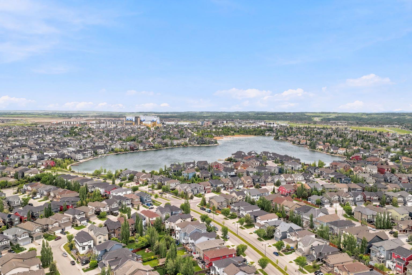
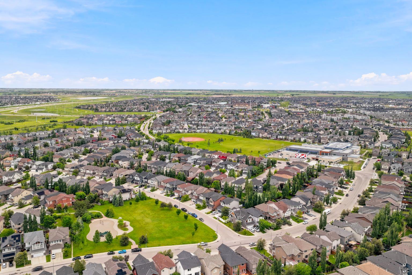
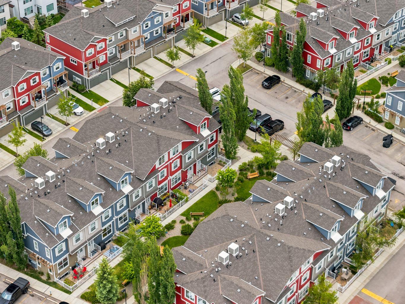
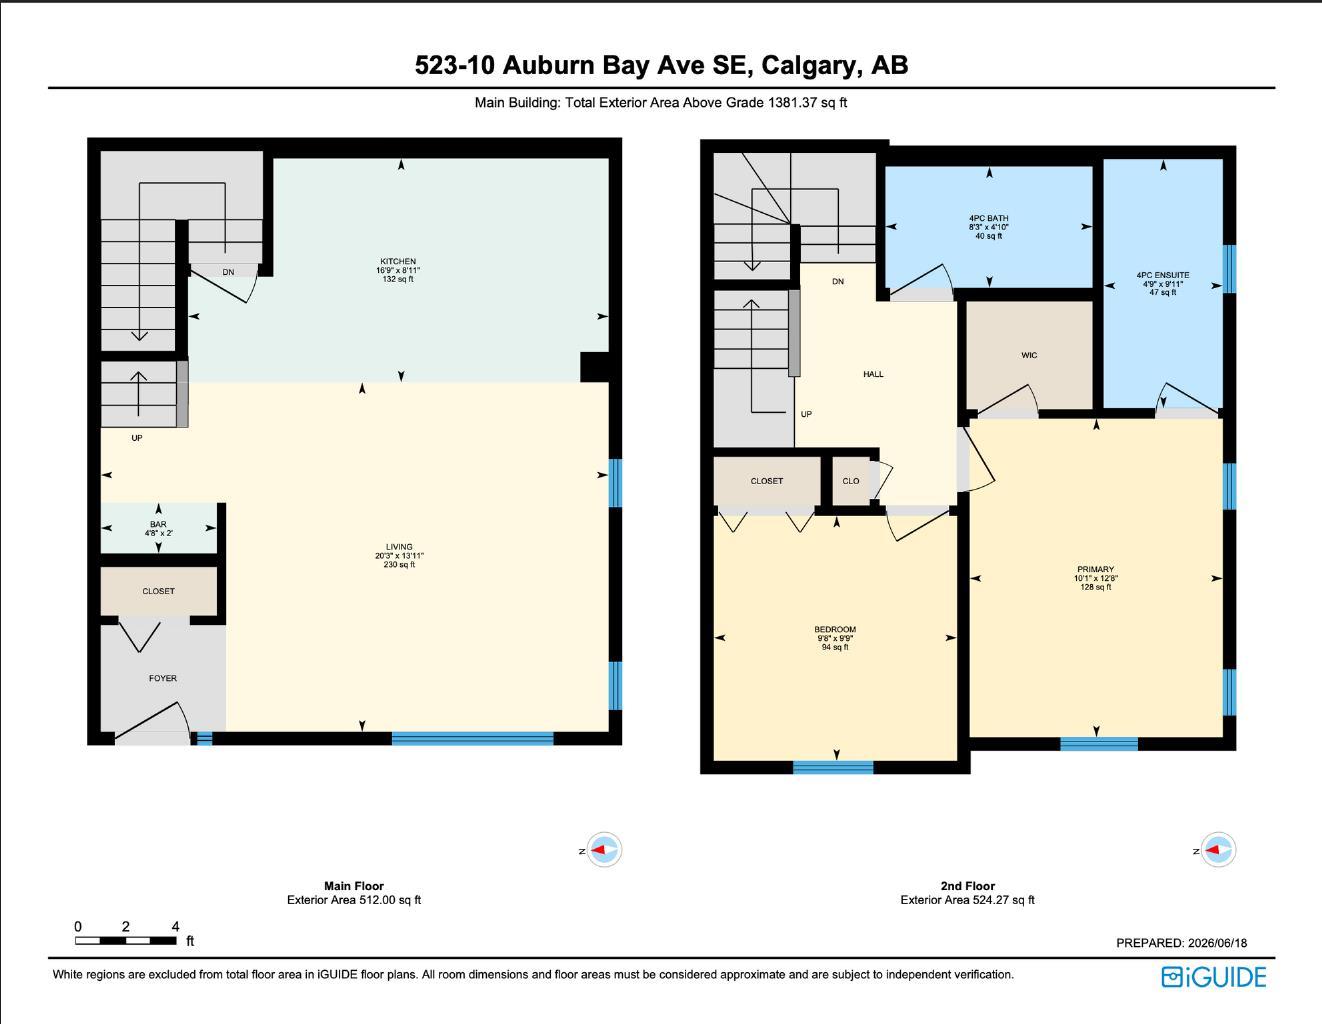
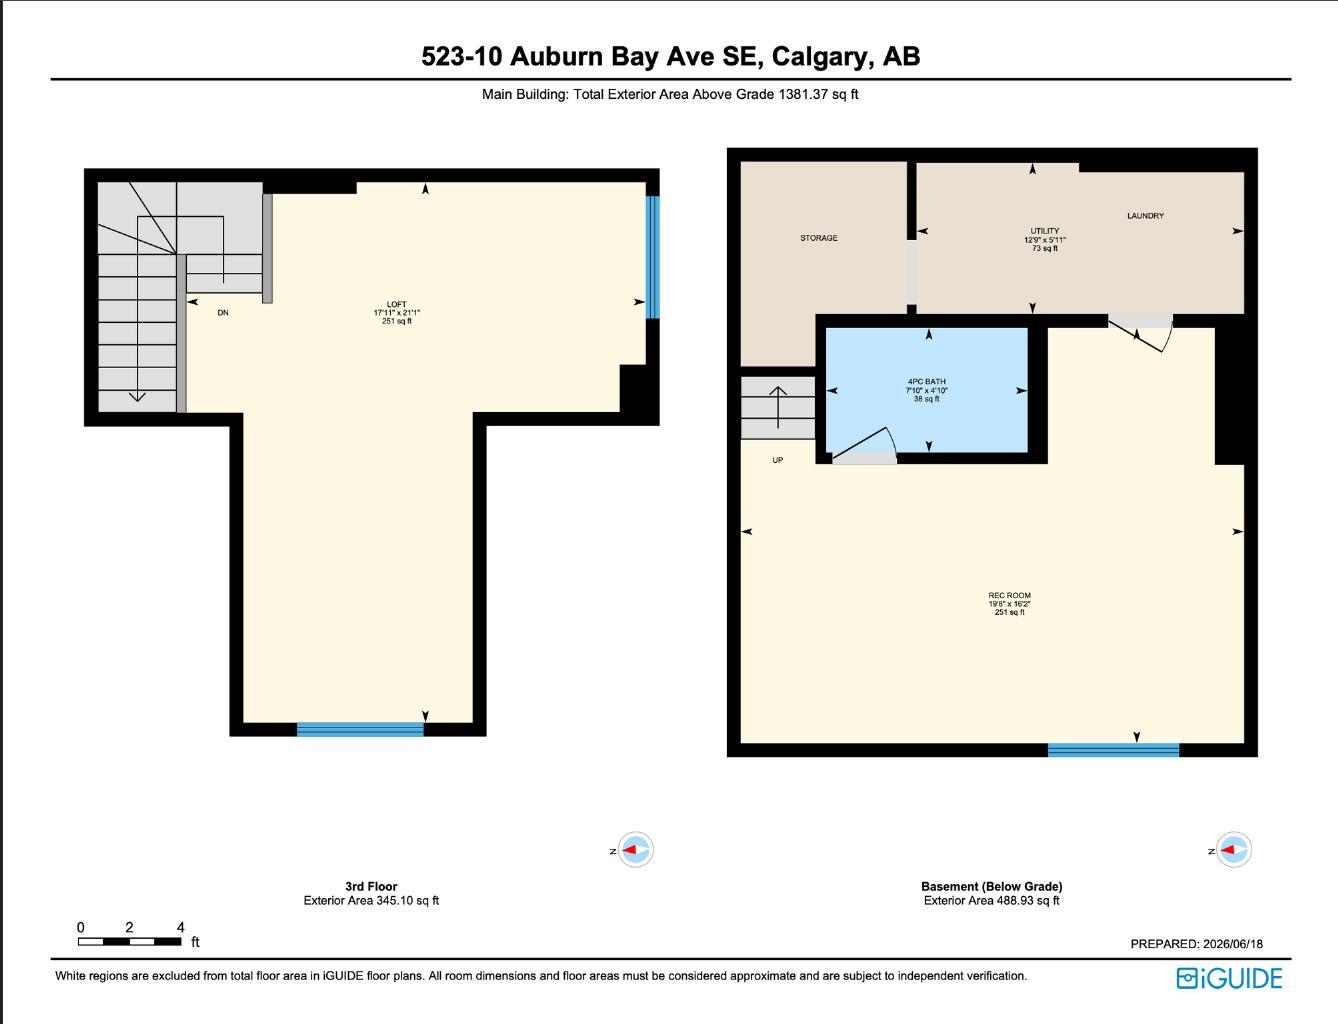
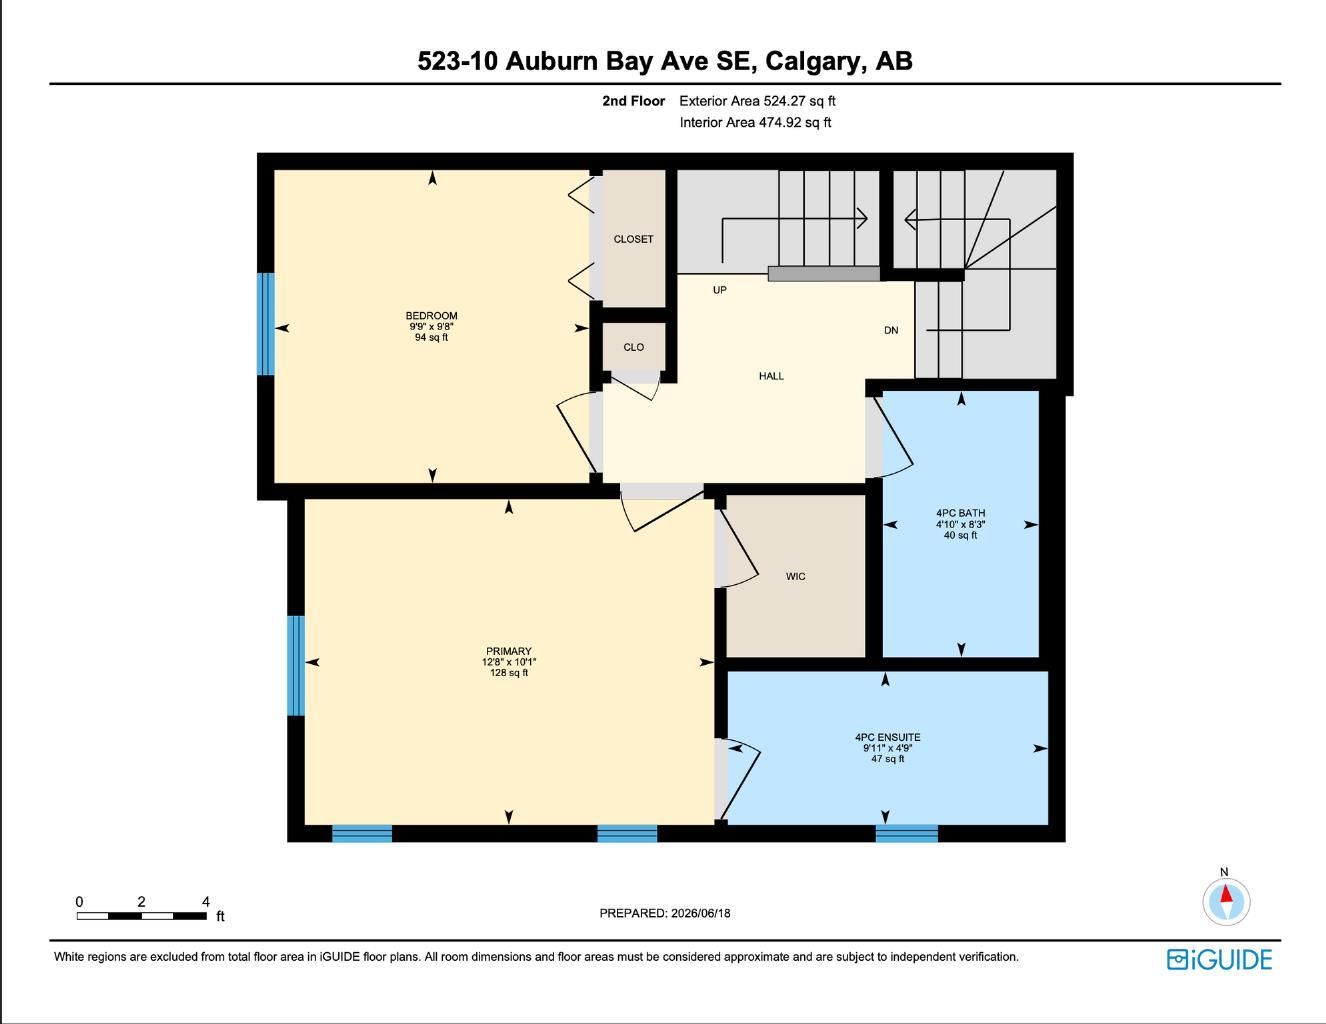
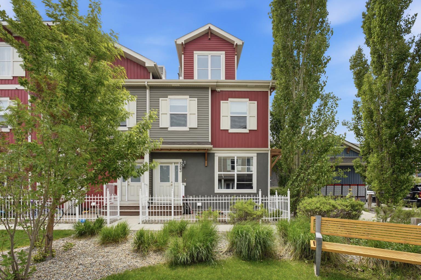
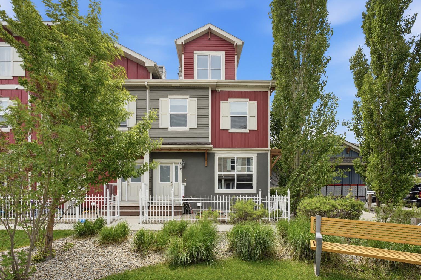
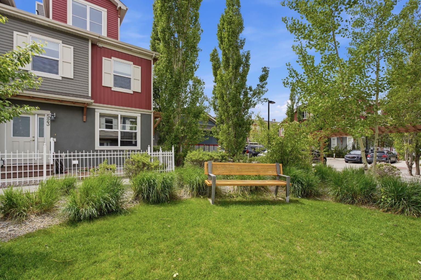
Welcome to this exceptional corner unit townhome in the highly sought after lake community of Auburn Bay! Offering over three levels of beautifully finished living space, this home features 2 spacious bedrooms plus a large loft that can easily serve as a bonus room, home office, or third bedroom. Designed for both comfort and functionality, the home boasts 3 full bathrooms and a fully developed basement, providing plenty of room for families, guests, or flexible living arrangements. The bright corner unit location allows for an abundance of natural light throughout the home. Enjoy low maintenance living in Auburn Bay! Year round lake access, nearby parks, playgrounds, and scenic pathways. Conveniently located close to excellent schools, shopping, restaurants, and amenities, with quick access to Deerfoot Trail, Stoney Trail, and the South Health Campus Hospital, this home offers the perfect balance of community, convenience, and recreation. Don’t miss this opportunity to own a versatile and beautifully maintained home in one of Calgary’s most desirable lake communities!
| Street Address: | 523, 10 Auburn Bay Avenue SE |
| City: | Calgary |
| Province/State: | Alberta |
| Postal Code: | N/A |
| County/Parish: | Calgary |
| Subdivision: | Auburn Bay |
| Country: | Canada |
| Latitude: | 50.89719958 |
| Longitude: | -113.95949813 |
| MLS® Number: | A2322797 |
| Price: | $420,000 |
| Property Area: | 1,381 Sq ft |
| Bedrooms: | 2 |
| Bathrooms Half: | 0 |
| Bathrooms Full: | 3 |
| Living Area: | 1,381 Sq ft |
| Building Area: | 0 Sq ft |
| Year Built: | 2010 |
| Listing Date: | Jun 19, 2026 |
| Garage Spaces: | 0 |
| Property Type: | Residential |
| Property Subtype: | Row/Townhouse |
| MLS Status: | Active |
Additional Details
| Flooring: | N/A |
| Construction: | Wood Frame |
| Parking: | Stall |
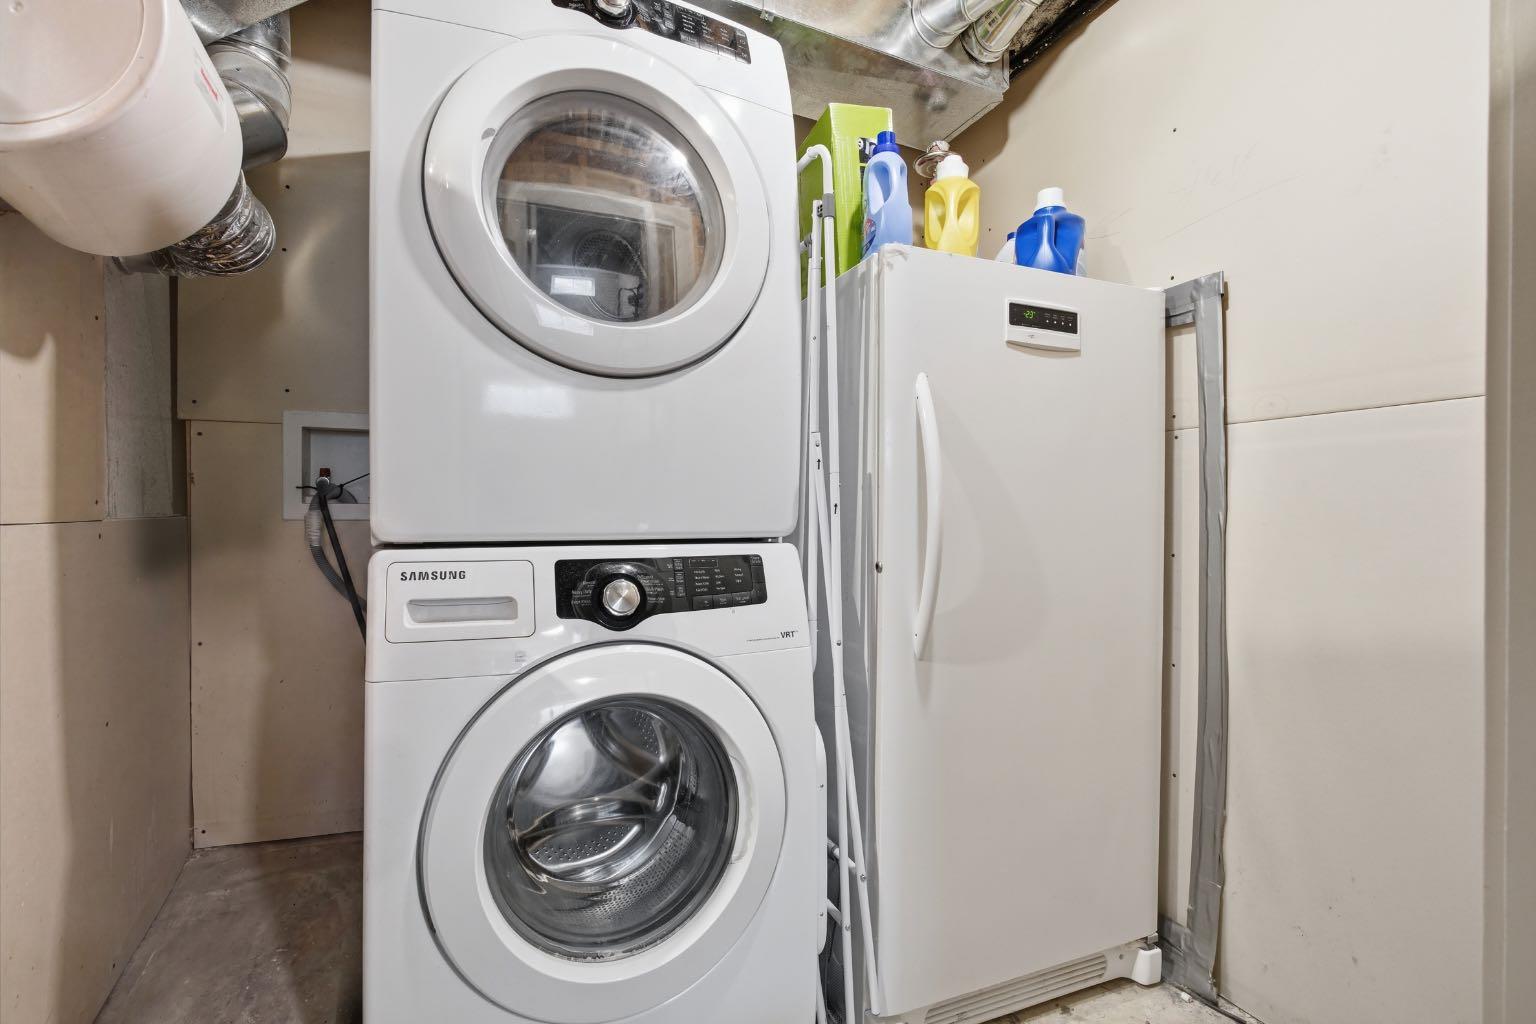
| Appliances: | Bar Fridge,Dishwasher,Dryer,Electric Stove,Freezer,Microwave Hood Fan,Refrigerator,Washer,Window Coverings |
| Stories: | N/A |
| Zoning: | R-2M |
| Fireplace: | N/A |
| Amenities: | Clubhouse,Fishing,Lake,Playground,Schools Nearby,Shopping Nearby,Street Lights,Tennis Court(s) |
Utilities & Systems
| Heating: | Forced Air,Natural Gas |
| Cooling: | None |
| Property Type | Residential |
| Building Type | Row/Townhouse |
| Square Footage | 1,381 sqft |
| Community Name | Auburn Bay |
| Subdivision Name | Auburn Bay |
| Title | Fee Simple |
| Land Size | Unknown |
| Built in | 2010 |
| Annual Property Taxes | Contact listing agent |
| Parking Type | Stall |
| Time on MLS Listing | 1 day |
Bedrooms
| Above Grade | 2 |
Bathrooms
| Total | 3 |
| Partial | 0 |
Interior Features
| Appliances Included | Bar Fridge, Dishwasher, Dryer, Electric Stove, Freezer, Microwave Hood Fan, Refrigerator, Washer, Window Coverings |
| Flooring | Carpet, Ceramic Tile, Hardwood |
Building Features
| Features | Breakfast Bar, Kitchen Island |
| Style | Attached |
| Construction Material | Wood Frame |
| Building Amenities | Beach Access, Parking |
| Structures | Deck, Front Porch |
Heating & Cooling
| Cooling | None |
| Heating Type | Forced Air, Natural Gas |
Exterior Features
| Exterior Finish | Wood Frame |
Neighbourhood Features
| Community Features | Clubhouse, Fishing, Lake, Playground, Schools Nearby, Shopping Nearby, Street Lights, Tennis Court(s) |
| Pets Allowed | Restrictions, Cats OK, Dogs OK |
| Amenities Nearby | Clubhouse, Fishing, Lake, Playground, Schools Nearby, Shopping Nearby, Street Lights, Tennis Court(s) |
Maintenance or Condo Information
| Maintenance Fees | $299 Monthly |
| Maintenance Fees Include | Amenities of HOA/Condo, Common Area Maintenance, Insurance, Maintenance Grounds, Parking, Professional Management, Reserve Fund Contributions, Snow Removal |
Parking
| Parking Type | Stall |
| Total Parking Spaces | 1 |
Interior Size
| Total Finished Area: | 1,381 sq ft |
| Total Finished Area (Metric): | 128.33 sq m |
Room Count
| Bedrooms: | 2 |
| Bathrooms: | 3 |
| Full Bathrooms: | 3 |
| Rooms Above Grade: | 5 |
Lot Information
Legal
| Legal Description: | 1111241;112 |
| Title to Land: | Fee Simple |
- Breakfast Bar
- Kitchen Island
- Courtyard
- Bar Fridge
- Dishwasher
- Dryer
- Electric Stove
- Freezer
- Microwave Hood Fan
- Refrigerator
- Washer
- Window Coverings
- Beach Access
- Parking
- Full
- Clubhouse
- Fishing
- Lake
- Playground
- Schools Nearby
- Shopping Nearby
- Street Lights
- Tennis Court(s)
- Wood Frame
- Poured Concrete
- Corner Lot
- Landscaped
- Low Maintenance Landscape
- Private
- Treed
- Stall
- Deck
- Front Porch
Floor plan information is not available for this property.
Monthly Payment Breakdown
Loading Walk Score...
What's Nearby?
Powered by Yelp