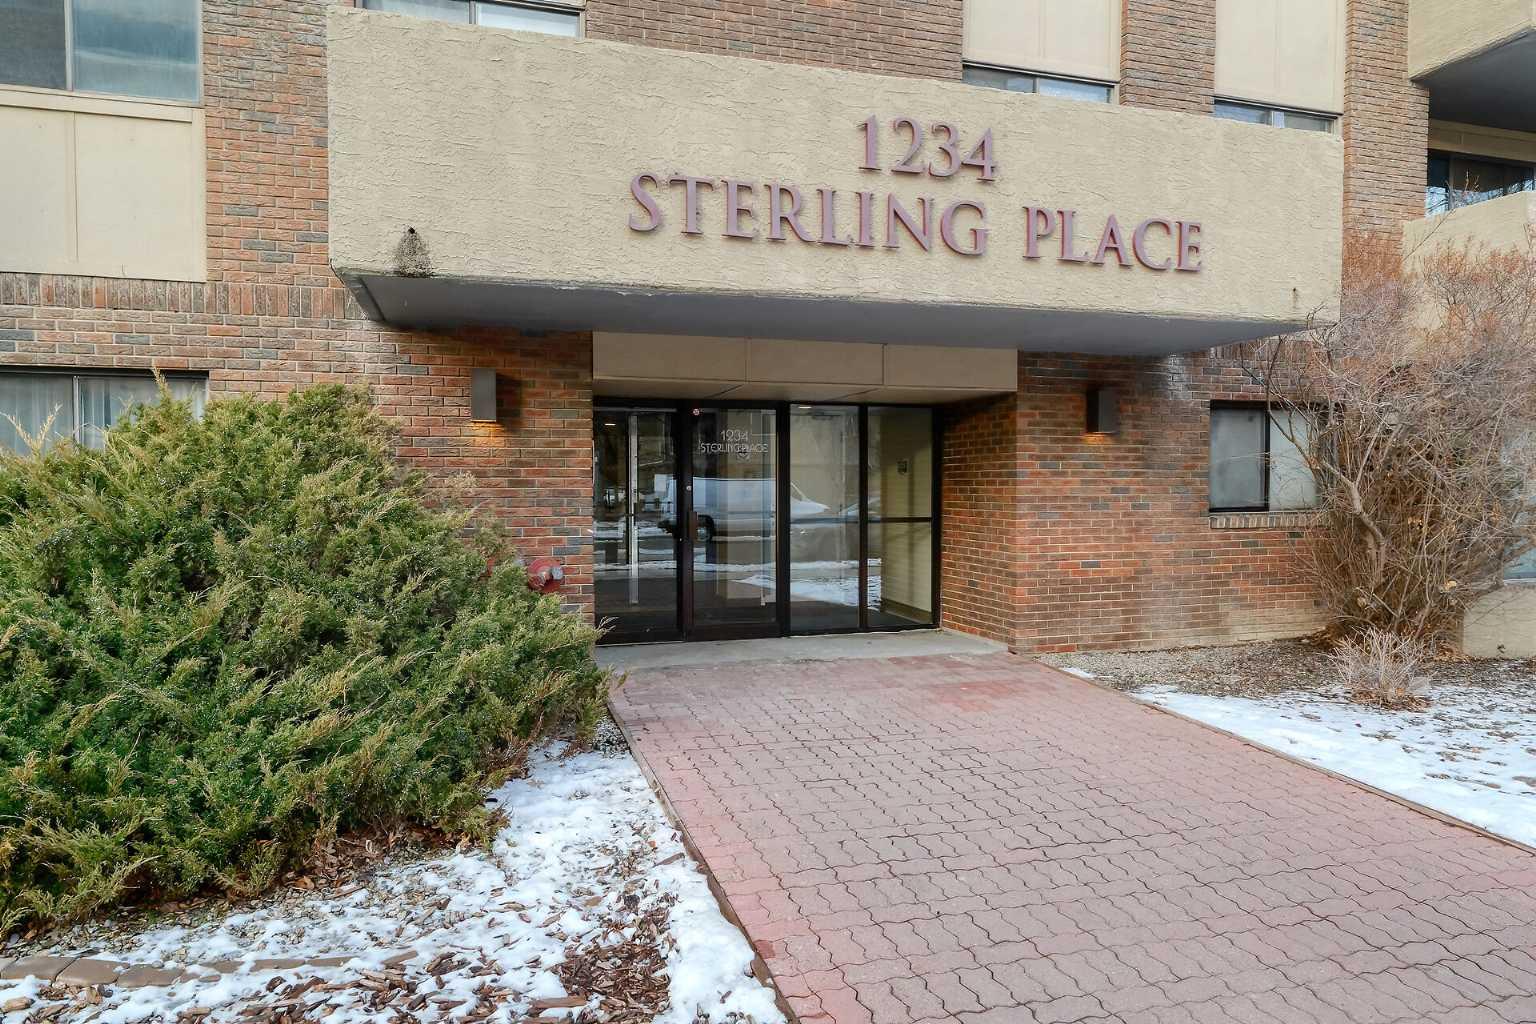
1216, 215 Legacy Boulevard SE, Calgary, Alberta
Condo For Sale in Calgary, Alberta
$299,900
-
Property Type
 Condo
Condo
-
Bedrooms
 2
2
-
Bath
 2
2
-
Garage
 0
0
-
Sq Ft
 771
771
-
Year Built
 2017
2017
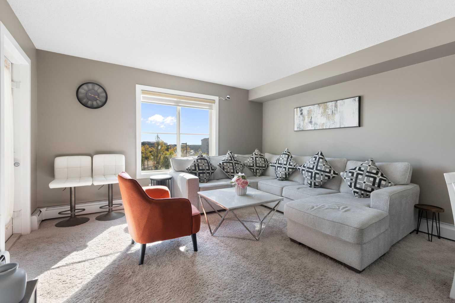
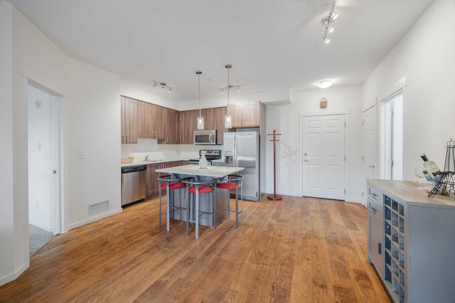
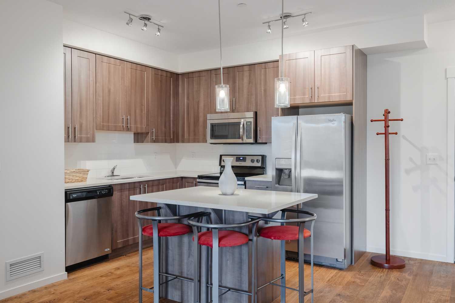
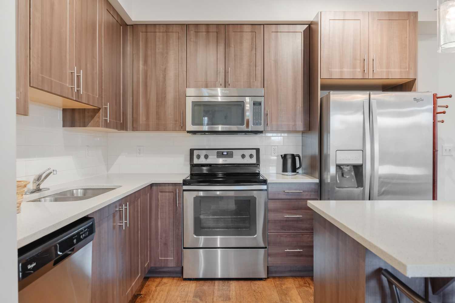
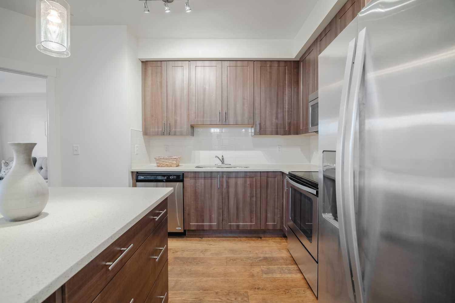
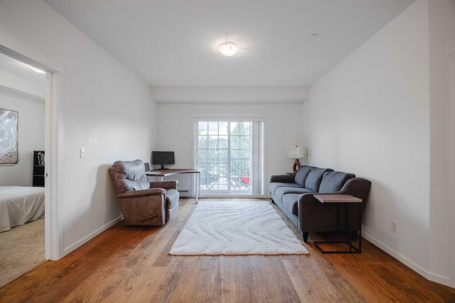
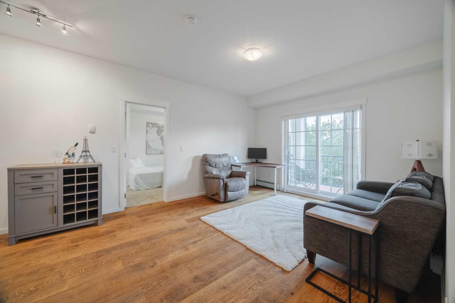
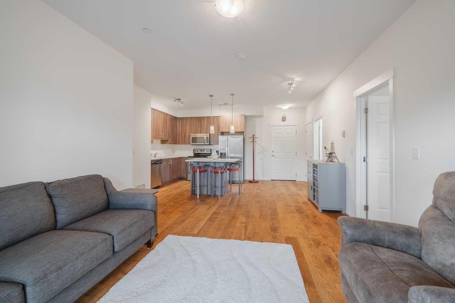
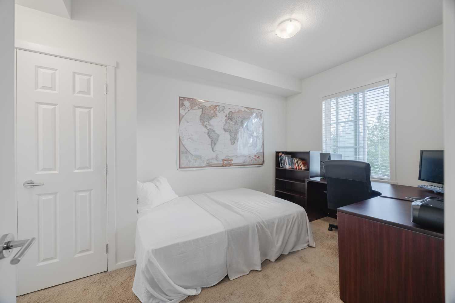
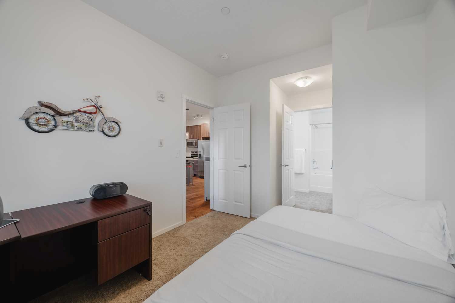
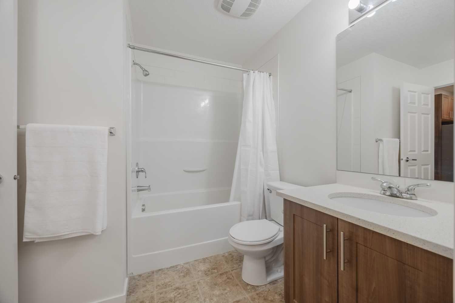
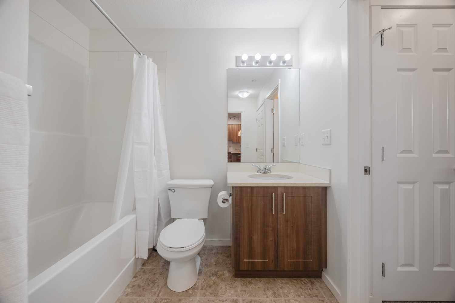
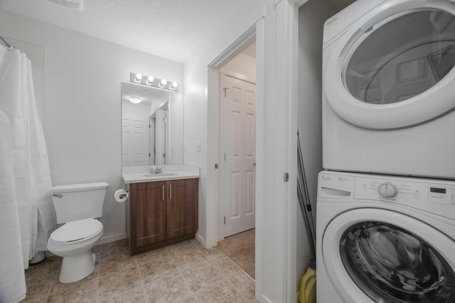
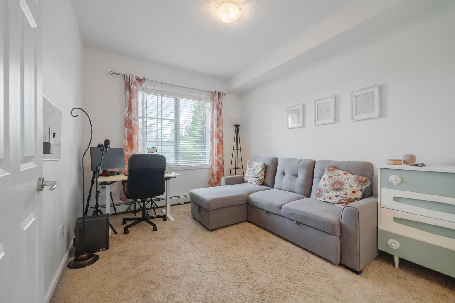
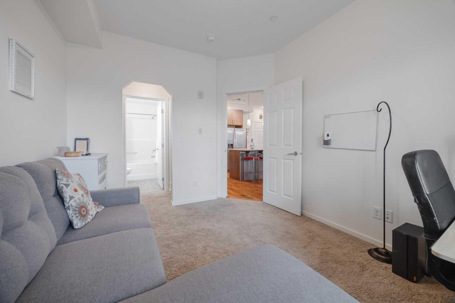
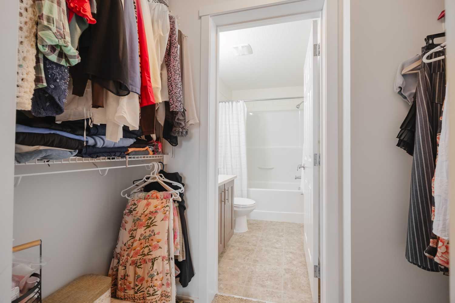
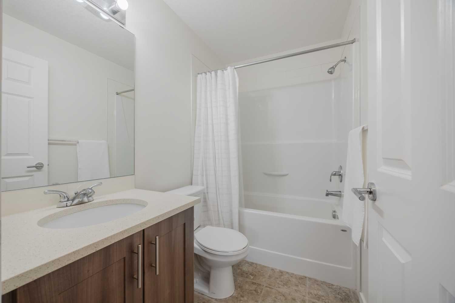
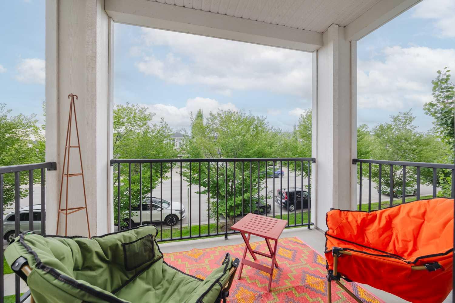
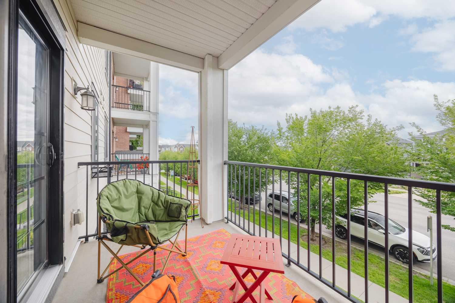
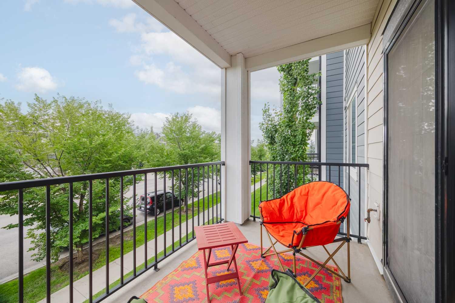
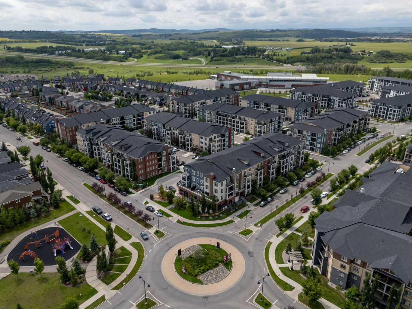
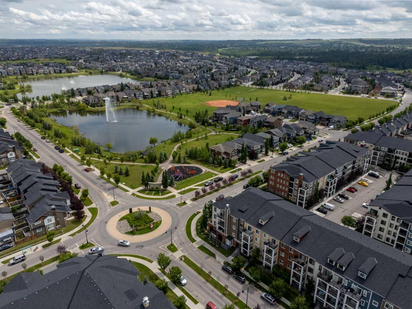
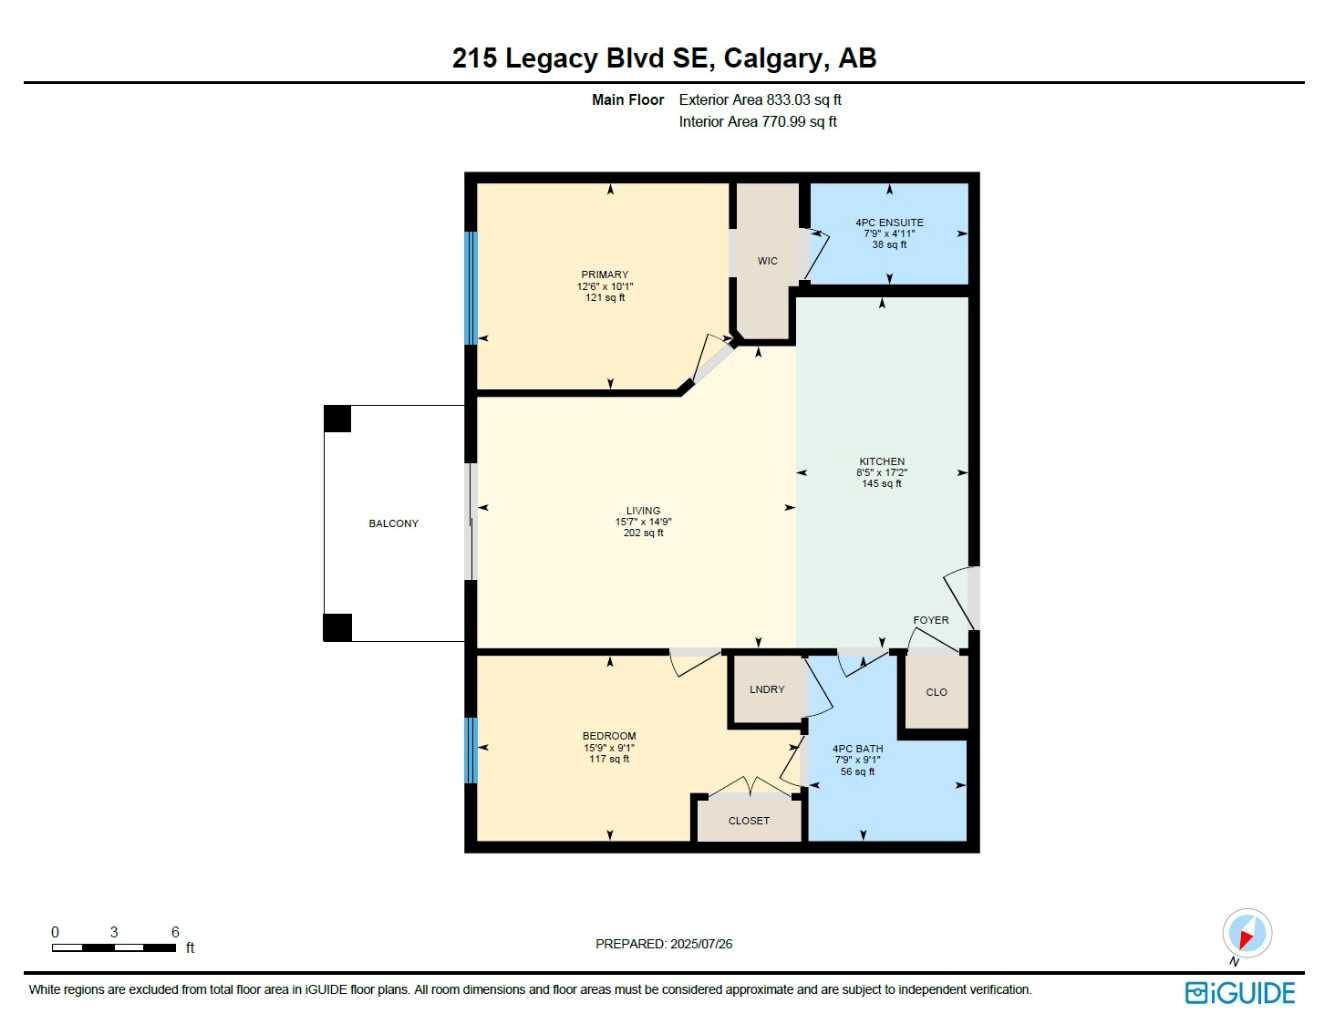
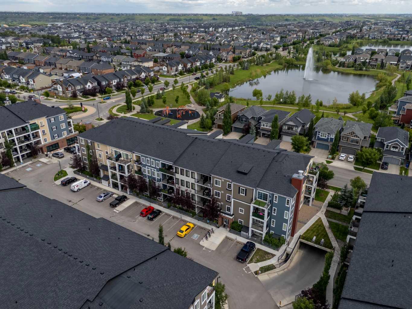
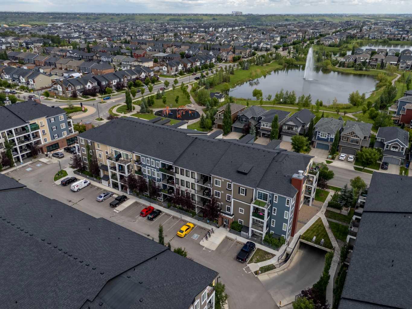
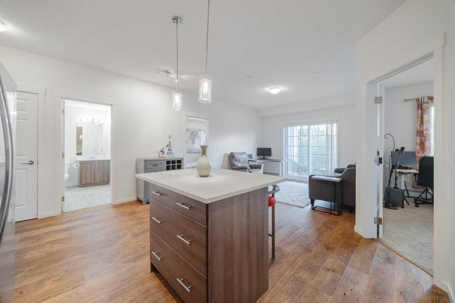
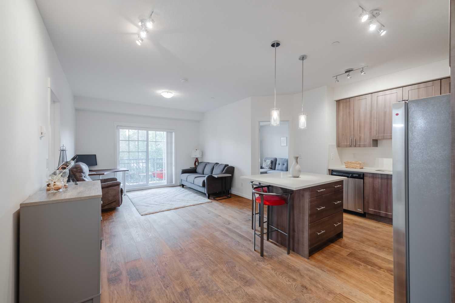
Spacious 2-bedroom, 2-bathroom condo with windows in both bedrooms — a rare find. This large unit offers 825 sq.ft. (builder size) of open-concept living space, complete with hardwood flooring throughout the main areas, upgraded stainless steel appliances, quartz countertops, and full-height kitchen cabinets for added storage and style. The kitchen flows seamlessly into the bright living and dining area, perfect for entertaining or relaxing at home. The primary bedroom features a walk-through closet and 4-piece ensuite, while the second bedroom is ideally located near the main bath and in-suite laundry. Enjoy your own private balcony, plus the convenience of underground parking and a secure storage locker. Stylish, functional, and move-in ready — this is one of the best layouts available in the complex. And don’t forget, you'll be living in Legacy, near Ponds, All Saints High School, Living Spirit K-9 School, Township Shopping Centre, playgrounds, and with easy access to McLeod Trail. Enjoy walking paths and nature views at the nearby environmental reserve, and a future elementary school.
| Street Address: | 1216, 215 Legacy Boulevard SE |
| City: | Calgary |
| Province/State: | Alberta |
| Postal Code: | N/A |
| County/Parish: | Calgary |
| Subdivision: | Legacy |
| Country: | Canada |
| Latitude: | 50.86005917 |
| Longitude: | -114.02247051 |
| MLS® Number: | A2322757 |
| Price: | $299,900 |
| Property Area: | 771 Sq ft |
| Bedrooms: | 2 |
| Bathrooms Half: | 0 |
| Bathrooms Full: | 2 |
| Living Area: | 771 Sq ft |
| Building Area: | 0 Sq ft |
| Year Built: | 2017 |
| Listing Date: | Jun 19, 2026 |
| Garage Spaces: | 0 |
| Property Type: | Residential |
| Property Subtype: | Apartment |
| MLS Status: | Active |
Additional Details
| Flooring: | N/A |
| Construction: | Brick,Cement Fiber Board |
| Parking: | Underground |
| Appliances: | Dishwasher,Electric Oven,Microwave Hood Fan,Refrigerator,Washer/Dryer,Window Coverings |
| Stories: | N/A |
| Zoning: | M-X2 |
| Fireplace: | N/A |
| Amenities: | Park,Playground,Schools Nearby,Shopping Nearby,Walking/Bike Paths |
Utilities & Systems
| Heating: | Baseboard |
| Cooling: | None |
| Property Type | Residential |
| Building Type | Apartment |
| Storeys | 4 |
| Square Footage | 771 sqft |
| Community Name | Legacy |
| Subdivision Name | Legacy |
| Title | Fee Simple |
| Land Size | Unknown |
| Built in | 2017 |
| Annual Property Taxes | Contact listing agent |
| Parking Type | Underground |
Bedrooms
| Above Grade | 2 |
Bathrooms
| Total | 2 |
| Partial | 0 |
Interior Features
| Appliances Included | Dishwasher, Electric Oven, Microwave Hood Fan, Refrigerator, Washer/Dryer, Window Coverings |
| Flooring | Carpet, Hardwood |
Building Features
| Features | High Ceilings, Kitchen Island, No Smoking Home, Quartz Counters |
| Style | Attached |
| Construction Material | Brick, Cement Fiber Board |
| Building Amenities | Trash, Visitor Parking |
| Structures | Balcony(s) |
Heating & Cooling
| Cooling | None |
| Heating Type | Baseboard |
Exterior Features
| Exterior Finish | Brick, Cement Fiber Board |
Neighbourhood Features
| Community Features | Park, Playground, Schools Nearby, Shopping Nearby, Walking/Bike Paths |
| Pets Allowed | Restrictions, Yes |
| Amenities Nearby | Park, Playground, Schools Nearby, Shopping Nearby, Walking/Bike Paths |
Maintenance or Condo Information
| Maintenance Fees | $459 Monthly |
| Maintenance Fees Include | Common Area Maintenance, Heat, Insurance, Parking, Snow Removal, Trash, Water |
Parking
| Parking Type | Underground |
| Total Parking Spaces | 1 |
Interior Size
| Total Finished Area: | 771 sq ft |
| Total Finished Area (Metric): | 71.63 sq m |
| Main Level: | 771 sq ft |
Room Count
| Bedrooms: | 2 |
| Bathrooms: | 2 |
| Full Bathrooms: | 2 |
| Rooms Above Grade: | 4 |
Lot Information
Legal
| Legal Description: | 1612802;33 |
| Title to Land: | Fee Simple |
- High Ceilings
- Kitchen Island
- No Smoking Home
- Quartz Counters
- Balcony
- BBQ gas line
- Dishwasher
- Electric Oven
- Microwave Hood Fan
- Refrigerator
- Washer/Dryer
- Window Coverings
- Trash
- Visitor Parking
- Park
- Playground
- Schools Nearby
- Shopping Nearby
- Walking/Bike Paths
- Brick
- Cement Fiber Board
- Underground
- Balcony(s)
Floor plan information is not available for this property.
Monthly Payment Breakdown
Loading Walk Score...
What's Nearby?
Powered by Yelp