6314 43A Avenue Close , Camrose, Alberta
Residential For Sale in Camrose, Alberta
$399,900
-
Property Type
 Residential
-
Bedrooms
 6
6
-
Bath
 3
3
-
Garage
 1
1
-
Sq Ft
 1,380
1,380
-
Year Built
 1978
1978
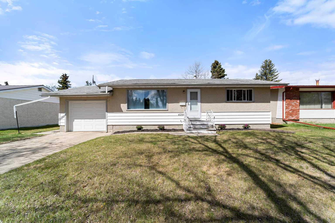
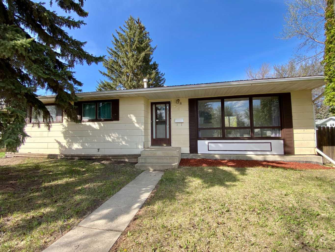
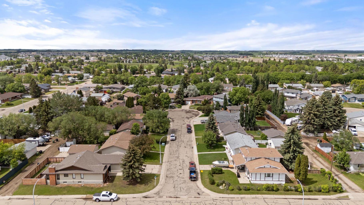
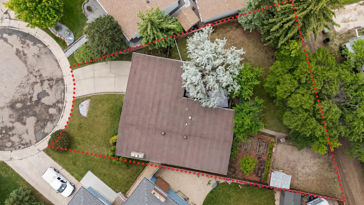
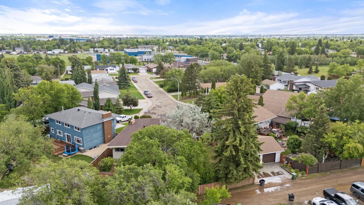
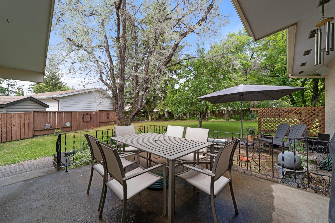
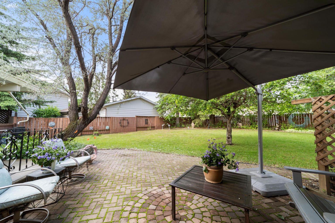
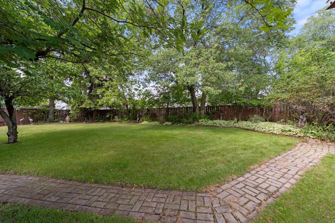
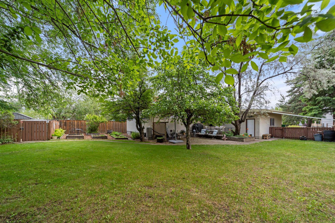
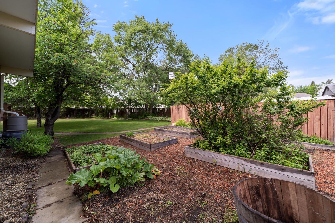
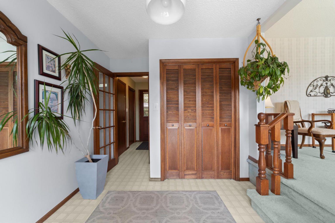
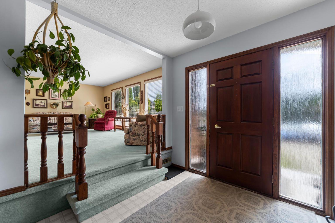
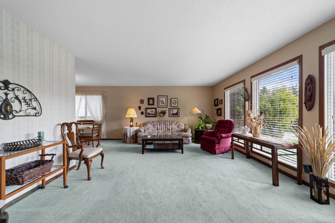
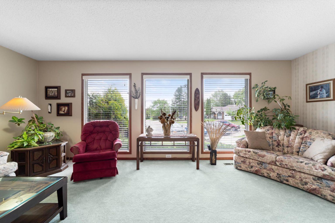
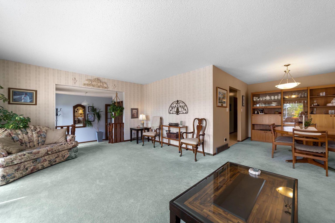
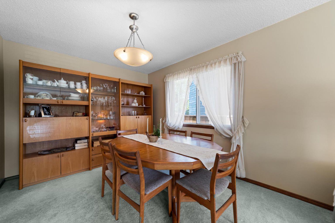
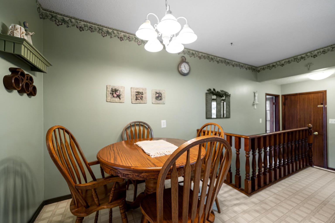
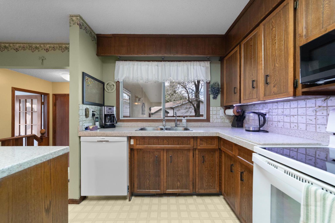
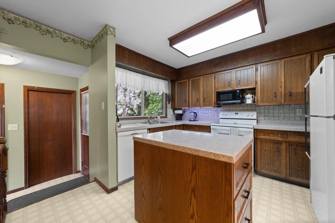
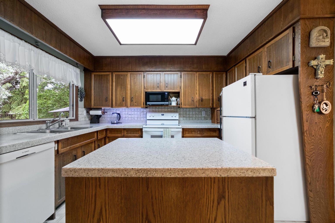
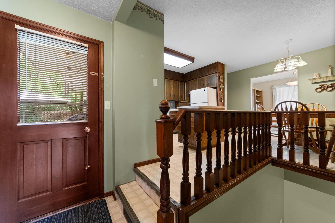
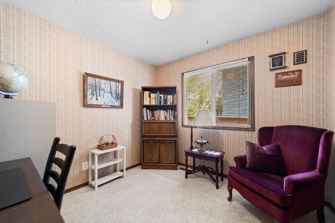
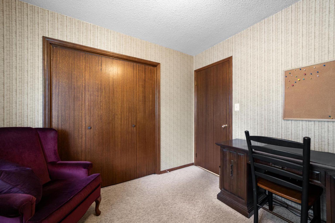
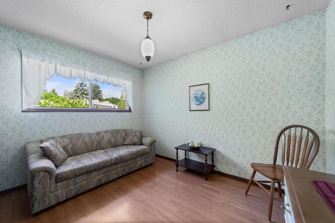
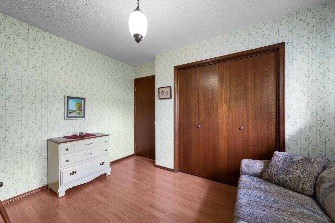
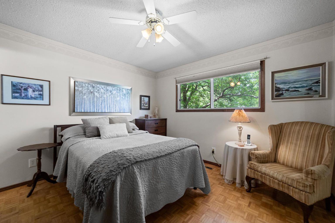
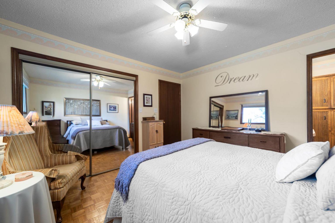
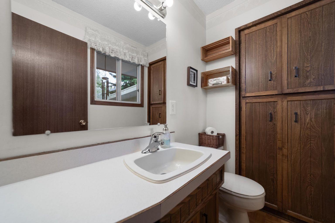
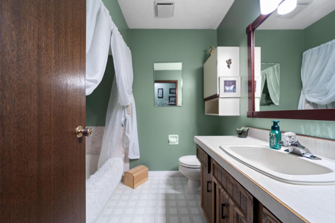
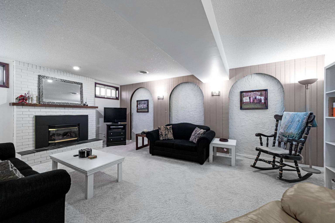
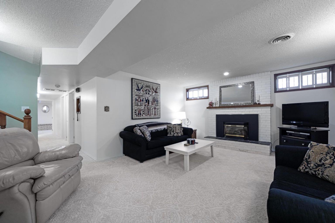
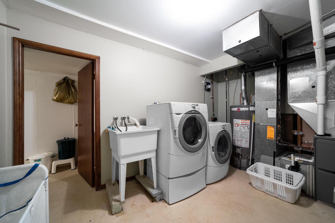
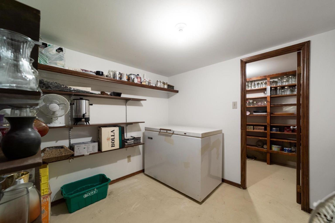
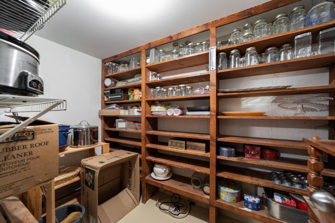
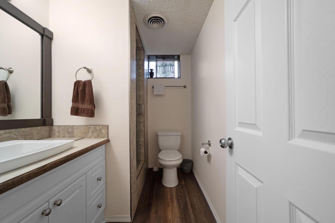
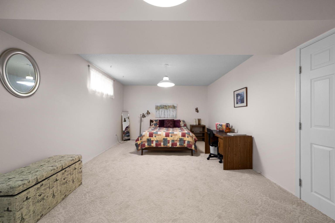
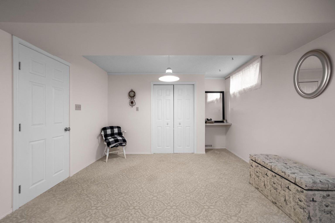
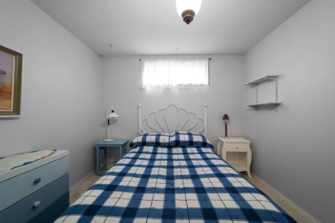
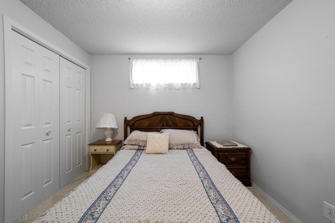
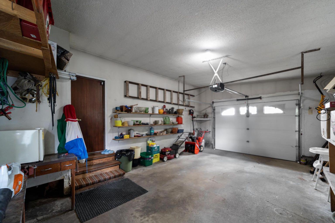
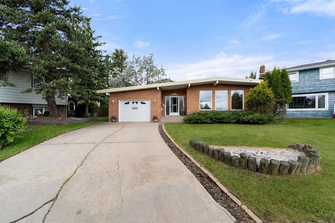
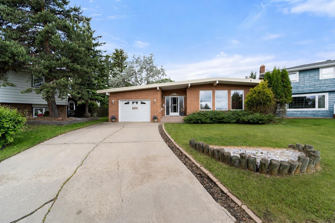
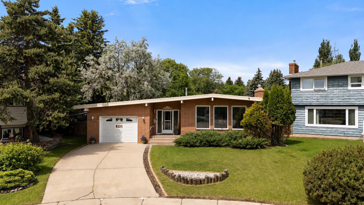
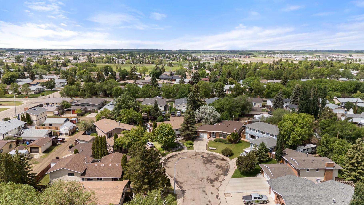
For the first time ever this - Original Owner - 6 Bedroom Home - hits the market. Set in a perfect cul-de-sac location and close to schools and West end Amenities. When you turn onto the avenue you'll think... "There it is!" Tucked at the end of the road and sitting on a huge pie shaped lot, this 1380sqft bungalow has room for everyone. A great entrance leads you in and immediately you know this home is very welcoming. A large front living room with updated vinyl windows faces out into the cul de sac and shares a space with a dining area that can easily expand to fit the whole family. A central kitchen provides a view into the yard and plenty of prep space with a wrap around design and centre island. Main floor provides 3 bedrooms with the primary featuring its own private 2pc ensuite with good storage; there's also a 4pc main bath. Basement comes fully finished with lots to offer. Large Family room with gas insert fireplace, 3 more bedrooms, an updated 3pc bath with full tile shower, laundry area and tons of storage. Headed outside you'll forget you're in the City with the mature landscaping and full trees. This pie shaped lot gives tons of room for yard space and is already set up with some garden boxes and a handy RV parking option. Speaking of parking, there is a 16x24 attached oversized single garage with access right into the back entry too. This timeless home is in such good shape and ready for you.
| Street Address: | 6314 43A Avenue Close |
| City: | Camrose |
| Province/State: | Alberta |
| Postal Code: | N/A |
| County/Parish: | Camrose |
| Subdivision: | Marler |
| Country: | Canada |
| Latitude: | 53.01039409 |
| Longitude: | -112.85174657 |
| MLS® Number: | A2322686 |
| Price: | $399,900 |
| Property Area: | 1,380 Sq ft |
| Bedrooms: | 6 |
| Bathrooms Half: | 1 |
| Bathrooms Full: | 2 |
| Living Area: | 1,380 Sq ft |
| Building Area: | 0 Sq ft |
| Year Built: | 1978 |
| Listing Date: | Jun 18, 2026 |
| Garage Spaces: | 1 |
| Property Type: | Residential |
| Property Subtype: | Detached |
| MLS Status: | Pending |
Additional Details
| Flooring: | N/A |
| Construction: | Stucco |
| Parking: | RV Access/Parking,Single Garage Attached |
| Appliances: | See Remarks |
| Stories: | N/A |
| Zoning: | R1 |
| Fireplace: | N/A |
| Amenities: | None |
Utilities & Systems
| Heating: | High Efficiency,Forced Air |
| Cooling: | None |
| Property Type | Residential |
| Building Type | Detached |
| Square Footage | 1,380 sqft |
| Community Name | Marler |
| Subdivision Name | Marler |
| Title | Fee Simple |
| Land Size | 8,997 sqft |
| Built in | 1978 |
| Annual Property Taxes | Contact listing agent |
| Parking Type | Garage |
| Time on MLS Listing | 26 days |
Bedrooms
| Above Grade | 3 |
Bathrooms
| Total | 3 |
| Partial | 1 |
Interior Features
| Appliances Included | See Remarks |
| Flooring | Carpet, Laminate, Linoleum |
Building Features
| Features | Kitchen Island |
| Construction Material | Stucco |
| Structures | Deck, Patio |
Heating & Cooling
| Cooling | None |
| Heating Type | High Efficiency, Forced Air |
Exterior Features
| Exterior Finish | Stucco |
Neighbourhood Features
| Community Features | None |
| Amenities Nearby | None |
Parking
| Parking Type | Garage |
| Total Parking Spaces | 3 |
Interior Size
| Total Finished Area: | 1,380 sq ft |
| Total Finished Area (Metric): | 128.21 sq m |
Room Count
| Bedrooms: | 6 |
| Bathrooms: | 3 |
| Full Bathrooms: | 2 |
| Half Bathrooms: | 1 |
| Rooms Above Grade: | 6 |
Lot Information
| Lot Size: | 8,997 sq ft |
| Lot Size (Acres): | 0.21 acres |
| Frontage: | 48 ft |
- Kitchen Island
- Garden
- Private Yard
- See Remarks
- Full
- None
- Stucco
- Family Room
- Gas
- Poured Concrete
- Back Lane
- Cul-De-Sac
- Gentle Sloping
- Landscaped
- Many Trees
- RV Access/Parking
- Single Garage Attached
- Deck
- Patio
Floor plan information is not available for this property.
Monthly Payment Breakdown
Loading Walk Score...
What's Nearby?
Powered by Yelp
REALTOR® Details
Matthew Mayer
- (780) 781-7088
- [email protected]
- Central Agencies Realty Inc.