236 Belmont Way SW, Calgary, Alberta
Residential For Sale in Calgary, Alberta
$579,900
-
Property Type
 Residential
-
Bedrooms
 3
3
-
Bath
 3
3
-
Garage
 0
0
-
Sq Ft
 1,815
1,815
-
Year Built
 2026
2026
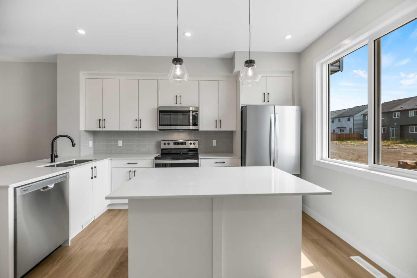
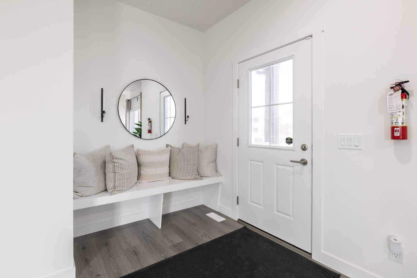
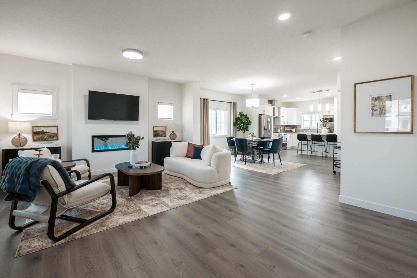
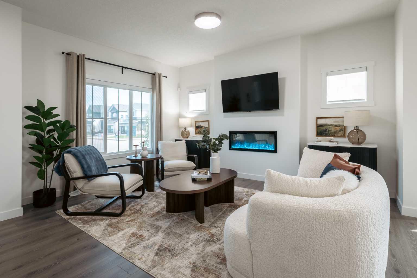
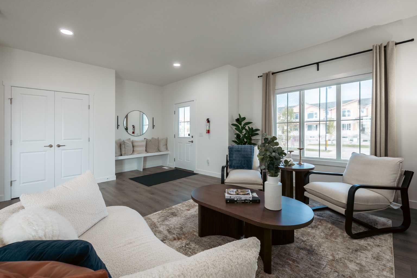
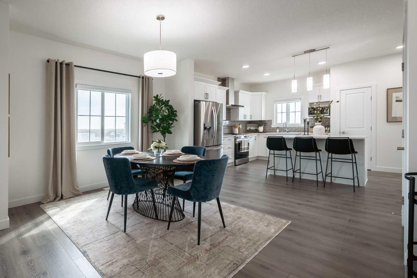
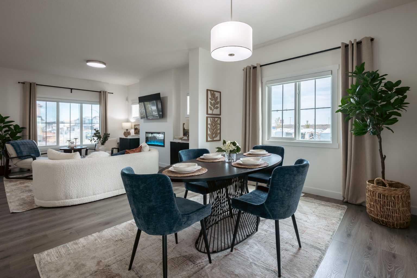
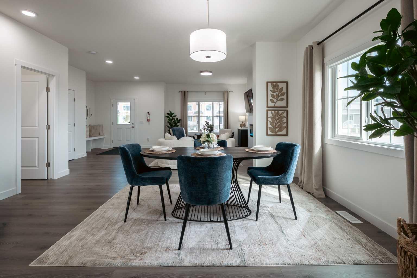
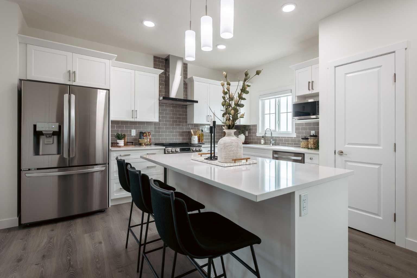
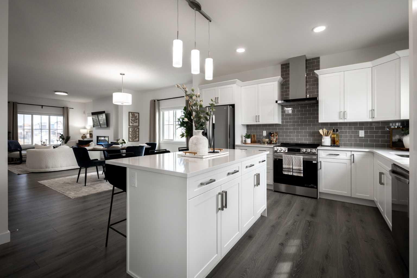
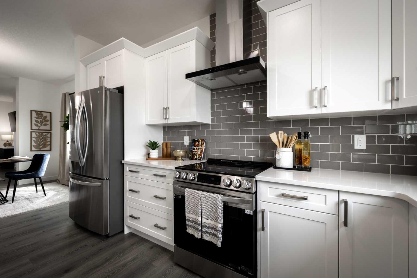
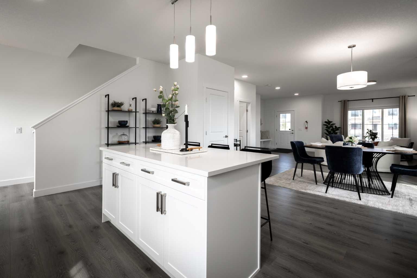
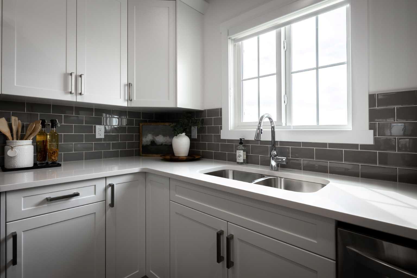
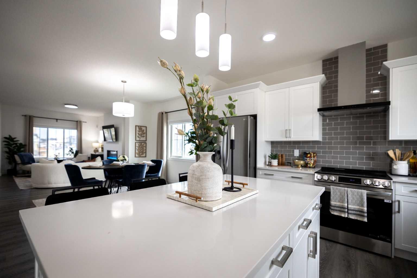
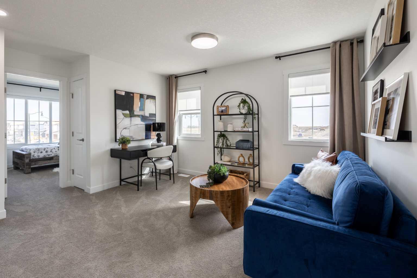
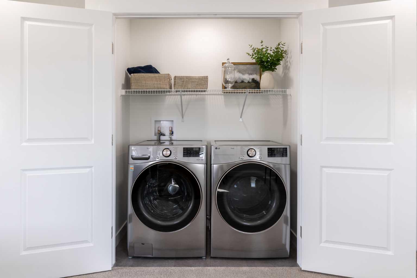
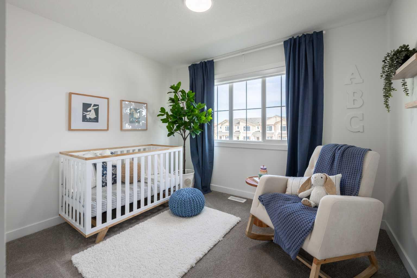
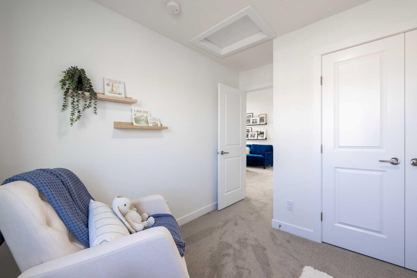
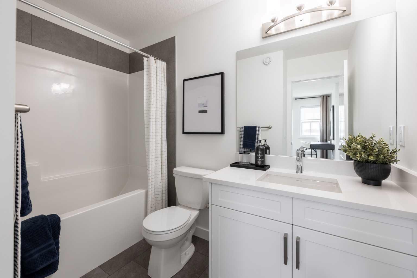
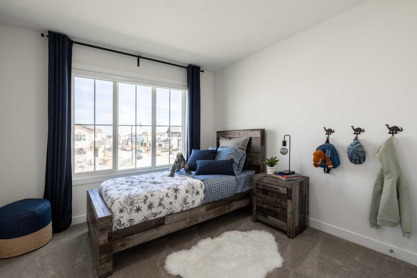
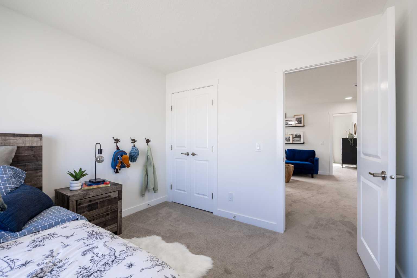
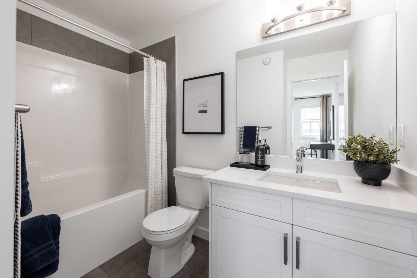
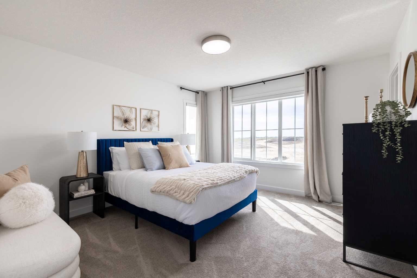
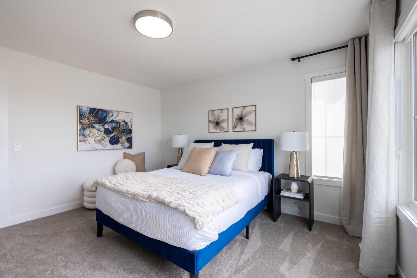
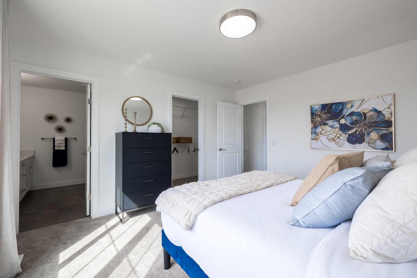
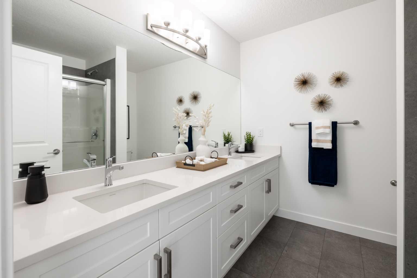
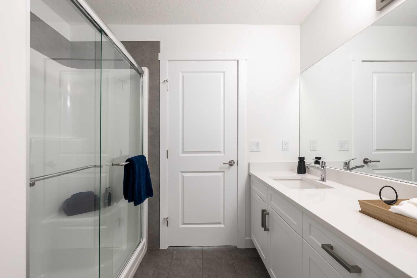
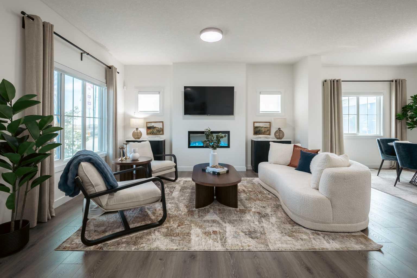
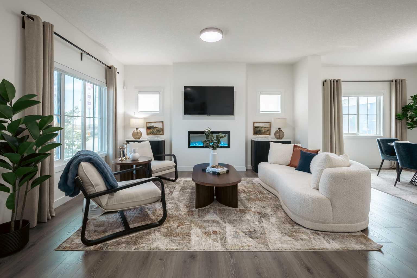
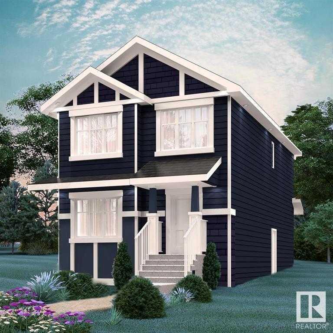
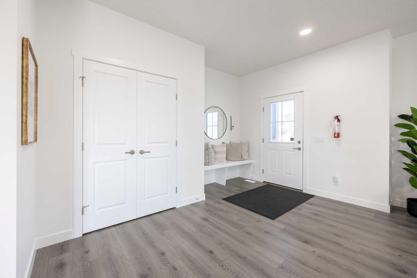
MODERN DOUGLAS WITH BONUS ROOM, SIDE ENTRY & BELMONT CONVENIENCE! Welcome to Belmont, a growing SW Calgary community known for its family-friendly vibe, scenic walking paths, nearby shopping, and easy access to major routes, perfect for balancing lifestyle and convenience. This Douglas-Z model zero lot line home features over 1800 sqft of a bright open-concept main floor with 9’ ceilings and beautiful French-imported laminate flooring, creating a warm and cohesive living space. The modern kitchen is complete with quartz countertops, ample cabinetry, and a seamless connection to the dining and living areas—ideal for both daily living and entertaining. Durable vinyl tile flooring in all wet areas adds practicality where it matters most. Upstairs, you’ll find three spacious bedrooms, a versatile bonus room perfect for family time or a home office, and the convenience of second-floor laundry. The layout is designed to grow with you, offering both comfort and flexibility for busy households. Additional highlights include a separate side entrance for future potential and a rear parking pad for convenient off-street parking. A well-balanced home that blends modern finishes, smart design, and a welcoming community, this is Belmont living at its best. PICTURES ARE OF SHOW HOME; ACTUAL HOME, FIXTURES, FINISHES, ETC. MAY VARY AND ARE SUBJECT TO AVAILABILITY/CHANGE WITHOUT NOTICE
| Street Address: | 236 Belmont Way SW |
| City: | Calgary |
| Province/State: | Alberta |
| Postal Code: | N/A |
| County/Parish: | Calgary |
| Subdivision: | Belmont |
| Country: | Canada |
| Latitude: | 50.87455830 |
| Longitude: | -114.06699910 |
| MLS® Number: | A2322443 |
| Price: | $579,900 |
| Property Area: | 1,815 Sq ft |
| Bedrooms: | 3 |
| Bathrooms Half: | 1 |
| Bathrooms Full: | 2 |
| Living Area: | 1,815 Sq ft |
| Building Area: | 0 Sq ft |
| Year Built: | 2026 |
| Listing Date: | Jun 18, 2026 |
| Garage Spaces: | 0 |
| Property Type: | Residential |
| Property Subtype: | Detached |
| MLS Status: | Active |
Additional Details
| Flooring: | N/A |
| Construction: | Wood Frame |
| Parking: | Parking Pad |
| Appliances: | None |
| Stories: | N/A |
| Zoning: | R-G |
| Fireplace: | N/A |
| Amenities: | Playground,Schools Nearby,Shopping Nearby,Walking/Bike Paths |
Utilities & Systems
| Heating: | Forced Air,Natural Gas |
| Cooling: | None |
| Property Type | Residential |
| Building Type | Detached |
| Square Footage | 1,815 sqft |
| Community Name | Belmont |
| Subdivision Name | Belmont |
| Title | Fee Simple |
| Land Size | 3,153 sqft |
| Built in | 2026 |
| Annual Property Taxes | Contact listing agent |
| Parking Type | Parking Pad |
Bedrooms
| Above Grade | 3 |
Bathrooms
| Total | 3 |
| Partial | 1 |
Interior Features
| Appliances Included | None |
| Flooring | Carpet, Laminate, Tile |
Building Features
| Features | See Remarks |
| Construction Material | Wood Frame |
| Structures | Deck |
Heating & Cooling
| Cooling | None |
| Heating Type | Forced Air, Natural Gas |
Exterior Features
| Exterior Finish | Wood Frame |
Neighbourhood Features
| Community Features | Playground, Schools Nearby, Shopping Nearby, Walking/Bike Paths |
| Amenities Nearby | Playground, Schools Nearby, Shopping Nearby, Walking/Bike Paths |
Parking
| Parking Type | Parking Pad |
| Total Parking Spaces | 2 |
Interior Size
| Total Finished Area: | 1,815 sq ft |
| Total Finished Area (Metric): | 168.62 sq m |
| Main Level: | 909 sq ft |
| Upper Level: | 906 sq ft |
Room Count
| Bedrooms: | 3 |
| Bathrooms: | 3 |
| Full Bathrooms: | 2 |
| Half Bathrooms: | 1 |
| Rooms Above Grade: | 7 |
Lot Information
| Lot Size: | 3,153 sq ft |
| Lot Size (Acres): | 0.07 acres |
| Frontage: | 27 ft |
Legal
| Legal Description: | 2312134;7;8 |
| Title to Land: | Fee Simple |
- See Remarks
- None
- Full
- Playground
- Schools Nearby
- Shopping Nearby
- Walking/Bike Paths
- Wood Frame
- Electric
- Living Room
- Poured Concrete
- Parking Pad
- Deck
Floor plan information is not available for this property.
Monthly Payment Breakdown
Loading Walk Score...
What's Nearby?
Powered by Yelp
REALTOR® Details
Michael Melnychuk
- (780) 803-7355
- [email protected]
- Century 21 All Stars Realty Ltd.