136 hunterhorn Drive , Calgary, Alberta
Residential For Sale in Calgary, Alberta
$459,000
-
Property Type
 Residential
-
Bedrooms
 3
3
-
Bath
 1
1
-
Garage
 1
1
-
Sq Ft
 829
829
-
Year Built
 1989
1989
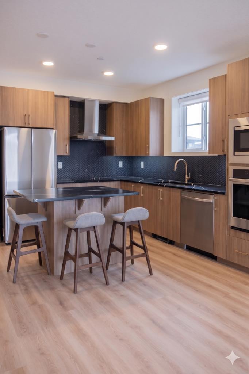
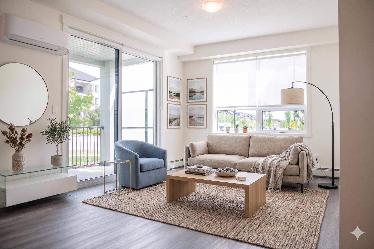
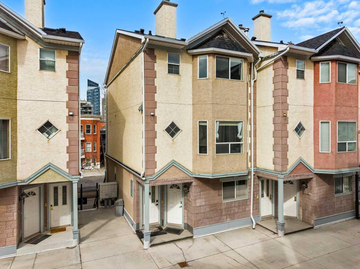
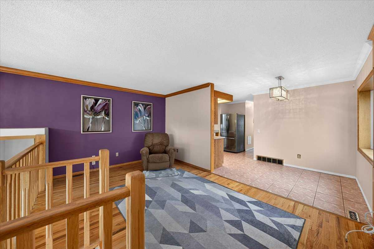
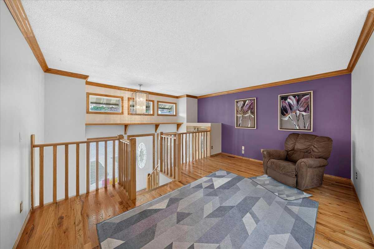
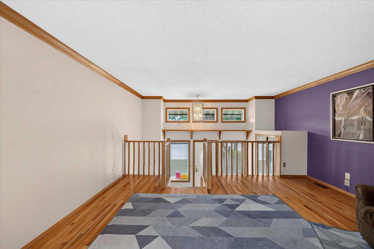
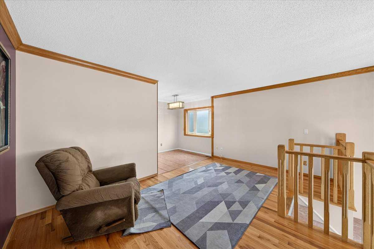
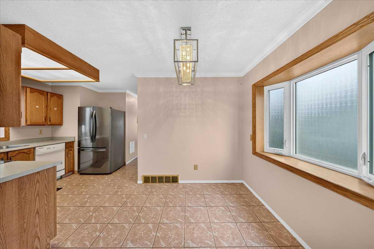
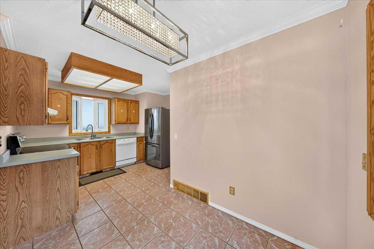
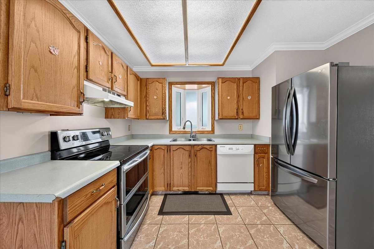
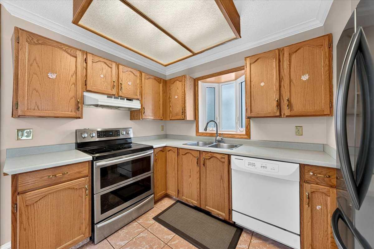
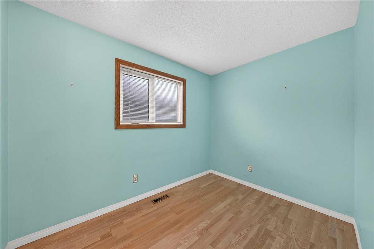
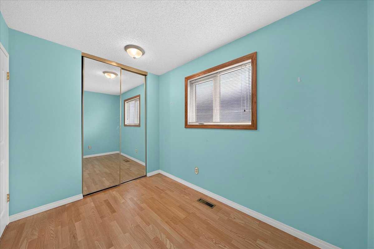
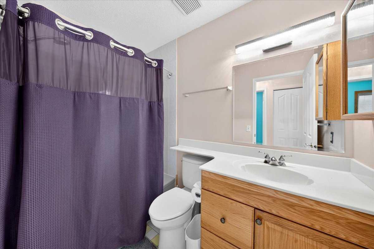
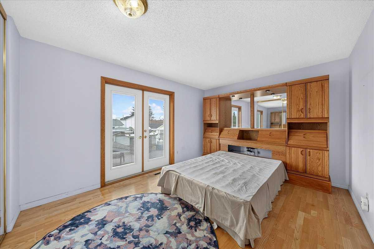
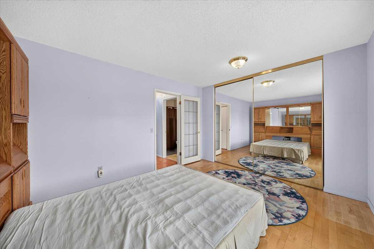
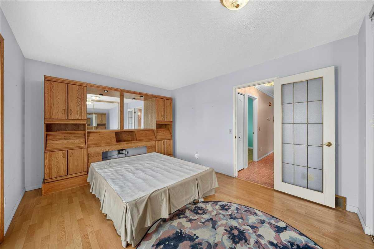
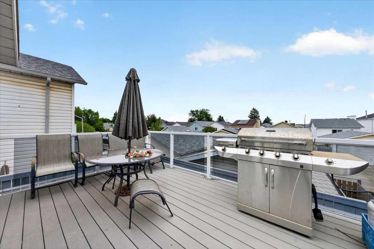
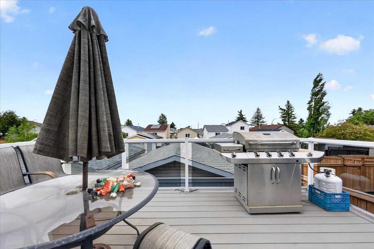
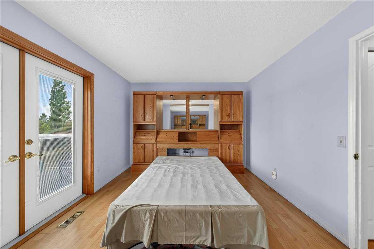
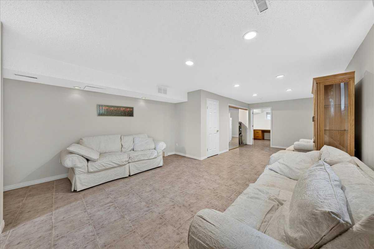
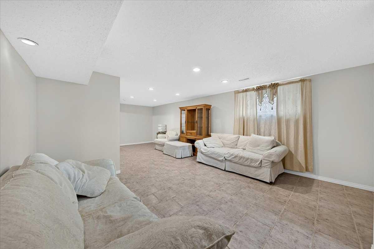
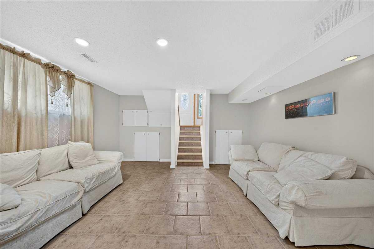
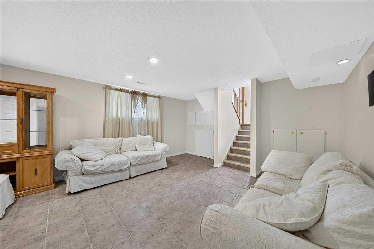
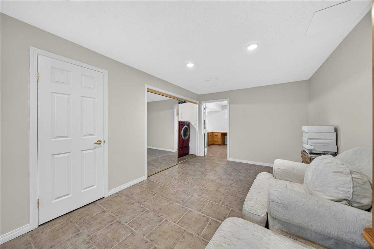
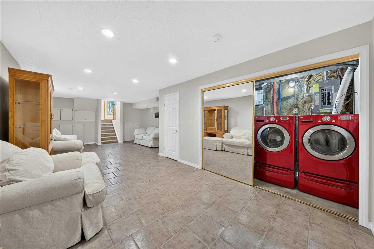
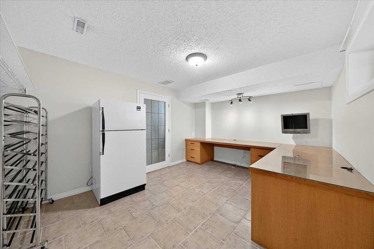
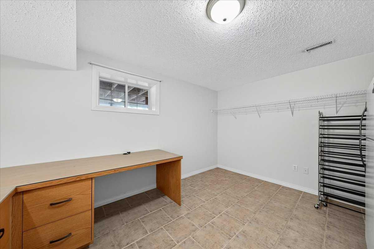
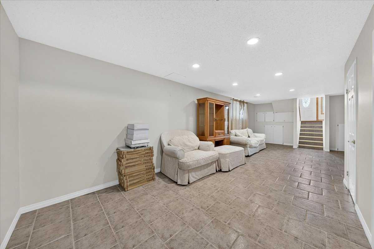
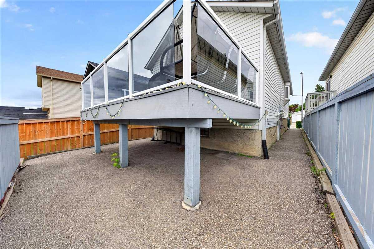
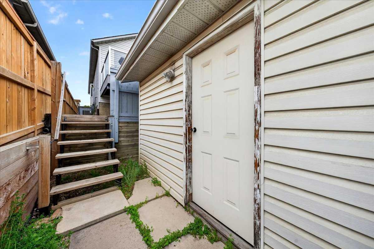
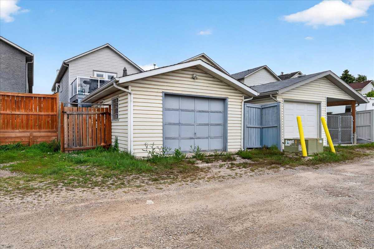
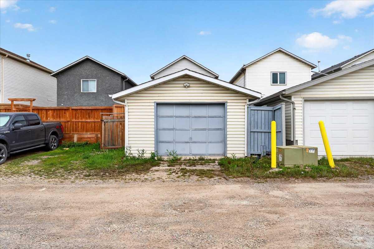
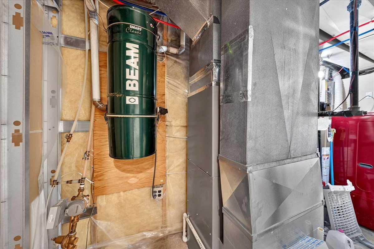
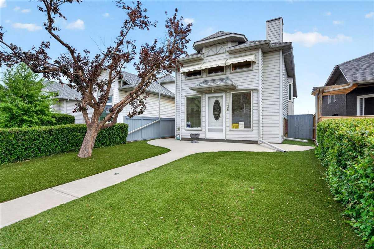
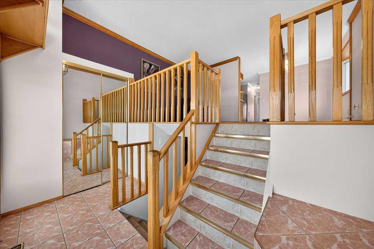
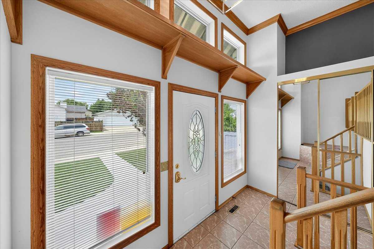
Welcome to Huntington Hills! This exceptionally well-maintained 3-bedroom, 1-bath bi-level home offers a bright and functional layout with numerous updates throughout. The welcoming entry features vaulted ceilings, while the spacious living room is filled with natural light. The kitchen includes an upgraded dual-oven range and opens to a thoughtfully designed living space. The generous primary bedroom features full-height mirrored closet doors and direct access to a private composite deck with a large lounging and BBQ area with sunny eastern exposure. A second bedroom and an immaculate 4-piece bathroom complete the main level. The fully developed basement provides additional living space with a large recreation room, dedicated laundry area, and a versatile third bedroom ideal for a home office, gym, studio, or guest room. Recent updates include a newer furnace, hot water tank, and central air conditioning for year-round comfort and peace of mind. Outside, enjoy a low-maintenance artificial turf yard and a massive oversized single detached garage with ample space for parking, storage, and projects. Conveniently located close to schools, daycare services, shopping, public transit, parks, and walking paths, with quick access to Deerfoot Trail for an easy commute. This move-in-ready home showcases true pride of ownership and outstanding value.
| Street Address: | 136 hunterhorn Drive |
| City: | Calgary |
| Province/State: | Alberta |
| Postal Code: | N/A |
| County/Parish: | Calgary |
| Subdivision: | Huntington Hills |
| Country: | Canada |
| Latitude: | 51.11521100 |
| Longitude: | -114.05170470 |
| MLS® Number: | A2322435 |
| Price: | $459,000 |
| Property Area: | 829 Sq ft |
| Bedrooms: | 3 |
| Bathrooms Half: | 0 |
| Bathrooms Full: | 1 |
| Living Area: | 829 Sq ft |
| Building Area: | 0 Sq ft |
| Year Built: | 1989 |
| Listing Date: | Jun 18, 2026 |
| Garage Spaces: | 1 |
| Property Type: | Residential |
| Property Subtype: | Detached |
| MLS Status: | Pending |
Additional Details
| Flooring: | N/A |
| Construction: | Vinyl Siding |
| Parking: | Single Garage Detached |
| Appliances: | Dishwasher,Electric Range,Microwave Hood Fan,Refrigerator,Washer/Dryer |
| Stories: | N/A |
| Zoning: | R-CG |
| Fireplace: | N/A |
| Amenities: | Shopping Nearby |
Utilities & Systems
| Heating: | Central,Forced Air |
| Cooling: | Central Air,ENERGY STAR Qualified Equipment,Full |
| Property Type | Residential |
| Building Type | Detached |
| Square Footage | 829 sqft |
| Community Name | Huntington Hills |
| Subdivision Name | Huntington Hills |
| Title | Fee Simple |
| Land Size | 2,755 sqft |
| Built in | 1989 |
| Annual Property Taxes | Contact listing agent |
| Parking Type | Garage |
| Time on MLS Listing | 20 days |
Bedrooms
| Above Grade | 2 |
Bathrooms
| Total | 1 |
| Partial | 0 |
Interior Features
| Appliances Included | Dishwasher, Electric Range, Microwave Hood Fan, Refrigerator, Washer/Dryer |
| Flooring | Ceramic Tile, Hardwood |
Building Features
| Features | No Animal Home, No Smoking Home |
| Construction Material | Vinyl Siding |
| Structures | Balcony(s) |
Heating & Cooling
| Cooling | Central Air, ENERGY STAR Qualified Equipment, Full |
| Heating Type | Central, Forced Air |
Exterior Features
| Exterior Finish | Vinyl Siding |
Neighbourhood Features
| Community Features | Shopping Nearby |
| Amenities Nearby | Shopping Nearby |
Parking
| Parking Type | Garage |
| Total Parking Spaces | 1 |
Interior Size
| Total Finished Area: | 829 sq ft |
| Total Finished Area (Metric): | 77.05 sq m |
| Main Level: | 829 sq ft |
| Below Grade: | 629 sq ft |
Room Count
| Bedrooms: | 3 |
| Bathrooms: | 1 |
| Full Bathrooms: | 1 |
| Rooms Above Grade: | 5 |
Lot Information
| Lot Size: | 2,755 sq ft |
| Lot Size (Acres): | 0.06 acres |
| Frontage: | 25 ft |
- No Animal Home
- No Smoking Home
- Balcony
- Dishwasher
- Electric Range
- Microwave Hood Fan
- Refrigerator
- Washer/Dryer
- Full
- Shopping Nearby
- Vinyl Siding
- Poured Concrete
- Back Lane
- Landscaped
- Low Maintenance Landscape
- Rectangular Lot
- Single Garage Detached
- Balcony(s)
Floor plan information is not available for this property.
Monthly Payment Breakdown
Loading Walk Score...
What's Nearby?
Powered by Yelp