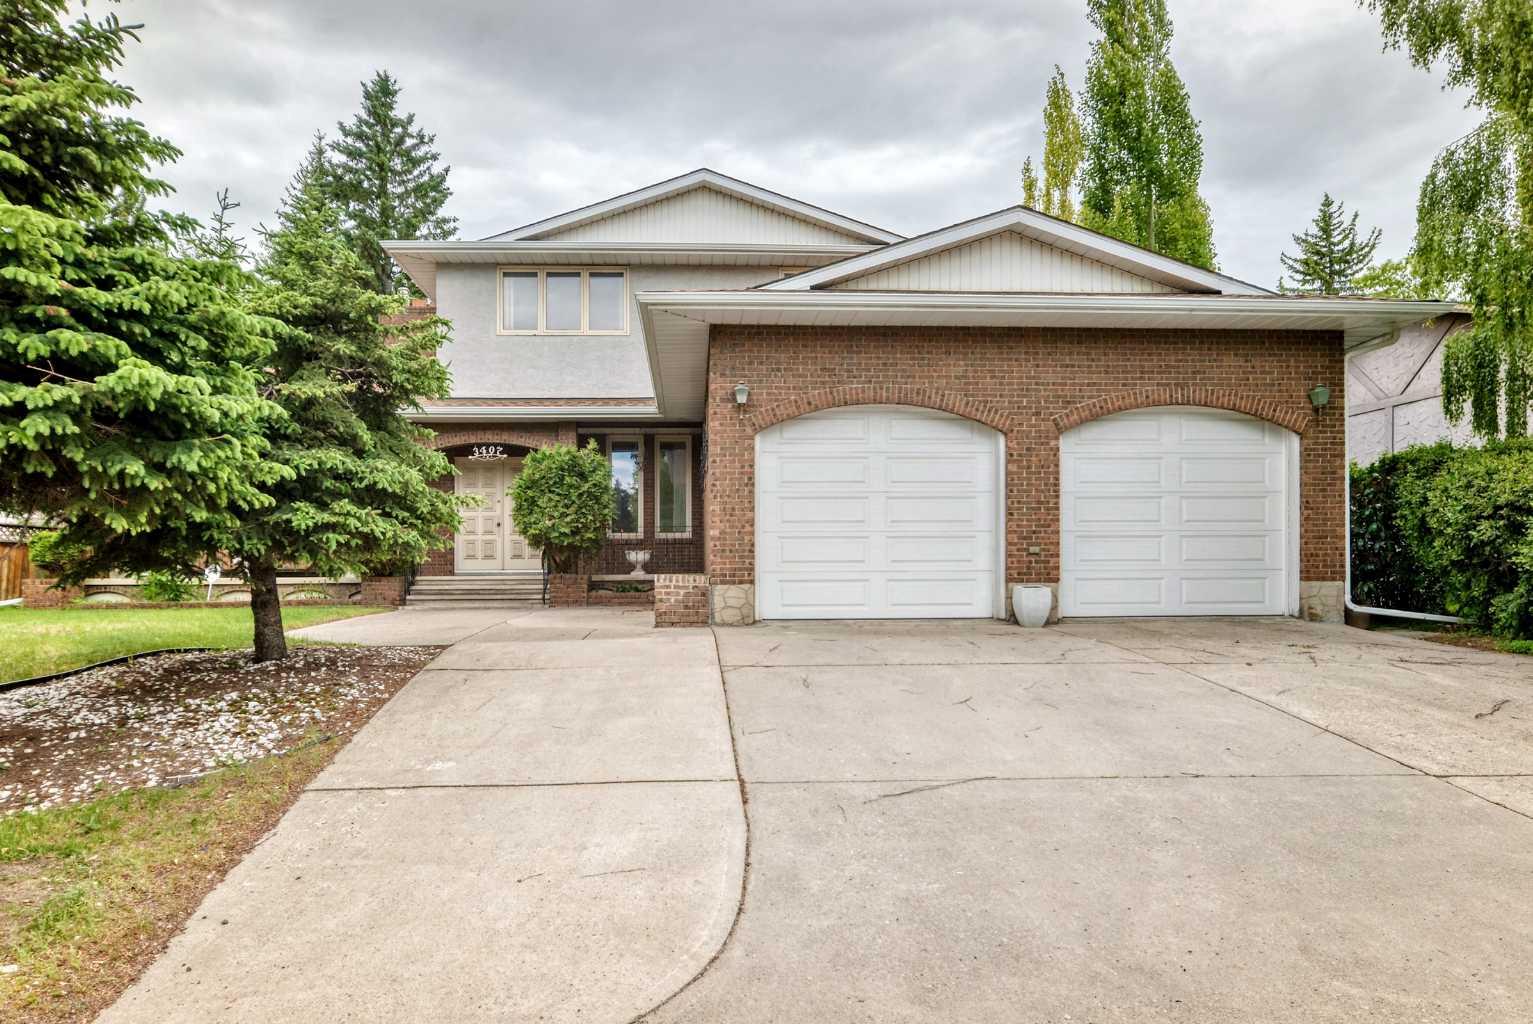
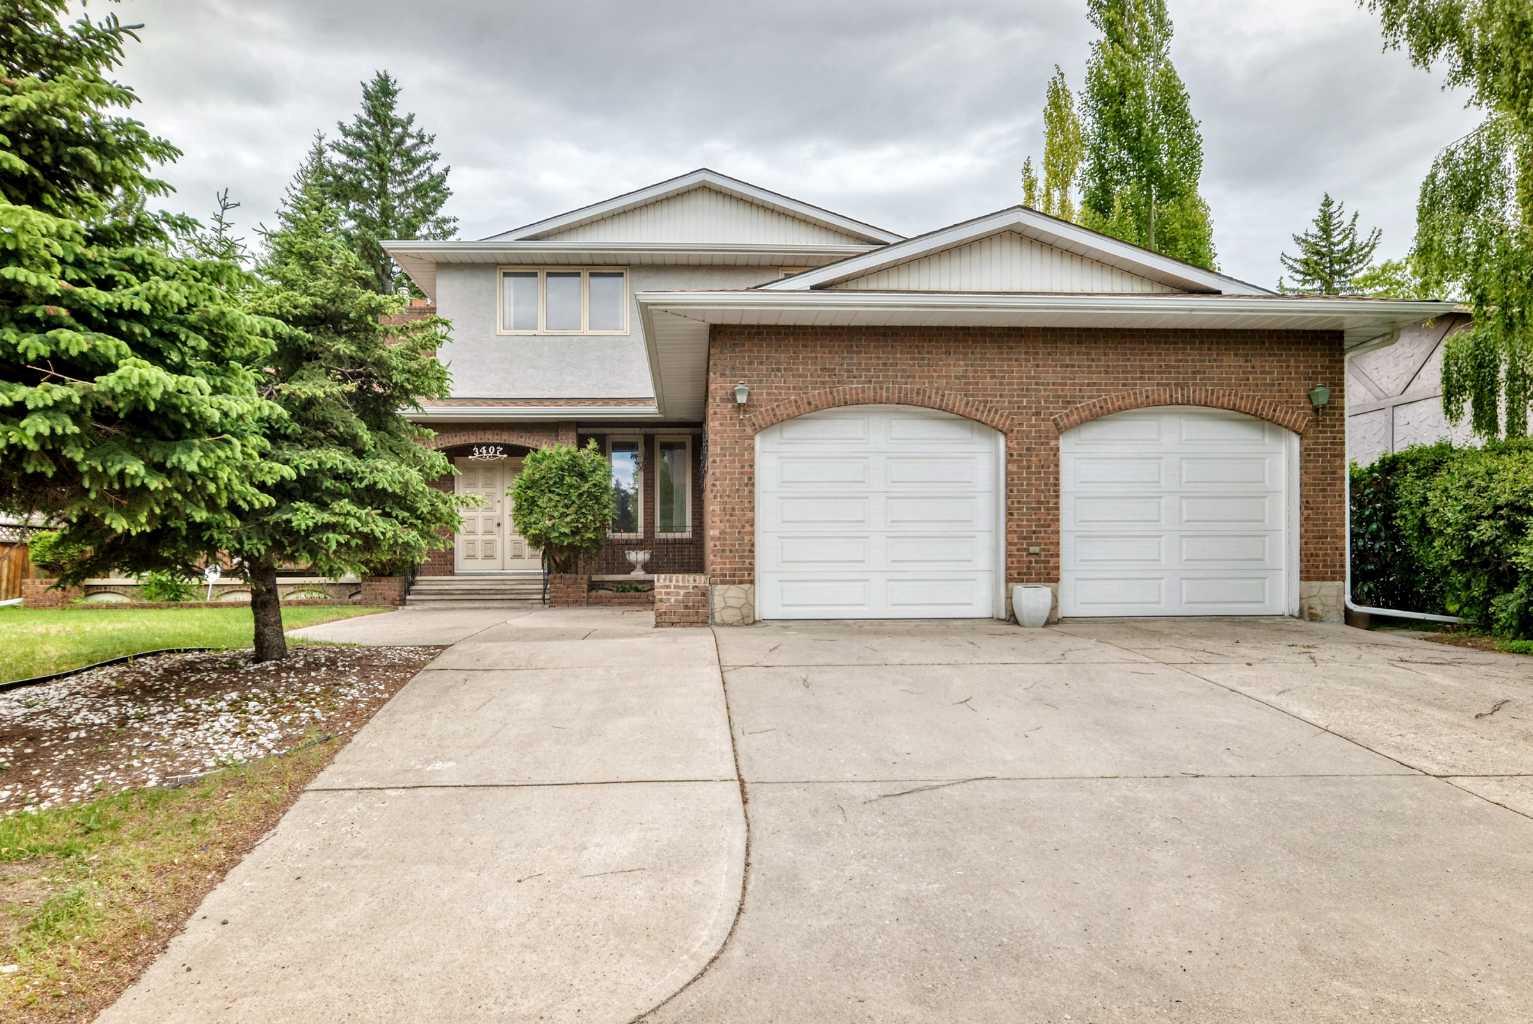
3407 50 Street NW, Calgary, Alberta
Residential For Sale in Calgary, Alberta
$924,900
-
Property Type
 Residential
-
Bedrooms
 4
4
-
Bath
 4
4
-
Garage
 2
2
-
Sq Ft
 2,482
2,482
-
Year Built
 1974
1974
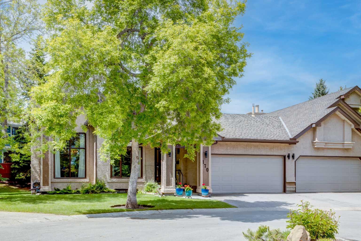
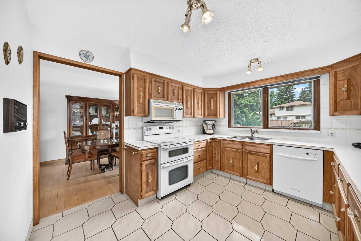
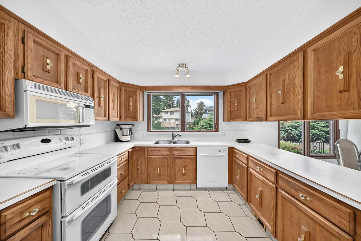
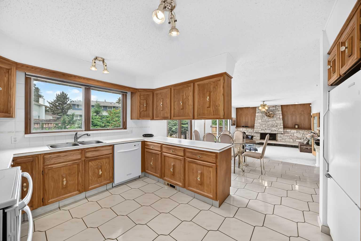
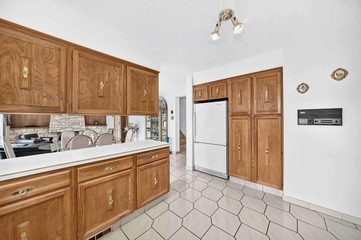
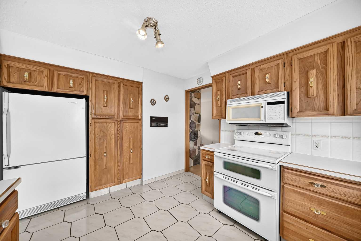
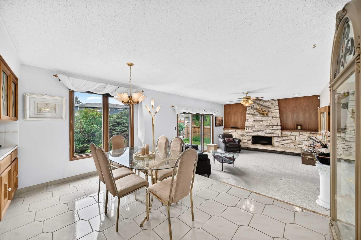
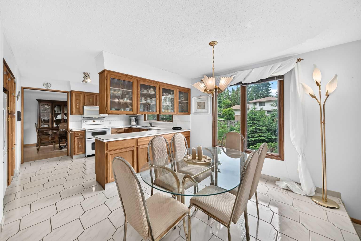
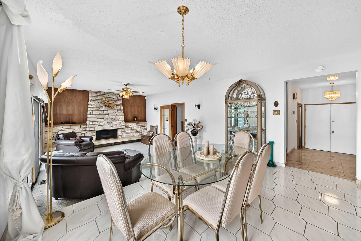
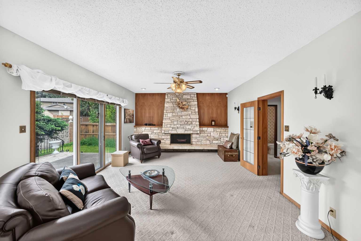
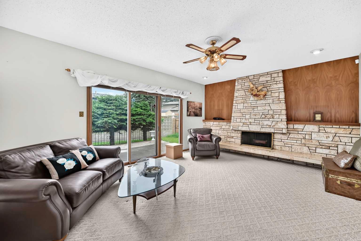
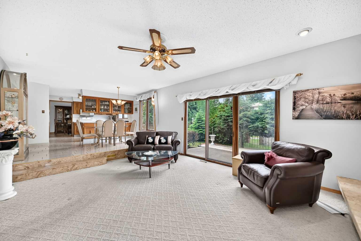
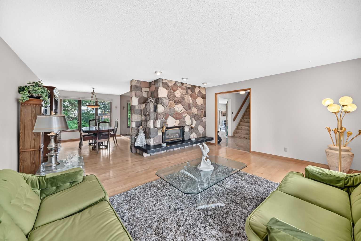
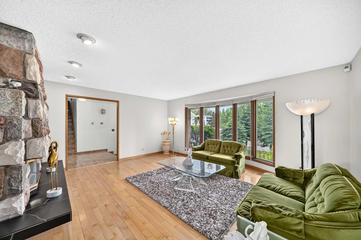
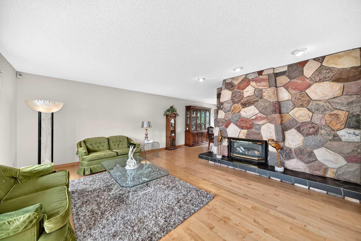
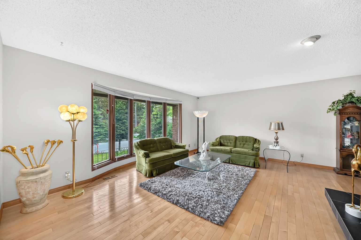
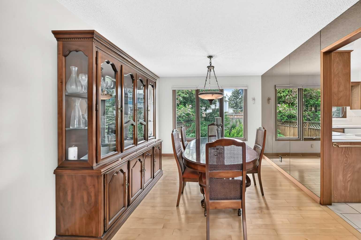
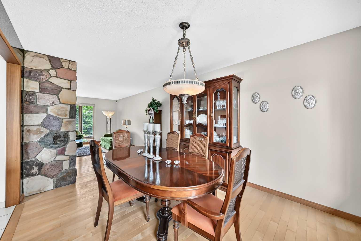
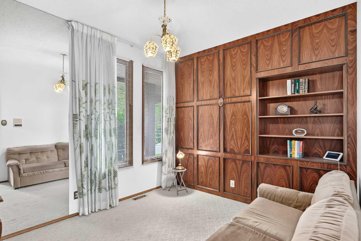
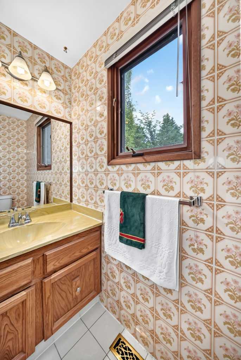
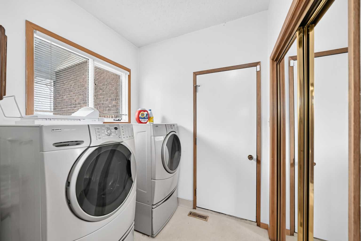
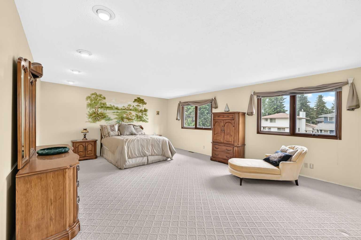
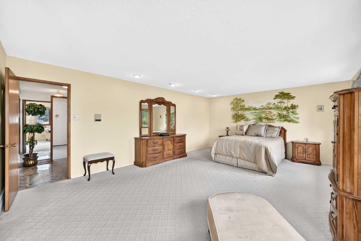
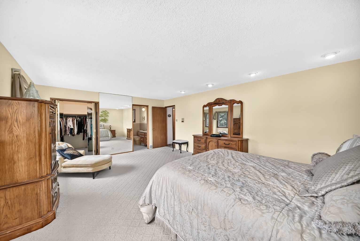
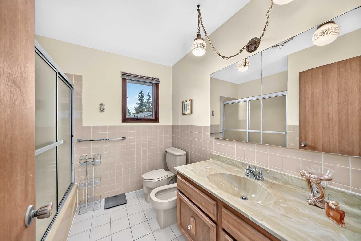
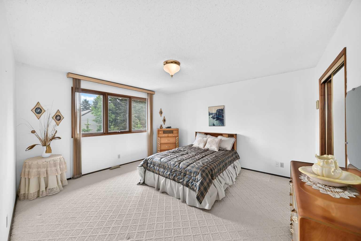
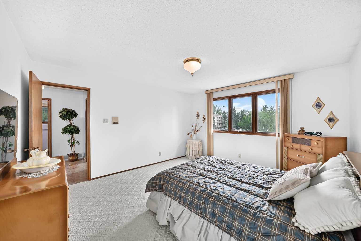
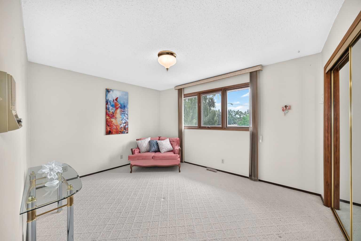
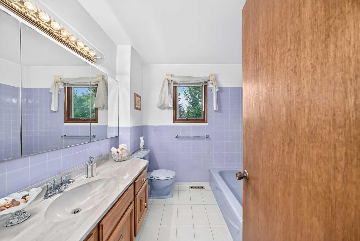
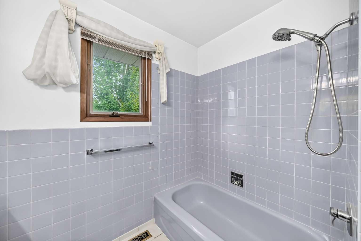
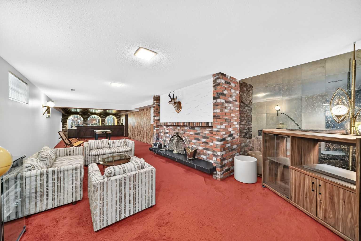
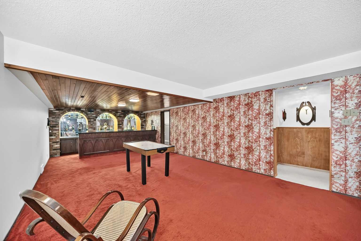
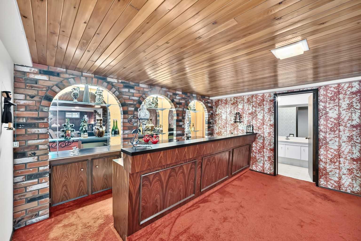
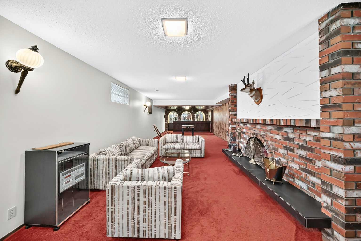
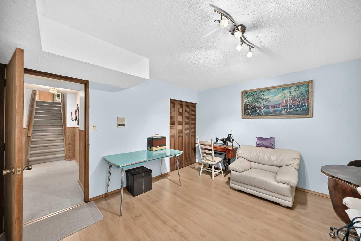
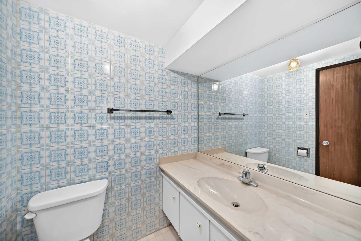
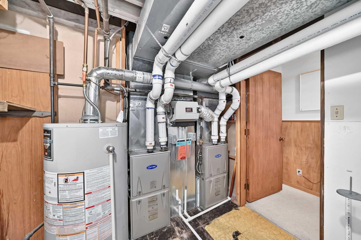
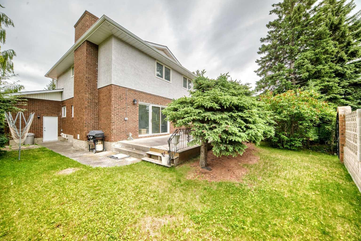
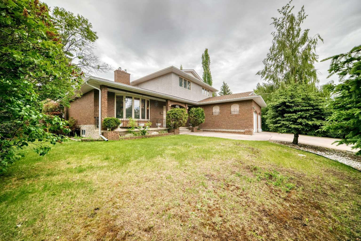
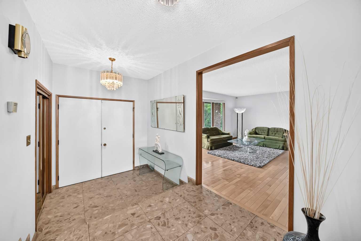
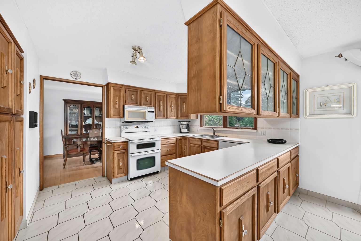
Welcome to this spacious and beautifully maintained two storey home offering over 2400 sq ft of living space in the highly sought-after community of Varsity. The thoughtfully designed main floor greets you with a spacious entrance, a bright living room with a gas custom stone fireplace , an elegant dining room, and a welcoming family room featuring a burning fireplace and patio doors that lead to a private backyard. The spacious kitchen offers ample cabinetry and counter space, while the adjoining breakfast nook is the perfect place to enjoy casual meals and morning coffee. A private home office, conveniently located powder room and laundry area add everyday functionality to this home. Upstairs the spacious primary bedroom offers a rare five piece bathroom and a walk-in closet. Two additional generously sized bedrooms and another full bathroom complete the second level. The basement is fully developed with a large family room, a cozy wood burning fireplace, a bar, bathroom and a bedroom. The home includes an attached double car garage with a heating vent. This abode has two furnaces that were recently replaced in 2025. Located in one of Calgary's most desirable communities, this home is close to University of Calgary, Market Mall, Foothills Medical Centre, schools, restaurants, parks, pathways, public transit and all amenities.
| Street Address: | 3407 50 Street NW |
| City: | Calgary |
| Province/State: | Alberta |
| Postal Code: | N/A |
| County/Parish: | Calgary |
| Subdivision: | Varsity |
| Country: | Canada |
| Latitude: | 51.08265472 |
| Longitude: | -114.16029525 |
| MLS® Number: | A2322223 |
| Price: | $924,900 |
| Property Area: | 2,482 Sq ft |
| Bedrooms: | 4 |
| Bathrooms Half: | 1 |
| Bathrooms Full: | 3 |
| Living Area: | 2,482 Sq ft |
| Building Area: | 0 Sq ft |
| Year Built: | 1974 |
| Listing Date: | Jun 17, 2026 |
| Garage Spaces: | 2 |
| Property Type: | Residential |
| Property Subtype: | Detached |
| MLS Status: | Pending |
Additional Details
| Flooring: | N/A |
| Construction: | Brick,Stucco,Wood Frame |
| Parking: | Double Garage Attached |
| Appliances: | Dishwasher,Dryer,Electric Stove,Garage Control(s),Microwave Hood Fan,Refrigerator,Washer,Window Coverings |
| Stories: | N/A |
| Zoning: | R-CG |
| Fireplace: | N/A |
| Amenities: | Playground,Schools Nearby,Shopping Nearby,Walking/Bike Paths |
Utilities & Systems
| Heating: | Forced Air |
| Cooling: | None |
| Property Type | Residential |
| Building Type | Detached |
| Square Footage | 2,482 sqft |
| Community Name | Varsity |
| Subdivision Name | Varsity |
| Title | Fee Simple |
| Land Size | 8,621 sqft |
| Built in | 1974 |
| Annual Property Taxes | Contact listing agent |
| Parking Type | Garage |
| Time on MLS Listing | 76 days |
Bedrooms
| Above Grade | 3 |
Bathrooms
| Total | 4 |
| Partial | 1 |
Interior Features
| Appliances Included | Dishwasher, Dryer, Electric Stove, Garage Control(s), Microwave Hood Fan, Refrigerator, Washer, Window Coverings |
| Flooring | Carpet, Ceramic Tile, Hardwood |
Building Features
| Features | Bar, Bidet |
| Construction Material | Brick, Stucco, Wood Frame |
| Structures | Deck |
Heating & Cooling
| Cooling | None |
| Heating Type | Forced Air |
Exterior Features
| Exterior Finish | Brick, Stucco, Wood Frame |
Neighbourhood Features
| Community Features | Playground, Schools Nearby, Shopping Nearby, Walking/Bike Paths |
| Amenities Nearby | Playground, Schools Nearby, Shopping Nearby, Walking/Bike Paths |
Parking
| Parking Type | Garage |
| Total Parking Spaces | 4 |
Interior Size
| Total Finished Area: | 2,482 sq ft |
| Total Finished Area (Metric): | 230.60 sq m |
| Main Level: | 1,461 sq ft |
| Upper Level: | 1,021 sq ft |
Room Count
| Bedrooms: | 4 |
| Bathrooms: | 4 |
| Full Bathrooms: | 3 |
| Half Bathrooms: | 1 |
| Rooms Above Grade: | 8 |
Lot Information
| Lot Size: | 8,621 sq ft |
| Lot Size (Acres): | 0.20 acres |
| Frontage: | 88 ft |
Legal
| Legal Description: | 5895JK;45;12 |
| Title to Land: | Fee Simple |
- Bar
- Bidet
- None
- Dishwasher
- Dryer
- Electric Stove
- Garage Control(s)
- Microwave Hood Fan
- Refrigerator
- Washer
- Window Coverings
- Full
- Playground
- Schools Nearby
- Shopping Nearby
- Walking/Bike Paths
- Brick
- Stucco
- Wood Frame
- Gas
- Wood Burning
- Poured Concrete
- Irregular Lot
- Double Garage Attached
- Deck
Floor plan information is not available for this property.
Monthly Payment Breakdown
Loading Walk Score...
What's Nearby?
Powered by Yelp
REALTOR® Details
Rui Torneiro
- (403) 510-3358
- [email protected]
- RE/MAX Complete Realty