185 Emberside Hollow , Cochrane, Alberta
Residential For Sale in Cochrane, Alberta
$515,000
-
Property Type
 Residential
-
Bedrooms
 3
3
-
Bath
 3
3
-
Garage
 0
0
-
Sq Ft
 1,790
1,790
-
Year Built
 2024
2024
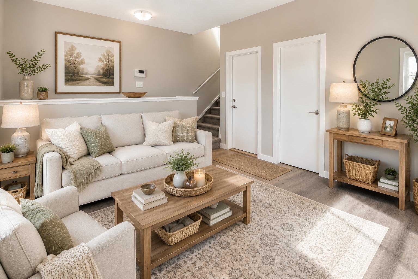
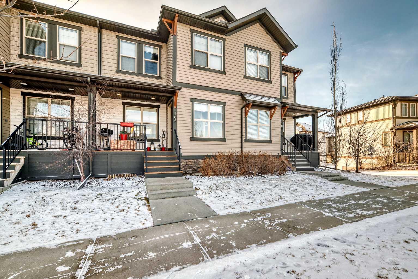
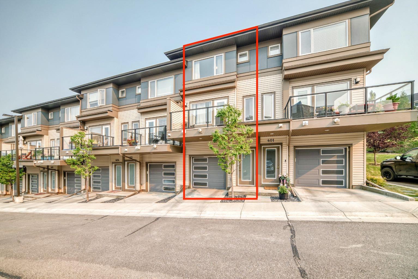
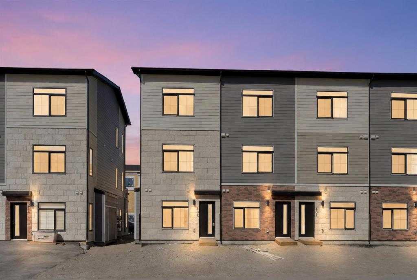
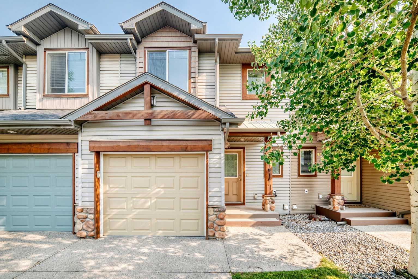
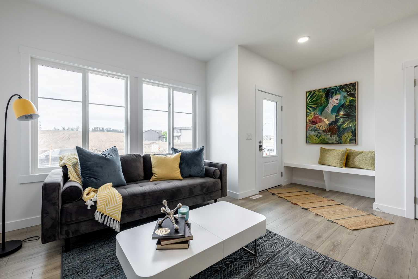
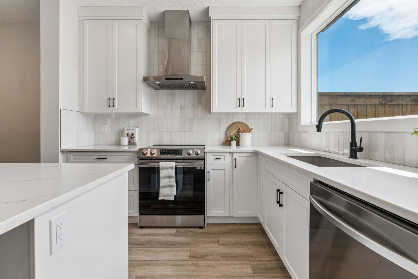
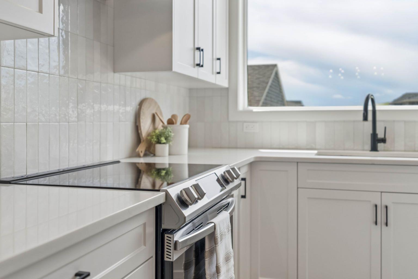
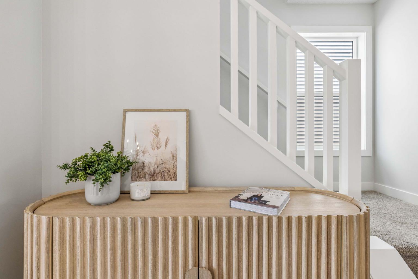
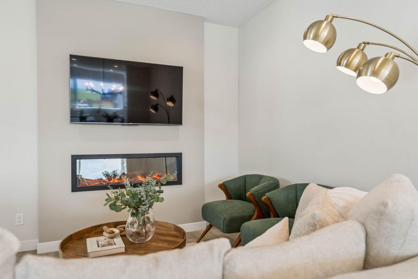
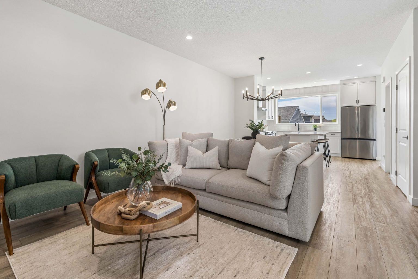
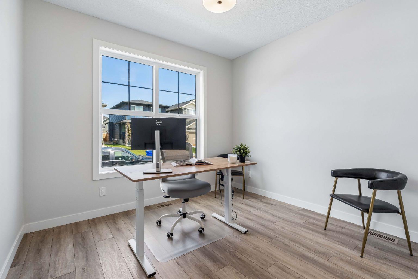
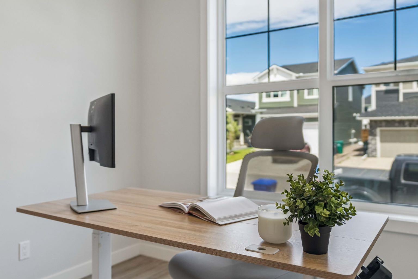
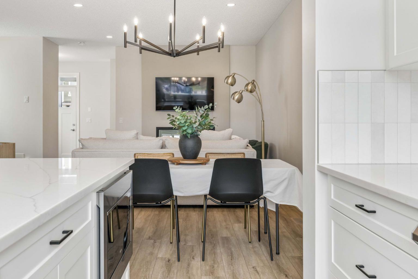
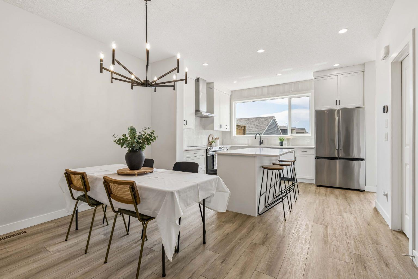
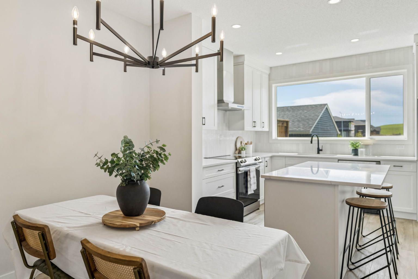
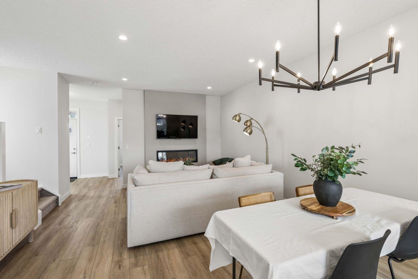
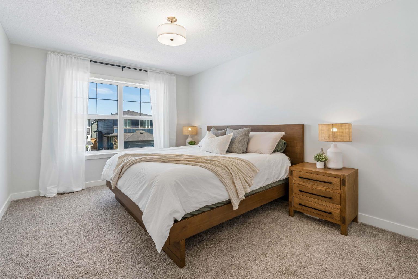
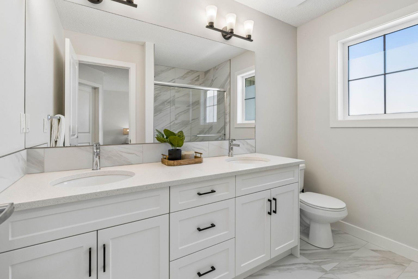
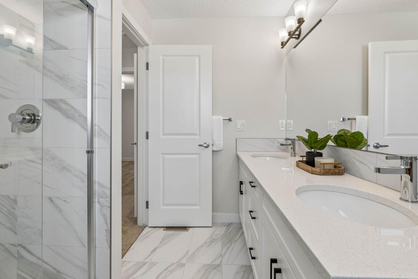
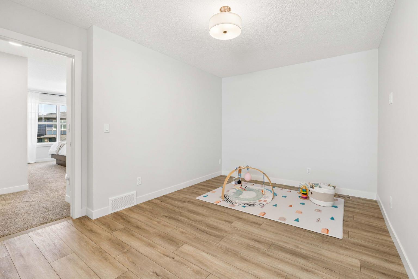
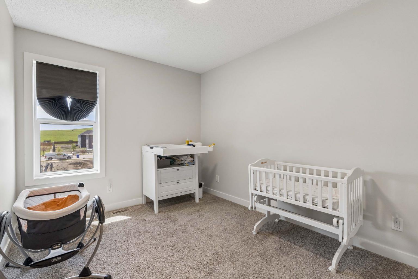
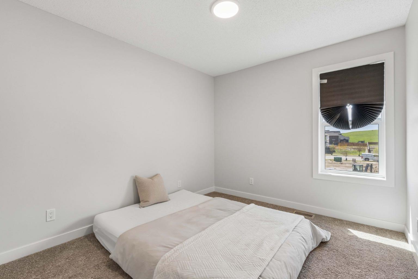
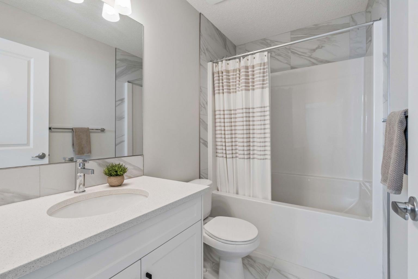
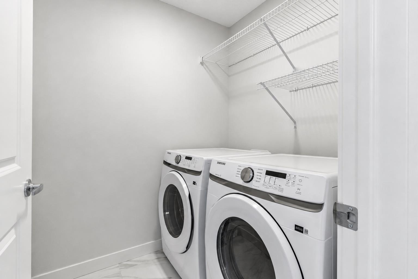
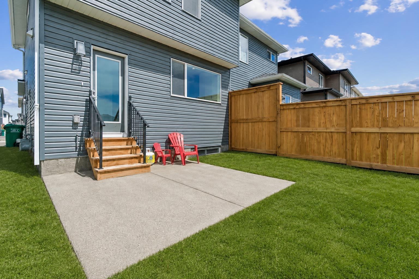
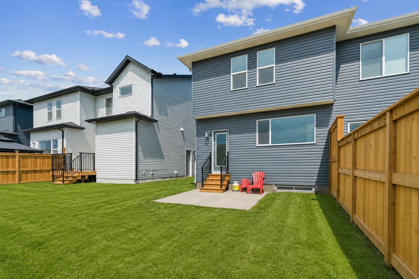
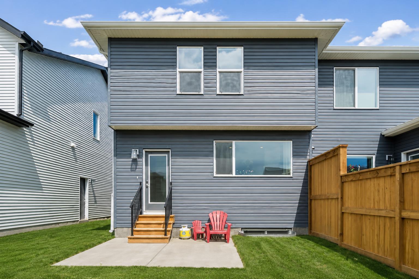
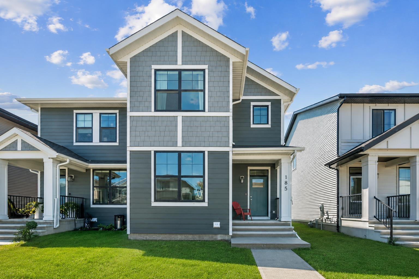
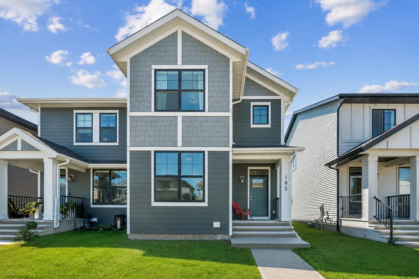
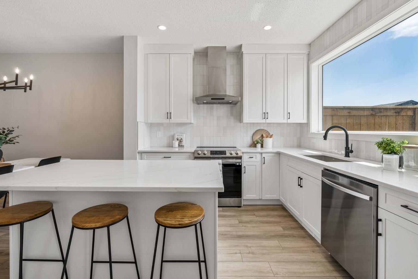
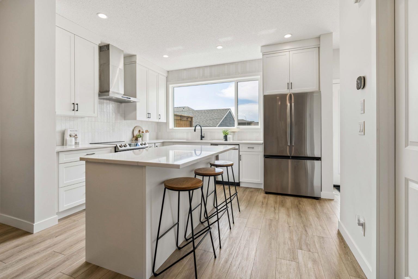
-- $35,000 PRICE DROP -- OPEN HOUSE SATURDAY AUGUST 15TH, 12PM-3PM-- WELCOME TO 185 EMBERSIDE HOLLOW, where modern design, everyday comfort, and an exceptional Cochrane lifestyle come together in the sought-after community of EMBERSIDE. Surrounded by PARKS, PLAYGROUNDS, WALKING PATHS, and future amenities, this family-friendly neighbourhood offers the perfect setting for morning walks, evening bike rides, and weekends spent exploring everything Cochrane has to offer. Built by CARDEL HOMES, this popular LUCA MODEL offers approximately 1,800 SQ FT of thoughtfully designed living space on a 26-FT WIDE LOT with a sunny SOUTH-FACING BACKYARD. The bright OPEN-CONCEPT MAIN FLOOR is designed for connection and entertaining, featuring a versatile FRONT OFFICE for work-from-home flexibility, a welcoming living room anchored by an ELECTRIC FIREPLACE and TV WALL MOUNT, and a beautifully appointed L-SHAPED KITCHEN. Complete with WHITE CABINETRY WITH BLACK HARDWARE, QUARTZ COUNTERTOPS, TILE BACKSPLASH, WALK-IN PANTRY, RANGE HOOD, ELECTRIC RANGE, DISHWASHER, MICROWAVE, and REFRIGERATOR, this space effortlessly brings family and friends together. The adjoining dining area offers plenty of room for gathering over meals, celebrations, and everyday moments. Upstairs, LUXURY VINYL PLANK FLOORING creates a seamless and modern feel throughout. Convenient UPPER-FLOOR LAUNDRY, QUARTZ COUNTERTOPS in the bathrooms, and a thoughtfully designed layout make daily living both comfortable and functional. The UNFINISHED BASEMENT with a SEPARATE SIDE ENTRANCE provides exciting potential to create additional living space tailored to your lifestyle, while outside, the SOUTH-FACING BACKYARD offers room to relax, entertain, and enjoy sunny Alberta days. A CONCRETE PATIO PAD, GRAVEL PARKING PAD, and FENCING COMPLETED ON ONE SIDE provide a great start for future outdoor plans. Whether you're enjoying the nearby pathways, connecting with neighbours at the playground, or heading out for a mountain adventure, 185 EMBERSIDE HOLLOW offers the perfect opportunity to embrace the lifestyle that makes Cochrane such a special place to call home.
| Street Address: | 185 Emberside Hollow |
| City: | Cochrane |
| Province/State: | Alberta |
| Postal Code: | N/A |
| County/Parish: | Rocky View County |
| Subdivision: | Fireside |
| Country: | Canada |
| Latitude: | 51.15613612 |
| Longitude: | -114.48601019 |
| MLS® Number: | A2322191 |
| Price: | $515,000 |
| Property Area: | 1,790 Sq ft |
| Bedrooms: | 3 |
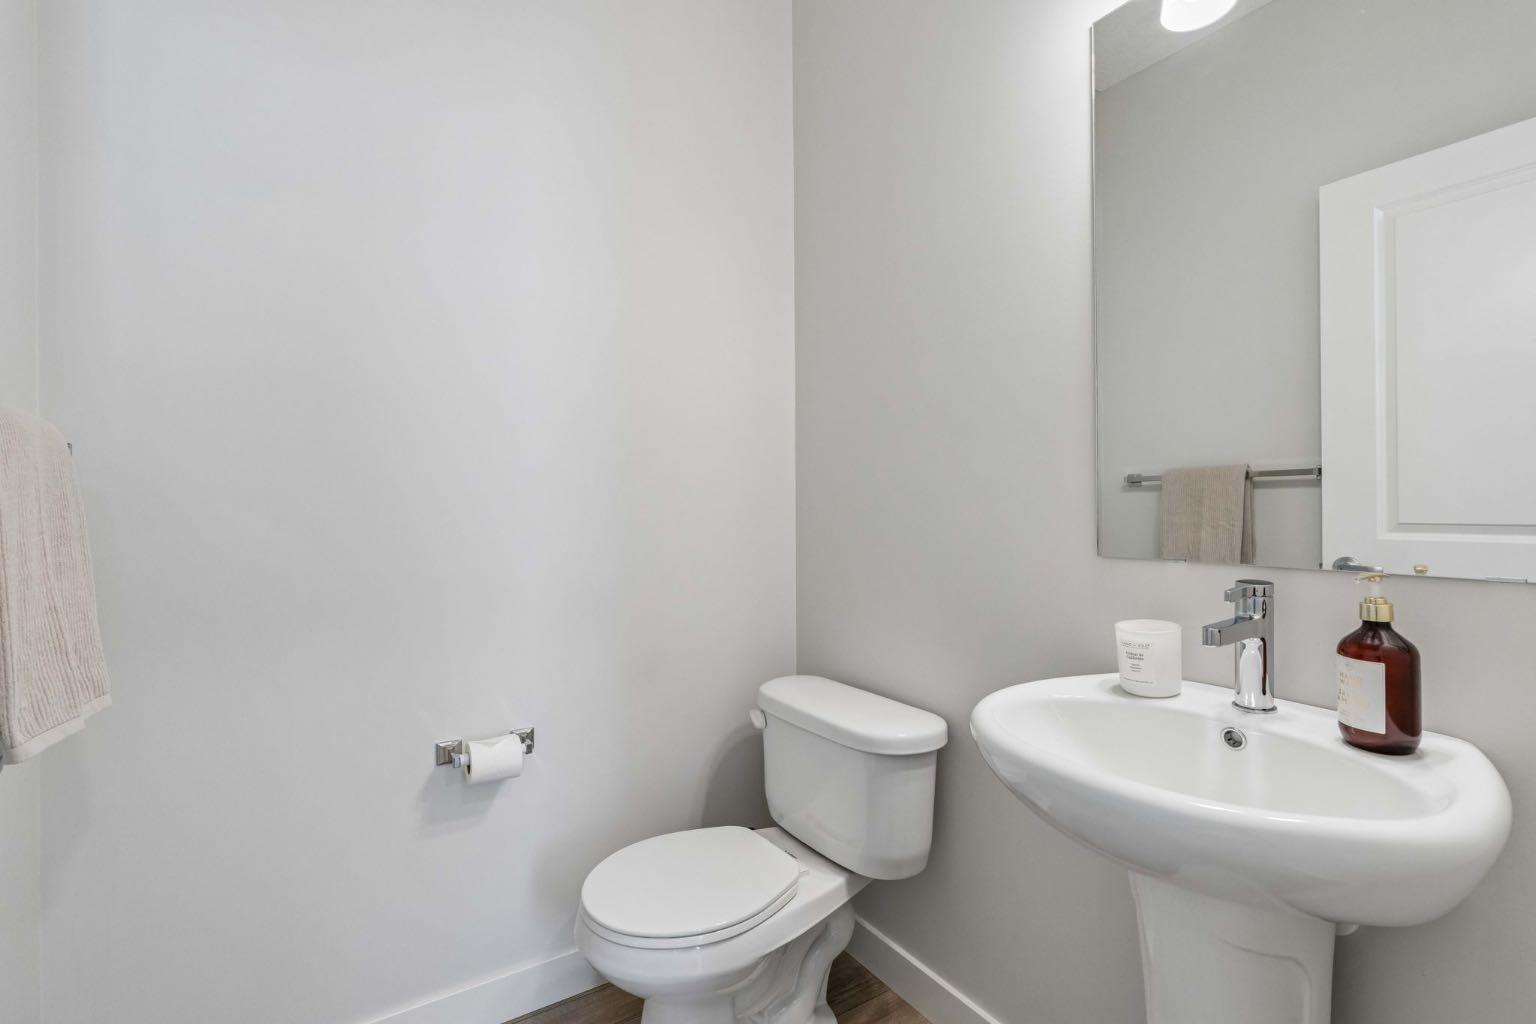
| Bathrooms Half: | 1 |
| Bathrooms Full: | 2 |
| Living Area: | 1,790 Sq ft |
| Building Area: | 0 Sq ft |
| Year Built: | 2024 |
| Listing Date: | Jun 26, 2026 |
| Garage Spaces: | 0 |
| Property Type: | Residential |
| Property Subtype: | Semi Detached (Half Duplex) |
| MLS Status: | Active |
Additional Details
| Flooring: | N/A |
| Construction: | Concrete,Vinyl Siding,Wood Frame |
| Parking: | Parking Pad |
| Appliances: | Dishwasher,Electric Range,Microwave,Refrigerator,Washer/Dryer |
| Stories: | N/A |
| Zoning: | R-MX |
| Fireplace: | N/A |
| Amenities: | Park,Playground,Schools Nearby,Shopping Nearby,Sidewalks,Street Lights,Walking/Bike Paths |
Utilities & Systems
| Heating: | Forced Air |
| Cooling: | None |
| Property Type | Residential |
| Building Type | Semi Detached (Half Duplex) |
| Square Footage | 1,790 sqft |
| Community Name | Fireside |
| Subdivision Name | Fireside |
| Title | Fee Simple |
| Land Size | 2,995 sqft |
| Built in | 2024 |
| Annual Property Taxes | Contact listing agent |
| Parking Type | Parking Pad |
| Time on MLS Listing | 51 days |
Bedrooms
| Above Grade | 3 |
Bathrooms
| Total | 3 |
| Partial | 1 |
Interior Features
| Appliances Included | Dishwasher, Electric Range, Microwave, Refrigerator, Washer/Dryer |
| Flooring | Carpet, Tile, Vinyl Plank |
Building Features
| Features | Breakfast Bar, High Ceilings, Kitchen Island, Open Floorplan, Pantry, Quartz Counters, Separate Entrance, Walk-In Closet(s) |
| Construction Material | Concrete, Vinyl Siding, Wood Frame |
| Building Amenities | Park, Playground |
| Structures | Patio, Porch |
Heating & Cooling
| Cooling | None |
| Heating Type | Forced Air |
Exterior Features
| Exterior Finish | Concrete, Vinyl Siding, Wood Frame |
Neighbourhood Features
| Community Features | Park, Playground, Schools Nearby, Shopping Nearby, Sidewalks, Street Lights, Walking/Bike Paths |
| Amenities Nearby | Park, Playground, Schools Nearby, Shopping Nearby, Sidewalks, Street Lights, Walking/Bike Paths |
Parking
| Parking Type | Parking Pad |
| Total Parking Spaces | 2 |
Interior Size
| Total Finished Area: | 1,790 sq ft |
| Total Finished Area (Metric): | 166.30 sq m |
| Main Level: | 872 sq ft |
| Upper Level: | 918 sq ft |
| Below Grade: | 802 sq ft |
Room Count
| Bedrooms: | 3 |
| Bathrooms: | 3 |
| Full Bathrooms: | 2 |
| Half Bathrooms: | 1 |
| Rooms Above Grade: | 9 |
Lot Information
| Lot Size: | 2,995 sq ft |
| Lot Size (Acres): | 0.07 acres |
| Frontage: | 0 ft |
- Breakfast Bar
- High Ceilings
- Kitchen Island
- Open Floorplan
- Pantry
- Quartz Counters
- Separate Entrance
- Walk-In Closet(s)
- None
- Dishwasher
- Electric Range
- Microwave
- Refrigerator
- Washer/Dryer
- Park
- Playground
- Full
- Schools Nearby
- Shopping Nearby
- Sidewalks
- Street Lights
- Walking/Bike Paths
- Concrete
- Vinyl Siding
- Wood Frame
- Electric
- Poured Concrete
- Back Lane
- Rectangular Lot
- Parking Pad
- Patio
- Porch
Floor plan information is not available for this property.
Monthly Payment Breakdown
Loading Walk Score...
What's Nearby?
Powered by Yelp