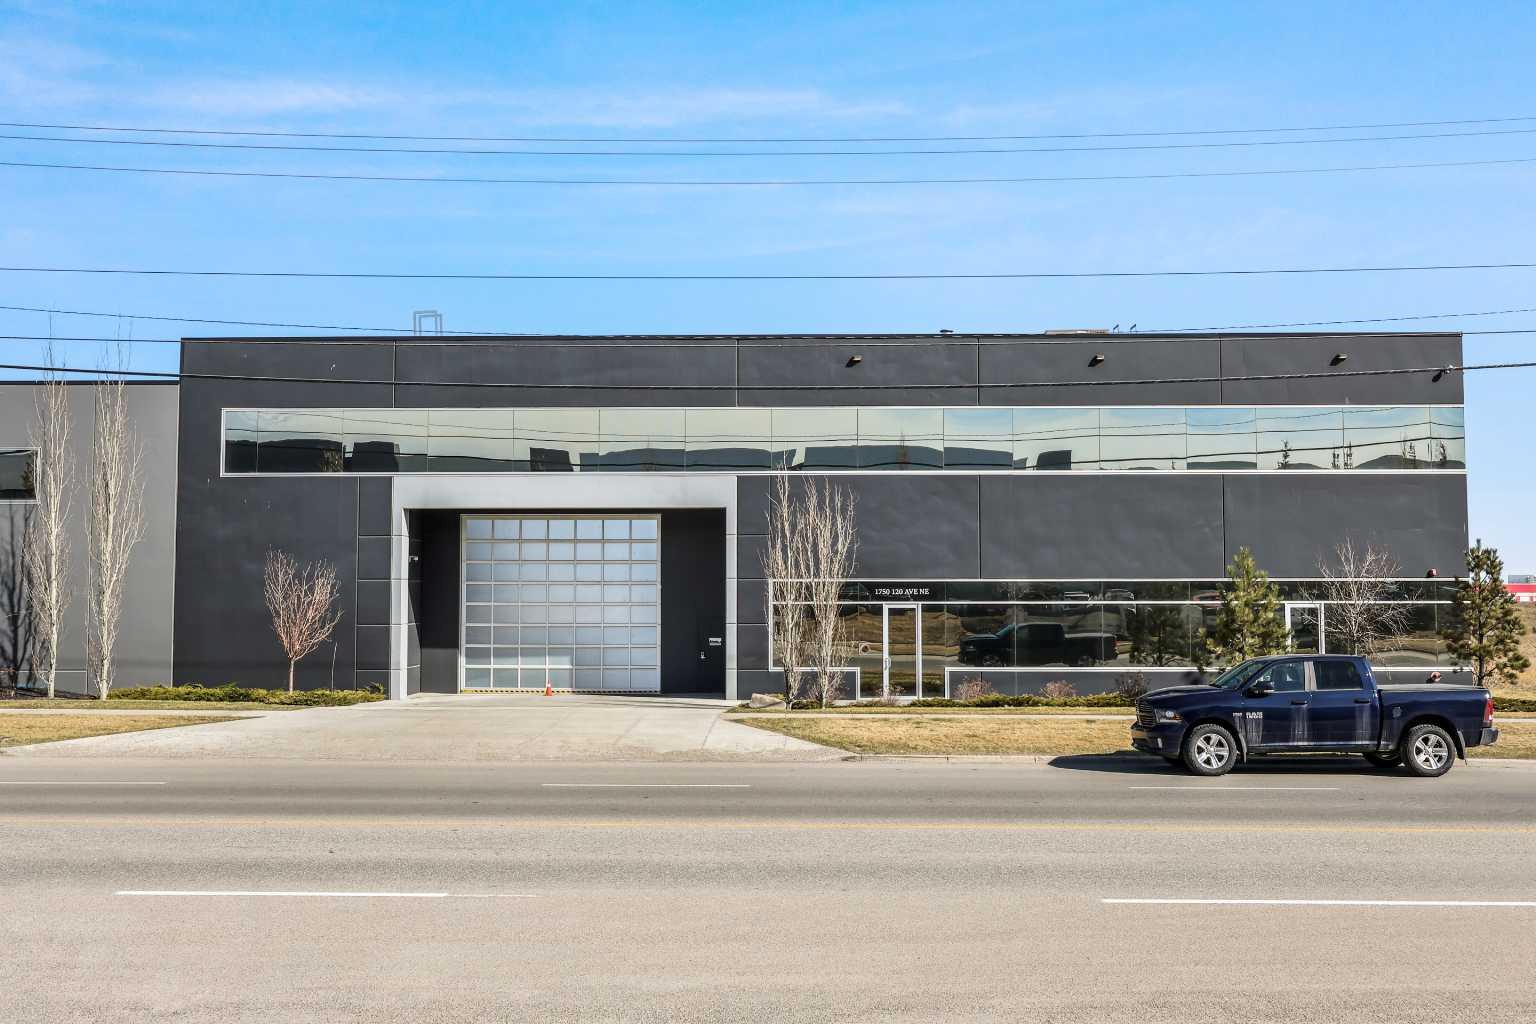

41 and 43, 1750 120 Avenue NE, Calgary, Alberta
Commercial For Sale in Calgary, Alberta
$1,500,000
-
Property Type
 Commercial
-
Bedrooms
 0
0
-
Bath
 0
0
-
Garage
 0
0
-
Sq Ft
 37,641
-
Year Built
 2018
2018
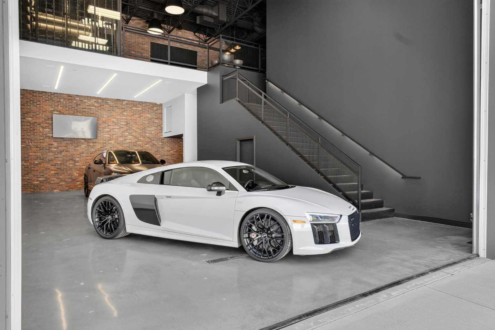
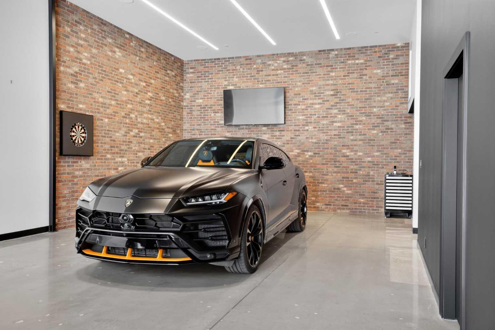
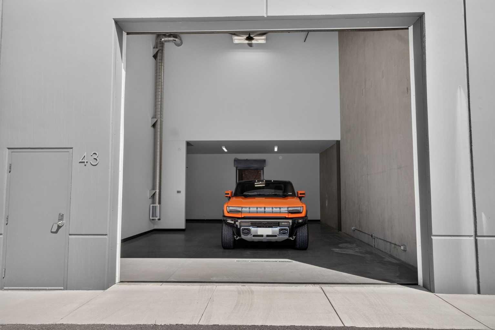
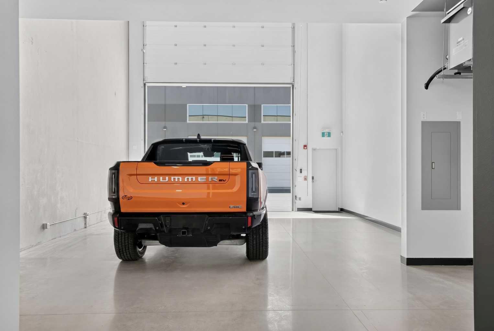
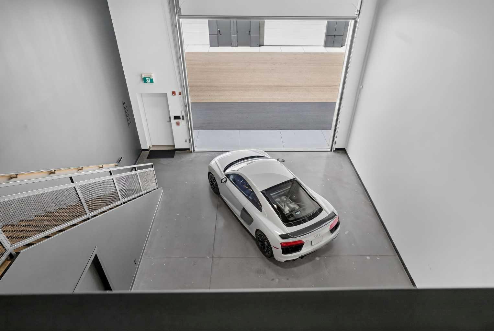
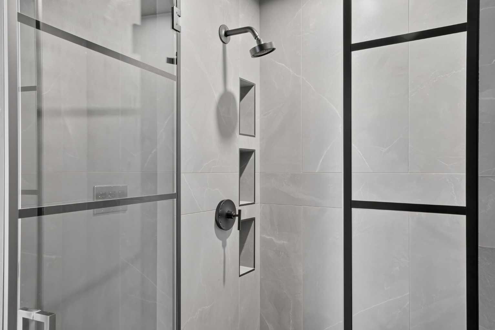
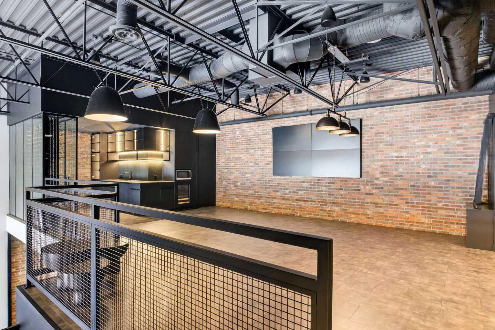
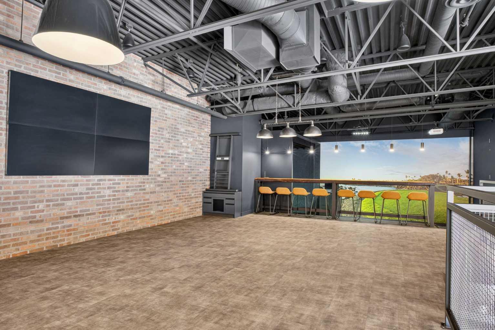
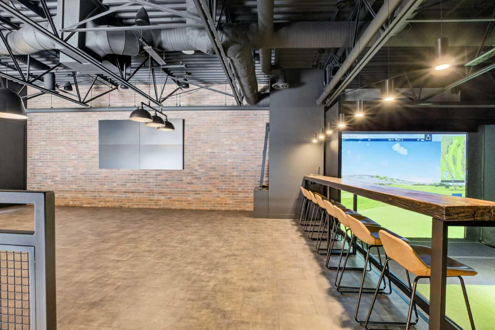
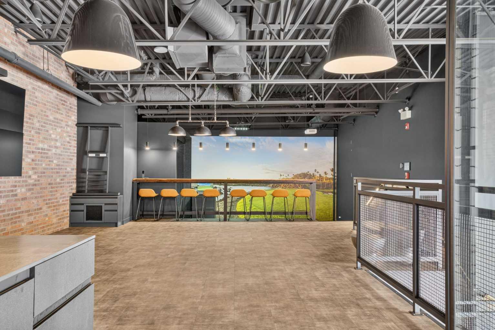
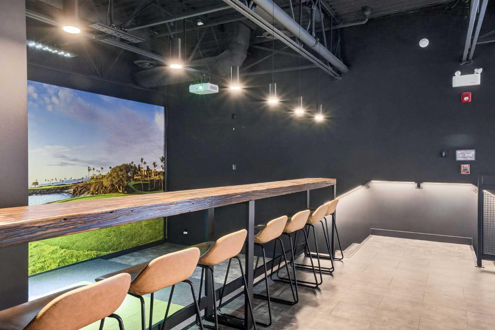
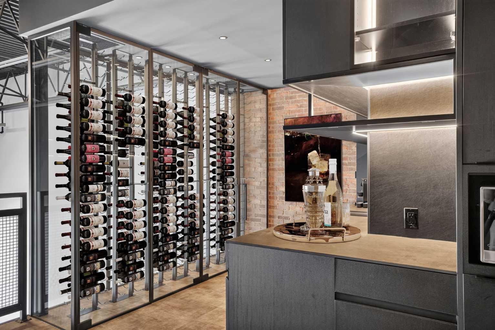
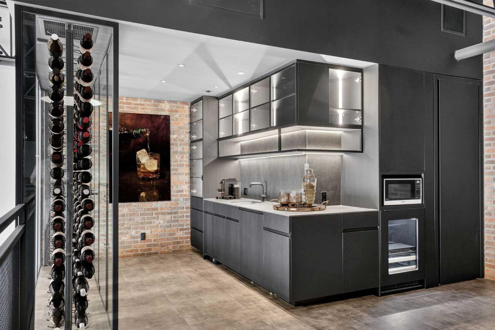
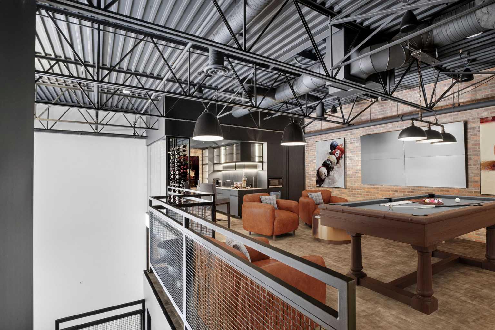
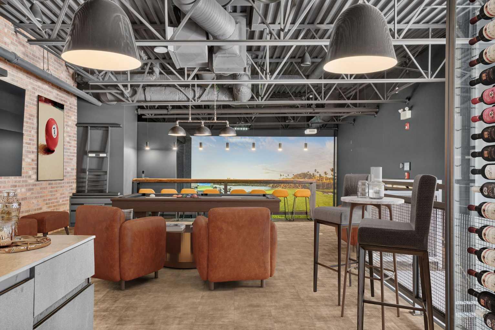
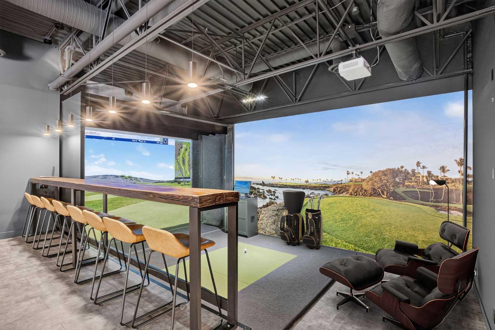
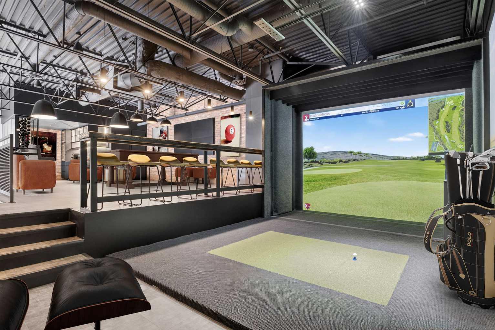
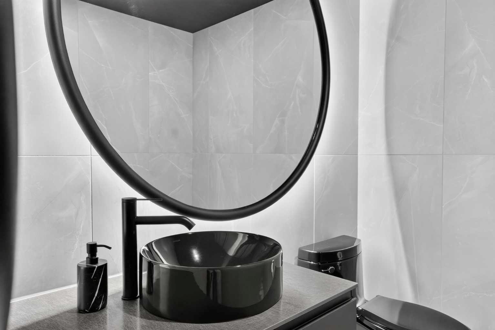
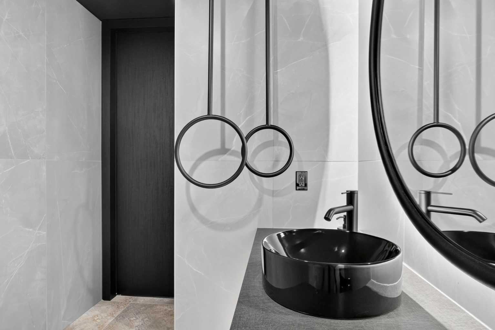
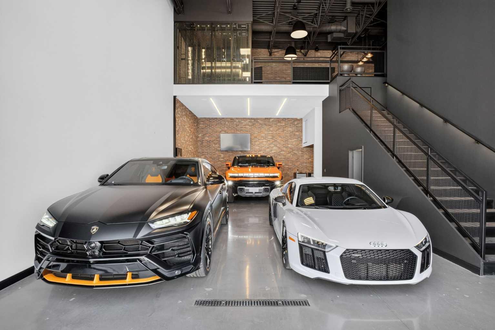
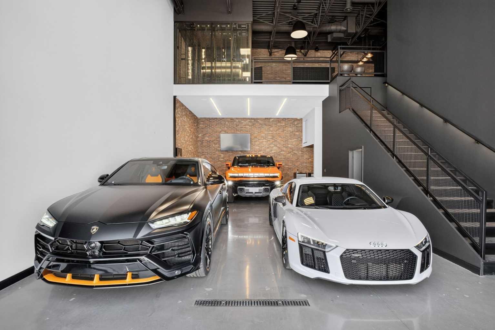
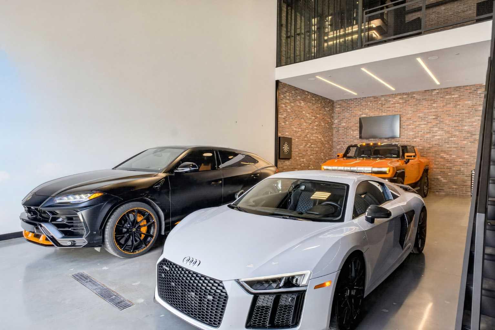
Welcome to one of the largest and most extensively appointed units in The Vaults, Calgary's premier luxury storage condominium development. Offering nearly 3,500 square feet across two connected units and over $500,000 in custom improvements, this exceptional property has been meticulously transformed into the ultimate destination for collectors, automotive enthusiasts, entrepreneurs, and those who appreciate uncompromising quality. The expansive main level provides approximately 2,400 square feet of open storage with soaring ceilings, dual oversized overhead doors, and the flexibility to accommodate multiple vehicles, lifts, trailers, boats, or an RV. Above, the professionally developed mezzanine offers nearly 1,000 square feet of premium living and entertaining space featuring a full-swing golf simulator, custom built-in bar with live-edge countertop, climate-controlled wine storage, and an upscale lounge finished to an exceptional standard. Owners enjoy 24-hour secured access, wide interior drive aisles, an exclusive owners' clubhouse, and a private wash bay, all in an unbeatable location with immediate access to Deerfoot Trail, Stoney Trail, Country Hills Boulevard, and Calgary International Airport. Whether you're showcasing an automotive collection, operating a business, entertaining clients, or creating the ultimate private retreat, opportunities of this size, quality, and level of customization rarely come to market. Some images enhanced for clarity and privacy.
| Street Address: | 41 and 43, 1750 120 Avenue NE |
| City: | Calgary |
| Province/State: | Alberta |
| Postal Code: | N/A |
| County/Parish: | Calgary |
| Subdivision: | Stoney 1 |
| Country: | Canada |
| Latitude: | 51.16221199 |
| Longitude: | -114.02243918 |
| MLS® Number: | A2322143 |
| Price: | $1,500,000 |
| Property Area: | 0 Sq ft |
| Bedrooms: | 0 |
| Bathrooms Half: | 0 |
| Bathrooms Full: | 0 |
| Living Area: | 0 Sq ft |
| Building Area: | 37,641 Sq ft |
| Year Built: | 2018 |
| Listing Date: | Jun 26, 2026 |
| Garage Spaces: | 0 |
| Property Type: | Commercial |
| Property Subtype: | Mixed Use |
| MLS Status: | Active |
Additional Details
| Flooring: | N/A |
| Construction: | N/A |
| Parking: | N/A |
| Appliances: | N/A |
| Stories: | N/A |
| Zoning: | I-G |
| Fireplace: | N/A |
| Amenities: | N/A |
| Property Type | Commercial |
| Building Type | Mixed Use |
| Community Name | Stoney 1 |
| Subdivision Name | Stoney 1 |
| Title | Fee Simple |
| Land Size | Unknown |
| Built in | 2018 |
| Annual Property Taxes | Contact listing agent |
| Parking Type | N/A |
| Time on MLS Listing | 4 days |
Maintenance or Condo Information
| Maintenance Fees | $556 |
Interior Size
| Total Building Area: | 37,641 sq ft |
Room Count
Lot Information
Legal
| Legal Description: | 1912319; 47 & 44 |
| Title to Land: | Fee Simple |
No specific features listed for this property.
Floor plan information is not available for this property.
Monthly Payment Breakdown
Loading Walk Score...
What's Nearby?
Powered by Yelp