727 15 Street NW, Calgary, Alberta
Residential For Sale in Calgary, Alberta
$1,449,900
-
Property Type
 Residential
-
Bedrooms
 4
4
-
Bath
 5
5
-
Garage
 2
2
-
Sq Ft
 2,219
2,219
-
Year Built
 2025
2025
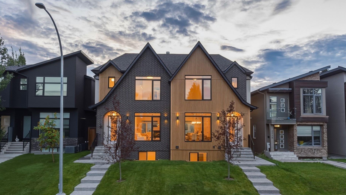
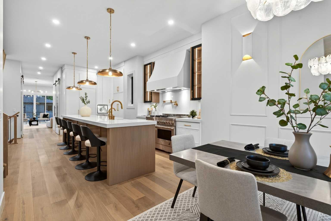
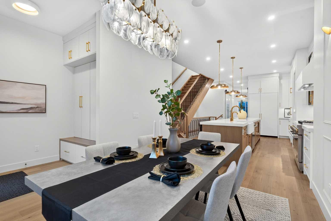
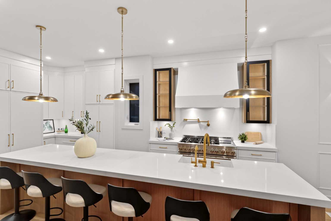
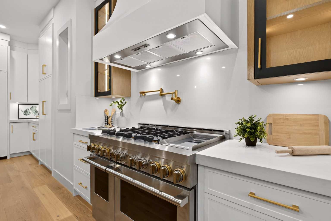
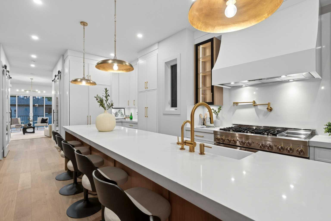
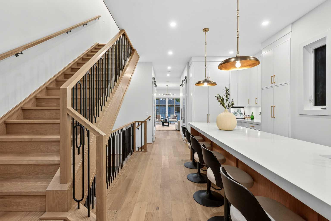
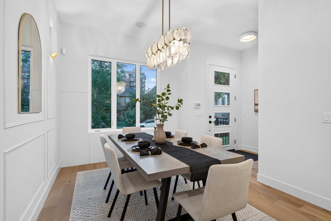
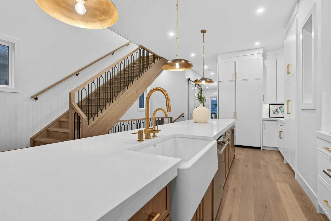
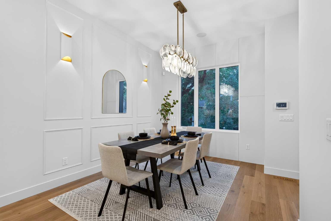
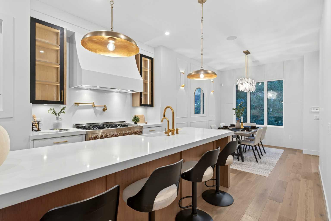
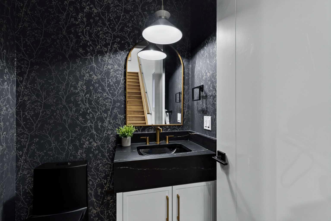
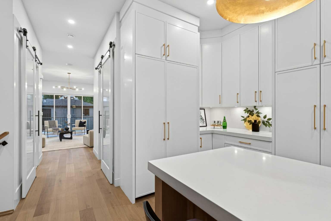
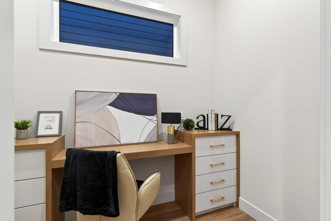
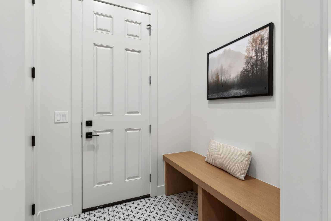
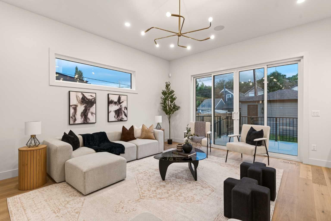
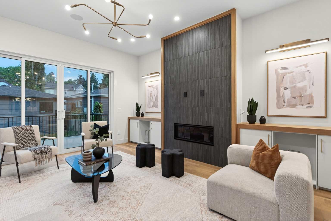
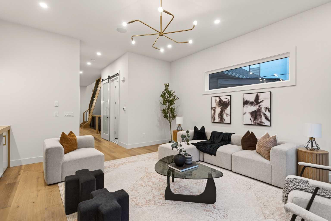
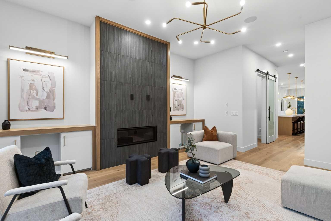
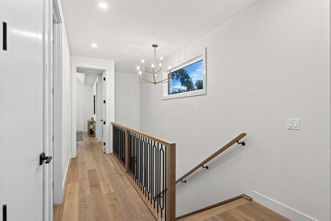
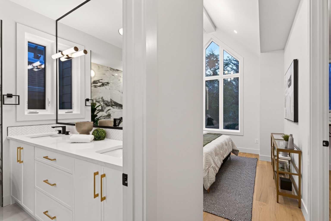
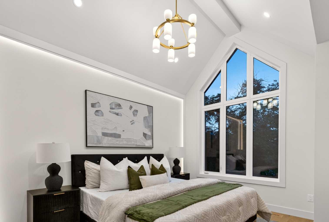
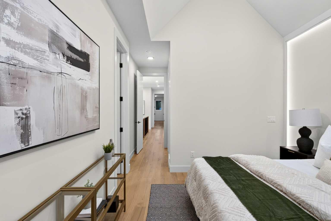
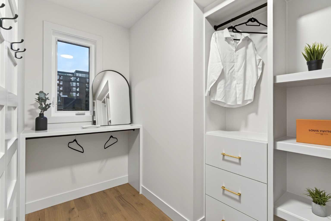
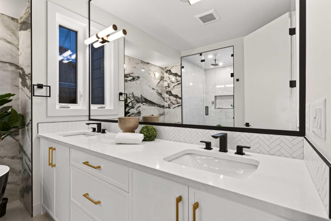
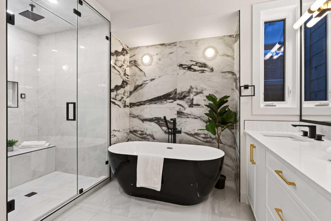
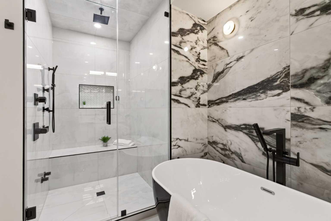
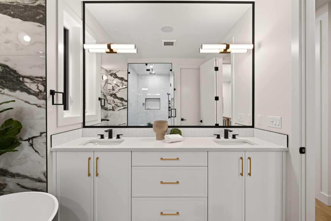
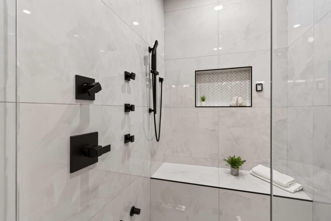
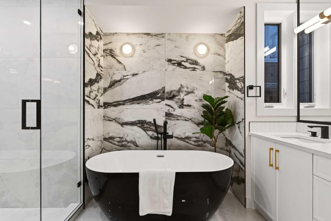
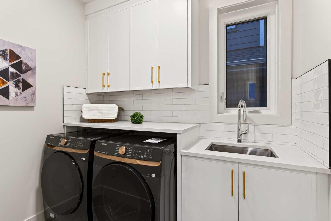
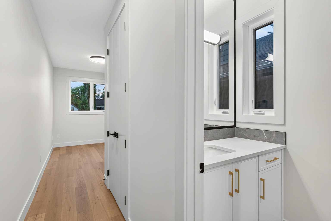
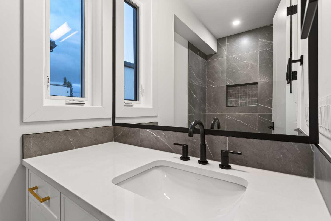
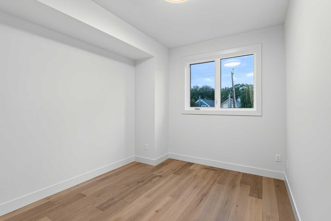
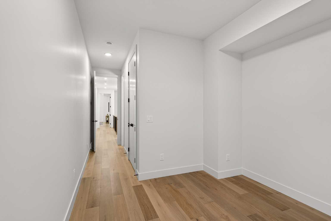
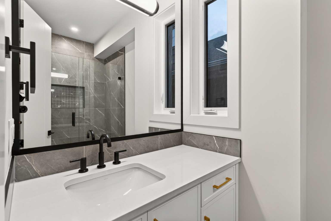
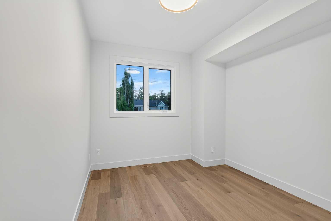
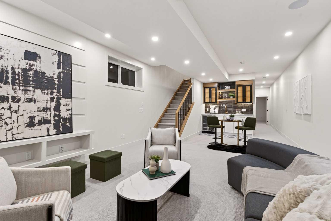
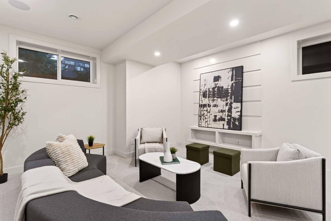
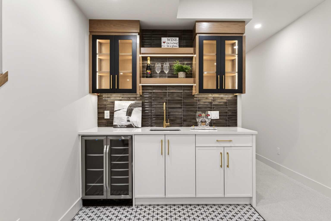
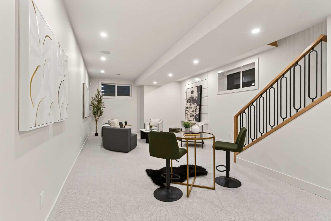
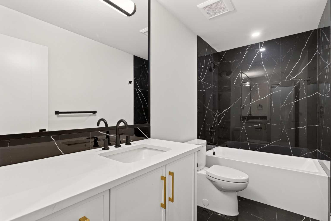
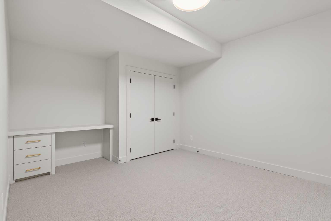
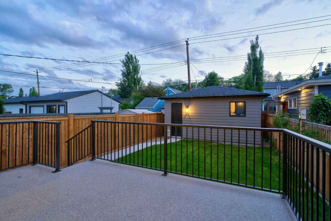
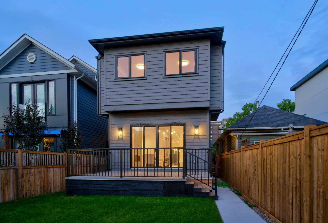
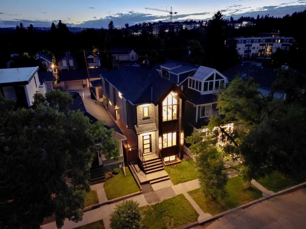
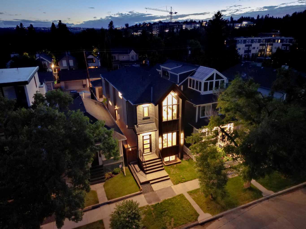
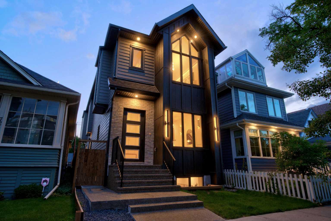
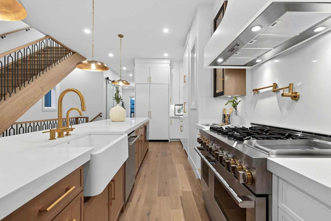
Welcome to this exceptional refined residence in prestigious Hillhurst, set on a remarkable 135’ deep lot, offering a coveted inner city lifestyle within one of Calgary’s most desirable communities. Thoughtfully crafted with bespoke finishes, refined design and timeless sophistication. Upon entry you immediately note a lasting impression of elegance. A beautifully curated formal dining area, instantly sets the tone for intimate dinners, while creating an elevated sense of arrival. The main unfolds with a thoughtful flow that seamlessly blends style with livability. The centrepiece is a chef inspired kitchen merging design and functionality. An expansive quartz island anchors the space, complemented by a refined selection of finishings, including a striking gas range, farmhouse sink, and panel ready refrigerator. Elegant lighting and softly lit cabinetry creates a warm, inviting ambiance, while detailed wainscoting and custom millwork, add depth, texture, and timeless character. Just off the kitchen is a powder room featuring a bold design~forward aesthetic with moody wallpaper and black details, offering a dramatic statement space. Functionality continues through the main floor. A discreet mudroom with mini mosaic tile detail is tucked behind an elegant barn door, while opposite, a private main floor office with built in desk, also behind a barn door, provides an ideal work from home space with clean architectural cohesion. The main living area is a striking showcase, anchored by a dramatic floor to ceiling fireplace, creating a bold and sophisticated focal point. Patio doors open to a west facing backyard, extending the living space, ideal for entertaining on summer evenings. A transom window addition further enhances natural light and architectural presence. Upstairs continues as a serene and luxurious retreat. The front facing primary suite offers a spacious layout, well appointed walk in closet, and an ensuite featuring a steam shower and dual vanities. A striking black and white tiled feature wall behind the freestanding tub creates a bold focal point, while the vanity is elevated with a refined kit kat herringbone tile backsplash, adding designer detail throughout. The secondary bedrooms each enjoy their own walk in closets and private ensuites; providing exceptional comfort for family or guests, while a thoughtfully designed upper level laundry completes the cohesive aesthetic. The lower level extends the home’s living space with a fully finished basement featuring a stylish wet bar, generous recreation living area, and a well sized rear bedroom complete with a built in desk, ideal for guests or multigenerational living. The garage is finished, offering a polished extension of the home with excellent functionality and presentation. Perfectly situated on a tree lined street just moments from Kensington, downtown, schools, parks, and river pathways, this residence delivers a space where craftsmanship, elegance and lifestyle converge.
| Street Address: | 727 15 Street NW |
| City: | Calgary |
| Province/State: | Alberta |
| Postal Code: | N/A |
| County/Parish: | Calgary |
| Subdivision: | Hillhurst |
| Country: | Canada |
| Latitude: | 51.05862276 |
| Longitude: | -114.09669181 |
| MLS® Number: | A2321956 |
| Price: | $1,449,900 |
| Property Area: | 2,219 Sq ft |
| Bedrooms: | 4 |
| Bathrooms Half: | 1 |
| Bathrooms Full: | 4 |
| Living Area: | 2,219 Sq ft |
| Building Area: | 0 Sq ft |
| Year Built: | 2025 |
| Listing Date: | Jun 20, 2026 |
| Garage Spaces: | 2 |
| Property Type: | Residential |
| Property Subtype: | Detached |
| MLS Status: | Active |
Additional Details
| Flooring: | N/A |
| Construction: | See Remarks |
| Parking: | Double Garage Detached |
| Appliances: | Bar Fridge,Dishwasher,Dryer,Garage Control(s),Gas Range,Microwave,Range Hood,Refrigerator,Washer |
| Stories: | N/A |
| Zoning: | R-C2 |
| Fireplace: | N/A |
| Amenities: | Park,Playground,Schools Nearby,Shopping Nearby |
Utilities & Systems
| Heating: | Forced Air,Natural Gas |
| Cooling: | Central Air,Rough-In |
| Property Type | Residential |
| Building Type | Detached |
| Square Footage | 2,219 sqft |
| Community Name | Hillhurst |
| Subdivision Name | Hillhurst |
| Title | Fee Simple |
| Land Size | 3,369 sqft |
| Built in | 2025 |
| Annual Property Taxes | Contact listing agent |
| Parking Type | Garage |
| Time on MLS Listing | 93 days |
Bedrooms
| Above Grade | 3 |
Bathrooms
| Total | 5 |
| Partial | 1 |
Interior Features
| Appliances Included | Bar Fridge, Dishwasher, Dryer, Garage Control(s), Gas Range, Microwave, Range Hood, Refrigerator, Washer |
| Flooring | Carpet, Ceramic Tile, Hardwood |
Building Features
| Features | Built-in Features, Closet Organizers, Double Vanity, High Ceilings, Kitchen Island, Open Floorplan, Recessed Lighting, See Remarks, Soaking Tub, Vaulted Ceiling(s), Walk-In Closet(s), Wet Bar, Wired for Sound |
| Construction Material | See Remarks |
| Structures | See Remarks |
Heating & Cooling
| Cooling | Central Air, Rough-In |
| Heating Type | Forced Air, Natural Gas |
Exterior Features
| Exterior Finish | See Remarks |
Neighbourhood Features
| Community Features | Park, Playground, Schools Nearby, Shopping Nearby |
| Amenities Nearby | Park, Playground, Schools Nearby, Shopping Nearby |
Parking
| Parking Type | Garage |
| Total Parking Spaces | 2 |
Interior Size
| Total Finished Area: | 2,219 sq ft |
| Total Finished Area (Metric): | 206.18 sq m |
| Main Level: | 1,072 sq ft |
| Upper Level: | 1,147 sq ft |
| Below Grade: | 882 sq ft |
Room Count
| Bedrooms: | 4 |
| Bathrooms: | 5 |
| Full Bathrooms: | 4 |
| Half Bathrooms: | 1 |
| Rooms Above Grade: | 7 |
Lot Information
| Lot Size: | 3,369 sq ft |
| Lot Size (Acres): | 0.08 acres |
| Frontage: | 25 ft |
Legal
| Legal Description: | 6219L;6;14 |
| Title to Land: | Fee Simple |
- Built-in Features
- Closet Organizers
- Double Vanity
- High Ceilings
- Kitchen Island
- Open Floorplan
- Recessed Lighting
- See Remarks
- Soaking Tub
- Vaulted Ceiling(s)
- Walk-In Closet(s)
- Wet Bar
- Wired for Sound
- Private Yard
- Bar Fridge
- Dishwasher
- Dryer
- Garage Control(s)
- Gas Range
- Microwave
- Range Hood
- Refrigerator
- Washer
- Full
- Park
- Playground
- Schools Nearby
- Shopping Nearby
- Gas
- Poured Concrete
- Back Lane
- Rectangular Lot
- Double Garage Detached
Floor plan information is not available for this property.
Monthly Payment Breakdown
Loading Walk Score...
What's Nearby?
Powered by Yelp
REALTOR® Details
Ammoree Amankwah
- (403) 519-8080
- [email protected]
- The Real Estate District