12 Aspen Arbor , Raymond, Alberta
Residential For Sale in Raymond, Alberta
$699,900
-
Property Type
 Residential
-
Bedrooms
 6
-
Bath
 2
-
Garage
 0
-
Sq Ft
 3,050
-
Year Built
 1943
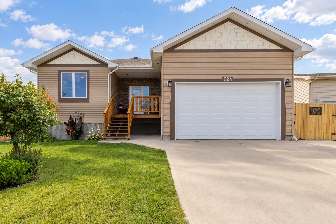
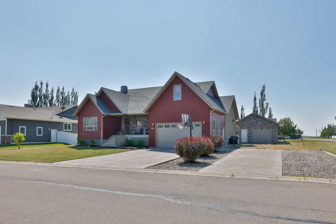
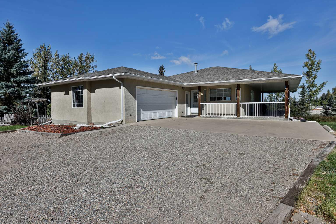
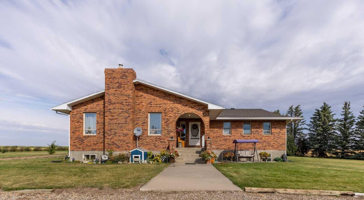
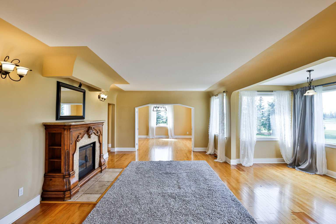
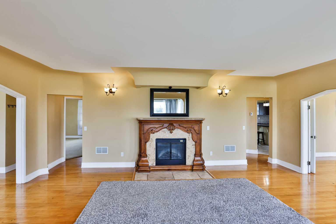
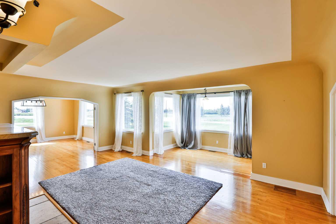
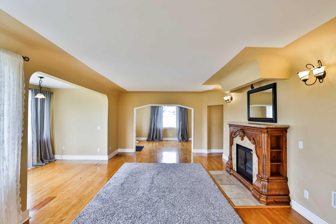
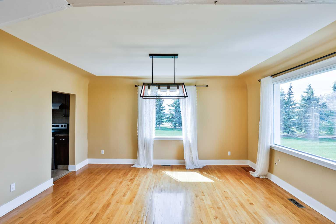
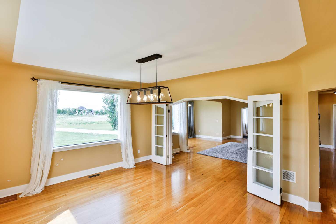
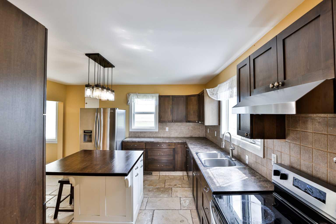
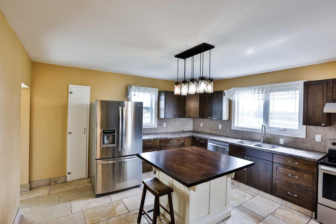
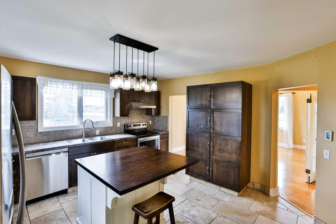
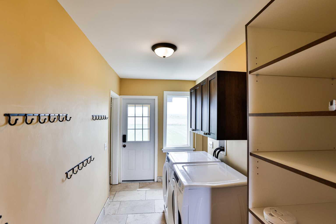
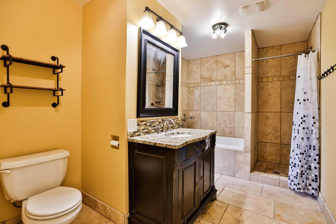
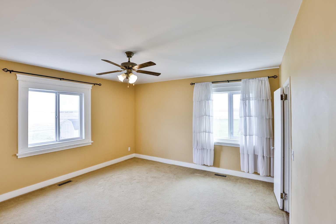
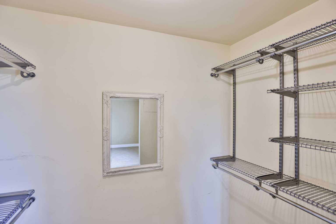
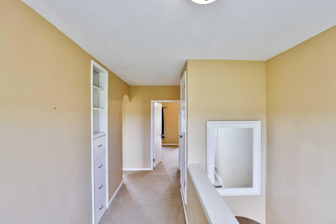
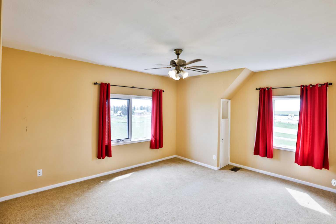
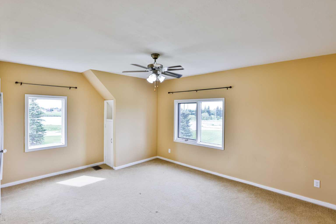
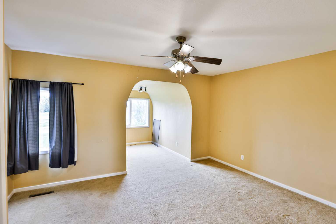
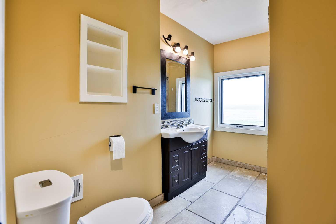
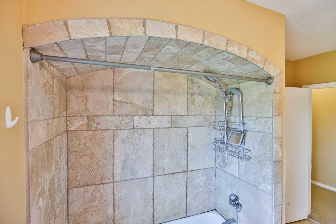
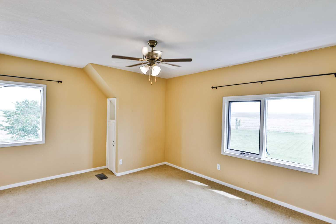
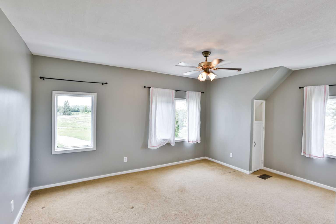
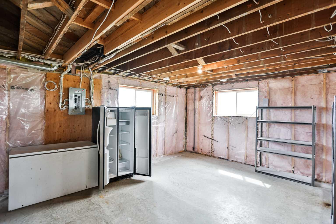
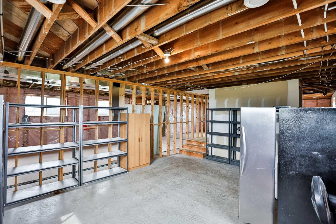
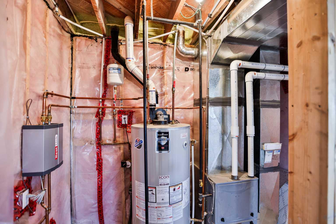
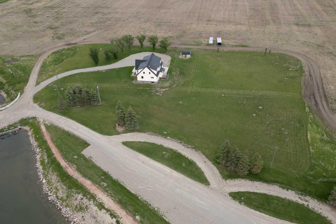
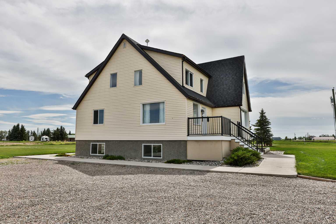
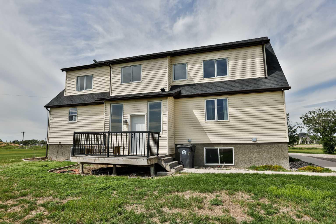
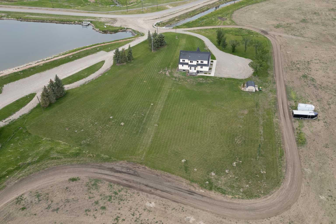
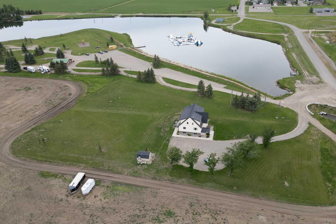
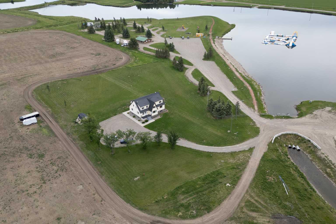
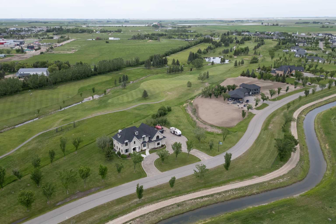
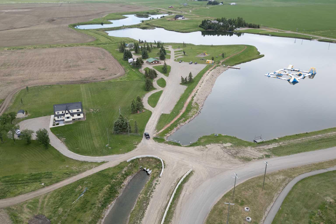
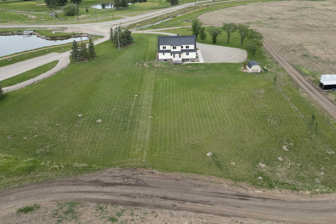
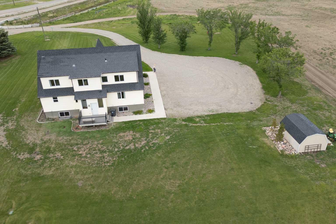
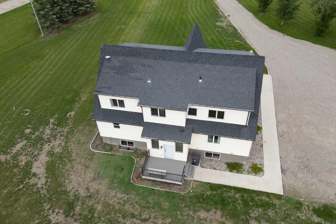
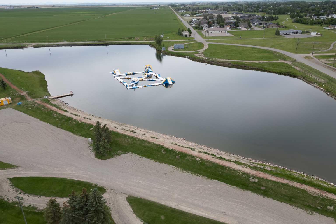
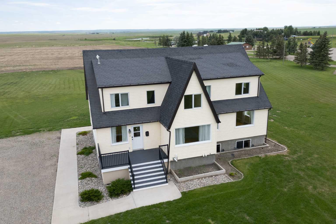
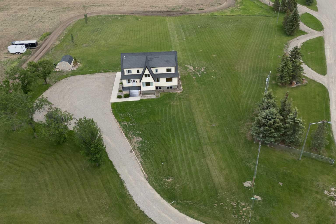
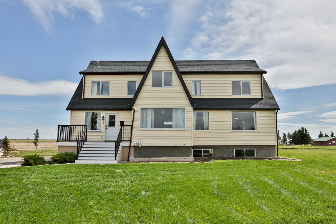
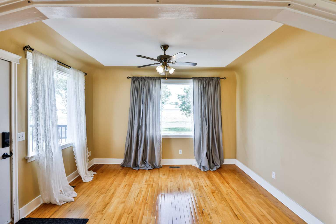
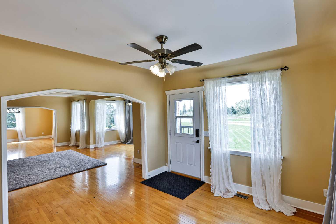
Country living right on the edge of town?! Properties like this almost never come along. This incredible two storey home is brimming with character, and sits on the most beautiful 2 acre property just on the edge of town on town services. The main floor features a spacious living area, a formal dining room with the original accordion doors, a lovely updated kitchen, the large primary bedroom with access to a full 4 piece bathroom, and a nice size laundry room and mudroom too. You’ll love the tall ceilings, hardwood floors, and huge windows throughout. Upstairs is a family’s dream. There are 5(!!) great size bedrooms, all of them full of neat details and charm. There is another full four piece bathroom that has been updated. This home was put on a brand new foundation in 2014 and saw plenty of updates at the same time: new HVAC, plumbing, electrical, and so much more. The basement is open for future development, and has tons of space to make your own! This property is tucked away in a beautiful corner of town, with views of the lake where you can go fishing or enjoy the new waterpark in the summer. The back deck is the perfect place to relax and take in the mountains. Your view is only elevated by the lush trees with no neighbours behind. You are just a couple minutes to the golf course, and the paved walking path that winds you all throughout town. It truly is the best of both worlds, country living with no neighbours around, but five minutes to groceries, pharmacies, restaurants, the outdoor swimming pool, tennis and pickle ball courts, outdoor basketball courts, wonderful schools including the brand new high school opening Fall 2026, and so much more. Raymond is a lovely community just 20 minutes from Lethbridge, that has everything you need! Come see this place and walk the property to realize it is your family’s acreage dream come true.
| Street Address: | 12 Aspen Arbor |
| City: | Raymond |
| Province/State: | Alberta |
| Postal Code: | N/A |
| County/Parish: | Warner No. 5, County of |
| Subdivision: | NONE |
| Country: | Canada |
| Latitude: | 49.45323430 |
| Longitude: | -112.64638460 |
| MLS® Number: | A2321954 |
| Price: | $699,900 |
| Property Area: | 3,050 Sq ft |
| Bedrooms: | 6 |
| Bathrooms Half: | 0 |
| Bathrooms Full: | 2 |
| Living Area: | 3,050 Sq ft |
| Building Area: | 0 Sq ft |
| Year Built: | 1943 |
| Listing Date: | Jun 19, 2026 |
| Garage Spaces: | 0 |
| Property Type: | Residential |
| Property Subtype: | Detached |
| MLS Status: | Active |
Additional Details
| Flooring: | N/A |
| Construction: | Vinyl Siding,Wood Frame |
| Parking: | Off Street |
| Appliances: | Dishwasher,Range Hood,Refrigerator,Stove(s),Washer/Dryer |
| Stories: | N/A |
| Zoning: | R |
| Fireplace: | N/A |
| Amenities: | Golf,Lake,Park,Playground,Pool,Schools Nearby,Shopping Nearby,Walking/Bike Paths |
Utilities & Systems
| Heating: | Forced Air |
| Cooling: | None |
| Property Type | Residential |
| Building Type | Detached |
| Square Footage | 3,050 sqft |
| Community Name | NONE |
| Subdivision Name | NONE |
| Title | Fee Simple |
| Land Size | 87,120 sqft |
| Built in | 1943 |
| Annual Property Taxes | Contact listing agent |
| Parking Type | Off Street |
| Time on MLS Listing | 110 days |
Bedrooms
| Above Grade | 5 |
Bathrooms
| Total | 2 |
| Partial | 0 |
Interior Features
| Appliances Included | Dishwasher, Range Hood, Refrigerator, Stove(s), Washer/Dryer |
| Flooring | Carpet, Hardwood, Tile |
Building Features
| Features | High Ceilings, Kitchen Island, No Animal Home, No Smoking Home, Storage, Sump Pump(s) |
| Construction Material | Vinyl Siding, Wood Frame |
| Structures | Deck |
Heating & Cooling
| Cooling | None |
| Heating Type | Forced Air |
Exterior Features
| Exterior Finish | Vinyl Siding, Wood Frame |
Neighbourhood Features
| Community Features | Golf, Lake, Park, Playground, Pool, Schools Nearby, Shopping Nearby, Walking/Bike Paths |
| Amenities Nearby | Golf, Lake, Park, Playground, Pool, Schools Nearby, Shopping Nearby, Walking/Bike Paths |
Parking
| Parking Type | Off Street |
Interior Size
| Total Finished Area: | 3,050 sq ft |
| Total Finished Area (Metric): | 283.35 sq m |
Room Count
| Bedrooms: | 6 |
| Bathrooms: | 2 |
| Full Bathrooms: | 2 |
| Rooms Above Grade: | 9 |
Lot Information
| Lot Size: | 87,120 sq ft |
| Lot Size (Acres): | 2.00 acres |
- High Ceilings
- Kitchen Island
- No Animal Home
- No Smoking Home
- Storage
- Sump Pump(s)
- Private Yard
- Dishwasher
- Range Hood
- Refrigerator
- Stove(s)
- Washer/Dryer
- Full
- Golf
- Lake
- Park
- Playground
- Pool
- Schools Nearby
- Shopping Nearby
- Walking/Bike Paths
- Vinyl Siding
- Wood Frame
- Electric
- Poured Concrete
- Back Yard
- Backs on to Park/Green Space
- Many Trees
- Off Street
- Deck
Floor plan information is not available for this property.
Monthly Payment Breakdown
Loading Walk Score...
What's Nearby?
Powered by Yelp
REALTOR® Details
Spring Merrill
- (403) 795-9658
- spring@springmerrill.com
- RE/MAX REAL ESTATE - LETHBRIDGE