302, 105 7 Avenue SE, High River, Alberta
Condo For Sale in High River, Alberta
$187,458
-
Property Type
 Condo
Condo
-
Bedrooms
 2
2
-
Bath
 1
1
-
Garage
 0
0
-
Sq Ft
 850
850
-
Year Built
 1998
1998
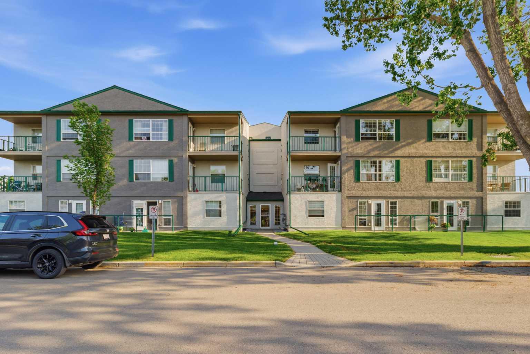
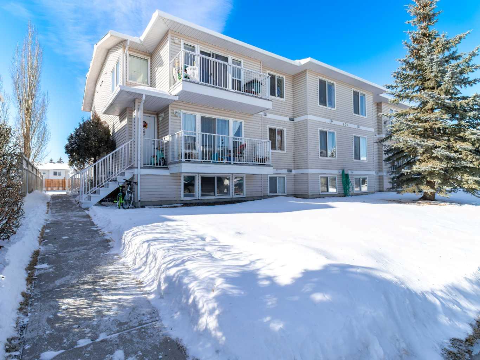
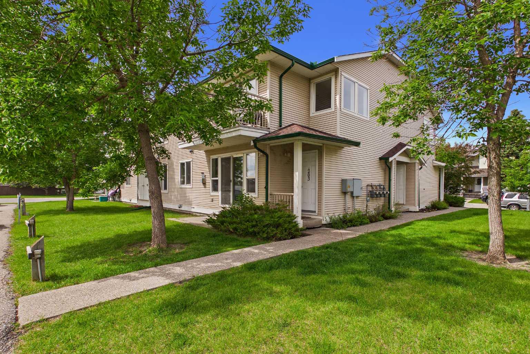
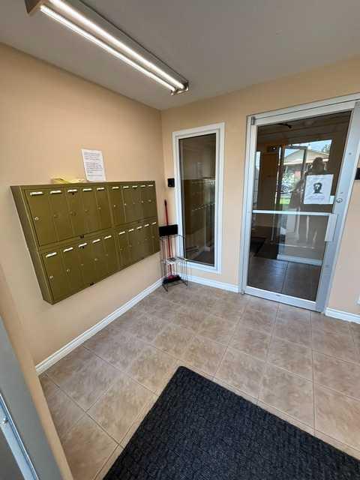
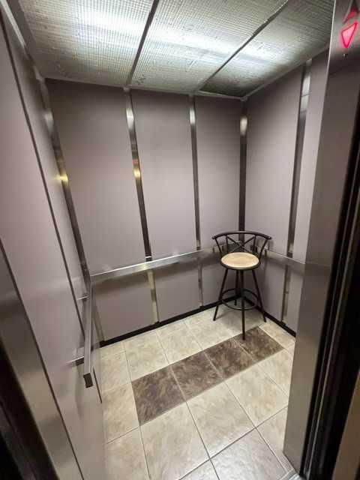
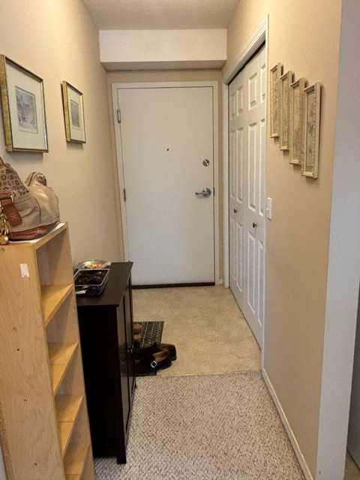
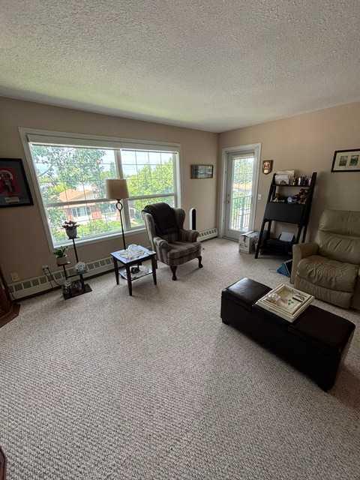
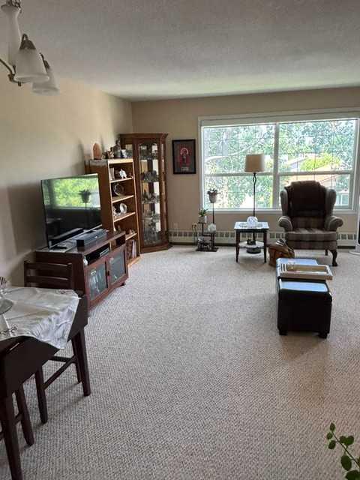
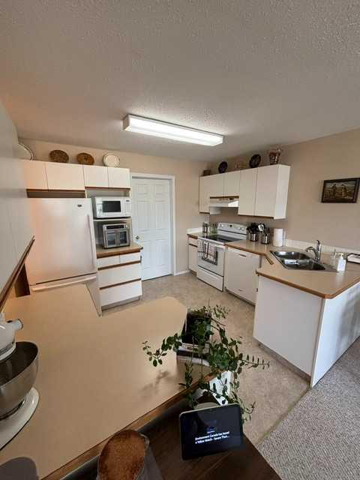
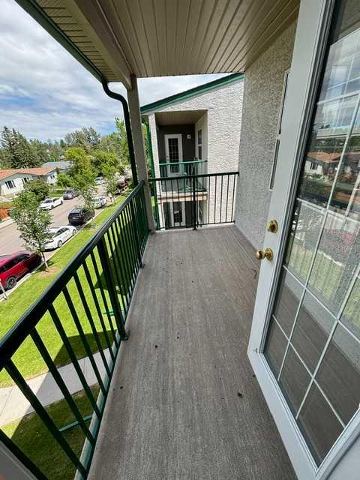
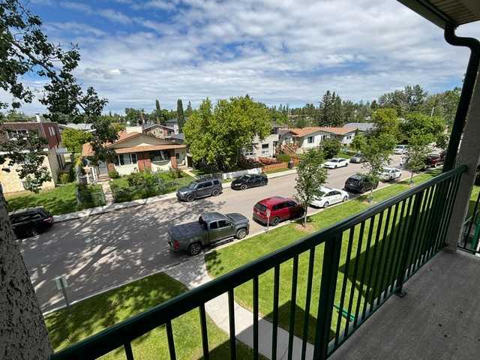
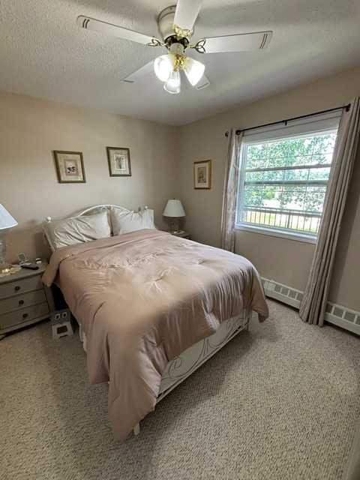
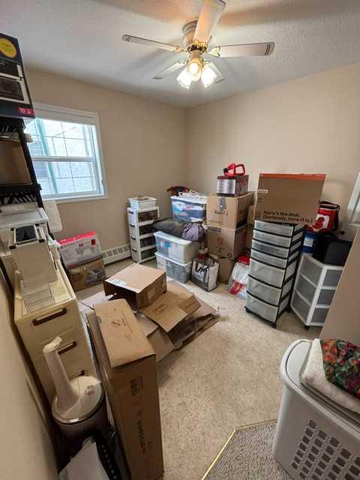
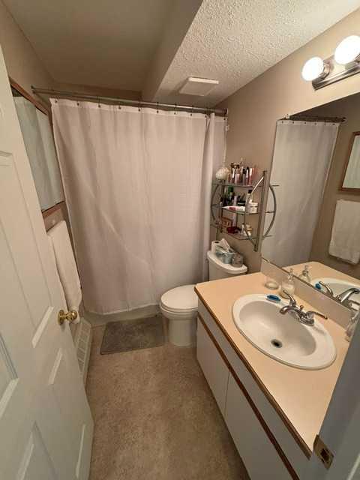
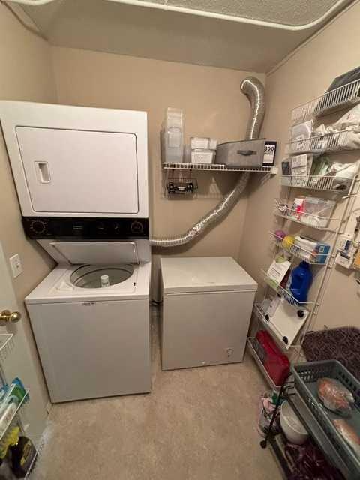
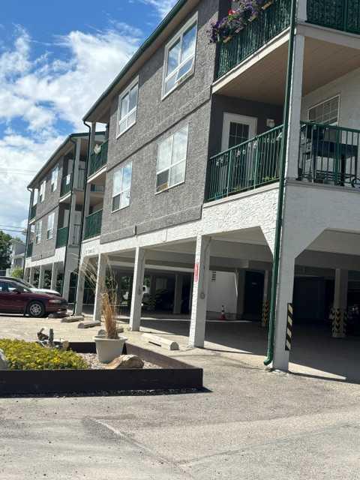
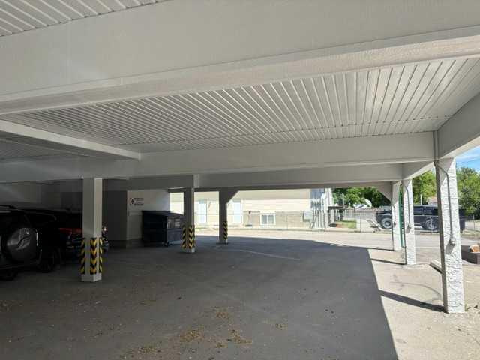
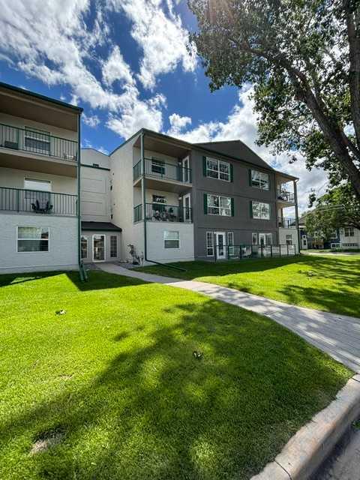
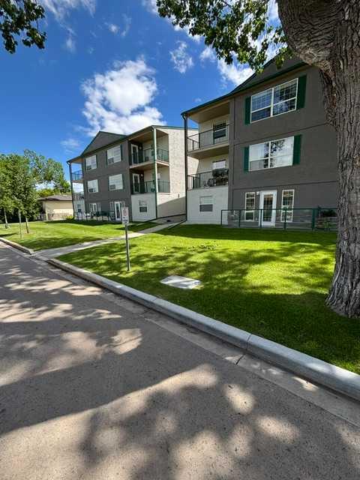
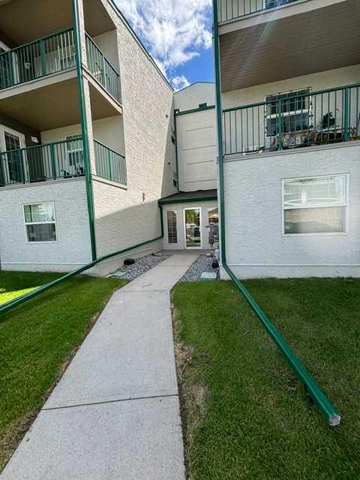
Bright condo in well-cared for secure 55+ building 4 minutes walk from downtown High River. This top floor unit has elevator access and benefits from an open plan living/dining area. Main bedroom gives out onto a quiet street and second bedroom/office overlooks the front entrance. Large in suite laundry area has built in shelving for bonus storage. Neutral colours throughout. Note 6'x12' covered deck for easy relaxing. This building had extensive exterior renos done in 2022-23 ( see supplement) and a revamped parkade area completed this year. With only 20 units, and a stunning garden area this building really feels like home. Note condo fees include all utilities except for electricity and internet.
| Street Address: | 302, 105 7 Avenue SE |
| City: | High River |
| Province/State: | Alberta |
| Postal Code: | N/A |
| County/Parish: | Foothills County |
| Subdivision: | Central High River |
| Country: | Canada |
| Latitude: | 50.57633570 |
| Longitude: | -113.86778686 |
| MLS® Number: | A2321945 |
| Price: | $187,458 |
| Property Area: | 850 Sq ft |
| Bedrooms: | 2 |
| Bathrooms Half: | 0 |
| Bathrooms Full: | 1 |
| Living Area: | 850 Sq ft |
| Building Area: | 0 Sq ft |
| Year Built: | 1998 |
| Listing Date: | Jun 18, 2026 |
| Garage Spaces: | 0 |
| Property Type: | Residential |
| Property Subtype: | Apartment |
| MLS Status: | Pending |
Additional Details
| Flooring: | N/A |
| Construction: | Stucco |
| Parking: | Off Street |
| Appliances: | Dishwasher,Dryer,Electric Stove,Freezer,Refrigerator,Washer |
| Stories: | N/A |
| Zoning: | TND |
| Fireplace: | N/A |
| Amenities: | Shopping Nearby,Street Lights,Walking/Bike Paths |
Utilities & Systems
| Heating: | Boiler |
| Cooling: | None |
| Property Type | Residential |
| Building Type | Apartment |
| Storeys | 3 |
| Square Footage | 850 sqft |
| Community Name | Central High River |
| Subdivision Name | Central High River |
| Title | Fee Simple |
| Land Size | 1,022 sqft |
| Built in | 1998 |
| Annual Property Taxes | Contact listing agent |
| Parking Type | Off Street |
| Time on MLS Listing | 71 days |
Bedrooms
| Above Grade | 2 |
Bathrooms
| Total | 1 |
| Partial | 0 |
Interior Features
| Appliances Included | Dishwasher, Dryer, Electric Stove, Freezer, Refrigerator, Washer |
| Flooring | Carpet, Linoleum |
Building Features
| Features | Ceiling Fan(s), French Door, No Animal Home, No Smoking Home |
| Style | Attached |
| Construction Material | Stucco |
| Building Amenities | Community Gardens, Elevator(s) |
| Structures | Balcony(s) |
Heating & Cooling
| Cooling | None |
| Heating Type | Boiler |
Exterior Features
| Exterior Finish | Stucco |
Neighbourhood Features
| Community Features | Shopping Nearby, Street Lights, Walking/Bike Paths |
| Pets Allowed | Restrictions |
| Amenities Nearby | Shopping Nearby, Street Lights, Walking/Bike Paths |
Maintenance or Condo Information
| Maintenance Fees | $694 Monthly |
| Maintenance Fees Include | Common Area Maintenance, Heat, Insurance, Maintenance Grounds, Parking, Professional Management, Reserve Fund Contributions, Sewer, Snow Removal, Trash, Water |
Parking
| Parking Type | Off Street |
| Total Parking Spaces | 1 |
Interior Size
| Total Finished Area: | 850 sq ft |
| Total Finished Area (Metric): | 79.00 sq m |
Room Count
| Bedrooms: | 2 |
| Bathrooms: | 1 |
| Full Bathrooms: | 1 |
| Rooms Above Grade: | 4 |
Lot Information
| Lot Size: | 1,022 sq ft |
| Lot Size (Acres): | 0.02 acres |
- Ceiling Fan(s)
- French Door
- No Animal Home
- No Smoking Home
- Balcony
- Garden
- Dishwasher
- Dryer
- Electric Stove
- Freezer
- Refrigerator
- Washer
- Community Gardens
- Elevator(s)
- Shopping Nearby
- Street Lights
- Walking/Bike Paths
- Stucco
- Off Street
- Balcony(s)
Floor plan information is not available for this property.
Monthly Payment Breakdown
Loading Walk Score...
What's Nearby?
Powered by Yelp
REALTOR® Details
Andrew Fulcher
- (403) 995-2810
- [email protected]
- Prairie Management & Realty Inc.