781 Sandringham Place NW, Calgary, Alberta
Condo For Sale in Calgary, Alberta
$519,000
-
Property Type
 Condo
Condo
-
Bedrooms
 3
3
-
Bath
 4
4
-
Garage
 1
1
-
Sq Ft
 1,295
1,295
-
Year Built
 1991
1991
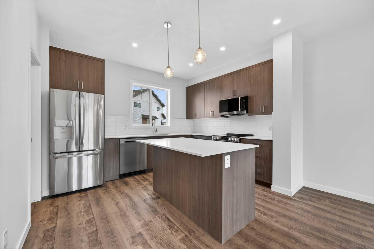
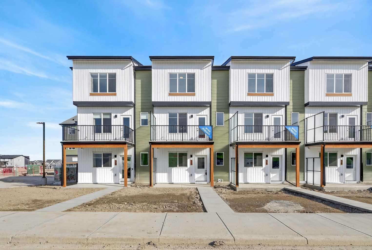
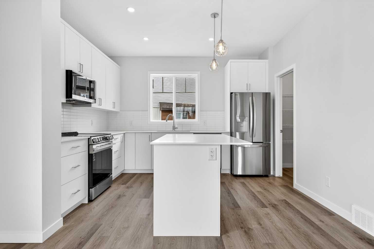
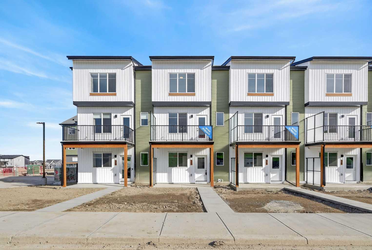
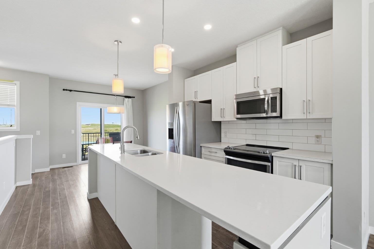
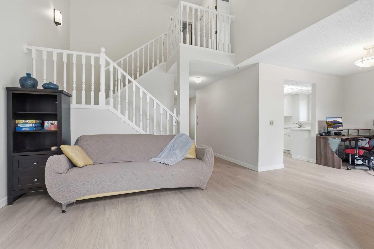
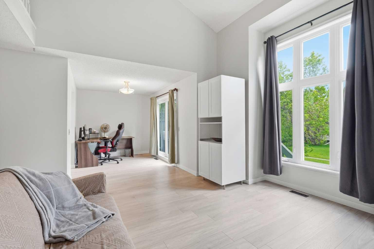
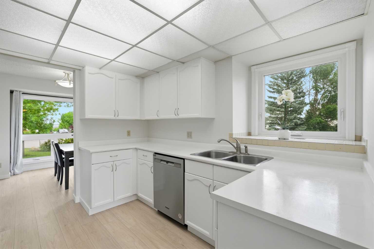
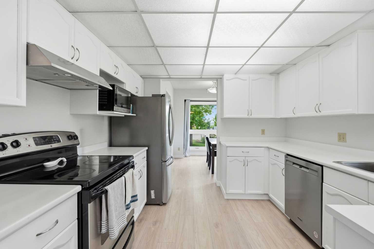
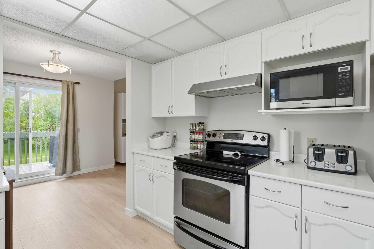
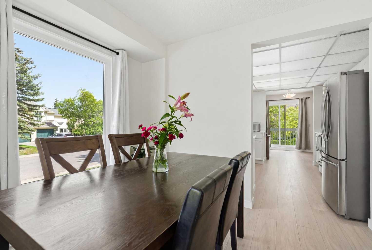
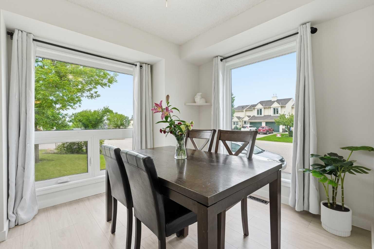
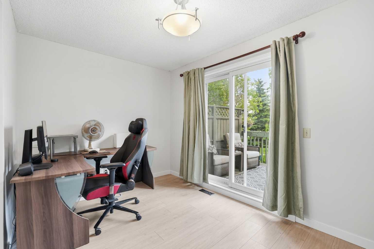
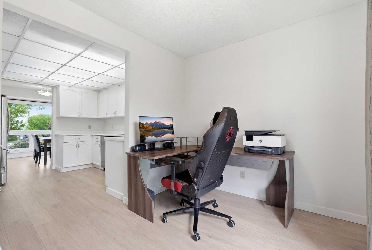
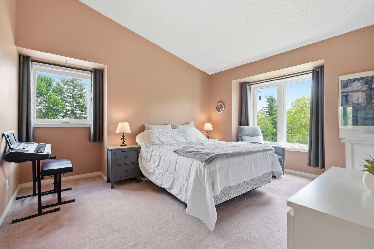
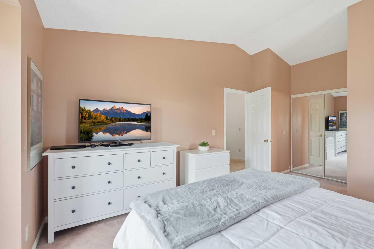
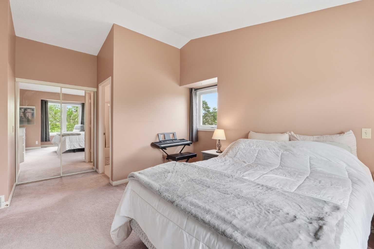
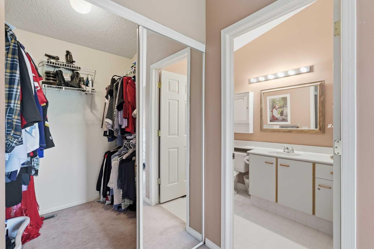
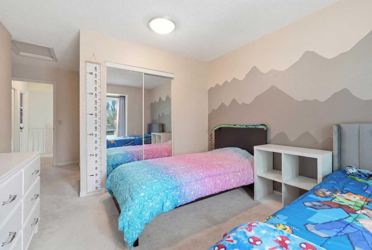
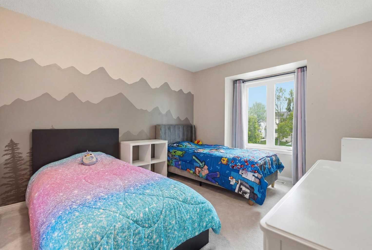
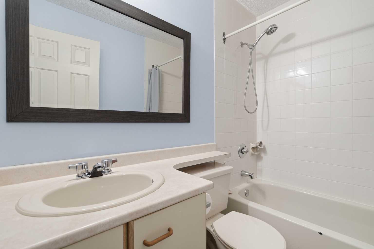
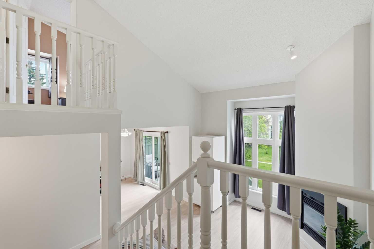
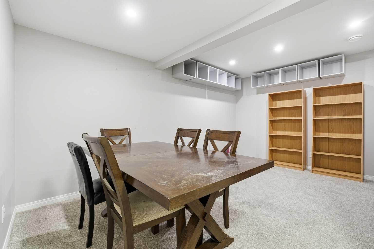
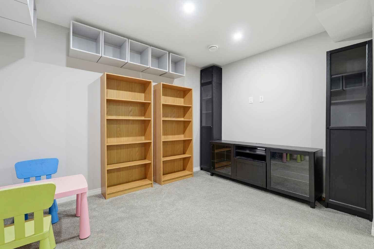
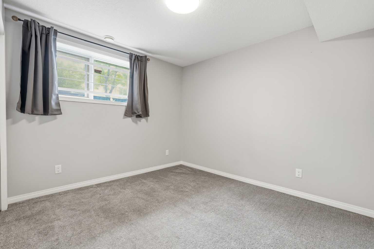
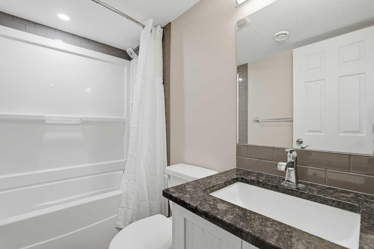
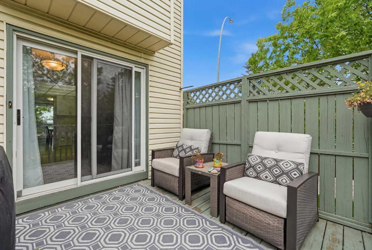
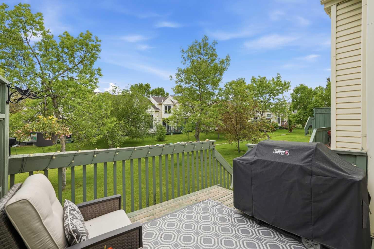
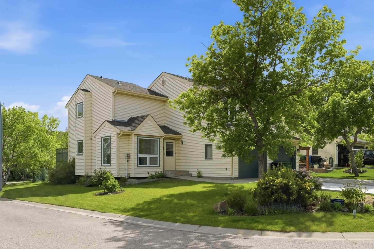
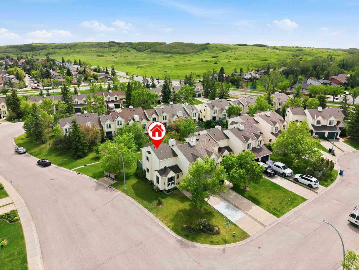
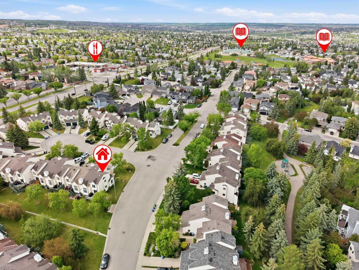
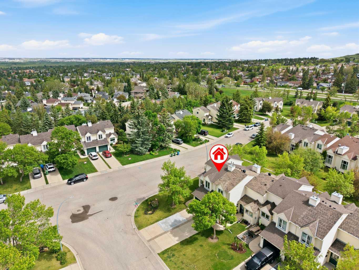
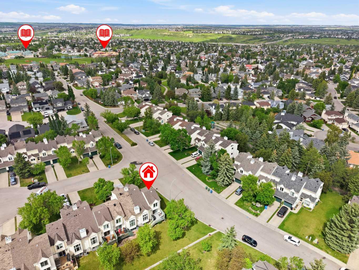
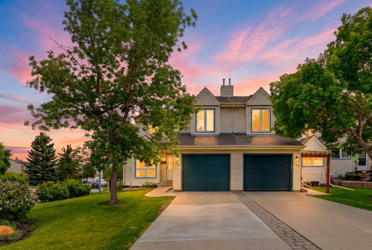
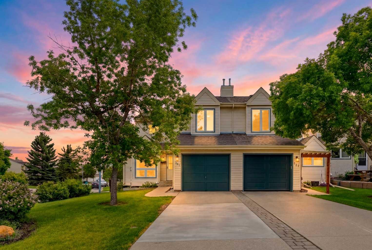
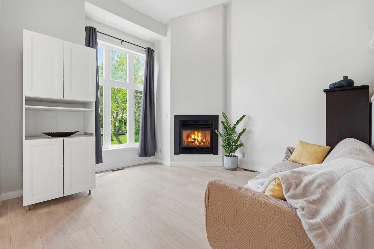
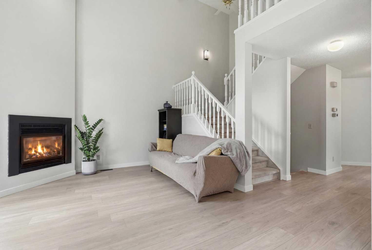
***OPEN HOUSE - SATURDAY JUNE 27 12:00 PM TO 4:00 PM/ SUNDAY JUNE 28 3:00 PM TO 5:00 PM*** Superbly located end-unit townhome in a quiet Sandstone pocket. Excellent location with quick access to Nose Hill Park and schools just around the corner. Benefiting from extra windows and no shared wall on one side, this home offers an abundance of natural light and the breathing room your family has been looking for. Very well suited for growing families, first-time buyers, or professionals needing dedicated home office space. This 3-bedroom, 3.5-bathroom home [including two full primary suites, both with ensuites] has been exceptionally well maintained and is completely move-in ready. Featuring fresh flooring and new paint throughout the main level, a grand living area with soaring vaulted ceilings and an open-to-below layout, and a fully finished lower level perfect for movie nights, homework, or a home gym. The mechanics are solid, boasting a newer hot water heater and a replaced waterline for total peace of mind and, most importantly, no poly-b water lines to worry about. A beautifully updated, move-in-ready home in a neighbourhood that truly feels like a community.
| Street Address: | 781 Sandringham Place NW |
| City: | Calgary |
| Province/State: | Alberta |
| Postal Code: | N/A |
| County/Parish: | Calgary |
| Subdivision: | Sandstone Valley |
| Country: | Canada |
| Latitude: | 51.13340955 |
| Longitude: | -114.10517209 |
| MLS® Number: | A2321661 |
| Price: | $519,000 |
| Property Area: | 1,295 Sq ft |
| Bedrooms: | 3 |
| Bathrooms Half: | 1 |
| Bathrooms Full: | 3 |
| Living Area: | 1,295 Sq ft |
| Building Area: | 0 Sq ft |
| Year Built: | 1991 |
| Listing Date: | Jun 19, 2026 |
| Garage Spaces: | 1 |
| Property Type: | Residential |
| Property Subtype: | Row/Townhouse |
| MLS Status: | Active |
Additional Details
| Flooring: | N/A |
| Construction: | Vinyl Siding,Wood Frame |
| Parking: | Single Garage Attached |
| Appliances: | Dishwasher,Electric Stove,Garage Control(s),Microwave,Microwave Hood Fan,Range Hood,Refrigerator,Washer/Dryer,Window Coverings |
| Stories: | N/A |
| Zoning: | M-CG d30 |
| Fireplace: | N/A |
| Amenities: | Walking/Bike Paths |
Utilities & Systems
| Heating: | Forced Air |
| Cooling: | None |
| Property Type | Residential |
| Building Type | Row/Townhouse |
| Square Footage | 1,295 sqft |
| Community Name | Sandstone Valley |
| Subdivision Name | Sandstone Valley |
| Title | Fee Simple |
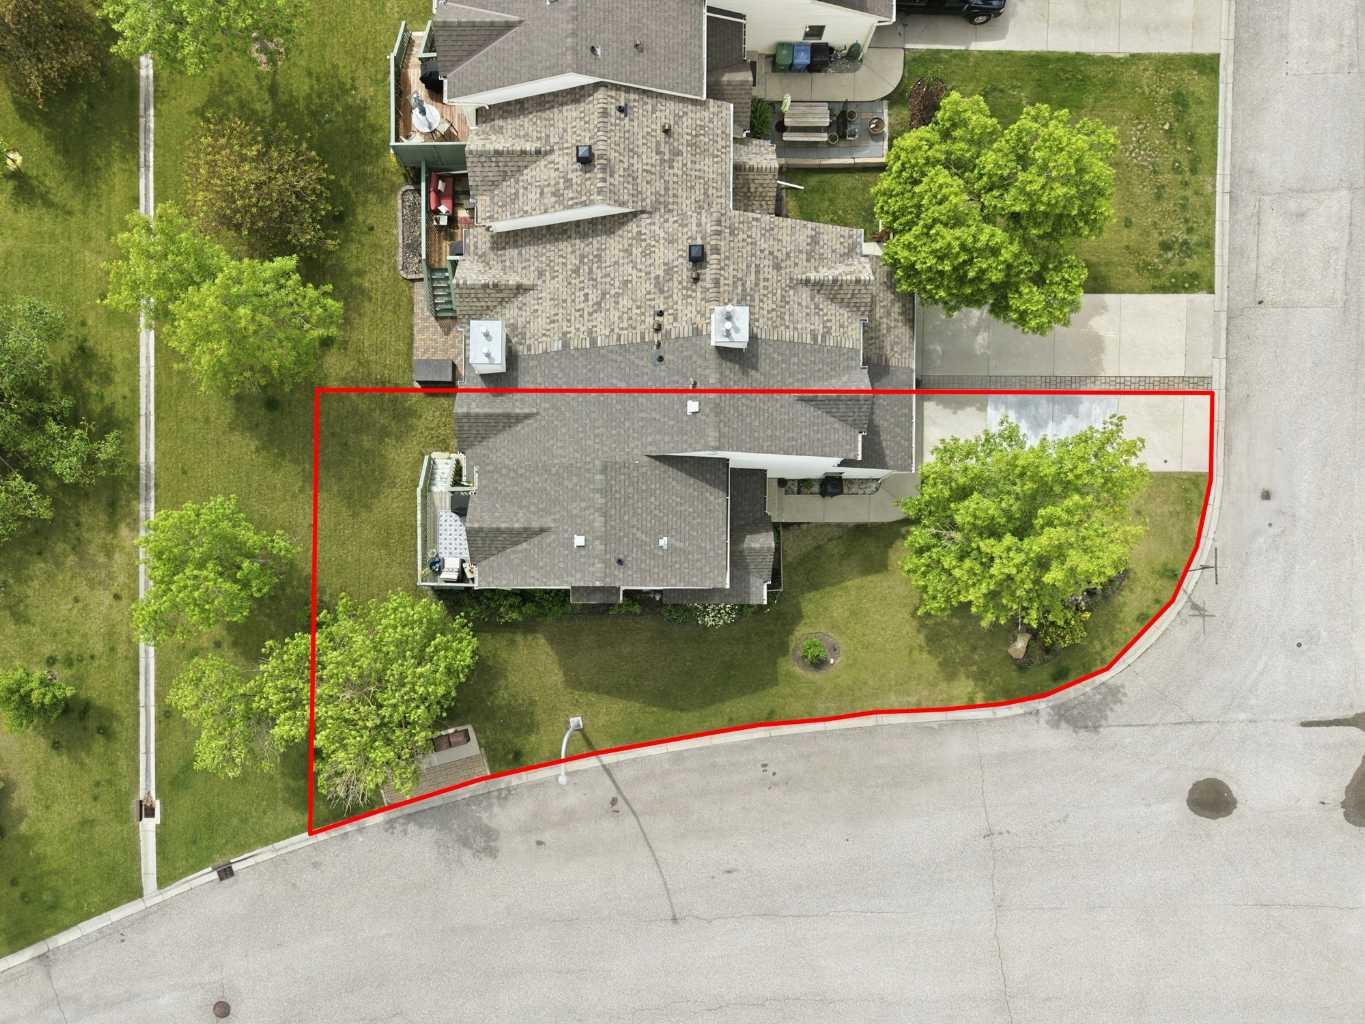
| Land Size | 5,026 sqft |
| Built in | 1991 |
| Annual Property Taxes | Contact listing agent |
| Parking Type | Garage |
| Time on MLS Listing | 10 days |
Bedrooms
| Above Grade | 2 |
Bathrooms
| Total | 4 |
| Partial | 1 |
Interior Features
| Appliances Included | Dishwasher, Electric Stove, Garage Control(s), Microwave, Microwave Hood Fan, Range Hood, Refrigerator, Washer/Dryer, Window Coverings |
| Flooring | Carpet, Vinyl Plank |
Building Features
| Features | Ceiling Fan(s), Central Vacuum, Vaulted Ceiling(s) |
| Style | Attached |
| Construction Material | Vinyl Siding, Wood Frame |
| Building Amenities | None |
| Structures | Deck |
Heating & Cooling
| Cooling | None |
| Heating Type | Forced Air |
Exterior Features
| Exterior Finish | Vinyl Siding, Wood Frame |
Neighbourhood Features
| Community Features | Walking/Bike Paths |
| Amenities Nearby | Walking/Bike Paths |
Parking
| Parking Type | Garage |
| Total Parking Spaces | 2 |
Interior Size
| Total Finished Area: | 1,295 sq ft |
| Total Finished Area (Metric): | 120.31 sq m |
Room Count
| Bedrooms: | 3 |
| Bathrooms: | 4 |
| Full Bathrooms: | 3 |
| Half Bathrooms: | 1 |
| Rooms Above Grade: | 6 |
Lot Information
| Lot Size: | 5,026 sq ft |
| Lot Size (Acres): | 0.12 acres |
| Frontage: | 17 ft |
Legal
| Legal Description: | 9012363;32;20 |
| Title to Land: | Fee Simple |
- Ceiling Fan(s)
- Central Vacuum
- Vaulted Ceiling(s)
- None
- Dishwasher
- Electric Stove
- Garage Control(s)
- Microwave
- Microwave Hood Fan
- Range Hood
- Refrigerator
- Washer/Dryer
- Window Coverings
- Full
- Walking/Bike Paths
- Vinyl Siding
- Wood Frame
- Gas
- Poured Concrete
- Backs on to Park/Green Space
- Cul-De-Sac
- Many Trees
- Single Garage Attached
- Deck
Floor plan information is not available for this property.
Monthly Payment Breakdown
Loading Walk Score...
What's Nearby?
Powered by Yelp