52 Marquis Crescent SE, Calgary, Alberta
Residential For Sale in Calgary, Alberta
$839,900
-
Property Type
 Residential
-
Bedrooms
 4
4
-
Bath
 4
4
-
Garage
 2
2
-
Sq Ft
 2,118
2,118
-
Year Built
 2013
2013
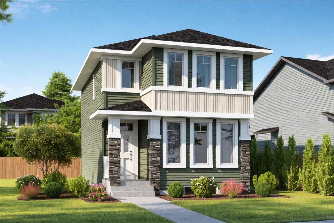
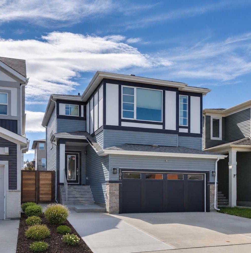
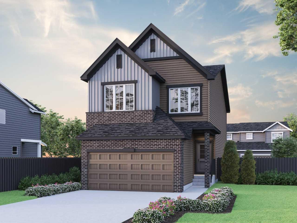
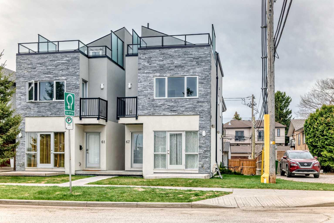
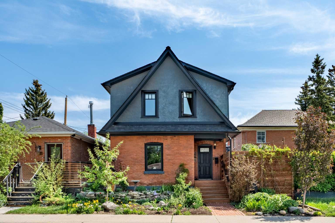
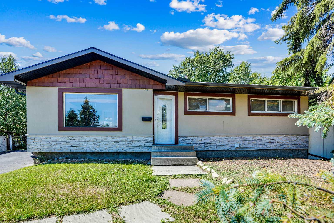
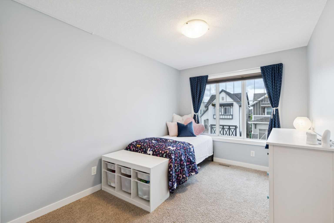
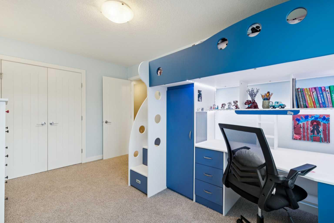
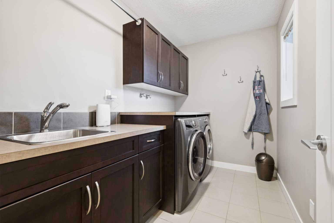
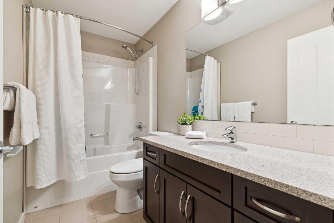
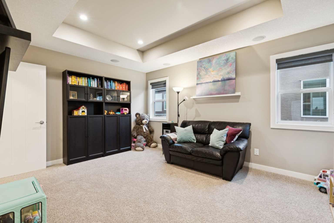
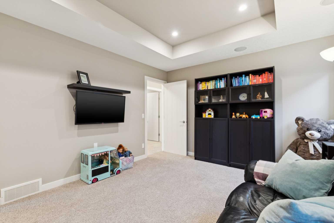
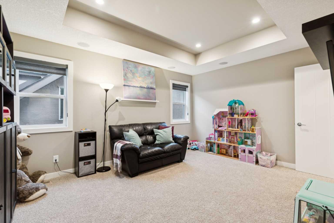
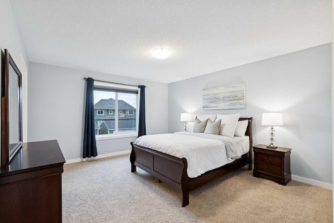
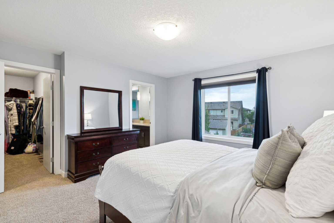
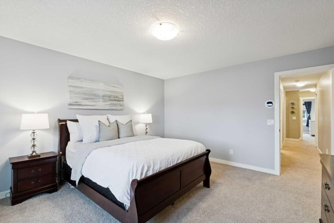
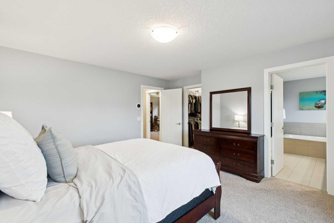
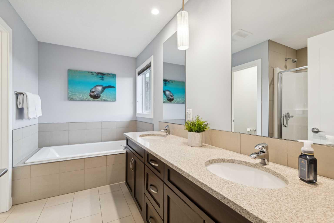
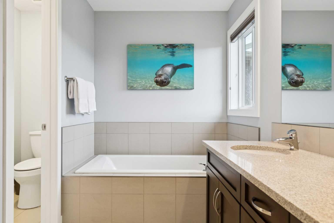
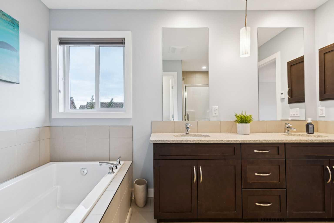
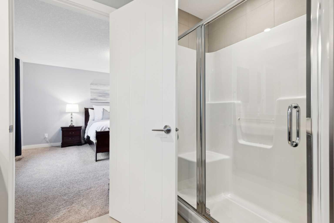
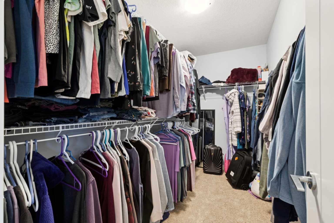
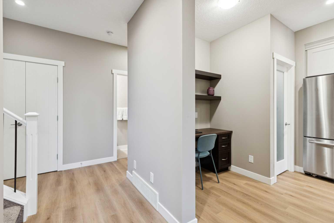
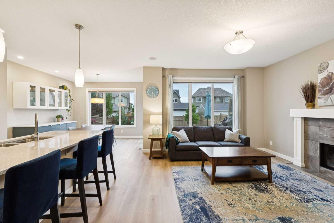
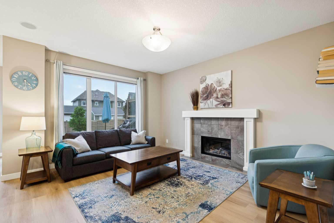
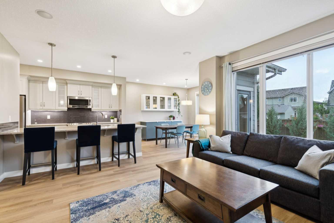
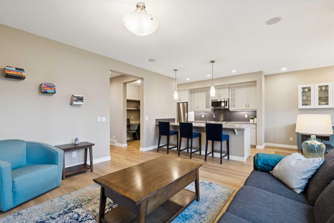
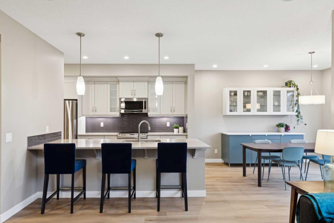
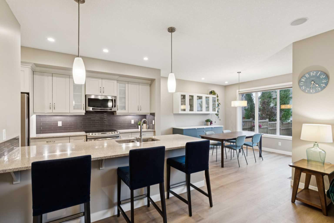
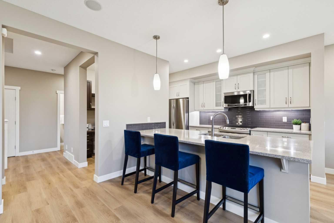
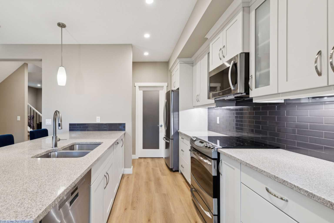
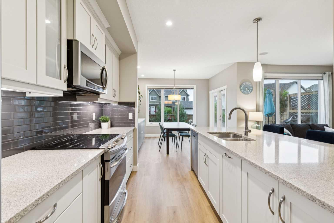
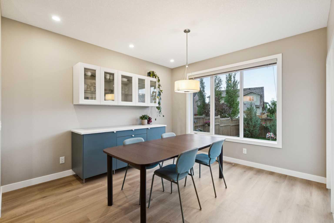
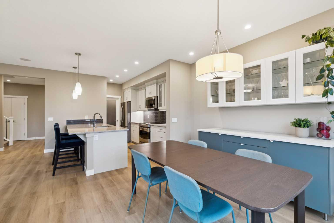
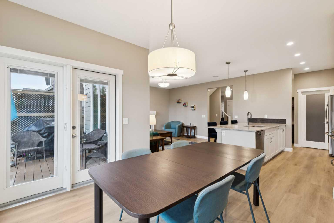
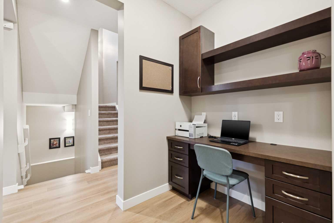
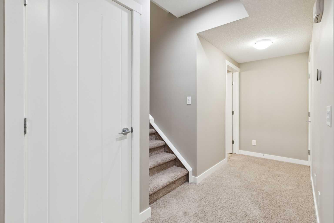
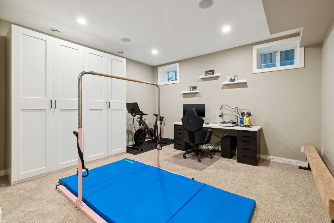
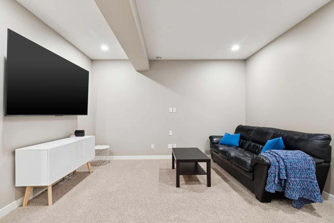
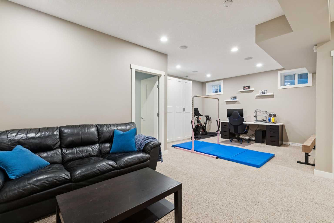
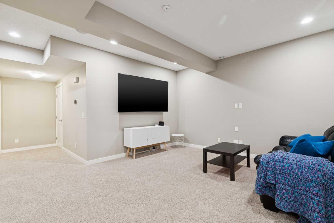
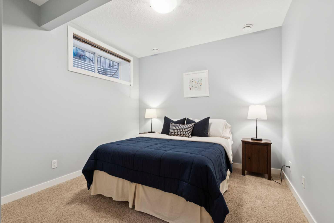
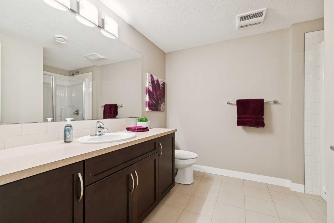
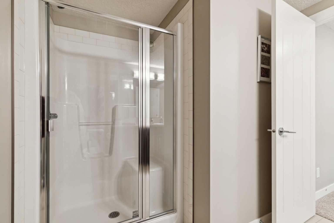
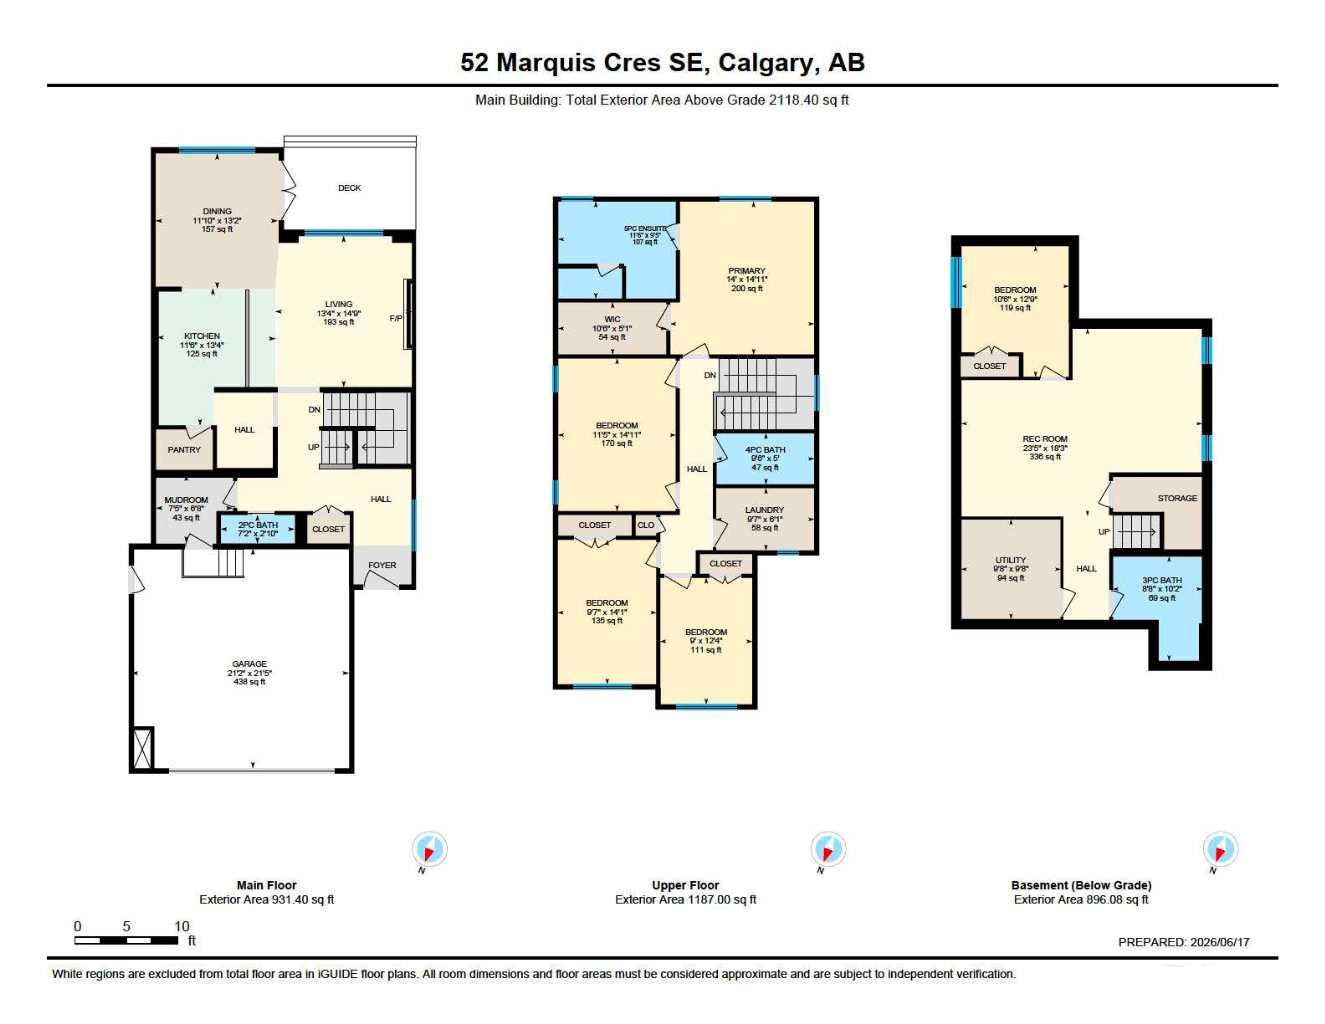
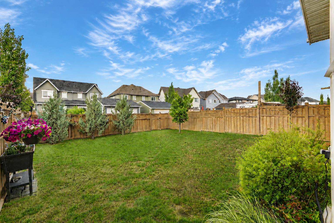
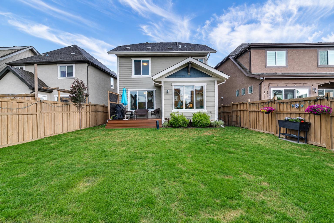
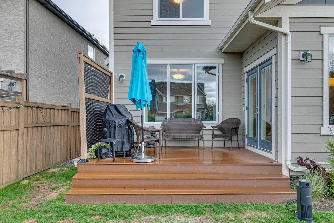
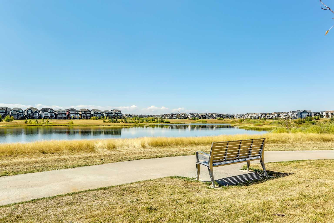
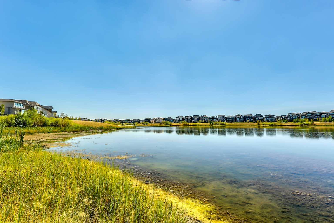
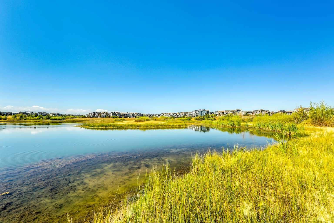
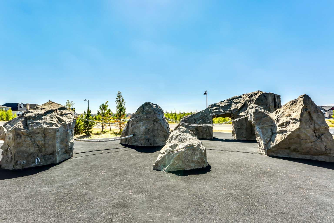
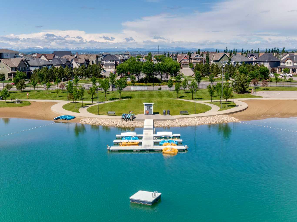
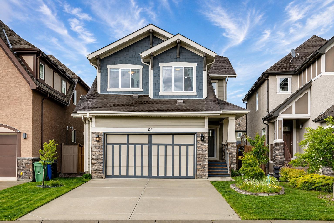
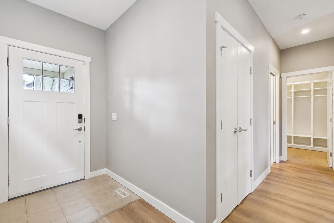
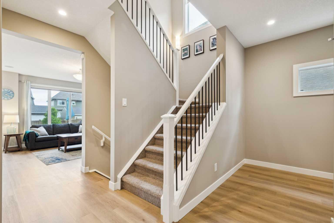
OPEN HOUSE | Saturday July 11th 3:00-5:00pm | Make a move to Mahogany just in time to enjoy lake living this summer ~ Located just steps away from Mahogany's wetlands and pathway network, this upgraded 4-bedroom, 4-bathroom home offers over 2,700 sq. ft. of developed living space in one of Calgary's most sought-after lake communities. The main floor features vinyl plank flooring, high ceilings, and an open-concept layout designed for everyday living and entertaining. The kitchen is finished with granite countertops, a large island, stainless steel appliances, and ample cabinet space, while the adjoining dining area and living room with a gas fireplace create a comfortable gathering space. A mudroom and convenient 2-piece bathroom complete the main level. Upstairs, you'll find three bedrooms and a Bonus Room, including a spacious primary retreat with a walk-in closet and 5-piece ensuite. A full bathroom and upper-level laundry room to add functionality for growing families. The fully finished basement provides additional living space with a large recreation room, 4th bedroom, and full bathroom, making it ideal for guests, teenagers, a home office, or gym. Outside, enjoy the large fully fenced backyard and composite deck with a BBQ gas line. Additional features include central air conditioning, solar panels, an EV charger, in-ceiling speakers, and exterior LED lighting. One of the standout features of this home is its location. With the wetlands just across the street, you'll have easy access to walking and biking paths, green space, and some of Mahogany's most scenic surroundings. Residents also enjoy year-round lake access to two separate beaches (The Main Beach & Clubhouse or the West Beach), parks, playgrounds, schools, shopping, and all the amenities that make Mahogany one of Calgary's premier lake communities. Lake life means fishing for trout, paddle boarding, pedal boats, swimming and taking a slow day to build a sandcastle. The beach is yours when you choose to make Mahogany your home. A well-appointed family home in an exceptional location.
| Street Address: | 52 Marquis Crescent SE |
| City: | Calgary |
| Province/State: | Alberta |
| Postal Code: | N/A |
| County/Parish: | Calgary |
| Subdivision: | Mahogany |
| Country: | Canada |
| Latitude: | 50.90187557 |
| Longitude: | -113.91243266 |
| MLS® Number: | A2321590 |
| Price: | $839,900 |
| Property Area: | 2,118 Sq ft |
| Bedrooms: | 4 |
| Bathrooms Half: | 1 |
| Bathrooms Full: | 3 |
| Living Area: | 2,118 Sq ft |
| Building Area: | 0 Sq ft |
| Year Built: | 2013 |
| Listing Date: | Jun 17, 2026 |
| Garage Spaces: | 2 |
| Property Type: | Residential |
| Property Subtype: | Detached |
| MLS Status: | Active |
Additional Details
| Flooring: | N/A |
| Construction: | Composite Siding,Stone |
| Parking: | Double Garage Attached |
| Appliances: | Central Air Conditioner,Dishwasher,Dryer,Electric Oven,Garage Control(s),Microwave,Refrigerator,Washer,Window Coverings |
| Stories: | N/A |
| Zoning: | R-G |
| Fireplace: | N/A |
| Amenities: | Clubhouse,Fishing,Lake,Park,Playground,Pond,Schools Nearby,Shopping Nearby,Walking/Bike Paths |
Utilities & Systems
| Heating: | Forced Air,Natural Gas |
| Cooling: | Central Air |
| Property Type | Residential |
| Building Type | Detached |
| Square Footage | 2,118 sqft |
| Community Name | Mahogany |
| Subdivision Name | Mahogany |
| Title | Fee Simple |
| Land Size | 4,865 sqft |
| Built in | 2013 |
| Annual Property Taxes | Contact listing agent |
| Parking Type | Garage |
| Time on MLS Listing | 22 days |
Bedrooms
| Above Grade | 3 |
Bathrooms
| Total | 4 |
| Partial | 1 |
Interior Features
| Appliances Included | Central Air Conditioner, Dishwasher, Dryer, Electric Oven, Garage Control(s), Microwave, Refrigerator, Washer, Window Coverings |
| Flooring | Carpet, Tile, Vinyl Plank |
Building Features
| Features | Granite Counters, High Ceilings, Kitchen Island, No Smoking Home |
| Construction Material | Composite Siding, Stone |
| Building Amenities | Beach Access, Clubhouse |
| Structures | Deck |
Heating & Cooling
| Cooling | Central Air |
| Heating Type | Forced Air, Natural Gas |
Exterior Features
| Exterior Finish | Composite Siding, Stone |
Neighbourhood Features
| Community Features | Clubhouse, Fishing, Lake, Park, Playground, Pond, Schools Nearby, Shopping Nearby, Walking/Bike Paths |
| Amenities Nearby | Clubhouse, Fishing, Lake, Park, Playground, Pond, Schools Nearby, Shopping Nearby, Walking/Bike Paths |
Parking
| Parking Type | Garage |
| Total Parking Spaces | 4 |
Interior Size
| Total Finished Area: | 2,118 sq ft |
| Total Finished Area (Metric): | 196.80 sq m |
| Main Level: | 931 sq ft |
| Upper Level: | 1,187 sq ft |
| Below Grade: | 896 sq ft |
Room Count
| Bedrooms: | 4 |
| Bathrooms: | 4 |
| Full Bathrooms: | 3 |
| Half Bathrooms: | 1 |
| Rooms Above Grade: | 7 |
Lot Information
| Lot Size: | 4,865 sq ft |
| Lot Size (Acres): | 0.11 acres |
| Frontage: | 35 ft |
Legal
| Legal Description: | 1312384;30;38 |
| Title to Land: | Fee Simple |
- Granite Counters
- High Ceilings
- Kitchen Island
- No Smoking Home
- BBQ gas line
- Central Air Conditioner
- Dishwasher
- Dryer
- Electric Oven
- Garage Control(s)
- Microwave
- Refrigerator
- Washer
- Window Coverings
- Beach Access
- Clubhouse
- Full
- Fishing
- Lake
- Park
- Playground
- Pond
- Schools Nearby
- Shopping Nearby
- Walking/Bike Paths
- Composite Siding
- Stone
- Gas
- Poured Concrete
- Back Yard
- Irregular Lot
- Double Garage Attached
- Deck
Floor plan information is not available for this property.
Monthly Payment Breakdown
Loading Walk Score...
What's Nearby?
Powered by Yelp
REALTOR® Details
Michael Burton
- (587) 318-2268
- [email protected]
- RE/MAX Realty Professionals