285021 Township Road 252 , Rural Rocky View County, Alberta
Residential For Sale in Rural Rocky View County, Alberta
$1,490,000
-
Property Type
 Residential
-
Bedrooms
 6
6
-
Bath
 4
4
-
Garage
 2
2
-
Sq Ft
 2,804
2,804
-
Year Built
 1982
1982
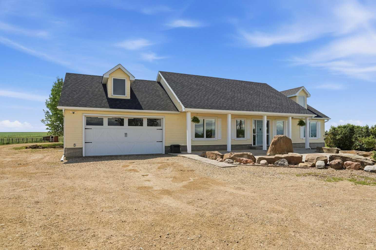
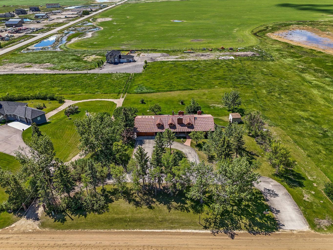
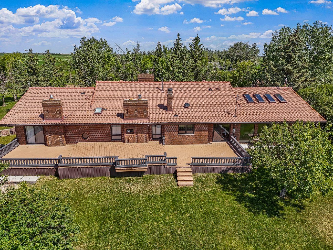
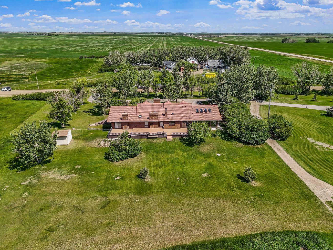
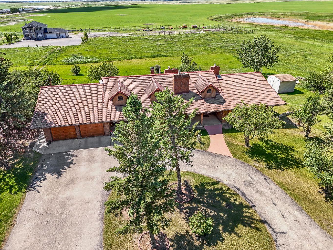
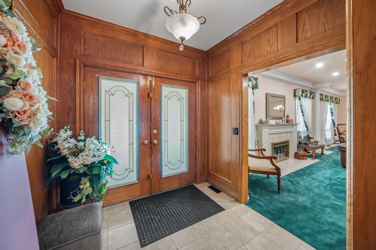
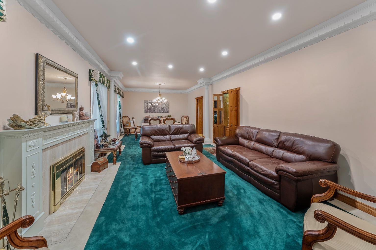
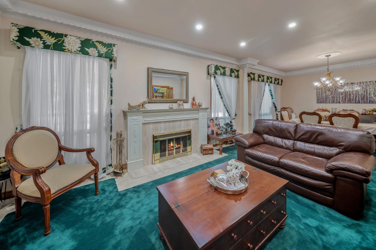
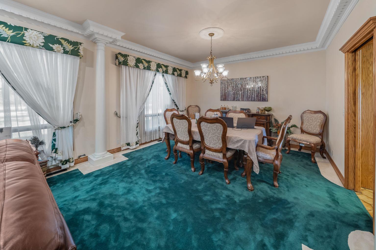
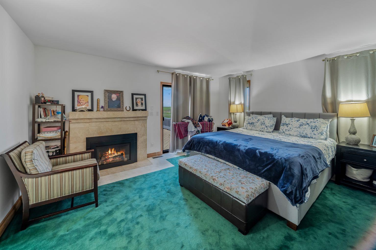
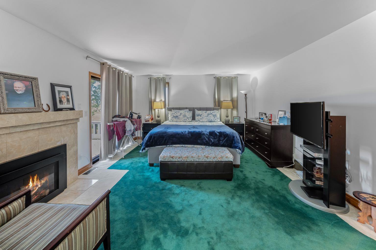
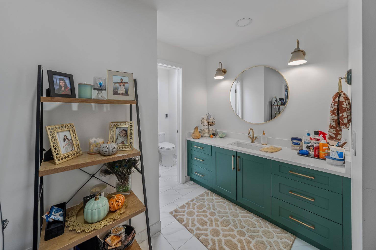
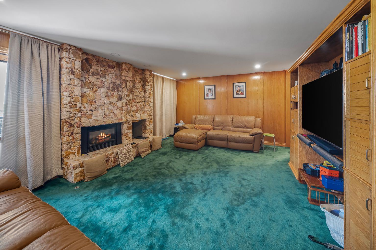
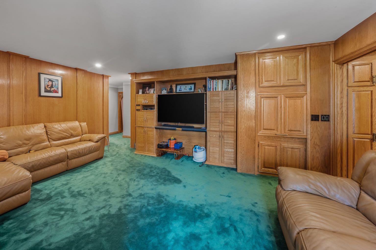
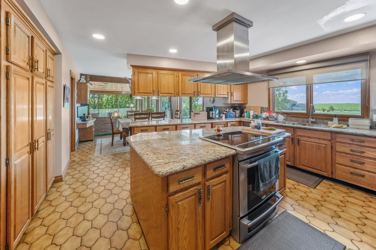
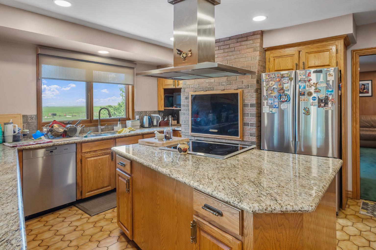
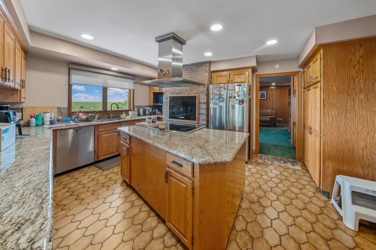
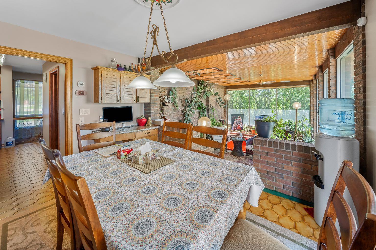
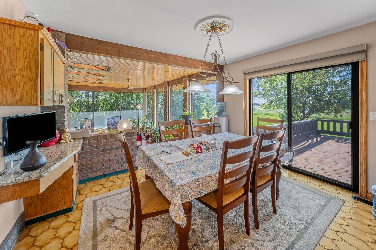
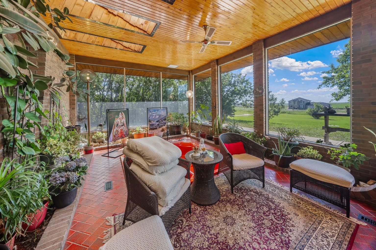
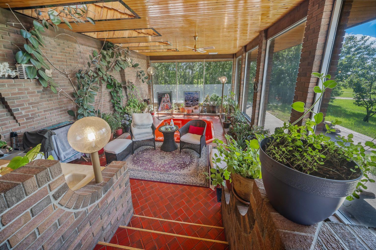
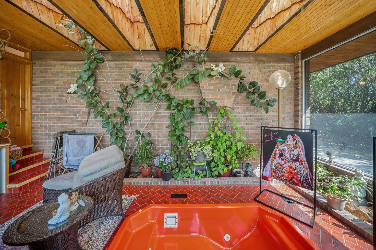
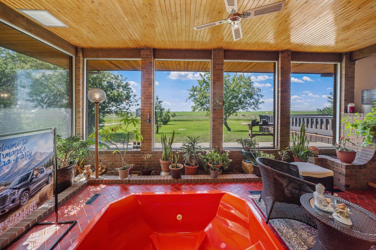
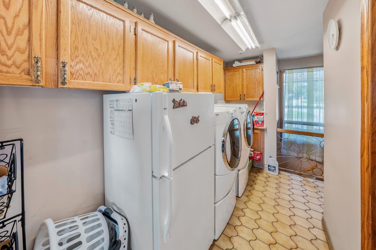
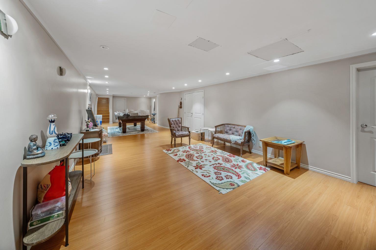
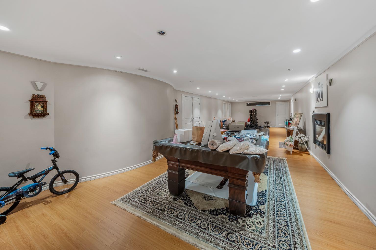
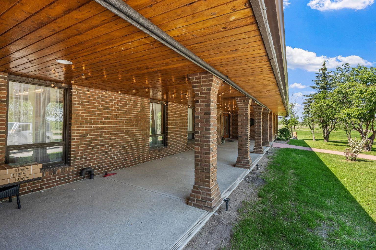
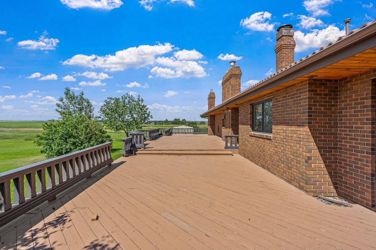
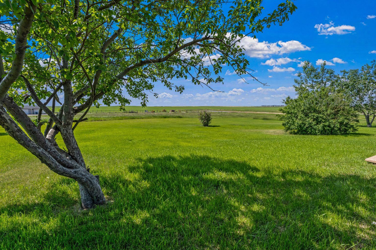
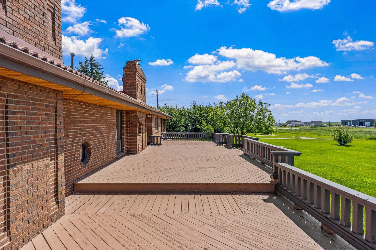
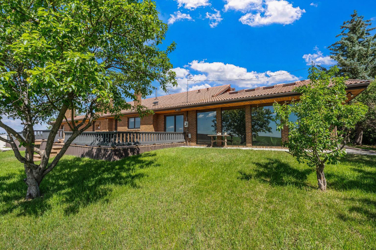
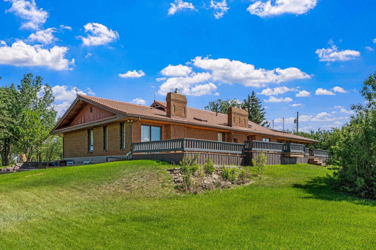
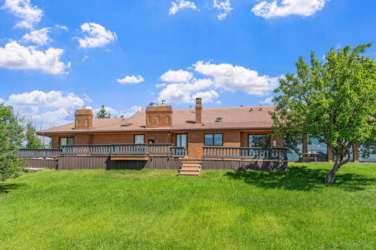
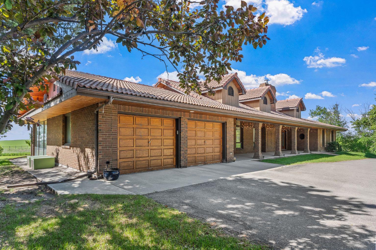
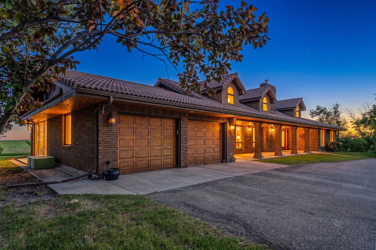
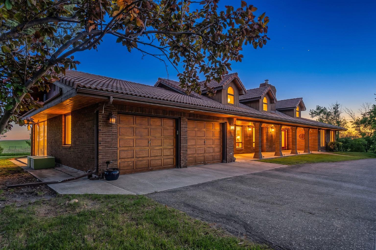
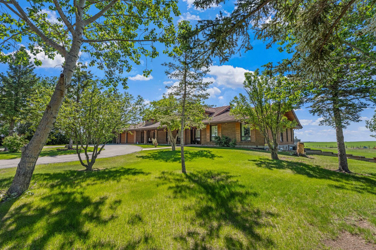
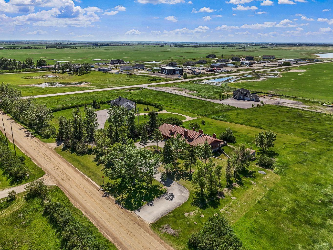
Situated on 3.9 acres just minutes from the city, this spacious brick bungalow offers an incredible opportunity for the right buyer. With nearly 5,200 sq. ft. of developed living space, the home currently features 6 bedrooms, 3.5 bathrooms, an office, large recreation room, and ample storage throughout. This property requires significant renovation and is ideal for someone looking to take on a project and bring new life to a home with great bones, a functional layout, and an unbeatable location. Acreage properties this close to the city are hard to find, making this an excellent opportunity for renovators, investors, or buyers wanting to create their dream acreage. The property is being sold pursuant to a judicial sale and is offered strictly "as is, where is." No warranties or representations are being made by the seller.
| Street Address: | 285021 Township Road 252 |
| City: | Rural Rocky View County |
| Province/State: | Alberta |
| Postal Code: | N/A |
| County/Parish: | Rocky View County |
| Subdivision: | NONE |
| Country: | Canada |
| Latitude: | 51.12434286 |
| Longitude: | -113.89132051 |
| MLS® Number: | A2321492 |
| Price: | $1,490,000 |
| Property Area: | 2,804 Sq ft |
| Bedrooms: | 6 |
| Bathrooms Half: | 1 |
| Bathrooms Full: | 3 |
| Living Area: | 2,804 Sq ft |
| Building Area: | 0 Sq ft |
| Year Built: | 1982 |
| Listing Date: | Jul 14, 2026 |
| Garage Spaces: | 2 |
| Property Type: | Residential |
| Property Subtype: | Detached |
| MLS Status: | Active |
Additional Details
| Flooring: | N/A |
| Construction: | Brick |
| Parking: | Additional Parking,Double Garage Attached,Driveway |
| Appliances: | See Remarks |
| Stories: | N/A |
| Zoning: | TBD |
| Fireplace: | N/A |
| Amenities: | None |
Utilities & Systems
| Heating: | Forced Air,Natural Gas |
| Cooling: | None |
| Water Source: | Well |
| Sewer: | Septic Field,Septic Tank |
| Property Type | Residential |
| Building Type | Detached |
| Square Footage | 2,804 sqft |
| Community Name | NONE |
| Subdivision Name | NONE |
| Title | Fee Simple |
| Land Size | 173,368 sqft |
| Built in | 1982 |
| Annual Property Taxes | Contact listing agent |
| Parking Type | Garage |
Bedrooms
| Above Grade | 4 |
Bathrooms
| Total | 4 |
| Partial | 1 |
Interior Features
| Appliances Included | See Remarks |
| Flooring | Carpet |
Building Features
| Features | Built-in Features |
| Construction Material | Brick |
| Structures | Deck |
Heating & Cooling
| Cooling | None |
| Heating Type | Forced Air, Natural Gas |
Exterior Features
| Exterior Finish | Brick |
Neighbourhood Features
| Community Features | None |
| Amenities Nearby | None |
Parking
| Parking Type | Garage |
| Total Parking Spaces | 6 |
Interior Size
| Total Finished Area: | 2,804 sq ft |
| Total Finished Area (Metric): | 260.50 sq m |
| Main Level: | 2,804 sq ft |
| Below Grade: | 2,392 sq ft |
Room Count
| Bedrooms: | 6 |
| Bathrooms: | 4 |
| Full Bathrooms: | 3 |
| Half Bathrooms: | 1 |
| Rooms Above Grade: | 11 |
Lot Information
| Lot Size: | 173,368 sq ft |
| Lot Size (Acres): | 3.98 acres |
| Frontage: | 331 ft |
- Built-in Features
- None
- See Remarks
- Full
- Brick
- Gas
- Block
- Back Yard
- Private
- Treed
- Additional Parking
- Double Garage Attached
- Driveway
- Deck
Floor plan information is not available for this property.
Monthly Payment Breakdown
Loading Walk Score...
What's Nearby?
Powered by Yelp
REALTOR® Details
Mark Evernden
- (403) 829-3776
- [email protected]
- Century 21 Bamber Realty LTD.