533 Pine Creek Ridge , Rural Foothills County, Alberta
Residential For Sale in Rural Foothills County, Alberta
$1,299,800
-
Property Type
 Residential
-
Bedrooms
 3
3
-
Bath
 3
3
-
Garage
 2
2
-
Sq Ft
 1,677
1,677
-
Year Built
 2026
2026
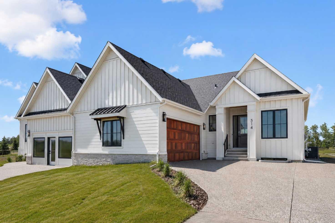
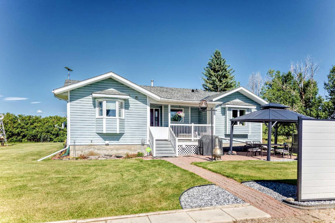
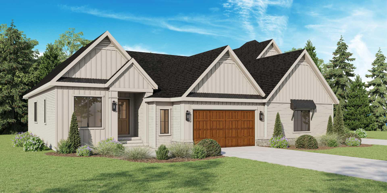
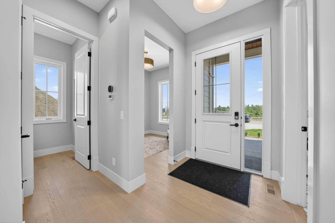
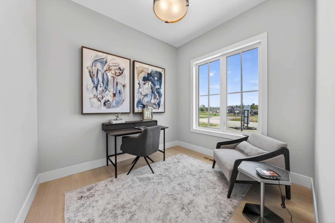
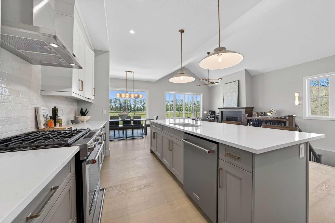
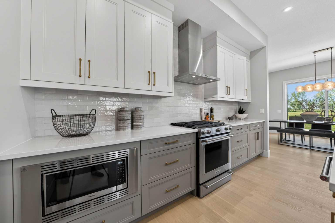
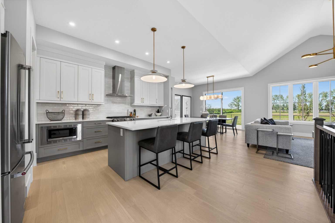
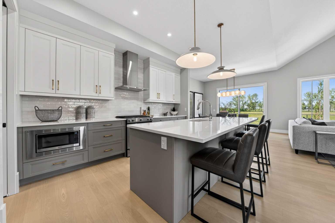
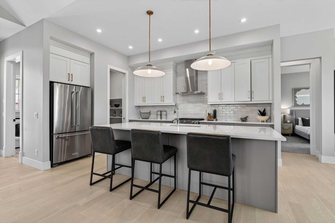
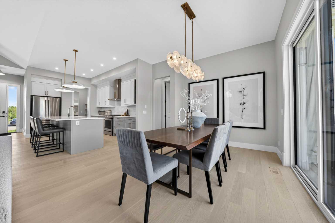
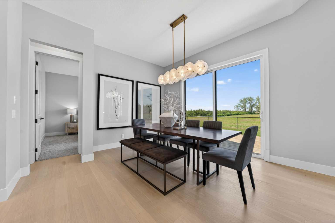
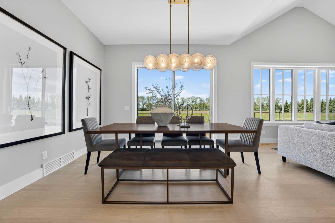
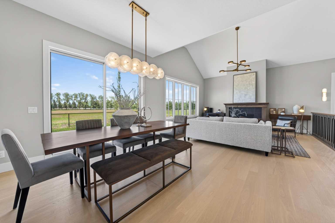
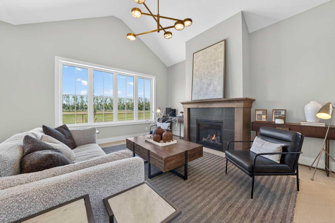
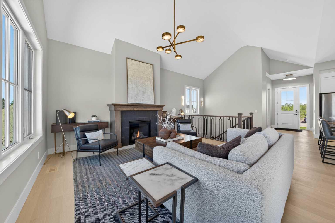
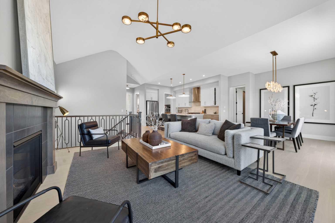
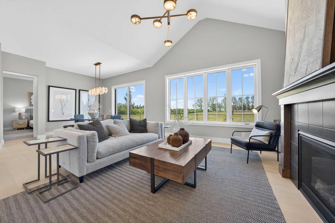
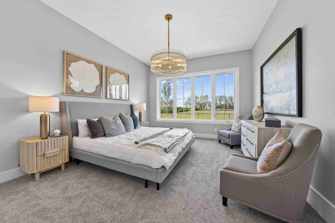
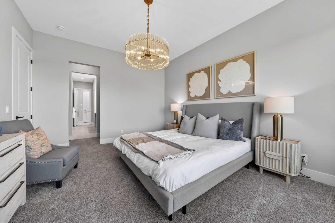
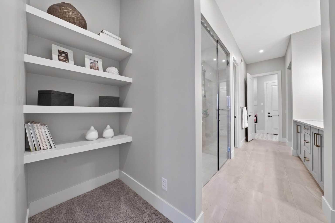
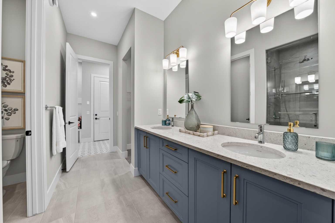
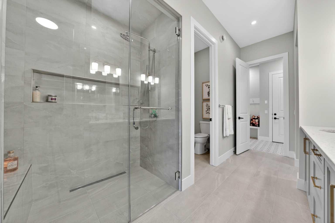
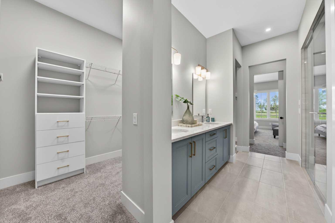
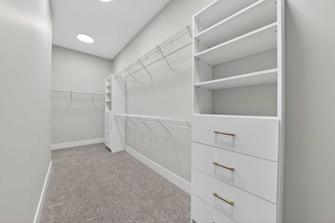
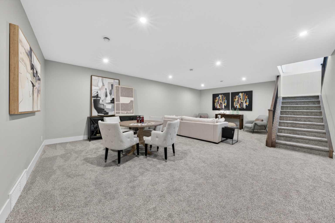
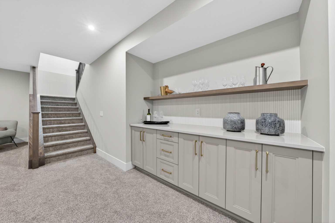
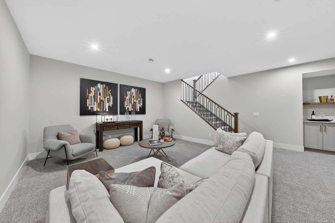
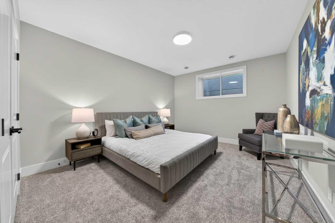
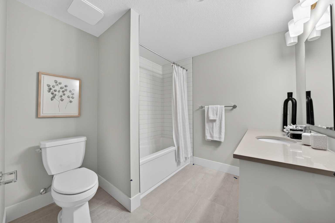
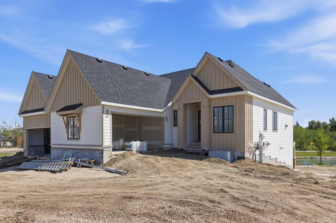
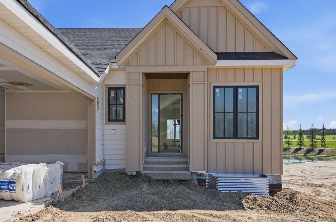
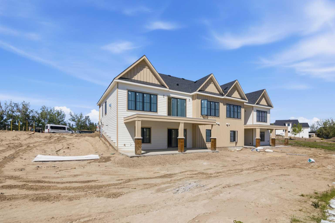
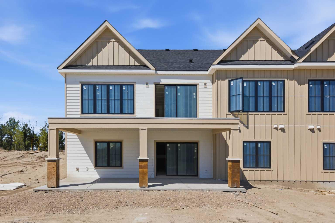
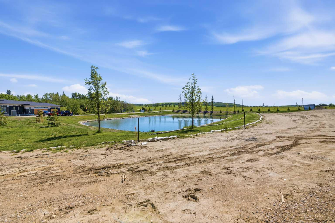
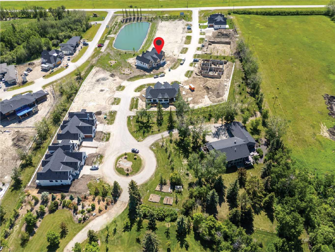
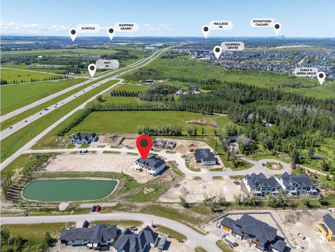
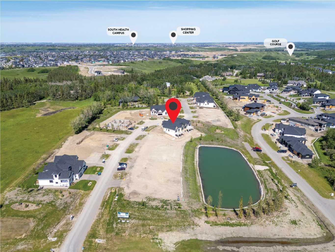
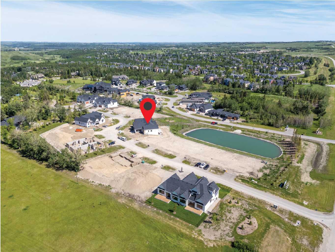
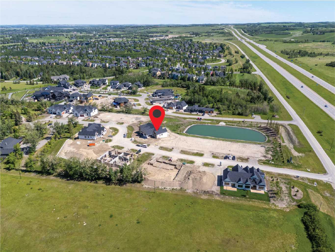
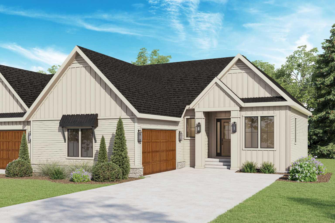
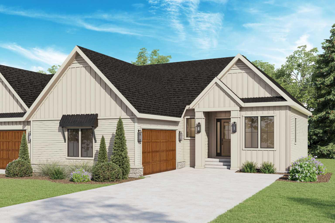
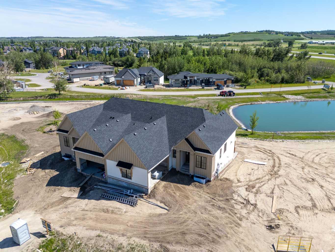
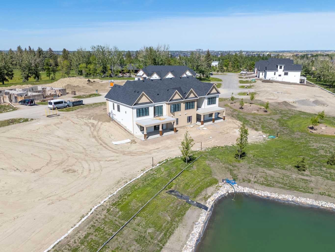
A rare south-facing WALKOUT villa bungalow BACKING ONTO THE POND, set in a quiet new villa development just minutes from Calgary. Currently under construction with an anticipated summer/fall 2026 completion. This Crystal Creek bungalow offers the space and finish of a detached home with the ease of a low-maintenance lifestyle. The main floor features a bright open layout with vaulted ceilings, oversized windows, a warm architectural great room with fireplace, and a designer kitchen with built-in appliances, large island, upgraded cabinetry, and a walk-through butler’s pantry. The primary suite is tucked privately on the main level with peaceful pond views, a spa-inspired ensuite, and a custom walk-in closet, while a front den adds flexibility for a home office or quiet sitting room. The fully finished walkout basement expands the living space with a large games room, media room, two additional bedrooms, full bathroom, and plenty of storage. A sunny south-facing backyard, upper deck, lower patio, pond backdrop, full landscaping with irrigation, central A/C, tankless water system, water softener, and lawn care and snow removal through the HOA complete the package. Located just outside Calgary with quick access to shopping, restaurants, South Health Campus, golf, and routes west toward the mountains, this is an exceptional opportunity in a thoughtfully planned villa enclave. Book your showing today! (Interior photos are of showhome of the same model and are representative).
| Street Address: | 533 Pine Creek Ridge |
| City: | Rural Foothills County |
| Province/State: | Alberta |
| Postal Code: | N/A |
| County/Parish: | Foothills County |
| Subdivision: | NONE |
| Country: | Canada |
| Latitude: | 50.84532211 |
| Longitude: | -114.01748281 |
| MLS® Number: | A2321215 |
| Price: | $1,299,800 |
| Property Area: | 1,677 Sq ft |
| Bedrooms: | 3 |
| Bathrooms Half: | 1 |
| Bathrooms Full: | 2 |
| Living Area: | 1,677 Sq ft |
| Building Area: | 0 Sq ft |
| Year Built: | 2026 |
| Listing Date: | Jun 17, 2026 |
| Garage Spaces: | 2 |
| Property Type: | Residential |
| Property Subtype: | Semi Detached (Half Duplex) |
| MLS Status: | Active |
Additional Details
| Flooring: | N/A |
| Construction: | Cement Fiber Board,Wood Frame |
| Parking: | Double Garage Attached |
| Appliances: | Built-In Oven,Dishwasher,Dryer,Gas Cooktop,Microwave,Range Hood,Refrigerator,Washer |
| Stories: | N/A |
| Zoning: | RMF |
| Fireplace: | N/A |
| Amenities: | Pond,Schools Nearby,Shopping Nearby |
Utilities & Systems
| Heating: | Forced Air |
| Cooling: | Rough-In |
| Water Source: | Public |
| Sewer: | Public Sewer |
| Property Type | Residential |
| Building Type | Semi Detached (Half Duplex) |
| Square Footage | 1,677 sqft |
| Community Name | NONE |
| Subdivision Name | NONE |
| Title | Fee Simple |
| Land Size | 7,559 sqft |
| Built in | 2026 |
| Annual Property Taxes | Contact listing agent |
| Parking Type | Garage |
Bedrooms
| Above Grade | 1 |
Bathrooms
| Total | 3 |
| Partial | 1 |
Interior Features
| Appliances Included | Built-In Oven, Dishwasher, Dryer, Gas Cooktop, Microwave, Range Hood, Refrigerator, Washer |
| Flooring | Carpet, Hardwood, Tile |
Building Features
| Features | Closet Organizers, Double Vanity, Kitchen Island, No Animal Home, No Smoking Home, Open Floorplan, Pantry, Soaking Tub, Walk-In Closet(s) |
| Construction Material | Cement Fiber Board, Wood Frame |
| Building Amenities | None |
| Structures | Deck |
Heating & Cooling
| Cooling | Rough-In |
| Heating Type | Forced Air |
Exterior Features
| Exterior Finish | Cement Fiber Board, Wood Frame |
Neighbourhood Features
| Community Features | Pond, Schools Nearby, Shopping Nearby |
| Amenities Nearby | Pond, Schools Nearby, Shopping Nearby |
Parking
| Parking Type | Garage |
| Total Parking Spaces | 4 |
Interior Size
| Total Finished Area: | 1,677 sq ft |
| Total Finished Area (Metric): | 155.80 sq m |
| Main Level: | 1,677 sq ft |
| Below Grade: | 1,518 sq ft |
Room Count
| Bedrooms: | 3 |
| Bathrooms: | 3 |
| Full Bathrooms: | 2 |
| Half Bathrooms: | 1 |
| Rooms Above Grade: | 5 |
Lot Information
| Lot Size: | 7,559 sq ft |
| Lot Size (Acres): | 0.17 acres |
| Frontage: | 39 ft |
- Closet Organizers
- Double Vanity
- Kitchen Island
- No Animal Home
- No Smoking Home
- Open Floorplan
- Pantry
- Soaking Tub
- Walk-In Closet(s)
- BBQ gas line
- Built-In Oven
- Dishwasher
- Dryer
- Gas Cooktop
- Microwave
- Range Hood
- Refrigerator
- Washer
- None
- Full
- Pond
- Schools Nearby
- Shopping Nearby
- Cement Fiber Board
- Wood Frame
- Gas
- Poured Concrete
- Back Yard
- Creek/River/Stream/Pond
- Landscaped
- No Neighbours Behind
- Double Garage Attached
- Deck
Floor plan information is not available for this property.
Monthly Payment Breakdown
Loading Walk Score...
What's Nearby?
Powered by Yelp