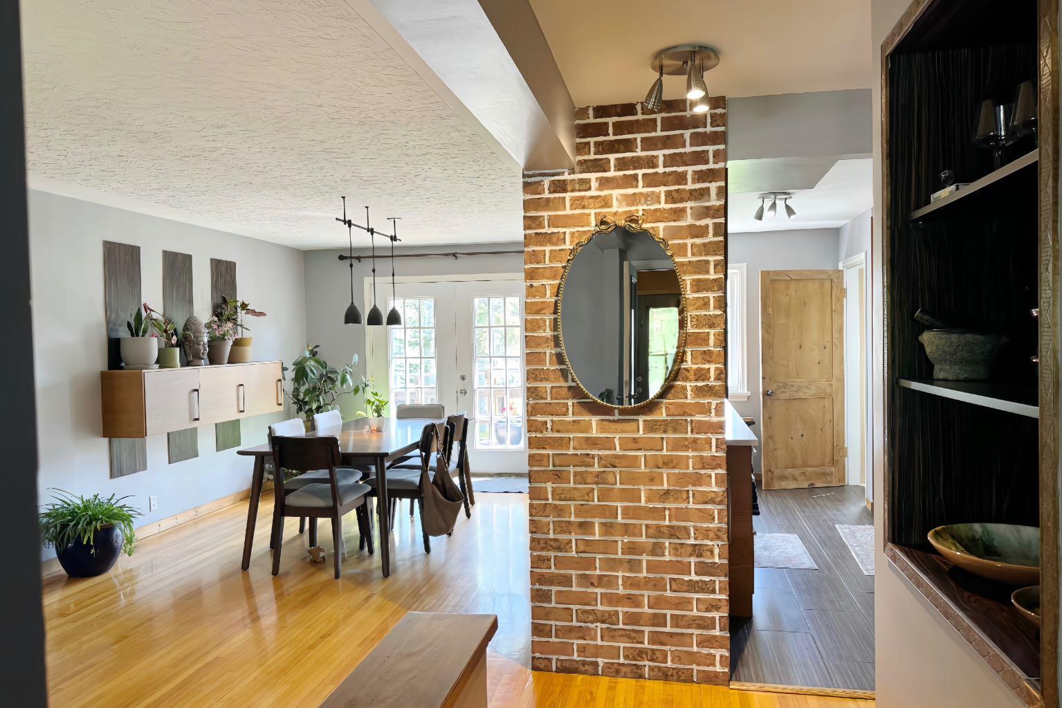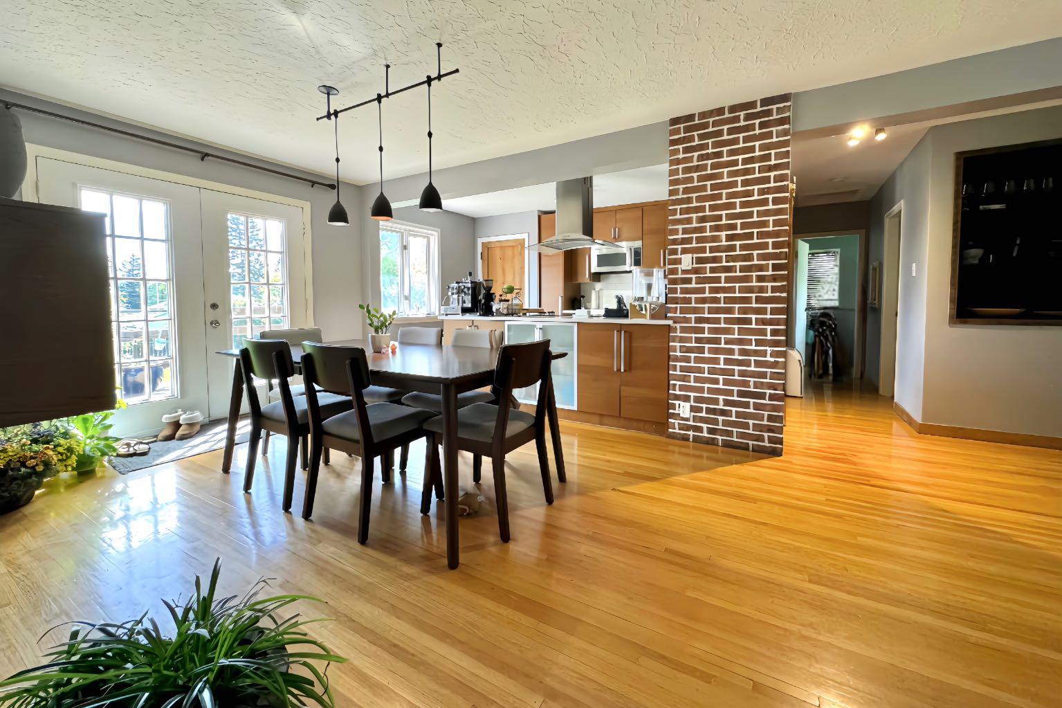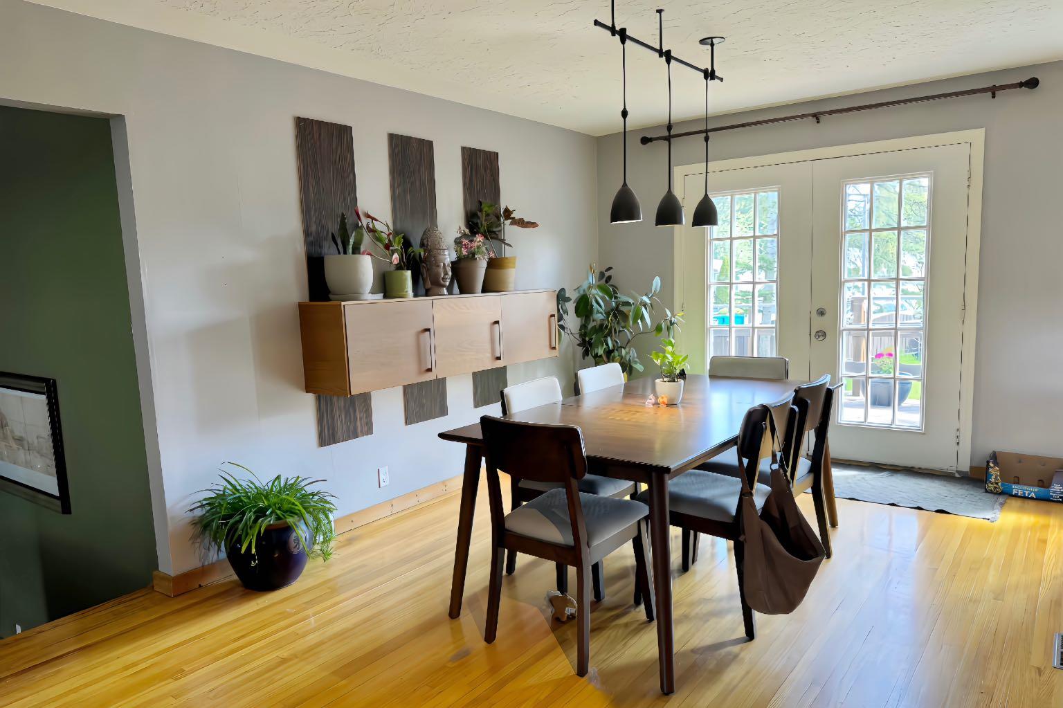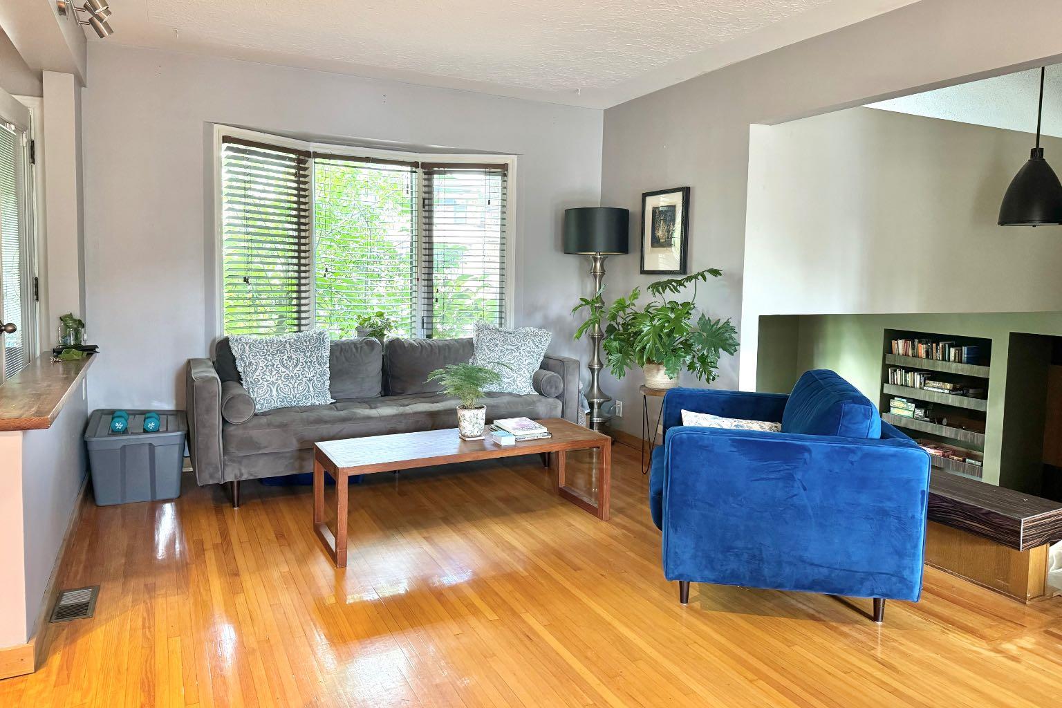
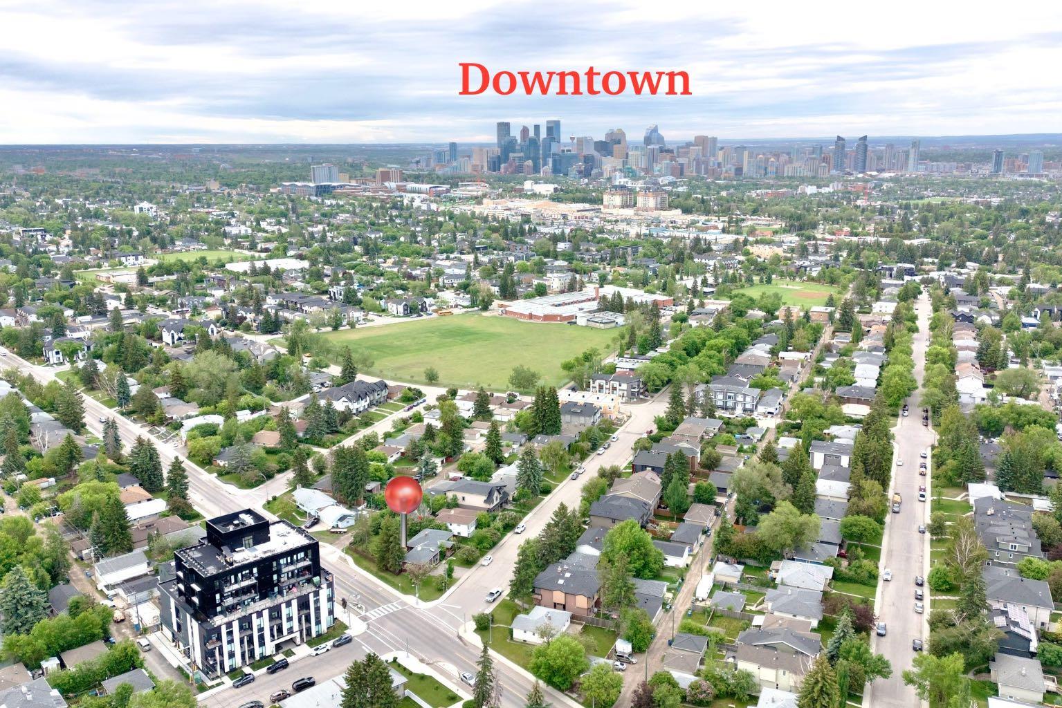
2440 22 Street NW, Calgary, Alberta
Residential For Sale in Calgary, Alberta
$919,000
-
Property Type
 Residential
-
Bedrooms
 3
3
-
Bath
 2
2
-
Garage
 1
1
-
Sq Ft
 1,206
1,206
-
Year Built
 1952
1952
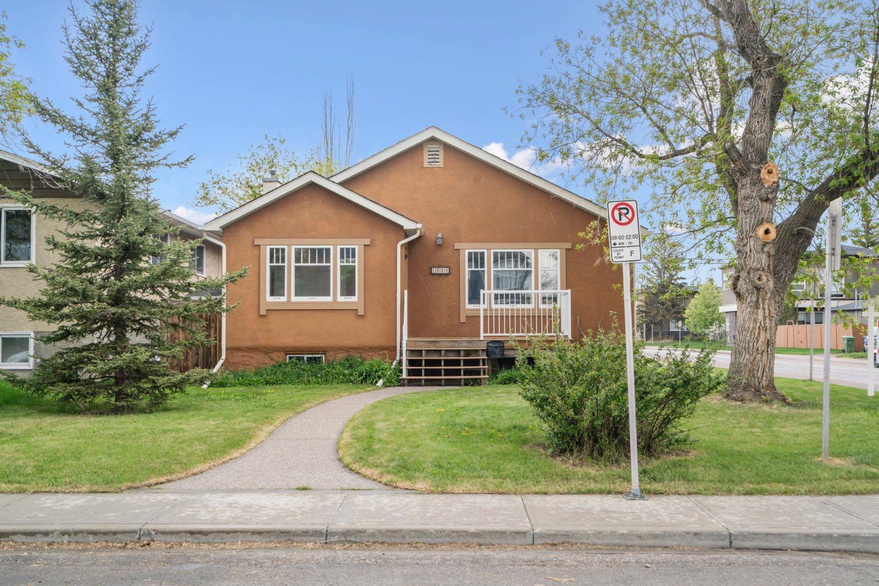
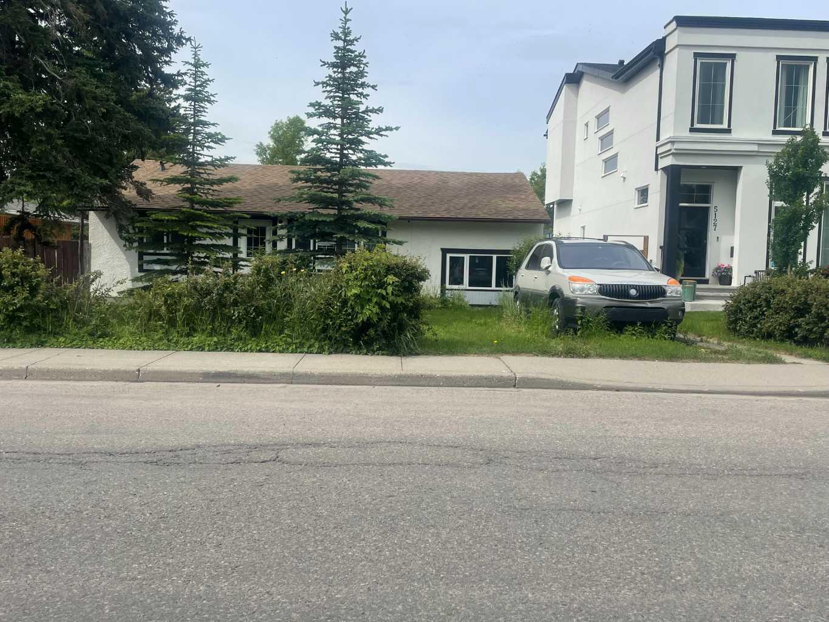
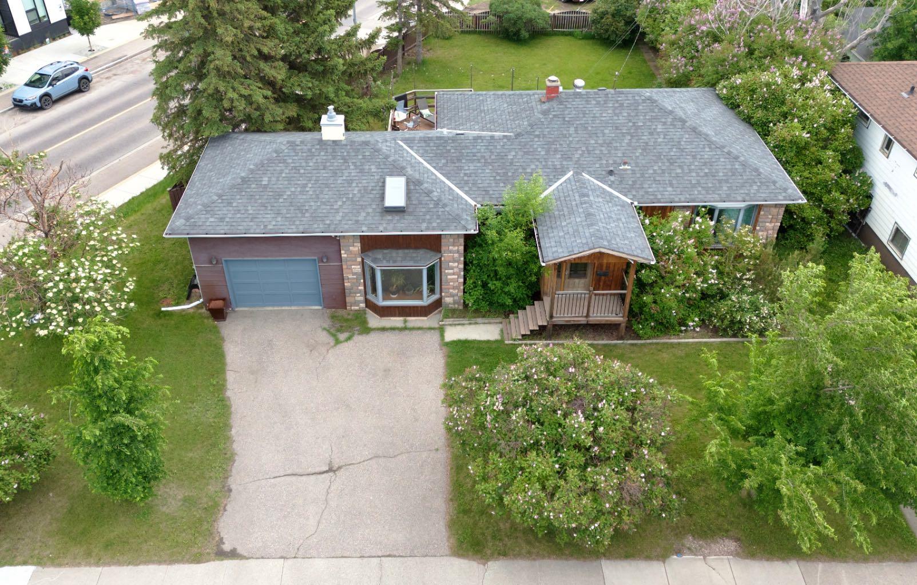
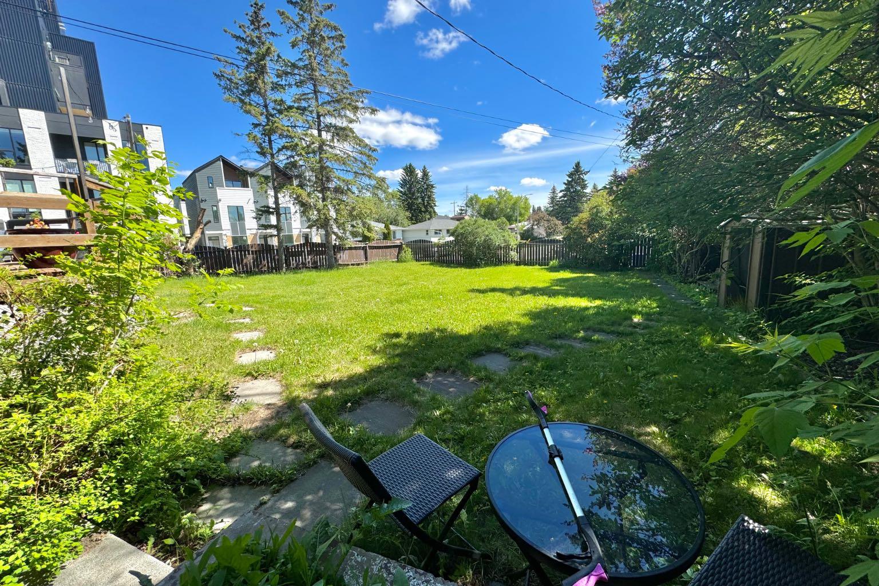
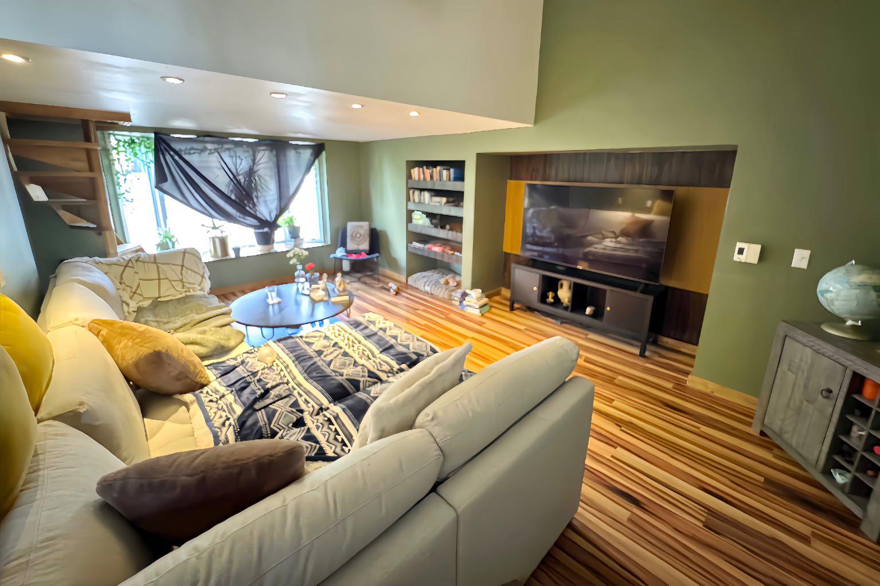
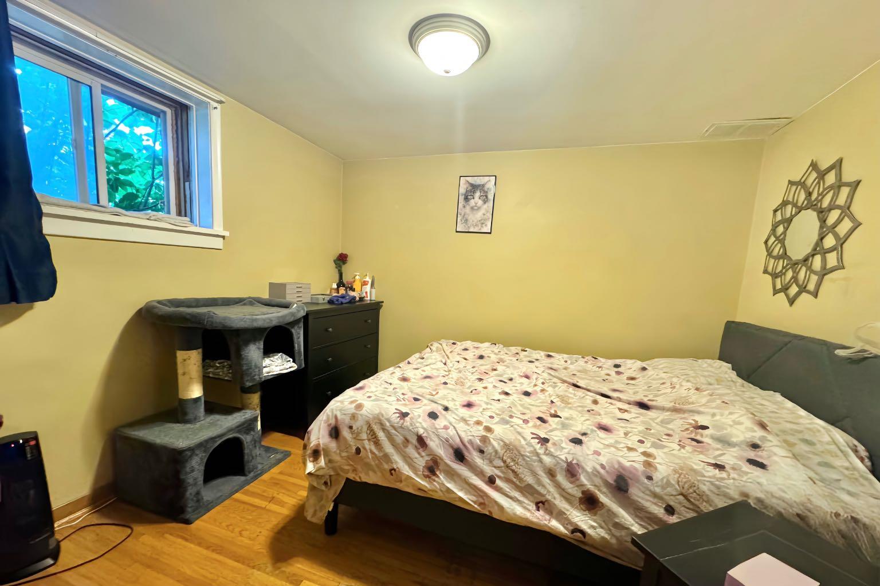
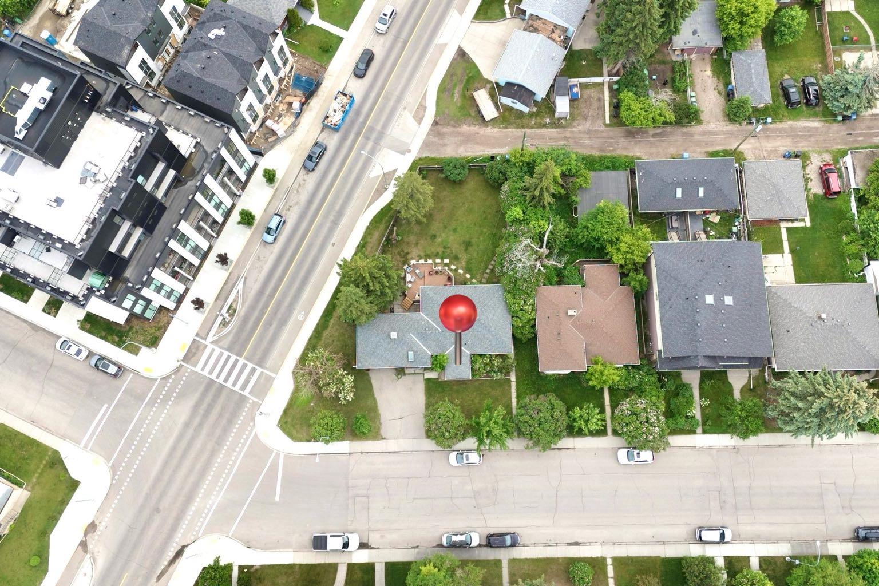
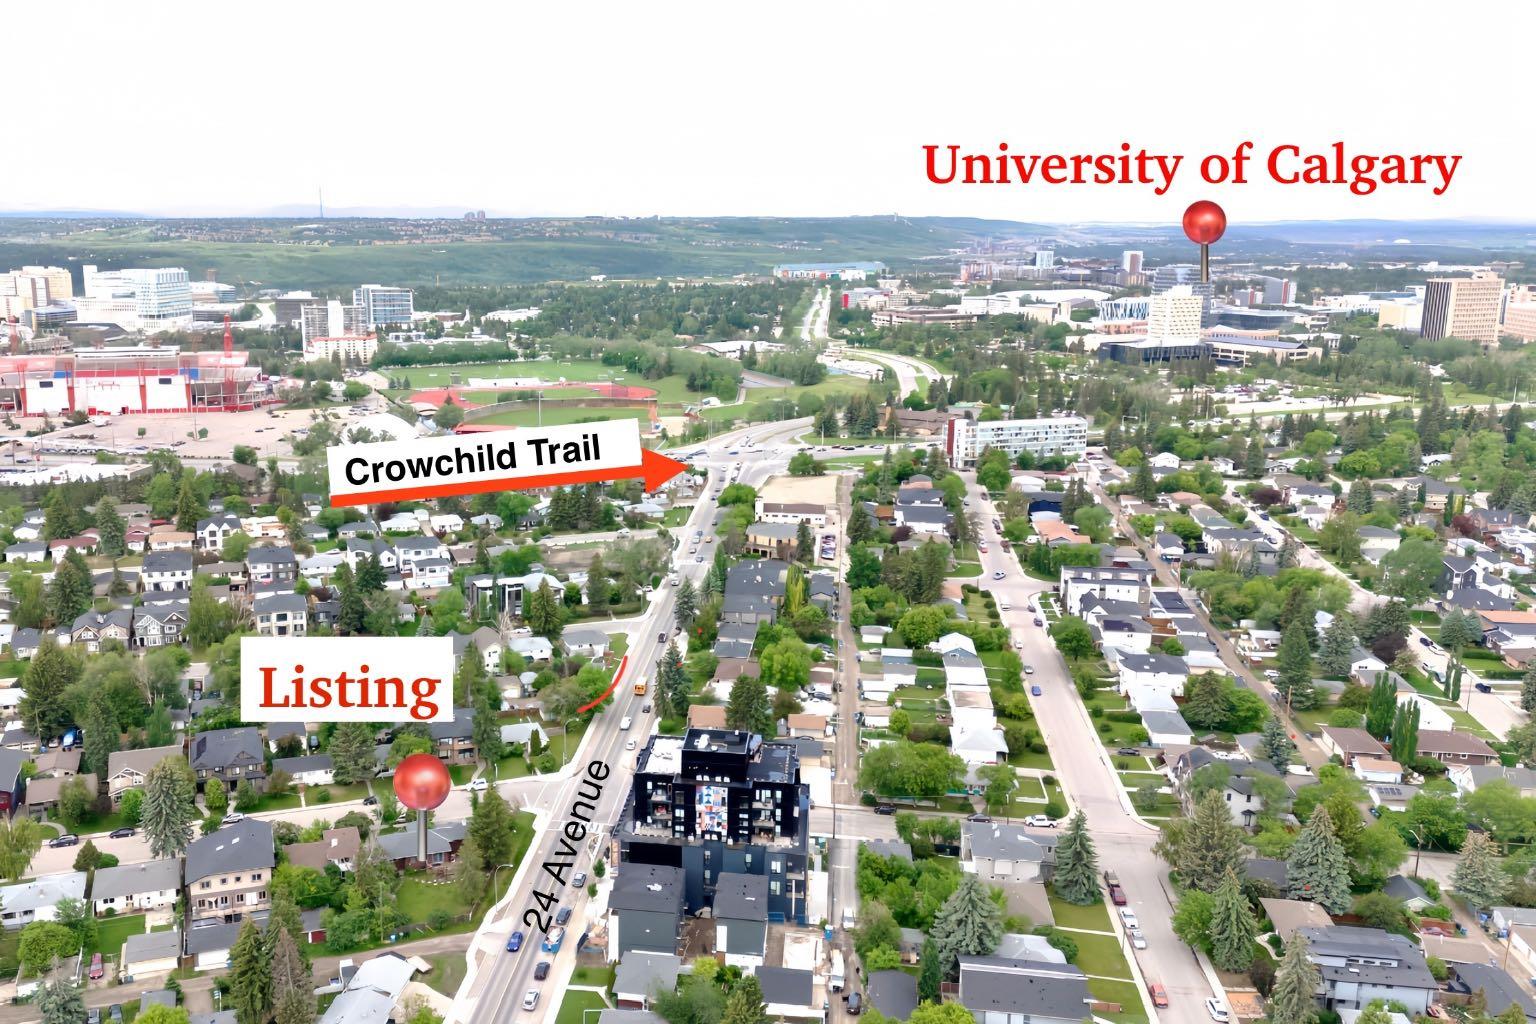
Investor Alert! Large 9,800+ sq. ft. corner lot with back lane access in a prime NW Calgary location with significant Redevelopment activity throughout the surrounding area. Conveniently located near to the University of Calgary, SAIT, , playgrounds, schools, shopping, transit, and major transportation routes including Crowchild Trail and Highway 1. Property features an illegal basement suite as well. A rare opportunity to own an oversized corner lot in a well-connected area.
| Street Address: | 2440 22 Street NW |
| City: | Calgary |
| Province/State: | Alberta |
| Postal Code: | N/A |
| County/Parish: | Calgary |
| Subdivision: | Banff Trail |
| Country: | Canada |
| Latitude: | 51.07404555 |
| Longitude: | -114.11250572 |
| MLS® Number: | A2321085 |
| Price: | $919,000 |
| Property Area: | 1,206 Sq ft |
| Bedrooms: | 3 |
| Bathrooms Half: | 0 |
| Bathrooms Full: | 2 |
| Living Area: | 1,206 Sq ft |
| Building Area: | 0 Sq ft |
| Year Built: | 1952 |
| Listing Date: | Jun 17, 2026 |
| Garage Spaces: | 1 |
| Property Type: | Residential |
| Property Subtype: | Detached |
| MLS Status: | Active |
Additional Details
| Flooring: | N/A |
| Construction: | Concrete,Stucco,Wood Frame,Wood Siding |
| Parking: | Driveway,Single Garage Attached |
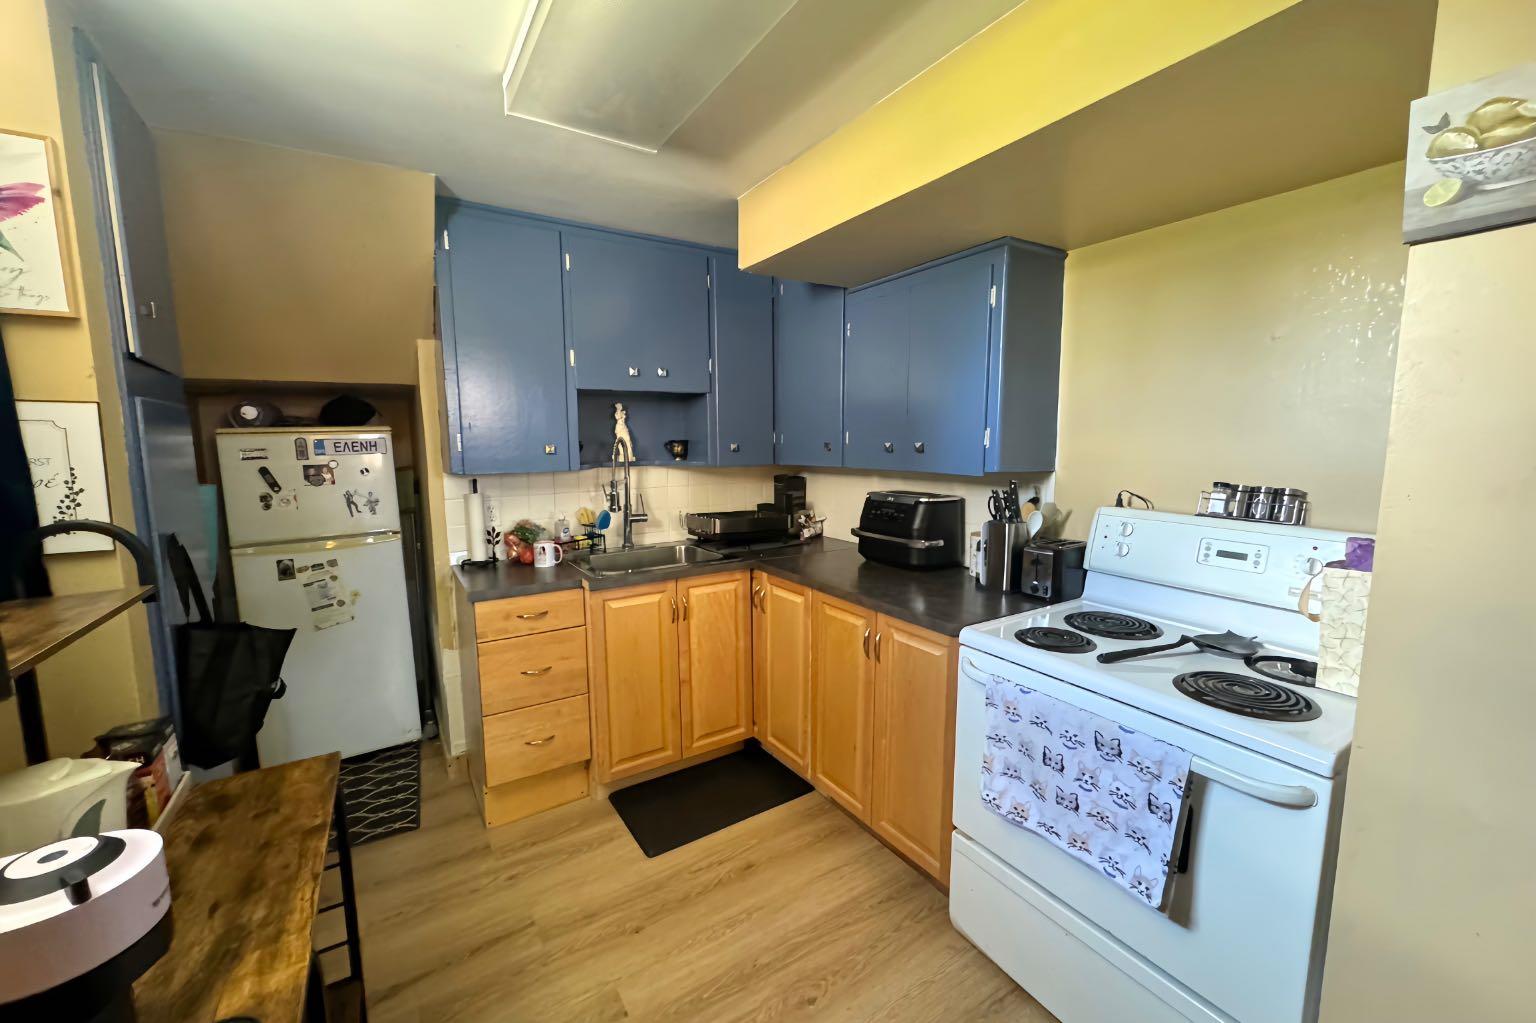
| Appliances: | Dishwasher,Dryer,Electric Range,Microwave,Refrigerator,Washer,Window Coverings |
| Stories: | N/A |
| Zoning: | R-CG |
| Fireplace: | N/A |
| Amenities: | Park,Playground,Schools Nearby,Shopping Nearby,Sidewalks |
Utilities & Systems
| Heating: | Forced Air |
| Cooling: | None |
| Property Type | Residential |
| Building Type | Detached |
| Square Footage | 1,206 sqft |
| Community Name | Banff Trail |
| Subdivision Name | Banff Trail |
| Title | Fee Simple |
| Land Size | 9,827 sqft |
| Built in | 1952 |
| Annual Property Taxes | Contact listing agent |
| Parking Type | Garage |
| Time on MLS Listing | 32 days |
Bedrooms
| Above Grade | 2 |
Bathrooms
| Total | 2 |
| Partial | 0 |
Interior Features
| Appliances Included | Dishwasher, Dryer, Electric Range, Microwave, Refrigerator, Washer, Window Coverings |
| Flooring | Ceramic Tile, Hardwood, Vinyl |
Building Features
| Features | Kitchen Island, Separate Entrance |
| Construction Material | Concrete, Stucco, Wood Frame, Wood Siding |
| Structures | Deck |
Heating & Cooling
| Cooling | None |
| Heating Type | Forced Air |
Exterior Features
| Exterior Finish | Concrete, Stucco, Wood Frame, Wood Siding |
Neighbourhood Features
| Community Features | Park, Playground, Schools Nearby, Shopping Nearby, Sidewalks |
| Amenities Nearby | Park, Playground, Schools Nearby, Shopping Nearby, Sidewalks |
Parking
| Parking Type | Garage |
| Total Parking Spaces | 3 |
Interior Size
| Total Finished Area: | 1,206 sq ft |
| Total Finished Area (Metric): | 112.04 sq m |
Room Count
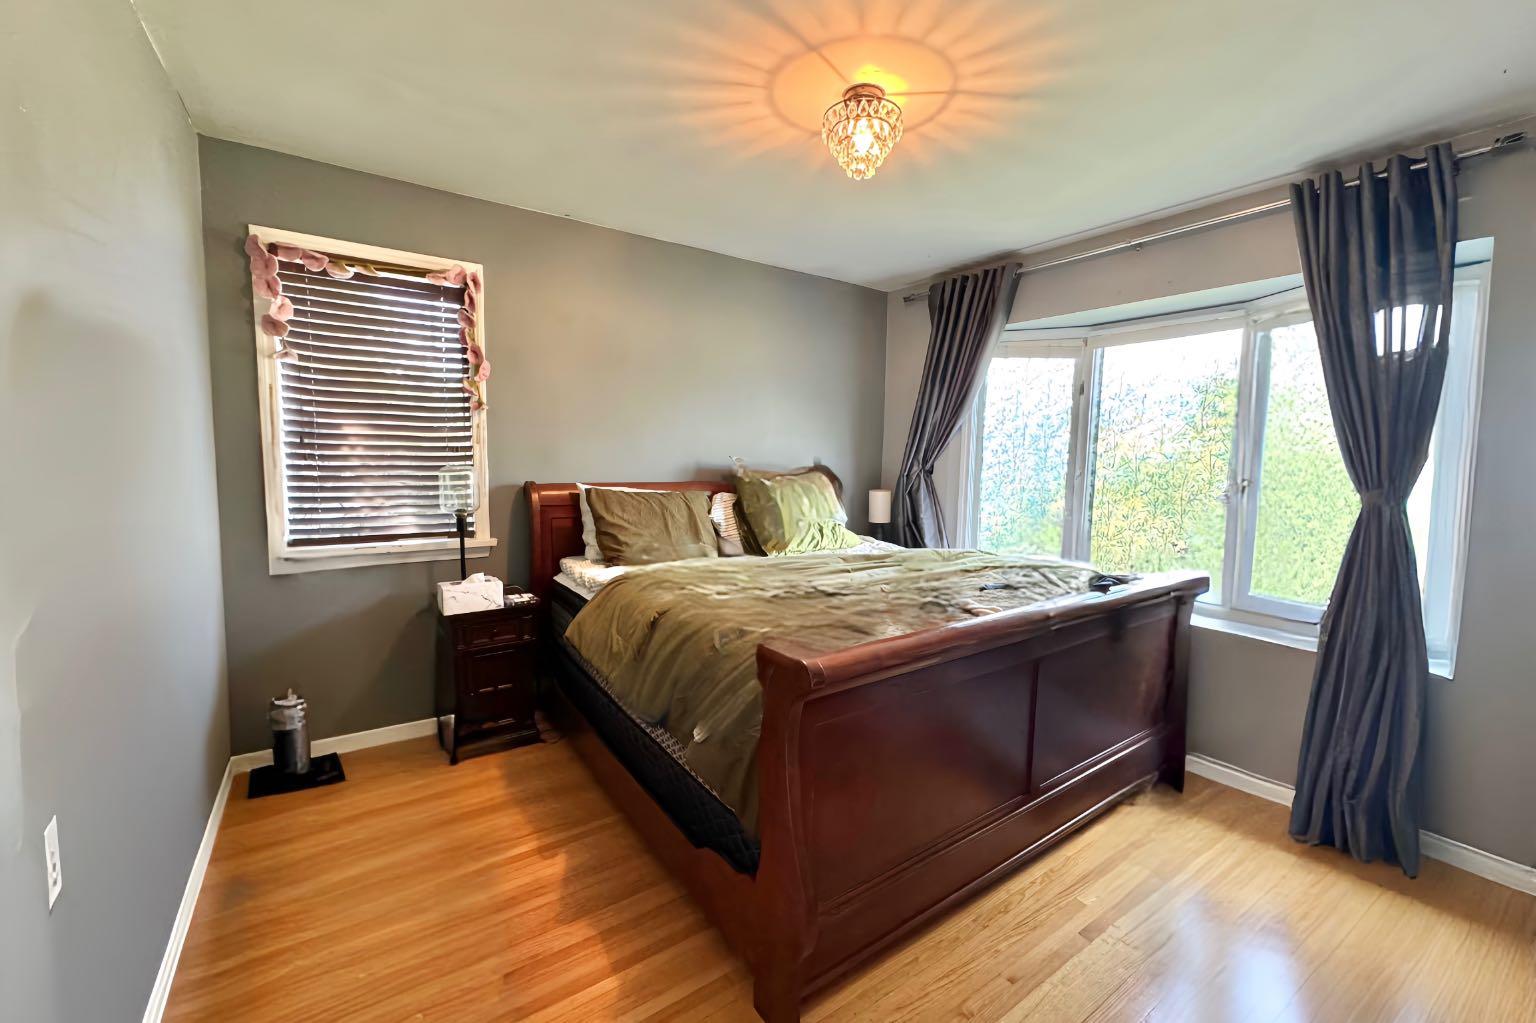
| Bedrooms: | 3 |
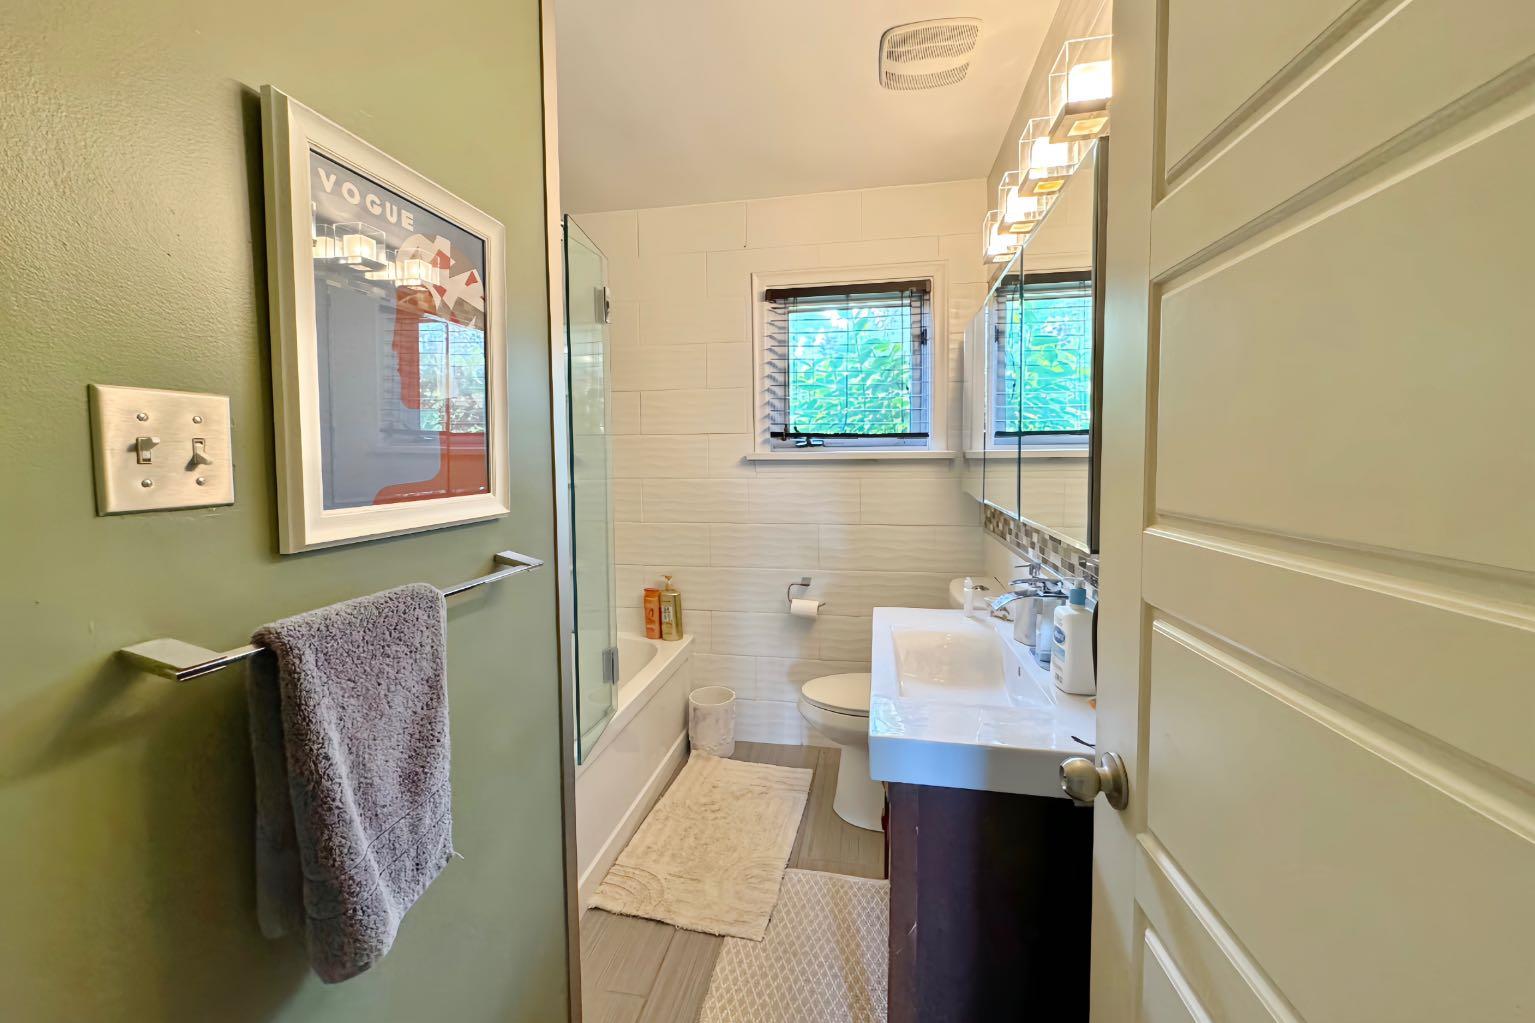
| Bathrooms: | 2 |
| Full Bathrooms: | 2 |
| Rooms Above Grade: | 6 |
Lot Information
| Lot Size: | 9,827 sq ft |
| Lot Size (Acres): | 0.23 acres |
| Frontage: | 111 ft |
Legal
| Legal Description: | 9110GI;12;10 |
| Title to Land: | Fee Simple |
- Kitchen Island
- Separate Entrance
- Private Yard
- Dishwasher
- Dryer
- Electric Range
- Microwave
- Refrigerator
- Washer
- Window Coverings
- Full
- Park
- Playground
- Schools Nearby
- Shopping Nearby
- Sidewalks
- Concrete
- Stucco
- Wood Frame
- Wood Siding
- Poured Concrete
- Back Lane
- Back Yard
- Corner Lot
- Driveway
- Single Garage Attached
- Deck
Floor plan information is not available for this property.
Monthly Payment Breakdown
Principal & Interest:
$0
Property Tax:
$0
Home Insurance:
$0
HOA Fees:
$0
PMI:
$0
Total Monthly Payment:
$0
Chart Mortgage:
Loading Walk Score...
What's Nearby?
Powered by Yelp