105, 659 4 Avenue NE, Calgary, Alberta
Condo For Sale in Calgary, Alberta
$185,000
-
Property Type
 Condo
Condo
-
Bedrooms
 1
1
-
Bath
 1
1
-
Garage
 0
0
-
Sq Ft
 687
687
-
Year Built
 1981
1981
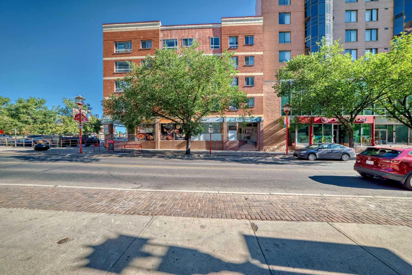
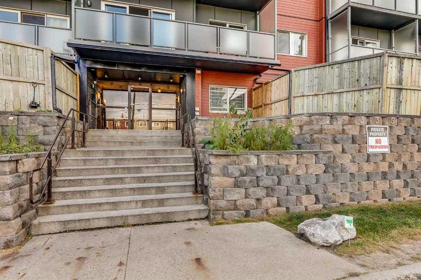
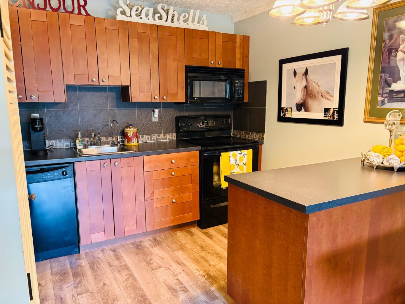
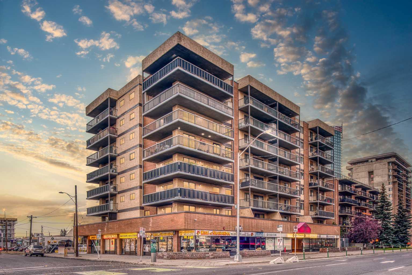
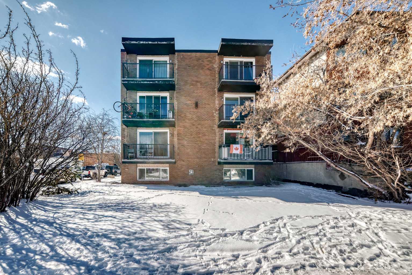
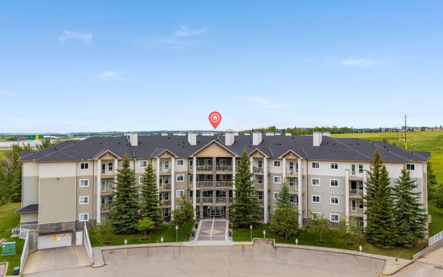
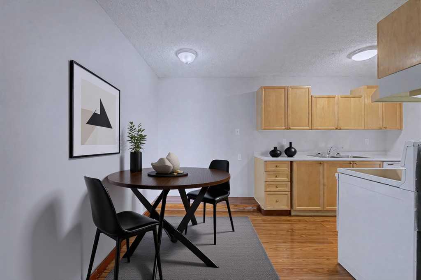
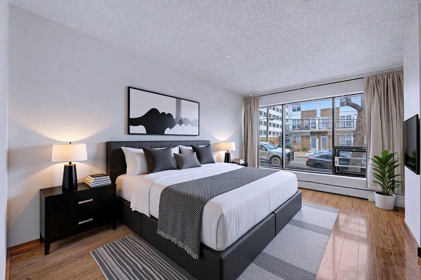
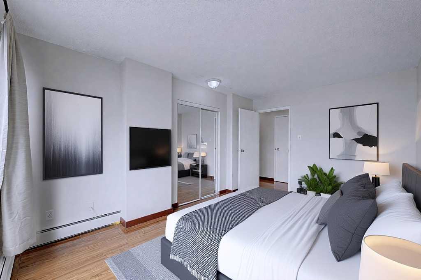
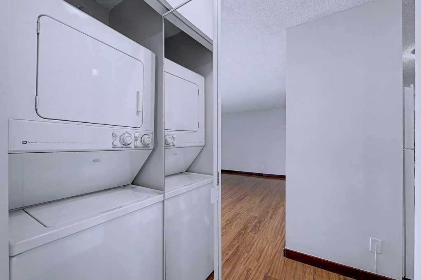
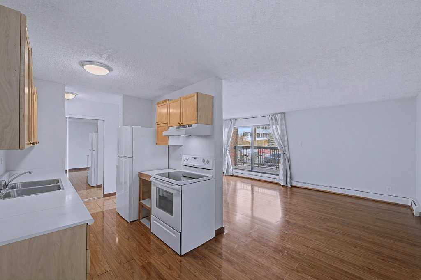
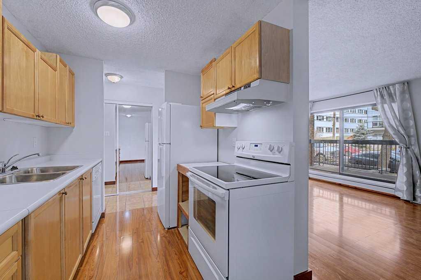
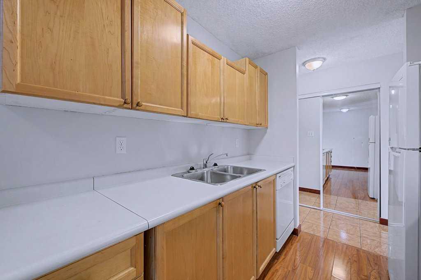
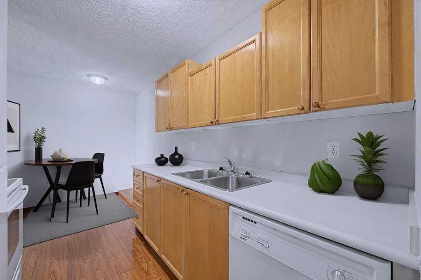
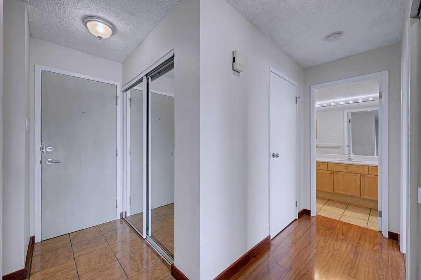
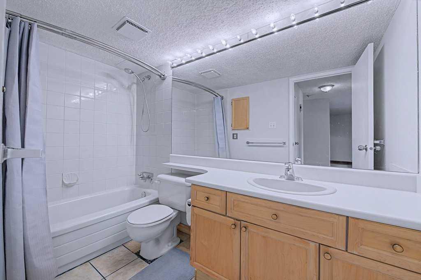
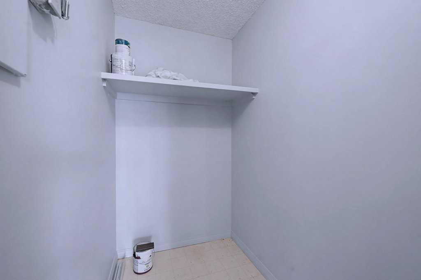
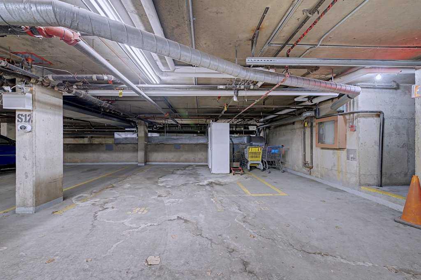
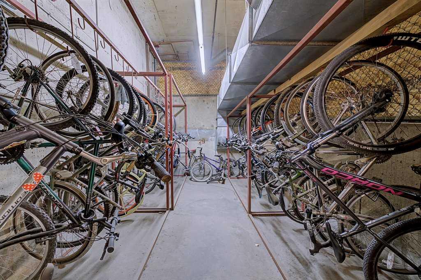
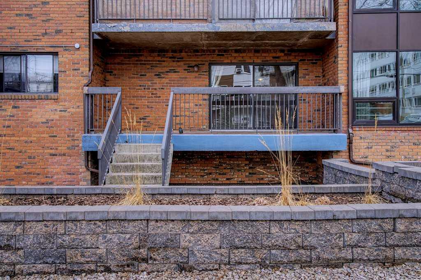
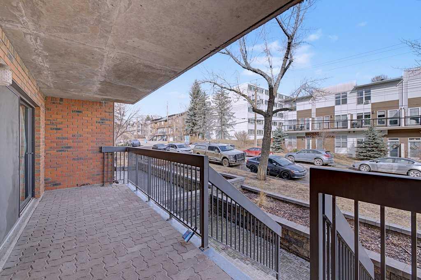
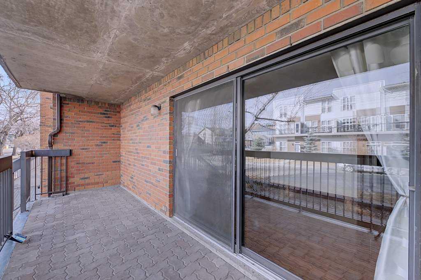
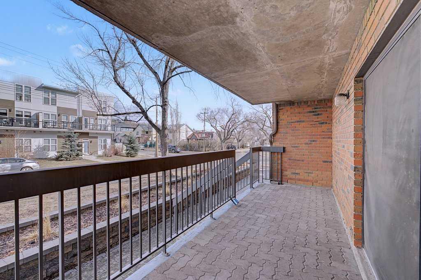
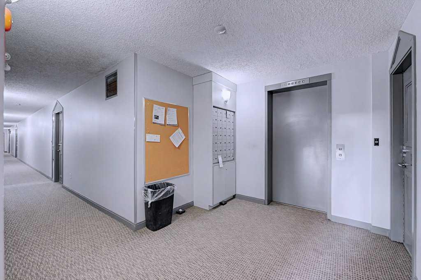
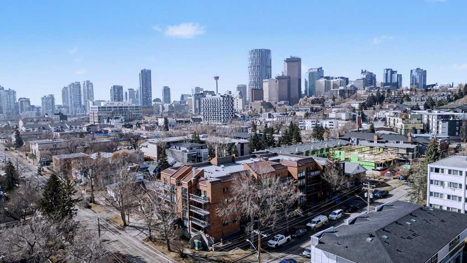
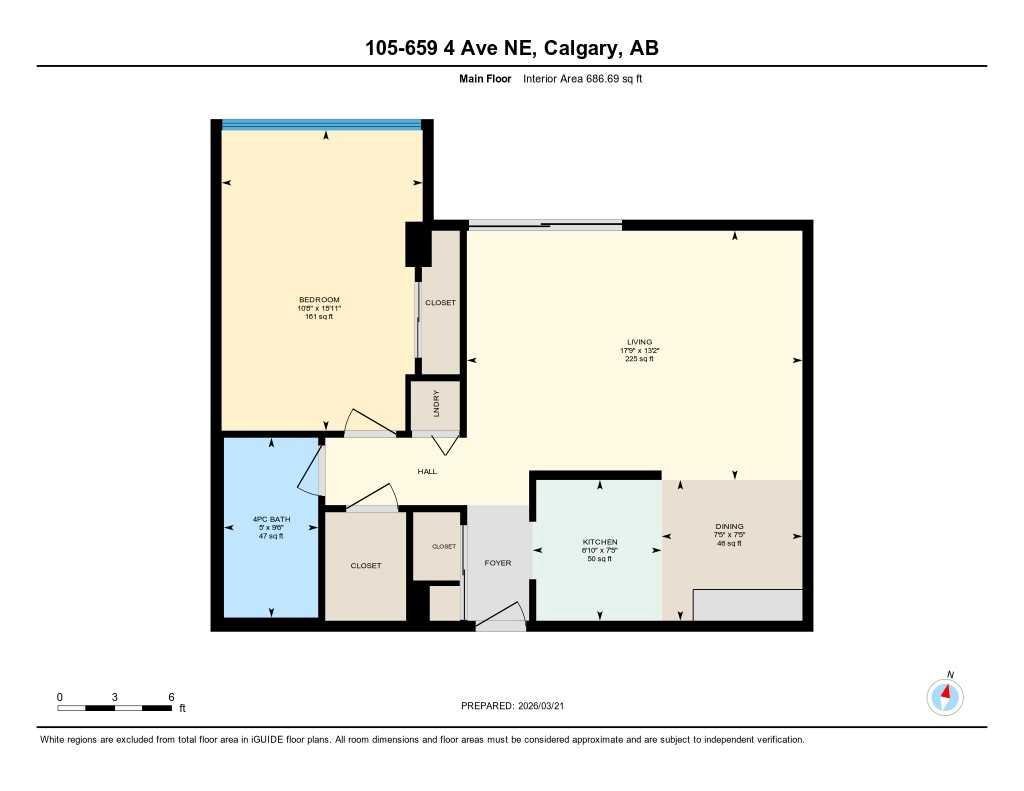
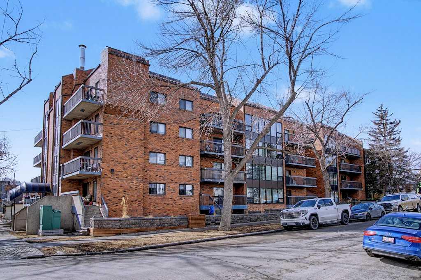
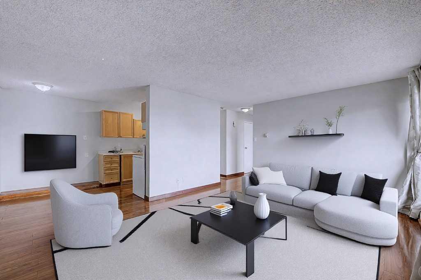
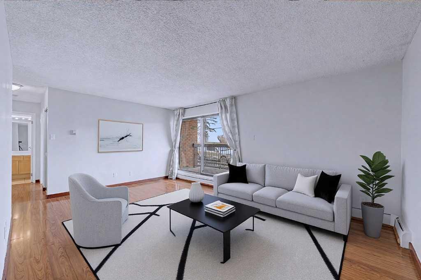
Why rent when you can own in one of Calgary’s most sought-after inner-city communities? Welcome to this move-in-ready condo in Bridgeland, offering exceptional value for first-time buyers and investors alike. Freshly painted and meticulously maintained, this bright and functional unit features a spacious living room, well-appointed kitchen, dedicated dining area, generous bedroom, full bathroom, convenient in-suite laundry, and additional storage. A rare bonus, the property includes secure underground parking along with a private storage locker located adjacent to the parking stall. Step outside to the oversized above-grade balcony, perfect for enjoying your morning coffee, relaxing after a busy day, or entertaining guests. The building also offers a large bike storage room, making it easy to take advantage of Calgary’s extensive pathway network. Ideally located just minutes from downtown, you'll enjoy walking access to popular cafes, boutique shops, restaurants, the Bridgeland-Riverside Farmers' Market, LRT access, and everyday amenities, while the nearby Bow River Pathway provides endless opportunities for walking, running, and cycling. Affordable ownership, urban convenience, and a vibrant community lifestyle come together in this fantastic opportunity. Photos are Virtually Staged.
| Street Address: | 105, 659 4 Avenue NE |
| City: | Calgary |
| Province/State: | Alberta |
| Postal Code: | N/A |
| County/Parish: | Calgary |
| Subdivision: | Bridgeland/Riverside |
| Country: | Canada |
| Latitude: | 51.05584552 |
| Longitude: | -114.04882175 |
| MLS® Number: | A2320993 |
| Price: | $185,000 |
| Property Area: | 687 Sq ft |
| Bedrooms: | 1 |
| Bathrooms Half: | 0 |
| Bathrooms Full: | 1 |
| Living Area: | 687 Sq ft |
| Building Area: | 0 Sq ft |
| Year Built: | 1981 |
| Listing Date: | Jun 15, 2026 |
| Garage Spaces: | 0 |
| Property Type: | Residential |
| Property Subtype: | Apartment |
| MLS Status: | Pending |
Additional Details
| Flooring: | N/A |
| Construction: | Brick,Concrete |
| Parking: | Assigned,Heated Garage,Parkade,Stall,Underground |
| Appliances: | Dishwasher,Dryer,Electric Stove,Range Hood,Refrigerator,Washer,Window Coverings |
| Stories: | N/A |
| Zoning: | M-CG d111 |
| Fireplace: | N/A |
| Amenities: | Park,Playground,Schools Nearby,Shopping Nearby,Sidewalks,Tennis Court(s),Walking/Bike Paths |
Utilities & Systems
| Heating: | Baseboard,Natural Gas |
| Cooling: | None |
| Property Type | Residential |
| Building Type | Apartment |
| Storeys | 4 |
| Square Footage | 687 sqft |
| Community Name | Bridgeland/Riverside |
| Subdivision Name | Bridgeland/Riverside |
| Title | Fee Simple |
| Land Size | Unknown |
| Built in | 1981 |
| Annual Property Taxes | Contact listing agent |
| Parking Type | Underground |
| Time on MLS Listing | 25 days |
Bedrooms
| Above Grade | 1 |
Bathrooms
| Total | 1 |
| Partial | 0 |
Interior Features
| Appliances Included | Dishwasher, Dryer, Electric Stove, Range Hood, Refrigerator, Washer, Window Coverings |
| Flooring | Ceramic Tile, Laminate |
Building Features
| Features | See Remarks, Storage |
| Style | Attached |
| Construction Material | Brick, Concrete |
| Building Amenities | Bicycle Storage, Elevator(s) |
| Structures | Balcony(s), See Remarks |
Heating & Cooling
| Cooling | None |
| Heating Type | Baseboard, Natural Gas |
Exterior Features
| Exterior Finish | Brick, Concrete |
Neighbourhood Features
| Community Features | Park, Playground, Schools Nearby, Shopping Nearby, Sidewalks, Tennis Court(s), Walking/Bike Paths |
| Pets Allowed | Restrictions, Call |
| Amenities Nearby | Park, Playground, Schools Nearby, Shopping Nearby, Sidewalks, Tennis Court(s), Walking/Bike Paths |
Maintenance or Condo Information
| Maintenance Fees | $579 Monthly |
| Maintenance Fees Include | Amenities of HOA/Condo, Common Area Maintenance, Heat, Insurance, Parking, Professional Management, Reserve Fund Contributions, Sewer, Snow Removal, Water |
Parking
| Parking Type | Underground |
| Total Parking Spaces | 1 |
Interior Size
| Total Finished Area: | 687 sq ft |
| Total Finished Area (Metric): | 63.80 sq m |
| Main Level: | 687 sq ft |
Room Count
| Bedrooms: | 1 |
| Bathrooms: | 1 |
| Full Bathrooms: | 1 |
| Rooms Above Grade: | 4 |
Lot Information
Legal
| Legal Description: | 9411107;5 |
| Title to Land: | Fee Simple |
- See Remarks
- Storage
- Balcony
- Dishwasher
- Dryer
- Electric Stove
- Range Hood
- Refrigerator
- Washer
- Window Coverings
- Bicycle Storage
- Elevator(s)
- Park
- Playground
- Schools Nearby
- Shopping Nearby
- Sidewalks
- Tennis Court(s)
- Walking/Bike Paths
- Brick
- Concrete
- Poured Concrete
- Assigned
- Heated Garage
- Parkade
- Stall
- Underground
- Balcony(s)
Floor plan information is not available for this property.
Monthly Payment Breakdown
Loading Walk Score...
What's Nearby?
Powered by Yelp