48 Northmount Drive NW, Calgary, Alberta
Residential For Sale in Calgary, Alberta
$999,000
-
Property Type
 Residential
-
Bedrooms
 4
4
-
Bath
 2
2
-
Garage
 0
0
-
Sq Ft
 1,074
1,074
-
Year Built
 1956
1956
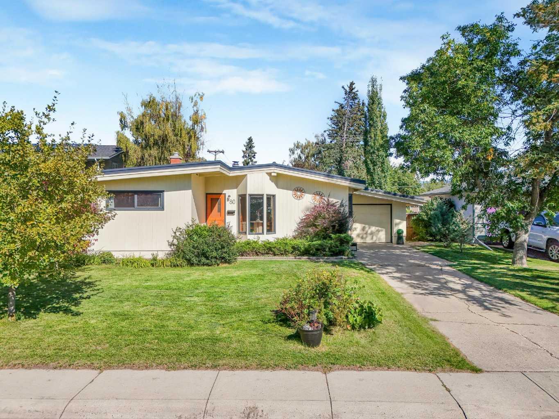
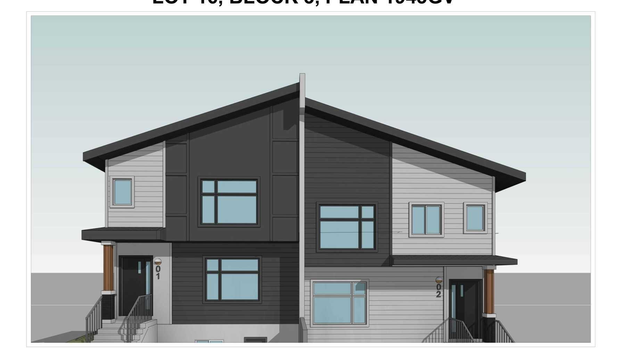
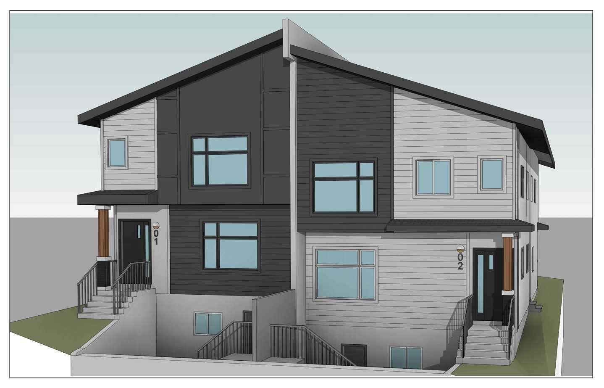
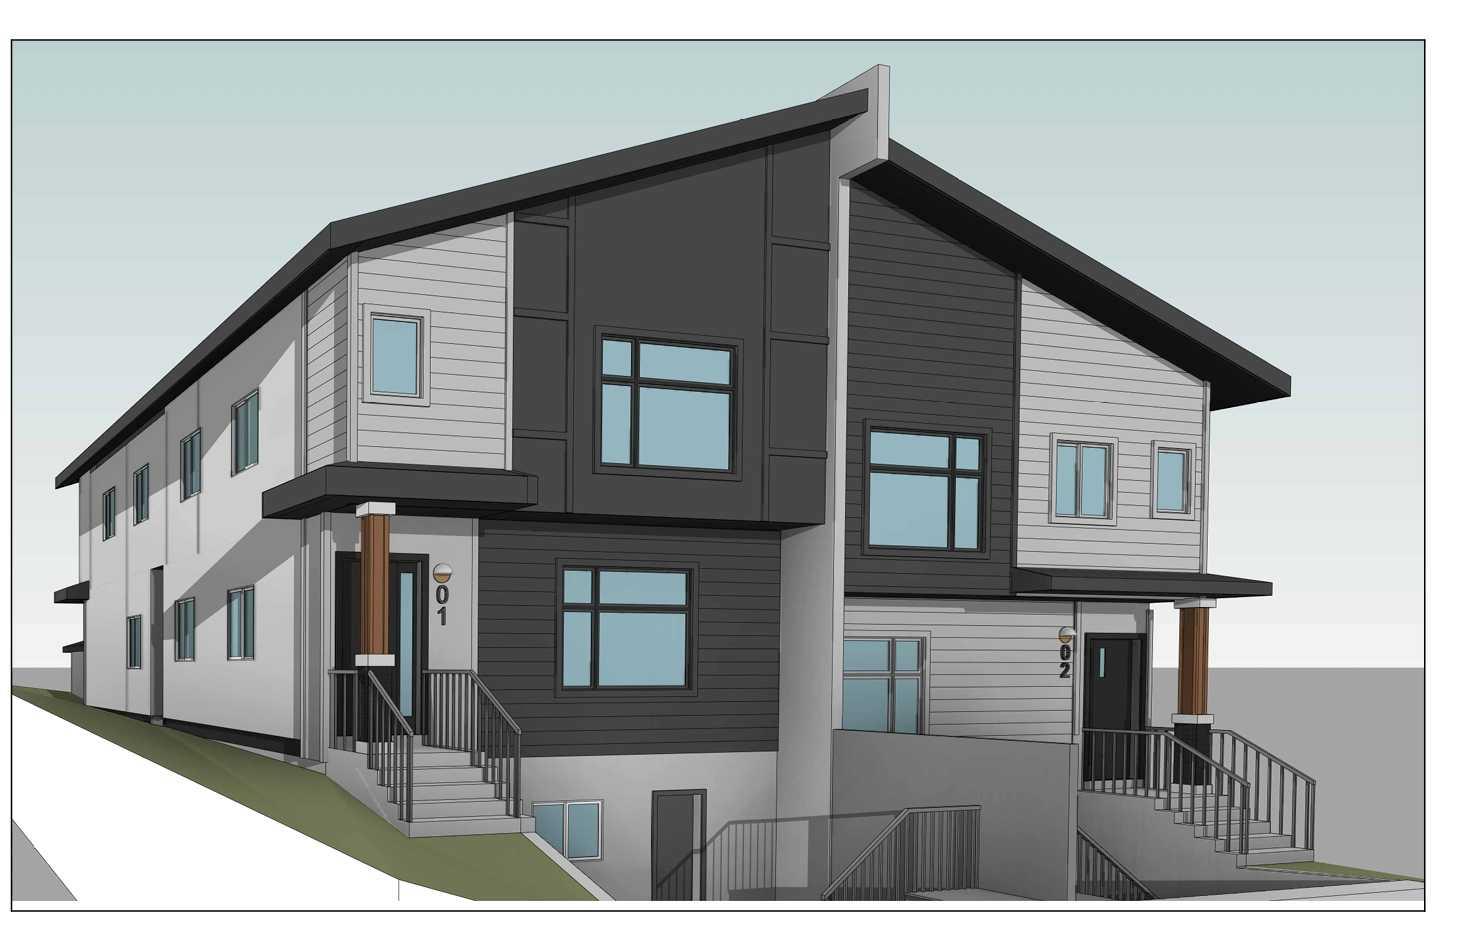
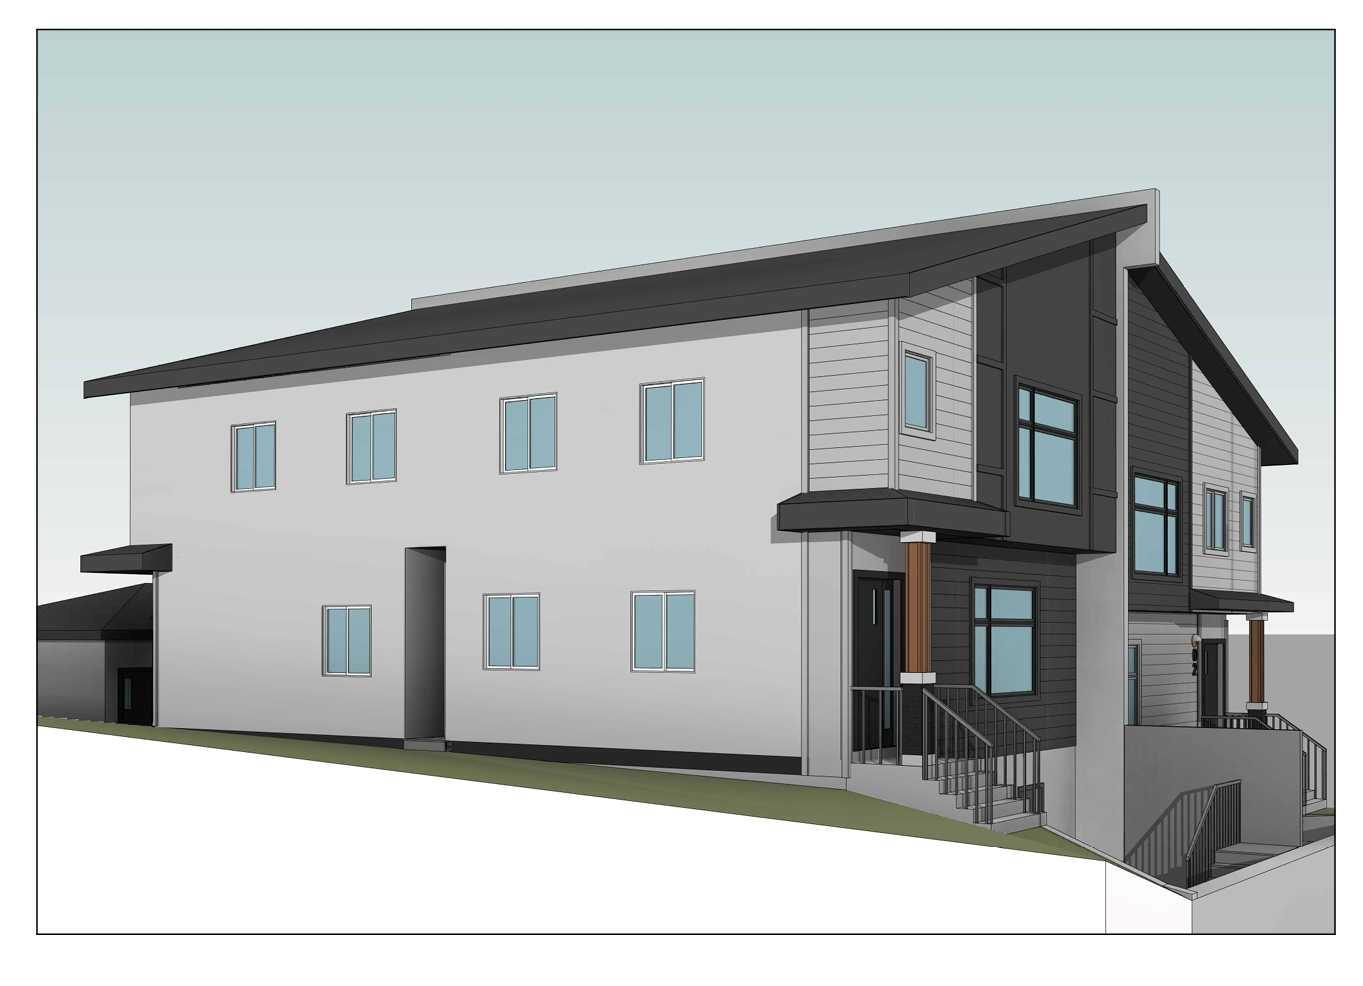
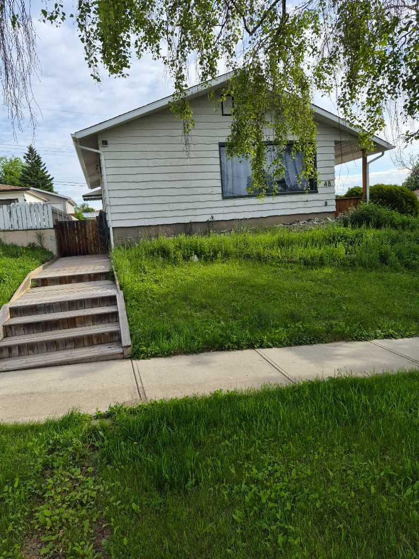
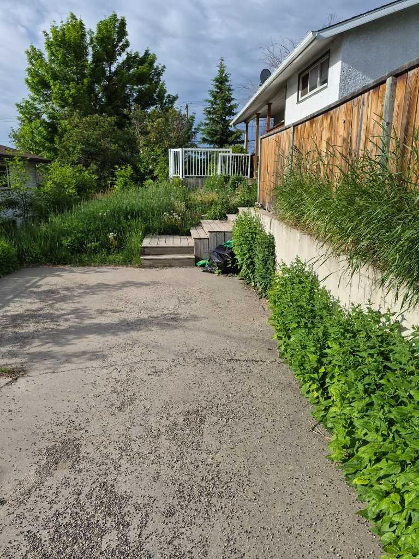
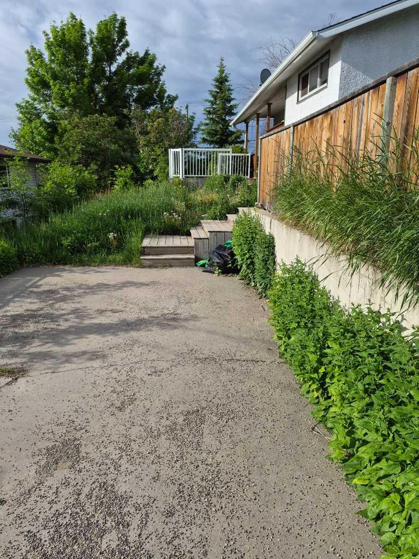
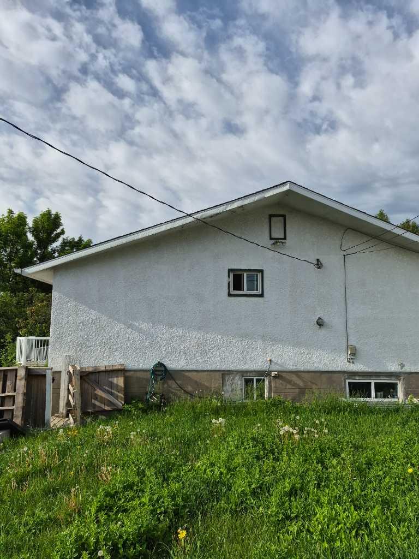
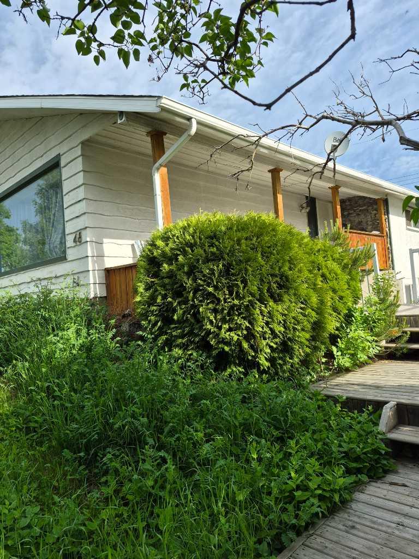
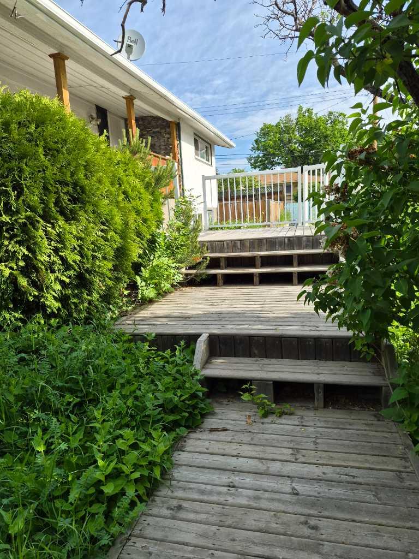
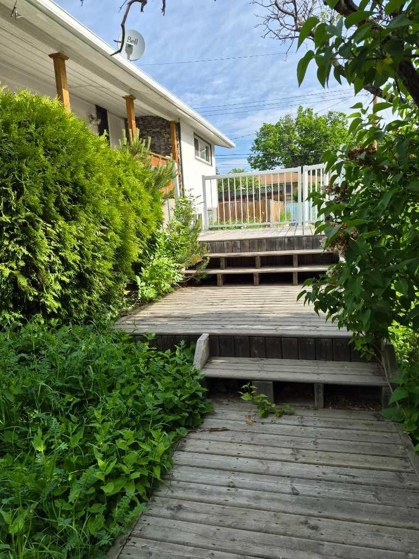
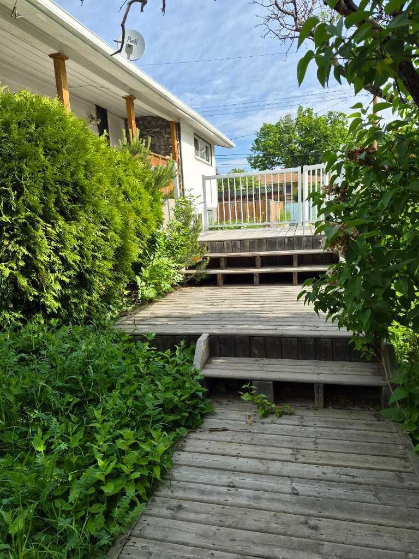
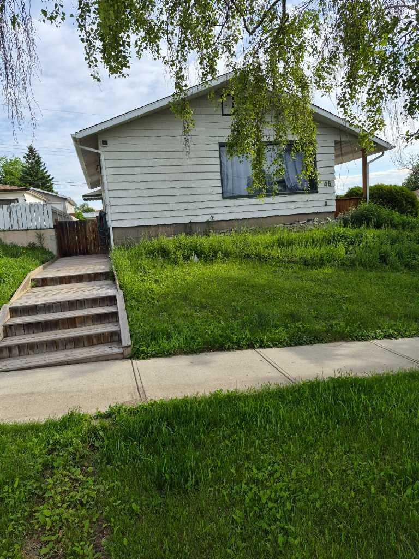
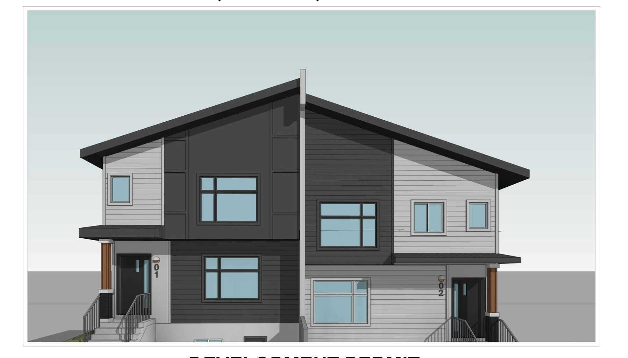
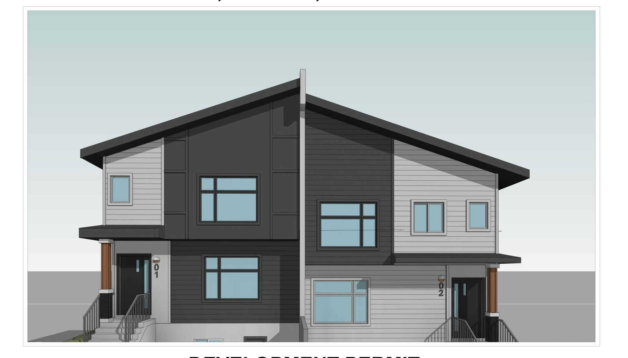
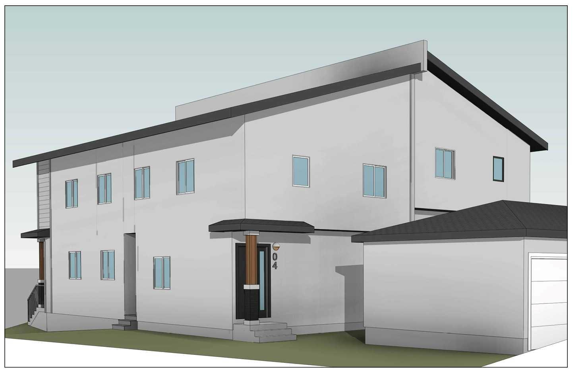
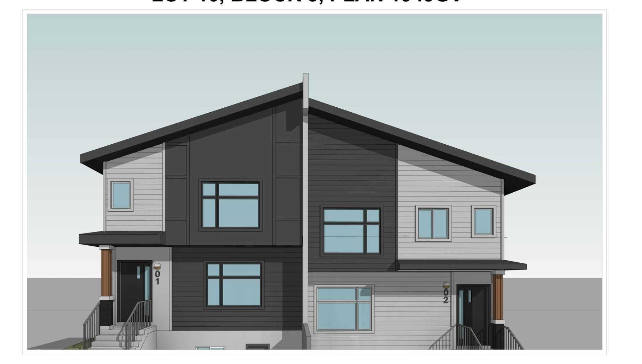
Builder / Investor Alert — Rare redevelopment opportunity in Thorncliffe with Development Permit in place. This property comes with an approved Development Permit for a proposed 4-plex with 4 legal basement suites, creating a total of 8 rental units upon completion, subject to the buyer’s review of all City approvals, permit conditions, drawings, and requirements. This is an excellent opportunity for builders, developers, and investors looking for a project with major planning steps already advanced. Please review the attached DP drawings and related documents. The existing property is currently rented and generating approximately $2,894 per month plus utilities, providing holding income while the buyer prepares for future development. Viewings can be arranged with 24 hours’ notice for serious buyers only, as the property is tenant occupied. Located in the highly desirable and established community of Thorncliffe, this bungalow sits on a beautiful tree-lined street directly facing a playground. The location offers excellent access to schools, parks, public transit, shopping, recreation facilities, and major routes. Bus Route No. 20 provides convenient access to the University of Calgary in approximately 25 minutes. The existing home features 4 bedrooms total, original hardwood flooring, and several updates over the years. The main level includes 2 bedrooms, a 4-piece bathroom, a bright and spacious living room, dining area, and a functional kitchen with good space for cooking and entertaining. The lower level includes an illegal basement suite with 2 additional bedrooms, a good-sized family room, full kitchen, bathroom, large laundry area, and additional storage/workshop space.
| Street Address: | 48 Northmount Drive NW |
| City: | Calgary |
| Province/State: | Alberta |
| Postal Code: | N/A |
| County/Parish: | Calgary |
| Subdivision: | Thorncliffe |
| Country: | Canada |
| Latitude: | 51.10289789 |
| Longitude: | -114.06588985 |
| MLS® Number: | A2320958 |
| Price: | $999,000 |
| Property Area: | 1,074 Sq ft |
| Bedrooms: | 4 |
| Bathrooms Half: | 0 |
| Bathrooms Full: | 2 |
| Living Area: | 1,074 Sq ft |
| Building Area: | 0 Sq ft |
| Year Built: | 1956 |
| Listing Date: | Jun 15, 2026 |
| Garage Spaces: | 0 |
| Property Type: | Residential |
| Property Subtype: | Detached |
| MLS Status: | Active |
Additional Details
| Flooring: | N/A |
| Construction: | Aluminum Siding ,Wood Frame |
| Parking: | Off Street,Parking Pad |
| Appliances: | Dryer,Electric Stove,Refrigerator,Washer |
| Stories: | N/A |
| Zoning: | R-CG |
| Fireplace: | N/A |
| Amenities: | Park,Playground,Schools Nearby,Shopping Nearby,Sidewalks,Street Lights,Walking/Bike Paths |
Utilities & Systems
| Heating: | Forced Air |
| Cooling: | None |
| Property Type | Residential |
| Building Type | Detached |
| Square Footage | 1,074 sqft |
| Community Name | Thorncliffe |
| Subdivision Name | Thorncliffe |
| Title | Fee Simple |
| Land Size | 5,995 sqft |
| Built in | 1956 |
| Annual Property Taxes | Contact listing agent |
| Parking Type | Off Street |
Bedrooms
| Above Grade | 2 |
Bathrooms
| Total | 2 |
| Partial | 0 |
Interior Features
| Appliances Included | Dryer, Electric Stove, Refrigerator, Washer |
| Flooring | Laminate, Tile |
Building Features
| Features | Separate Entrance |
| Construction Material | Aluminum Siding , Wood Frame |
| Structures | None |
Heating & Cooling
| Cooling | None |
| Heating Type | Forced Air |
Exterior Features
| Exterior Finish | Aluminum Siding , Wood Frame |
Neighbourhood Features
| Community Features | Park, Playground, Schools Nearby, Shopping Nearby, Sidewalks, Street Lights, Walking/Bike Paths |
| Amenities Nearby | Park, Playground, Schools Nearby, Shopping Nearby, Sidewalks, Street Lights, Walking/Bike Paths |
Parking
| Parking Type | Off Street |
| Total Parking Spaces | 3 |
Interior Size
| Total Finished Area: | 1,074 sq ft |
| Total Finished Area (Metric): | 99.78 sq m |
| Main Level: | 1,074 sq ft |
Room Count
| Bedrooms: | 4 |
| Bathrooms: | 2 |
| Full Bathrooms: | 2 |
| Rooms Above Grade: | 5 |
Lot Information
| Lot Size: | 5,995 sq ft |
| Lot Size (Acres): | 0.14 acres |
| Frontage: | 60 ft |
Legal
| Legal Description: | 1943GV;3;16 |
| Title to Land: | Fee Simple |
- Separate Entrance
- Playground
- Private Entrance
- Dryer
- Electric Stove
- Refrigerator
- Washer
- Full
- Park
- Schools Nearby
- Shopping Nearby
- Sidewalks
- Street Lights
- Walking/Bike Paths
- Aluminum Siding
- Wood Frame
- Poured Concrete
- Back Lane
- Back Yard
- Cleared
- Front Yard
- Gentle Sloping
- Off Street
- Parking Pad
- None
Floor plan information is not available for this property.
Monthly Payment Breakdown
Loading Walk Score...
What's Nearby?
Powered by Yelp