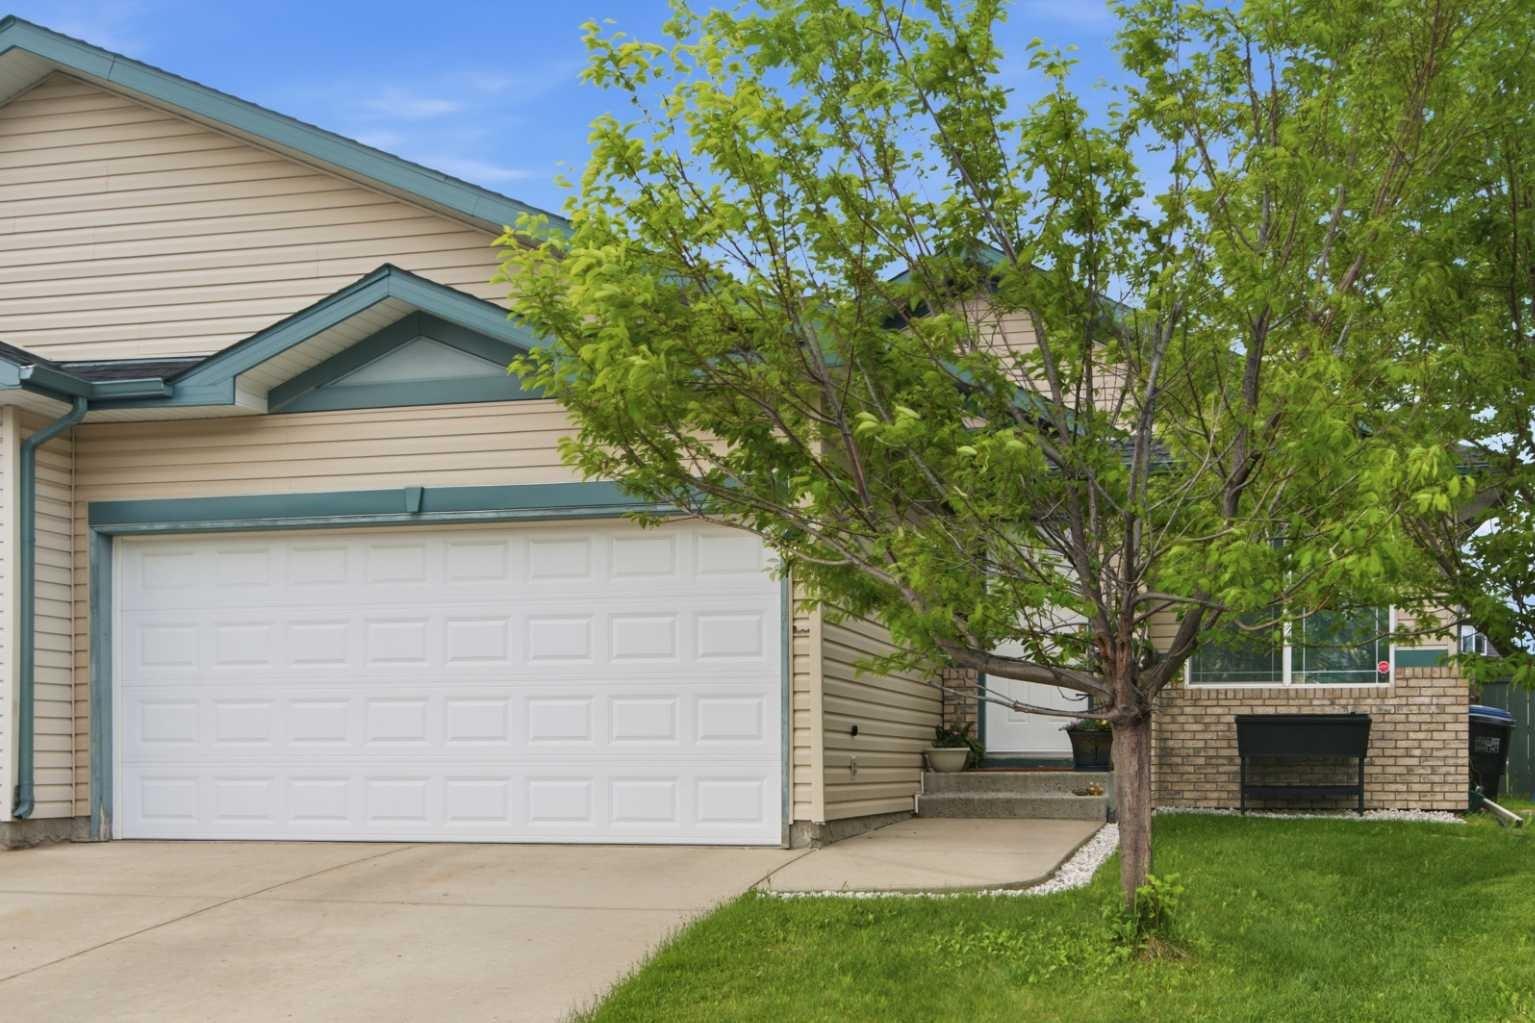
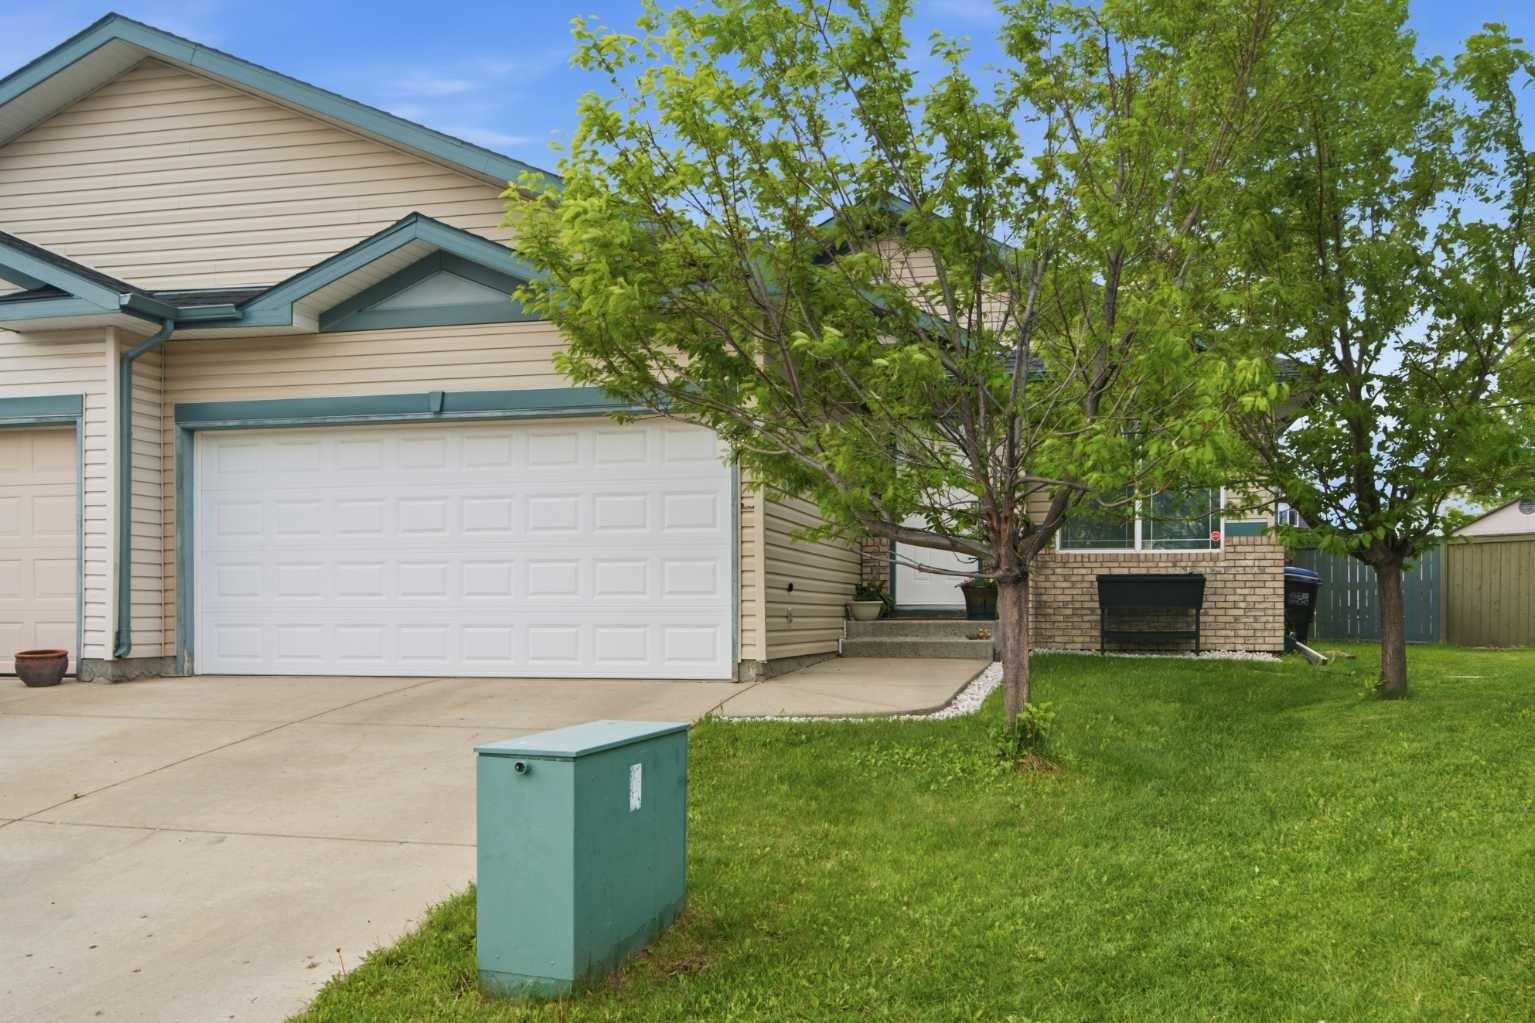
109 Canoe Square SW, Airdrie, Alberta
Residential For Sale in Airdrie, Alberta
$449,900
-
Property Type
 Residential
-
Bedrooms
 3
3
-
Bath
 3
3
-
Garage
 2
2
-
Sq Ft
 989
989
-
Year Built
 2002
2002
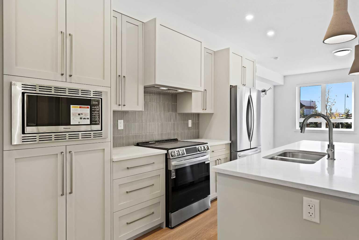
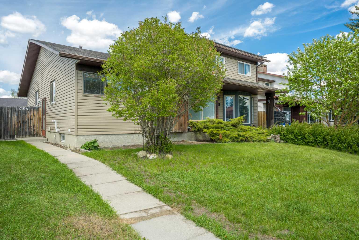
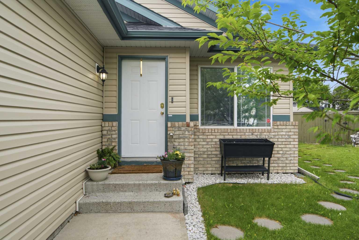
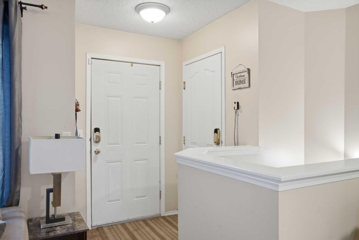
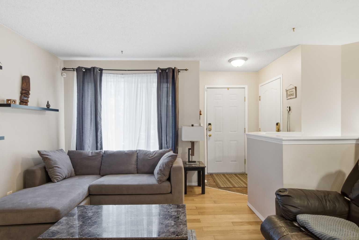
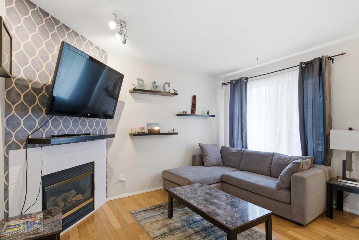
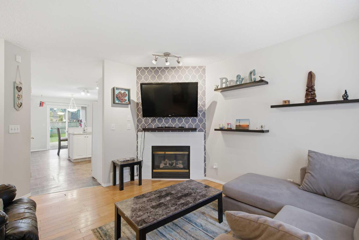
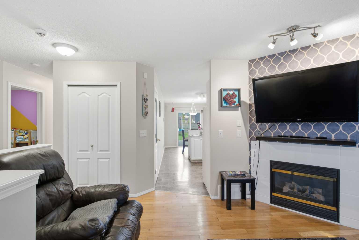
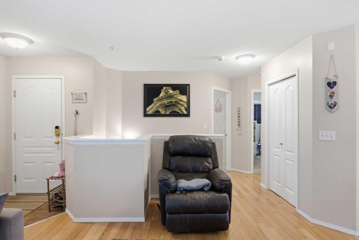
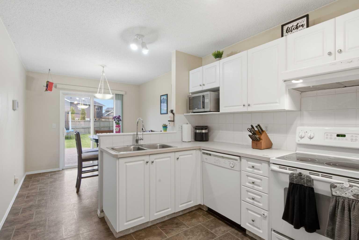
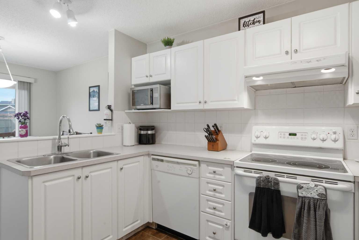
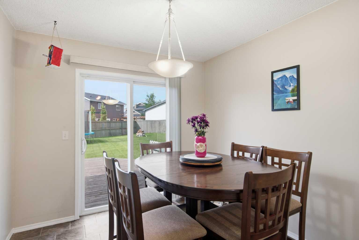
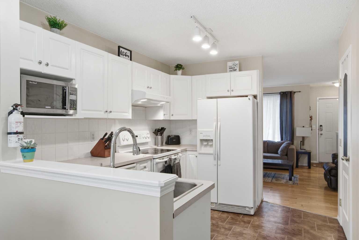
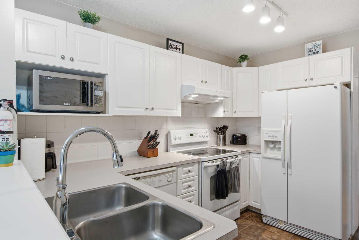
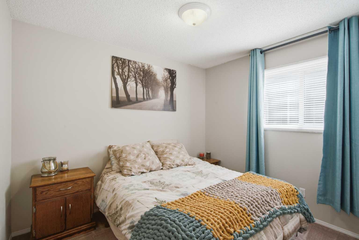
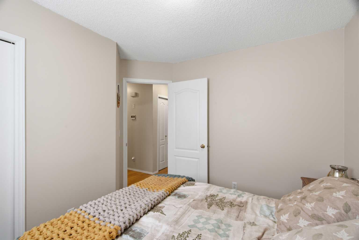
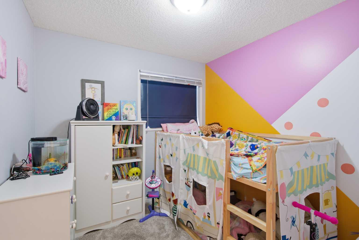
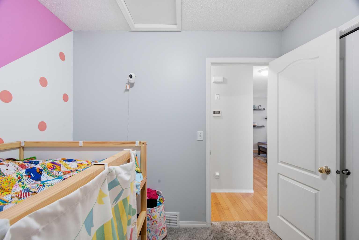
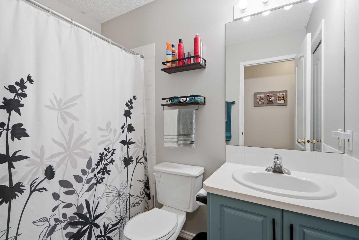
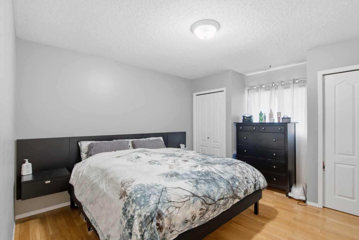
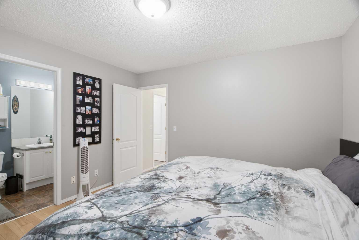
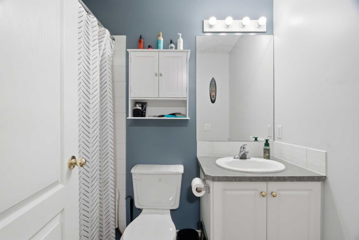
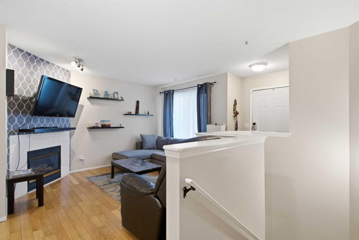
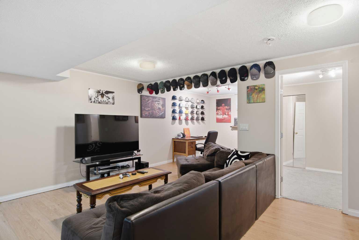
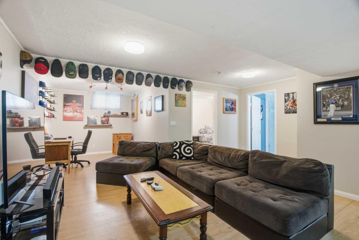
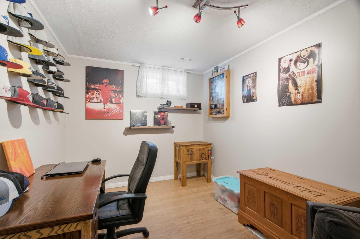
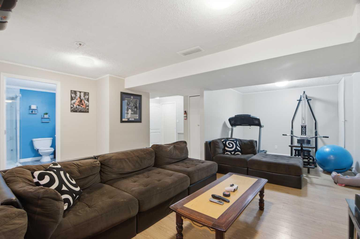
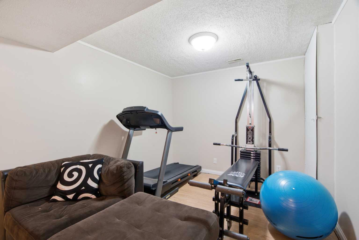
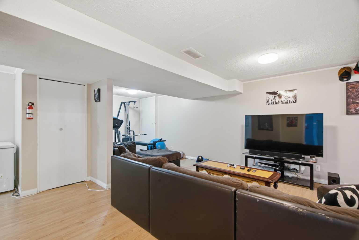
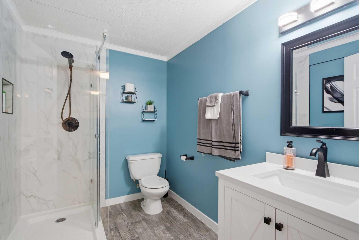
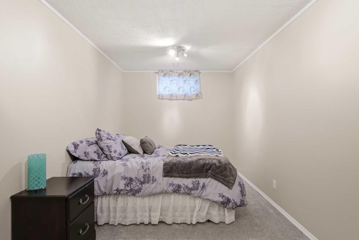
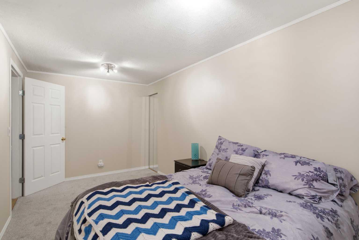
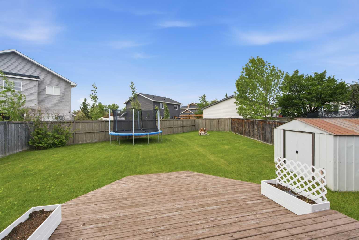
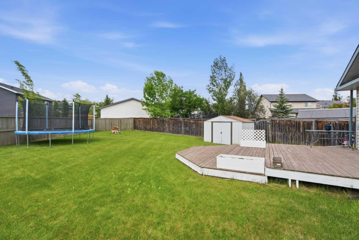
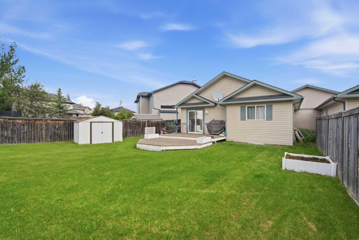
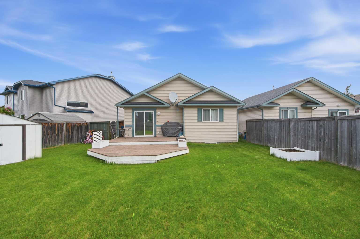
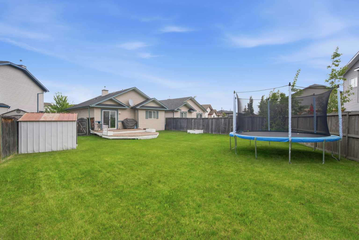
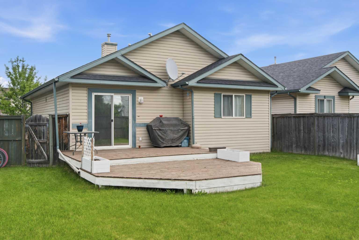
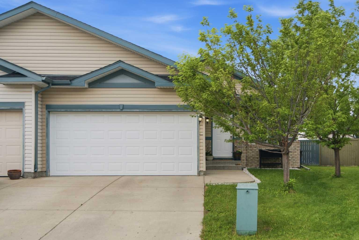
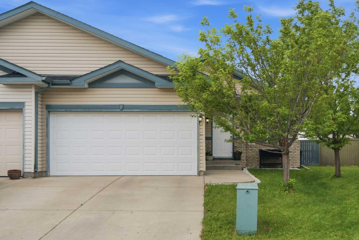
Welcome to 109 Canoe Square in the sought after community of the Canals! This wonderful bungalow is only attached at the garage and has NO condo fees! Tucked away in a quiet cul-de-sac this home has so much to offer. On the main floor you will find a spacious living room which features a cozy fireplace for those cold winter nights, a 4 pc bathroom, 3 good sized bedrooms including the Primary bedroom which is large enough for a king bed and has a 4pc en-suite. The kitchen features plenty of white cabinets and lots of counterspace which flows into the dining area. From here you can enter out from patio doors onto the large deck where you can relax in the sun or entertain a lot of guests out in the pie shaped back yard! You will also find a storage shed for all those items you need to put away. Downstairs is fully developed with a utility/laundry area, massive rec/games room, a newly renovated 3pc bathroom and a guest room/den. This wonderful property is located close to schools, shopping, walking paths and restaurants.
| Street Address: | 109 Canoe Square SW |
| City: | Airdrie |
| Province/State: | Alberta |
| Postal Code: | N/A |
| County/Parish: | Airdrie |
| Subdivision: | Canals |
| Country: | Canada |
| Latitude: | 51.29028989 |
| Longitude: | -114.02774019 |
| MLS® Number: | A2320952 |
| Price: | $449,900 |
| Property Area: | 989 Sq ft |
| Bedrooms: | 3 |
| Bathrooms Half: | 0 |
| Bathrooms Full: | 3 |
| Living Area: | 989 Sq ft |
| Building Area: | 0 Sq ft |
| Year Built: | 2002 |
| Listing Date: | Jun 19, 2026 |
| Garage Spaces: | 2 |
| Property Type: | Residential |
| Property Subtype: | Semi Detached (Half Duplex) |
| MLS Status: | Active |
Additional Details
| Flooring: | N/A |
| Construction: | Vinyl Siding,Wood Frame |
| Parking: | Double Garage Attached,Front Drive,Garage Door Opener |
| Appliances: | Dishwasher,Dryer,Electric Stove,Garage Control(s),Microwave,Range Hood,Refrigerator,Washer,Window Coverings |
| Stories: | N/A |
| Zoning: | R2 |
| Fireplace: | N/A |
| Amenities: | Shopping Nearby,Walking/Bike Paths |
Utilities & Systems
| Heating: | Forced Air |
| Cooling: | None |
| Property Type | Residential |
| Building Type | Semi Detached (Half Duplex) |
| Square Footage | 989 sqft |
| Community Name | Canals |
| Subdivision Name | Canals |
| Title | Fee Simple |
| Land Size | 3,584 sqft |
| Built in | 2002 |
| Annual Property Taxes | Contact listing agent |
| Parking Type | Garage |
| Time on MLS Listing | 17 days |
Bedrooms
| Above Grade | 3 |
Bathrooms
| Total | 3 |
| Partial | 0 |
Interior Features
| Appliances Included | Dishwasher, Dryer, Electric Stove, Garage Control(s), Microwave, Range Hood, Refrigerator, Washer, Window Coverings |
| Flooring | Carpet, Hardwood, Laminate, Vinyl |
Building Features
| Features | Laminate Counters, Pantry |
| Construction Material | Vinyl Siding, Wood Frame |
| Structures | Deck |
Heating & Cooling
| Cooling | None |
| Heating Type | Forced Air |
Exterior Features
| Exterior Finish | Vinyl Siding, Wood Frame |
Neighbourhood Features
| Community Features | Shopping Nearby, Walking/Bike Paths |
| Amenities Nearby | Shopping Nearby, Walking/Bike Paths |
Parking
| Parking Type | Garage |
| Total Parking Spaces | 4 |
Interior Size
| Total Finished Area: | 989 sq ft |
| Total Finished Area (Metric): | 91.89 sq m |
Room Count
| Bedrooms: | 3 |
| Bathrooms: | 3 |
| Full Bathrooms: | 3 |
| Rooms Above Grade: | 6 |
Lot Information
| Lot Size: | 3,584 sq ft |
| Lot Size (Acres): | 0.08 acres |
| Frontage: | 25 ft |
- Laminate Counters
- Pantry
- Fire Pit
- Other
- Private Yard
- Dishwasher
- Dryer
- Electric Stove
- Garage Control(s)
- Microwave
- Range Hood
- Refrigerator
- Washer
- Window Coverings
- Full
- Shopping Nearby
- Walking/Bike Paths
- Vinyl Siding
- Wood Frame
- Gas
- Poured Concrete
- Back Yard
- Cul-De-Sac
- Landscaped
- Level
- Pie Shaped Lot
- Double Garage Attached
- Front Drive
- Garage Door Opener
- Deck
Floor plan information is not available for this property.
Monthly Payment Breakdown
Loading Walk Score...
What's Nearby?
Powered by Yelp
REALTOR® Details
Sheila Bassen
- (403) 253-1901
- [email protected]
- Royal LePage Benchmark