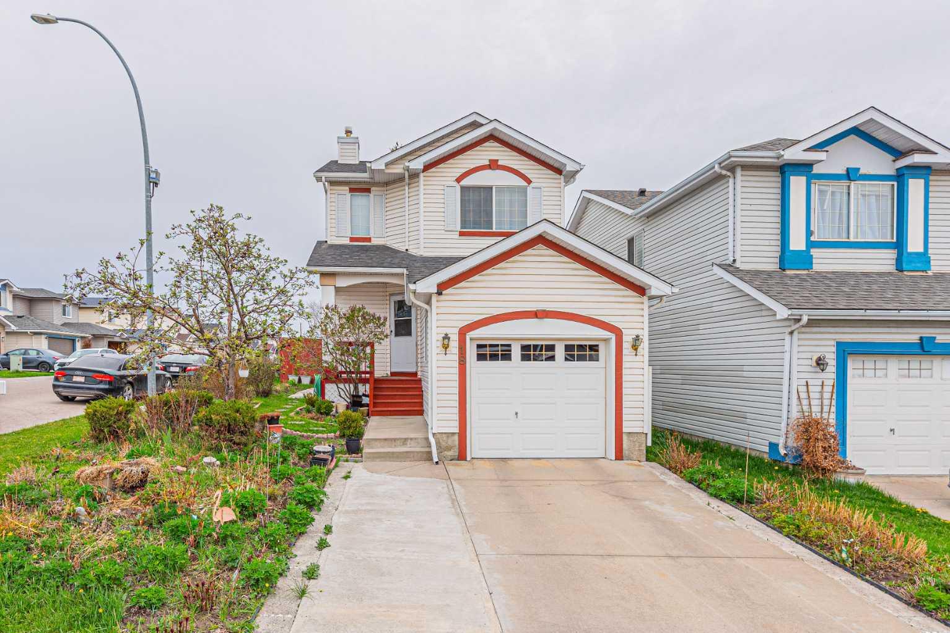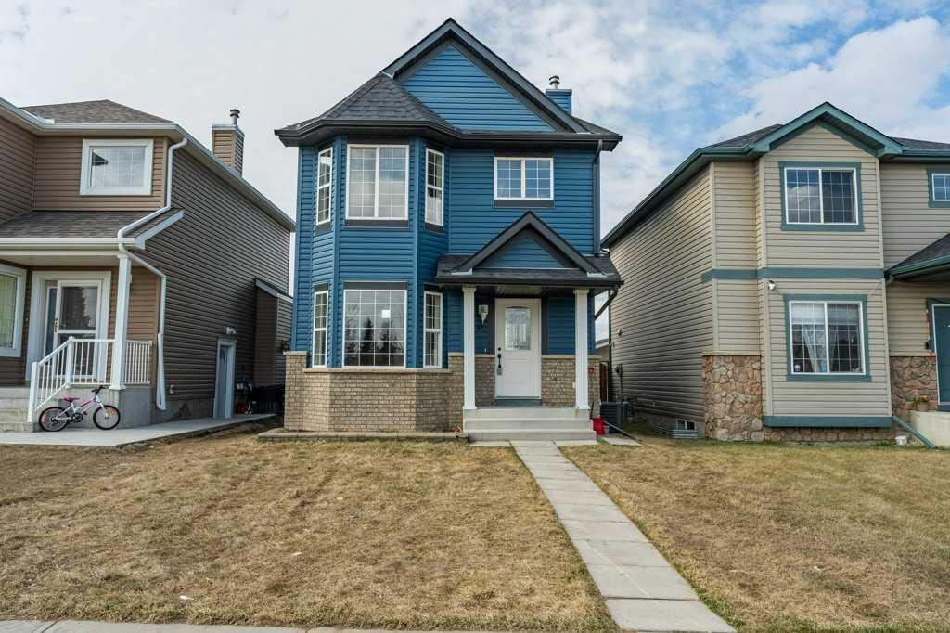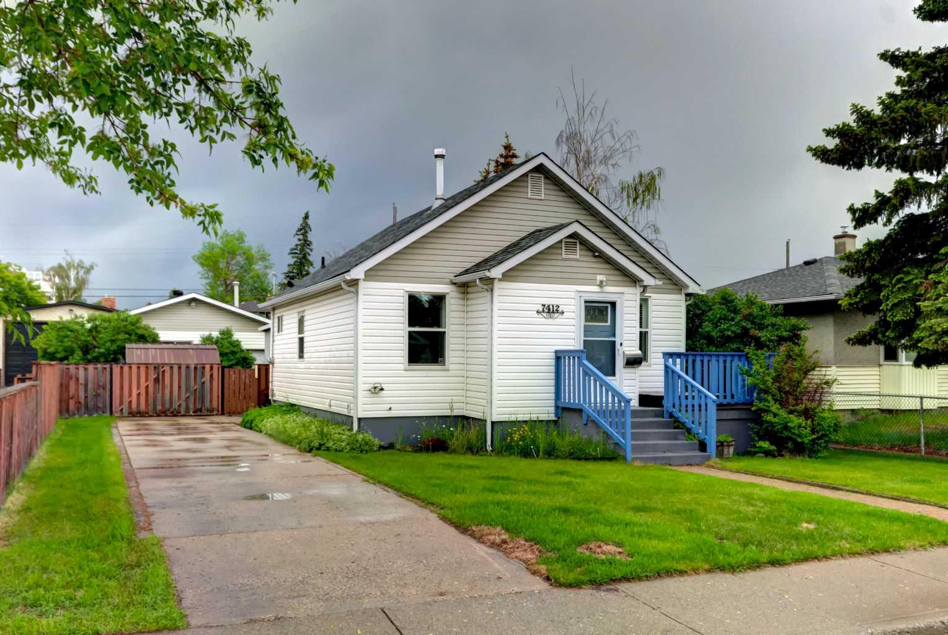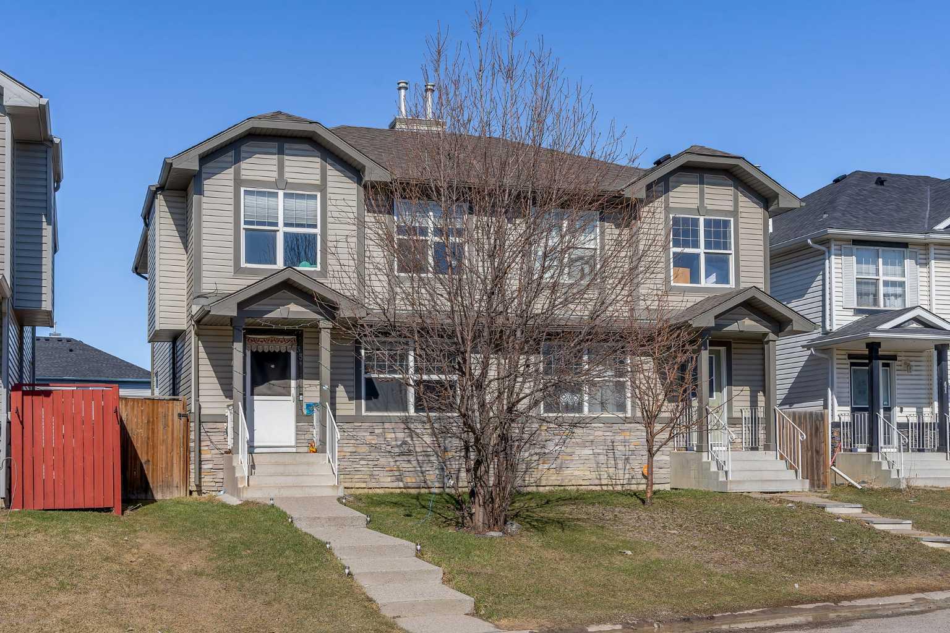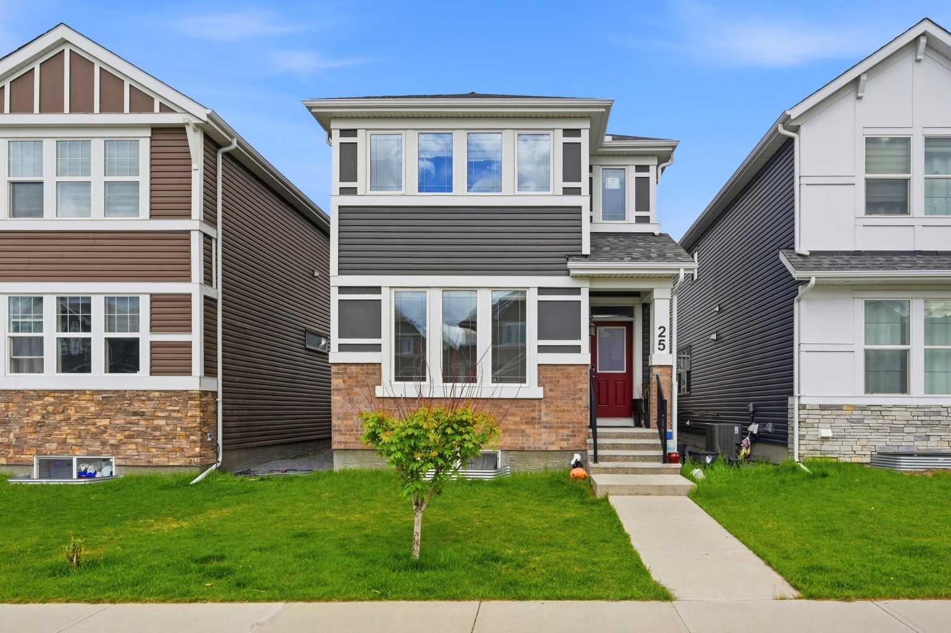
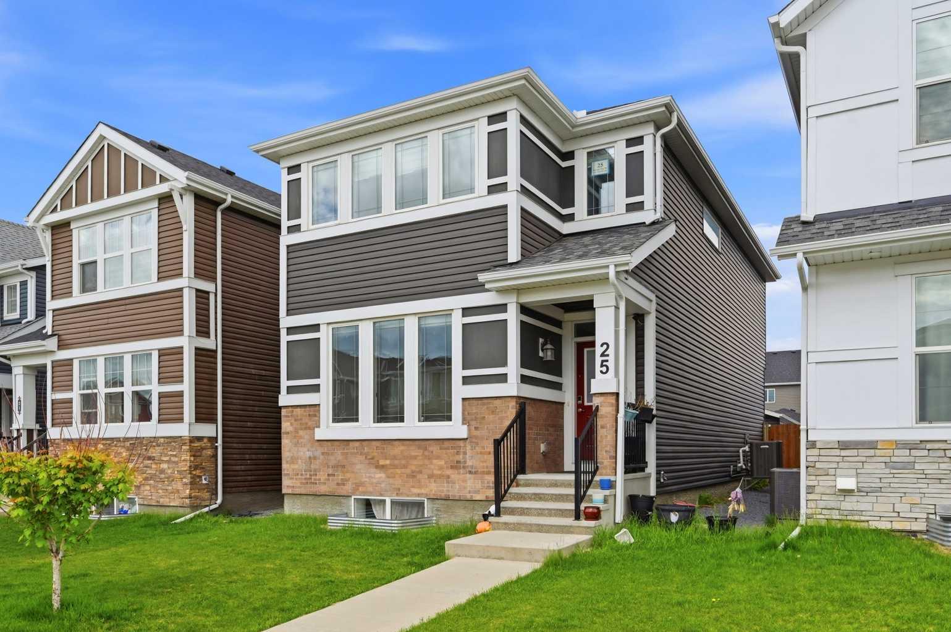
25 Red Sky Way NE, Calgary, Alberta
Residential For Sale in Calgary, Alberta
$611,000
-
Property Type
 Residential
-
Bedrooms
 5
5
-
Bath
 4
4
-
Garage
 2
2
-
Sq Ft
 1,836
1,836
-
Year Built
 2017
2017
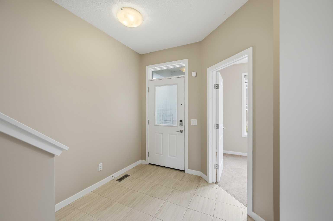
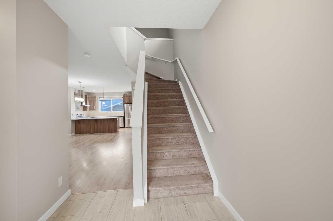
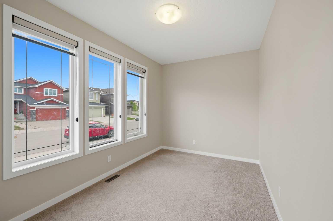
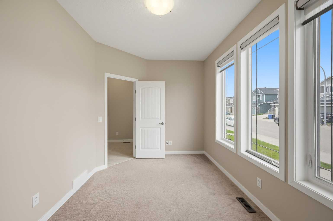
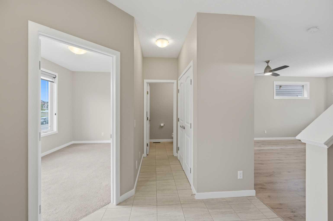
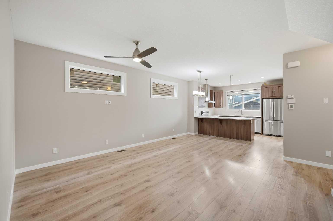
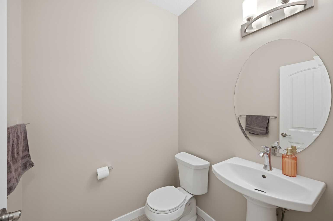
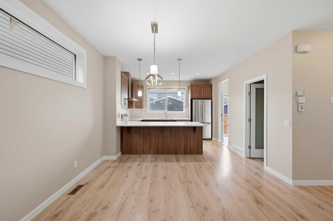
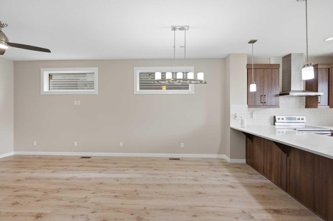
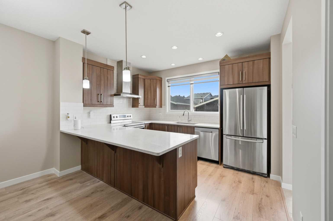
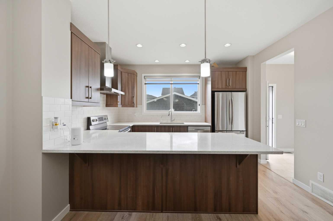
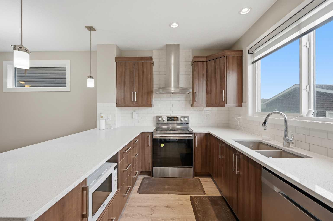
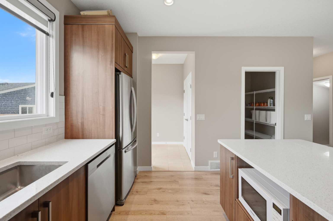
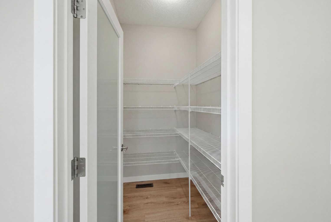
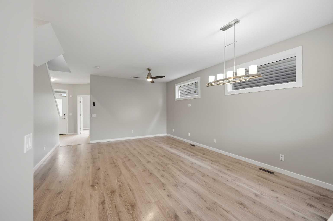
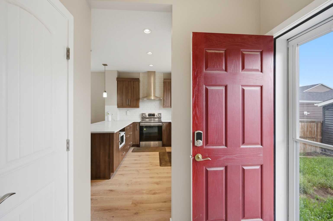
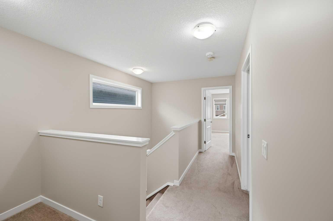
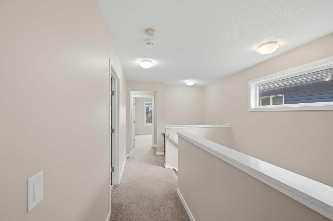
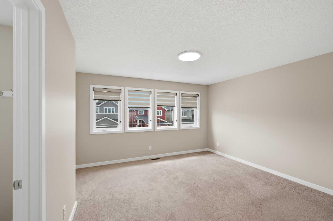
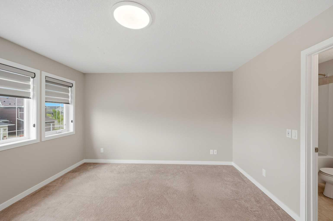
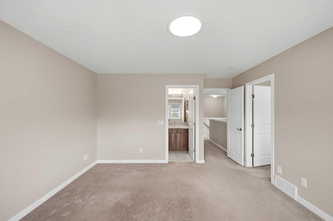
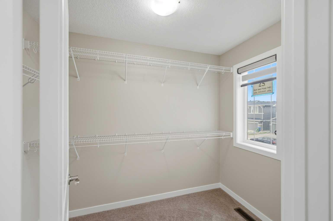
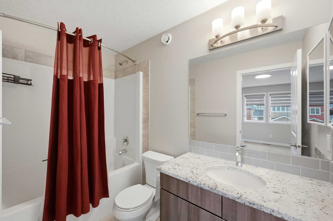
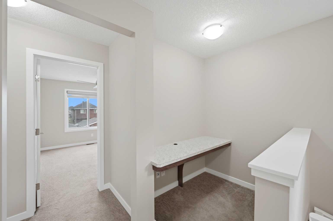
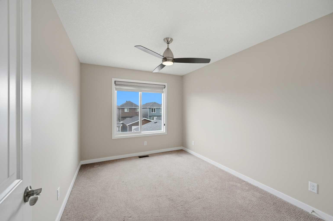
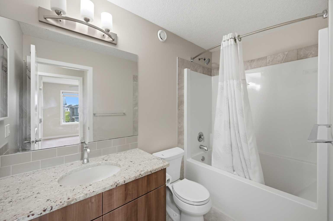
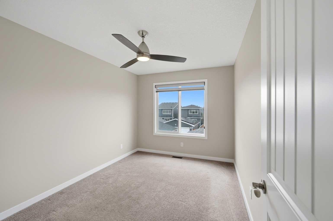
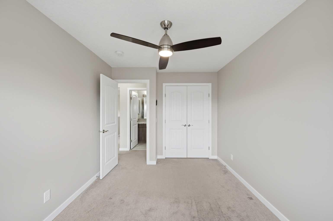
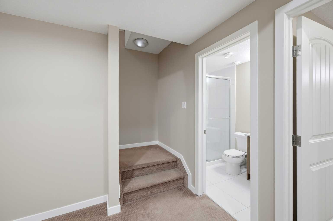
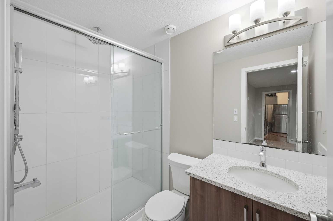
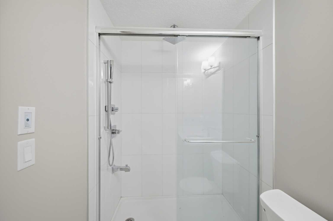
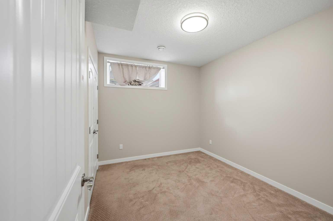
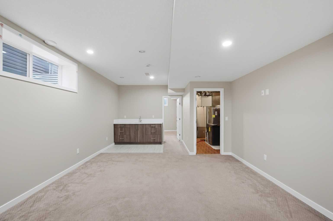
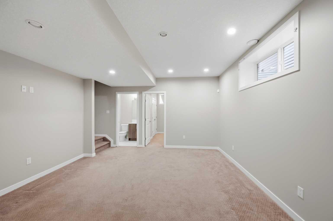
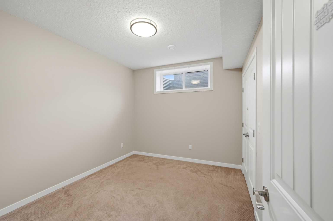
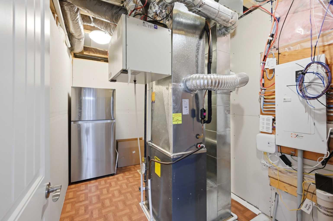
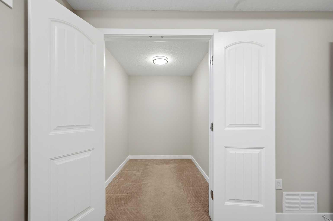
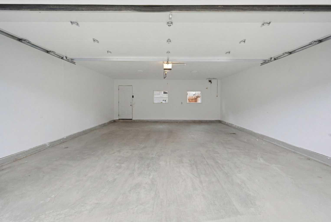
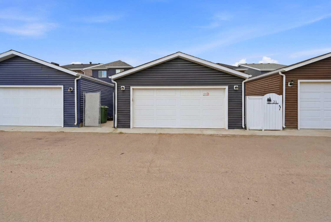
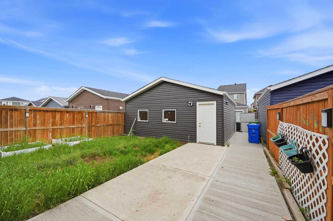
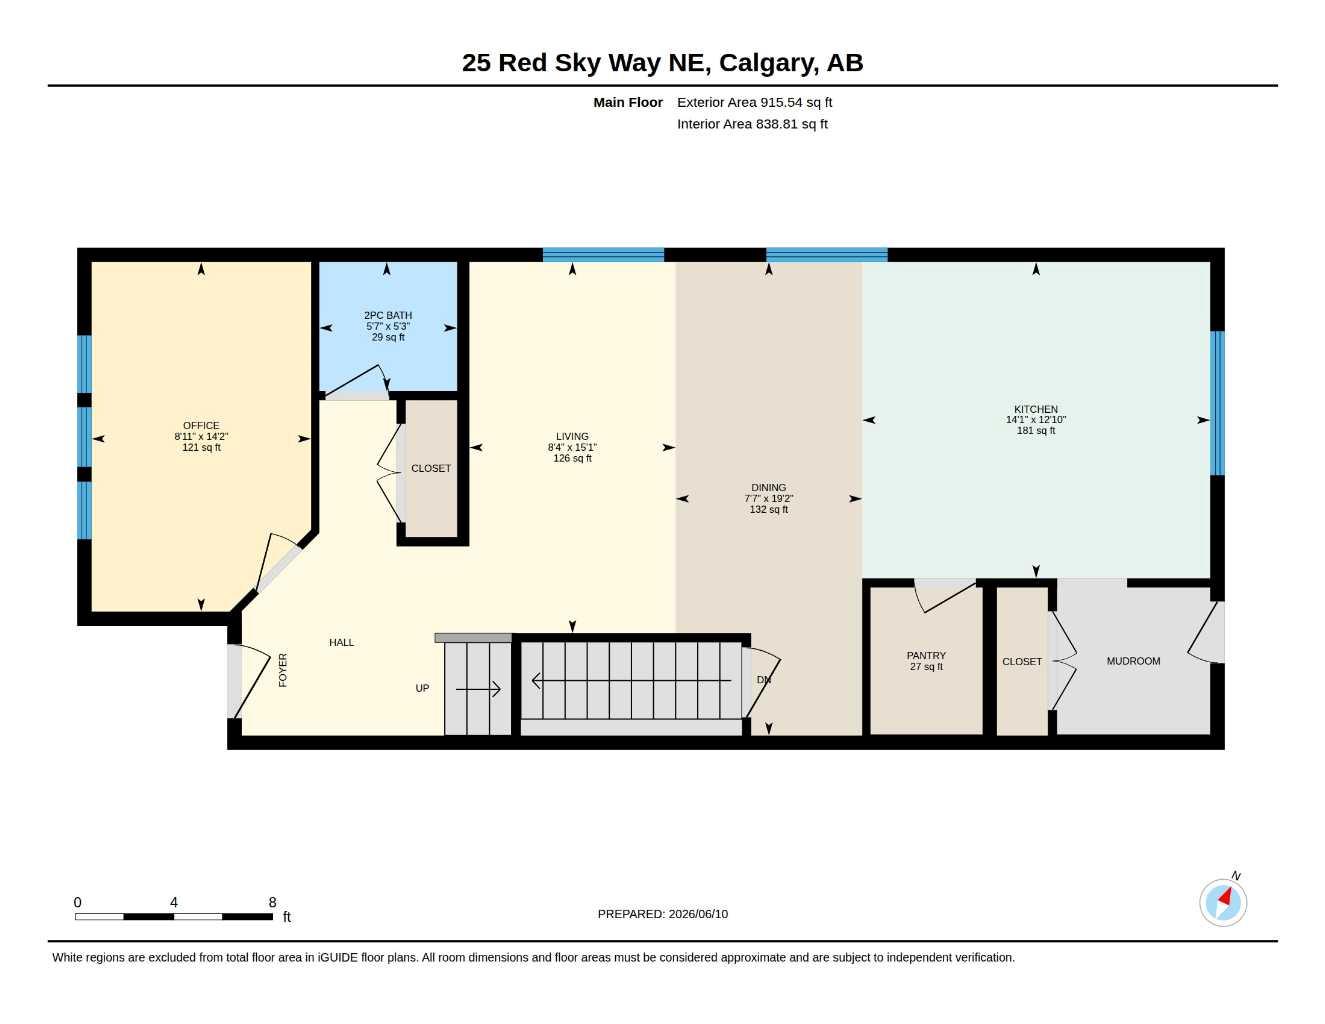
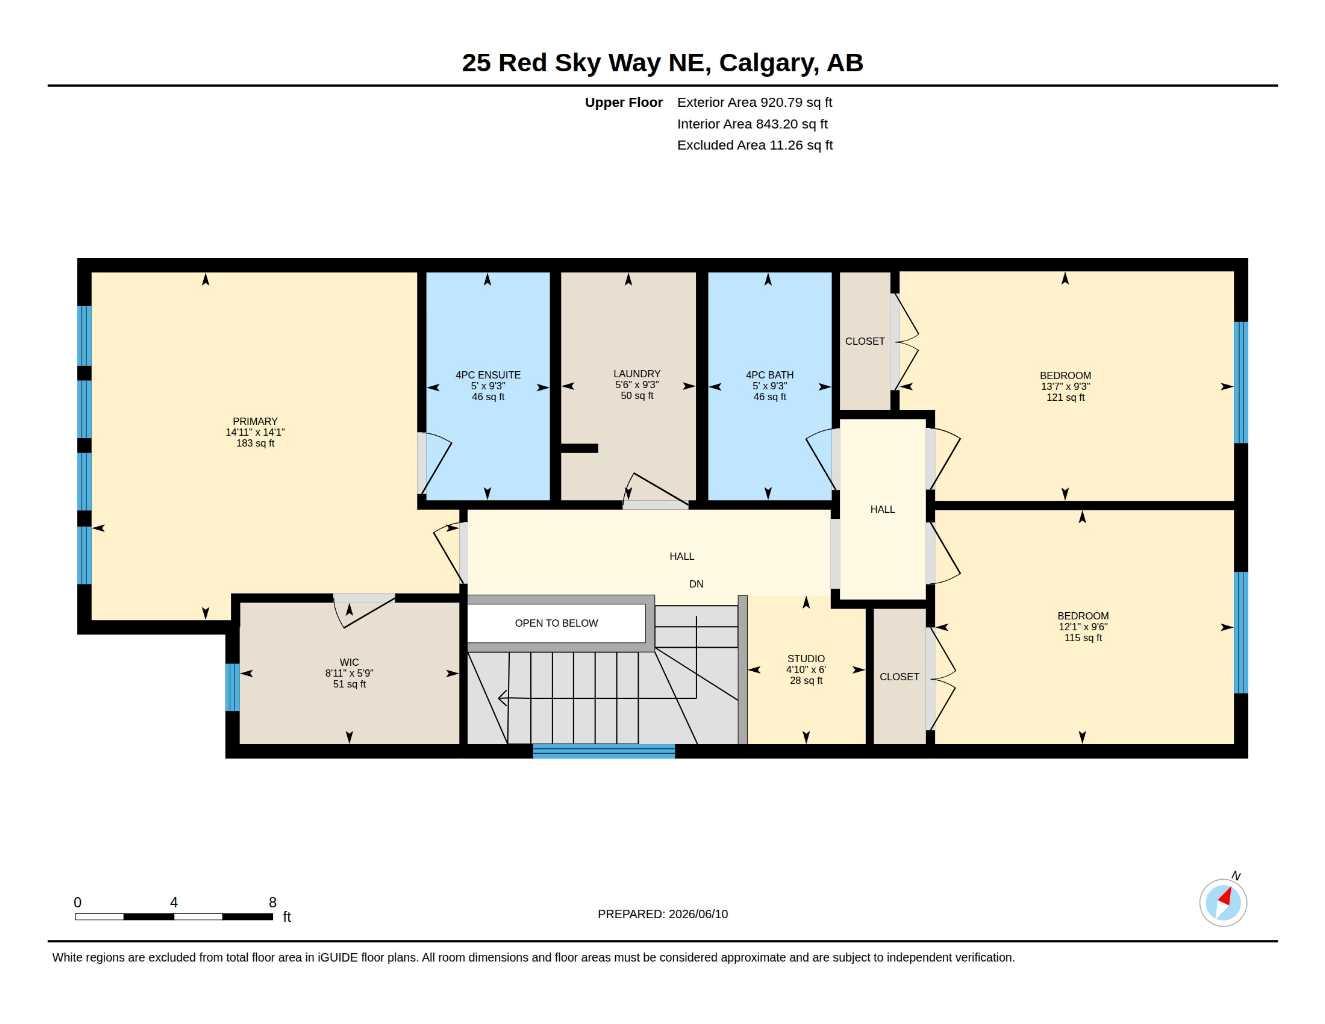
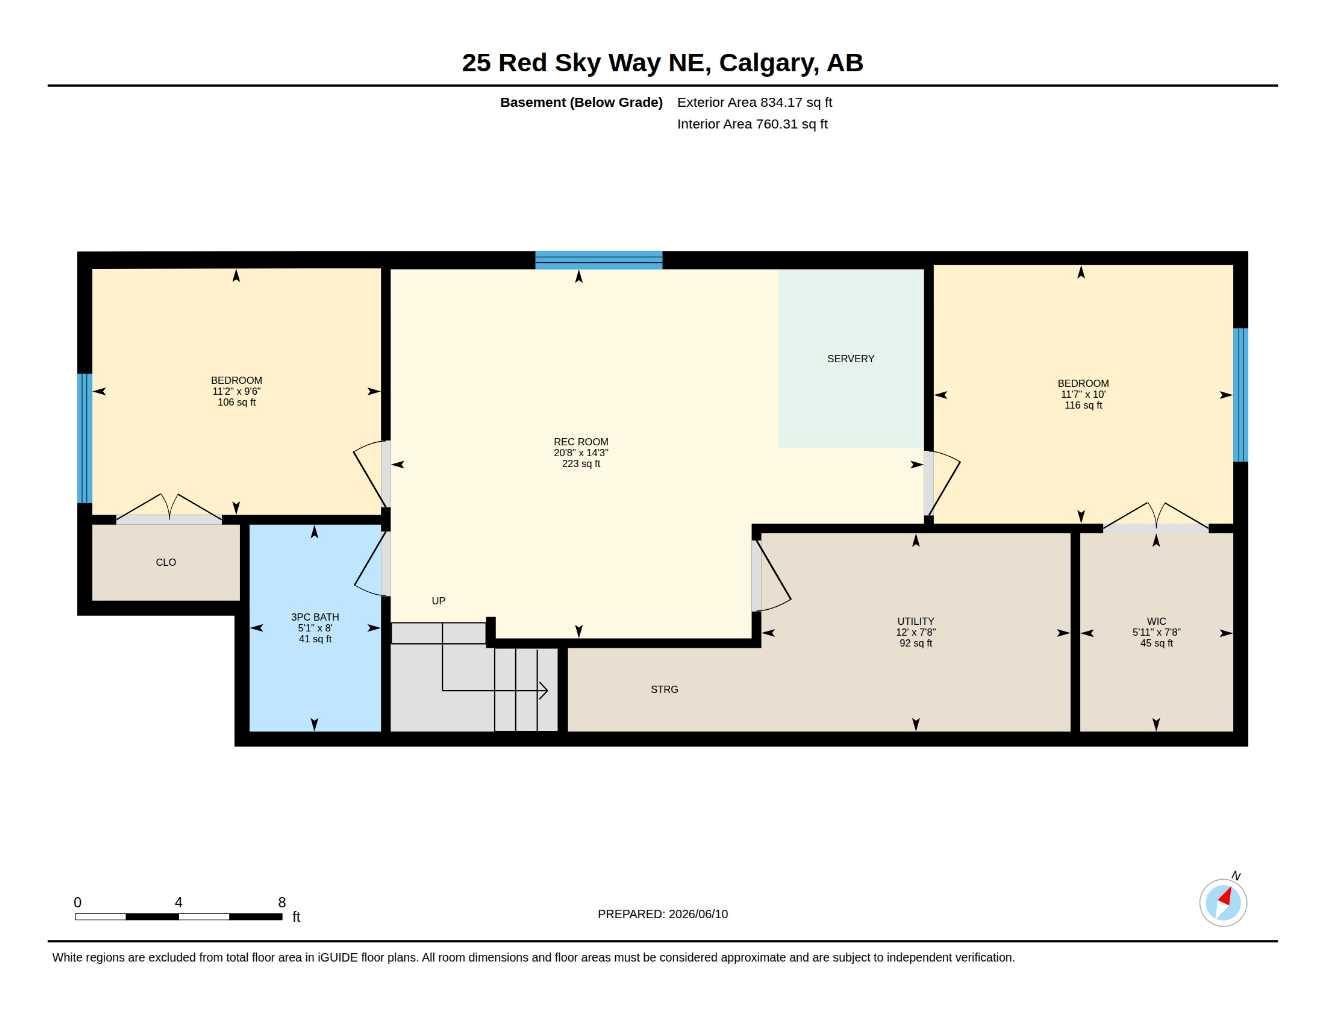
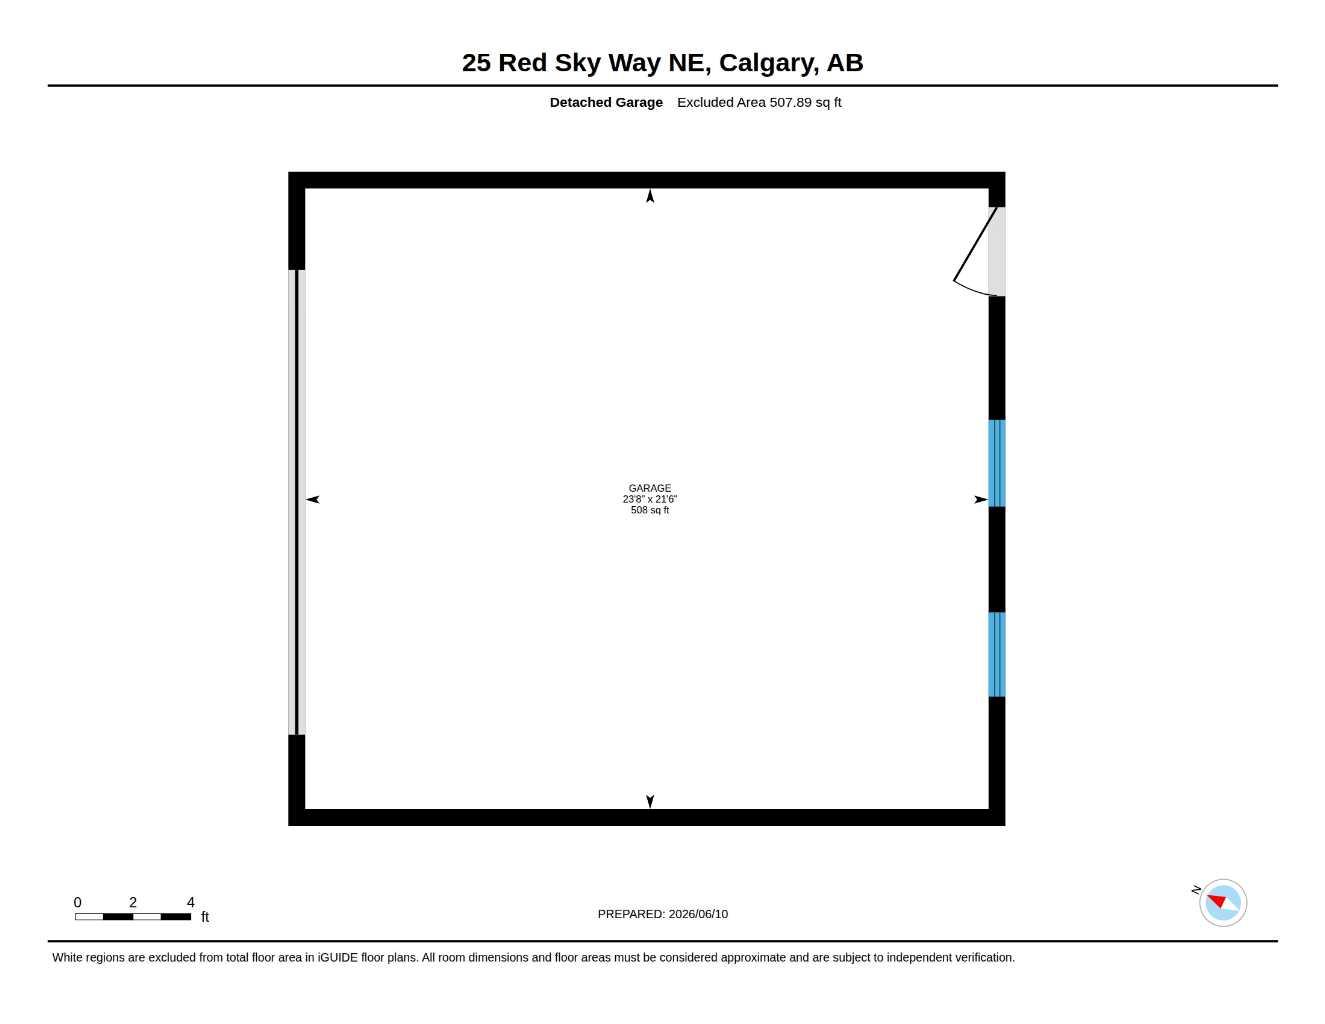
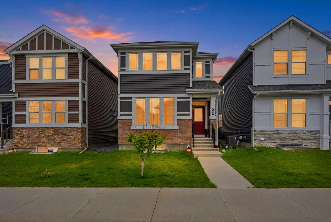
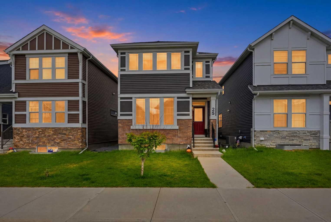
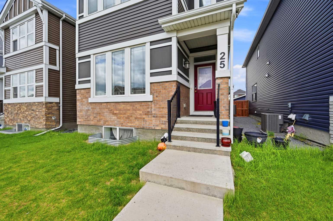
4 BEDROOMS + MAIN FLOOR OFFICE | FINISHED BASEMENT | CENTRAL AIR CONDITIONING | DOUBLE DETACHED GARAGE Welcome to this beautifully maintained detached home in the vibrant community of Redstone, offering the perfect blend of comfort, functionality and convenience for modern family living. The bright and spacious main floor features an open concept design with a welcoming living and dining area, complemented by a stylish kitchen complete with ample cabinetry and a walk-in pantry. A versatile main floor office provides the ideal space for working from home, a playroom or accommodating overnight guests. Upstairs, you'll find three generously sized bedrooms and two full bathrooms, including a spacious primary retreat featuring a walk-in closet and a private 4-piece ensuite. Stay comfortable year around with the added benefit of central air conditioning. The fully finished basement expands your living space with a large recreation area, an additional bedroom and a 3-piece bathroom; perfect for extended family, guests or a growing household. Outside, enjoy a private backyard where children can safely play and create lasting summer memories. The double detached garage offers secure parking and storage, while ample street parking provides added convenience for visitors. Ideally located within walking distance to parks, playgrounds, schools, shopping plazas and public transit, this home combines everyday convenience with exceptional family living. Don't miss your opportunity to own this fantastic property, book your private showing today!
| Street Address: | 25 Red Sky Way NE |
| City: | Calgary |
| Province/State: | Alberta |
| Postal Code: | N/A |
| County/Parish: | Calgary |
| Subdivision: | Redstone |
| Country: | Canada |
| Latitude: | 51.17243391 |
| Longitude: | -113.95464161 |
| MLS® Number: | A2320927 |
| Price: | $611,000 |
| Property Area: | 1,836 Sq ft |
| Bedrooms: | 5 |
| Bathrooms Half: | 1 |
| Bathrooms Full: | 3 |
| Living Area: | 1,836 Sq ft |
| Building Area: | 0 Sq ft |
| Year Built: | 2017 |
| Listing Date: | Jun 13, 2026 |
| Garage Spaces: | 2 |
| Property Type: | Residential |
| Property Subtype: | Detached |
| MLS Status: | Pending |
Additional Details
| Flooring: | N/A |
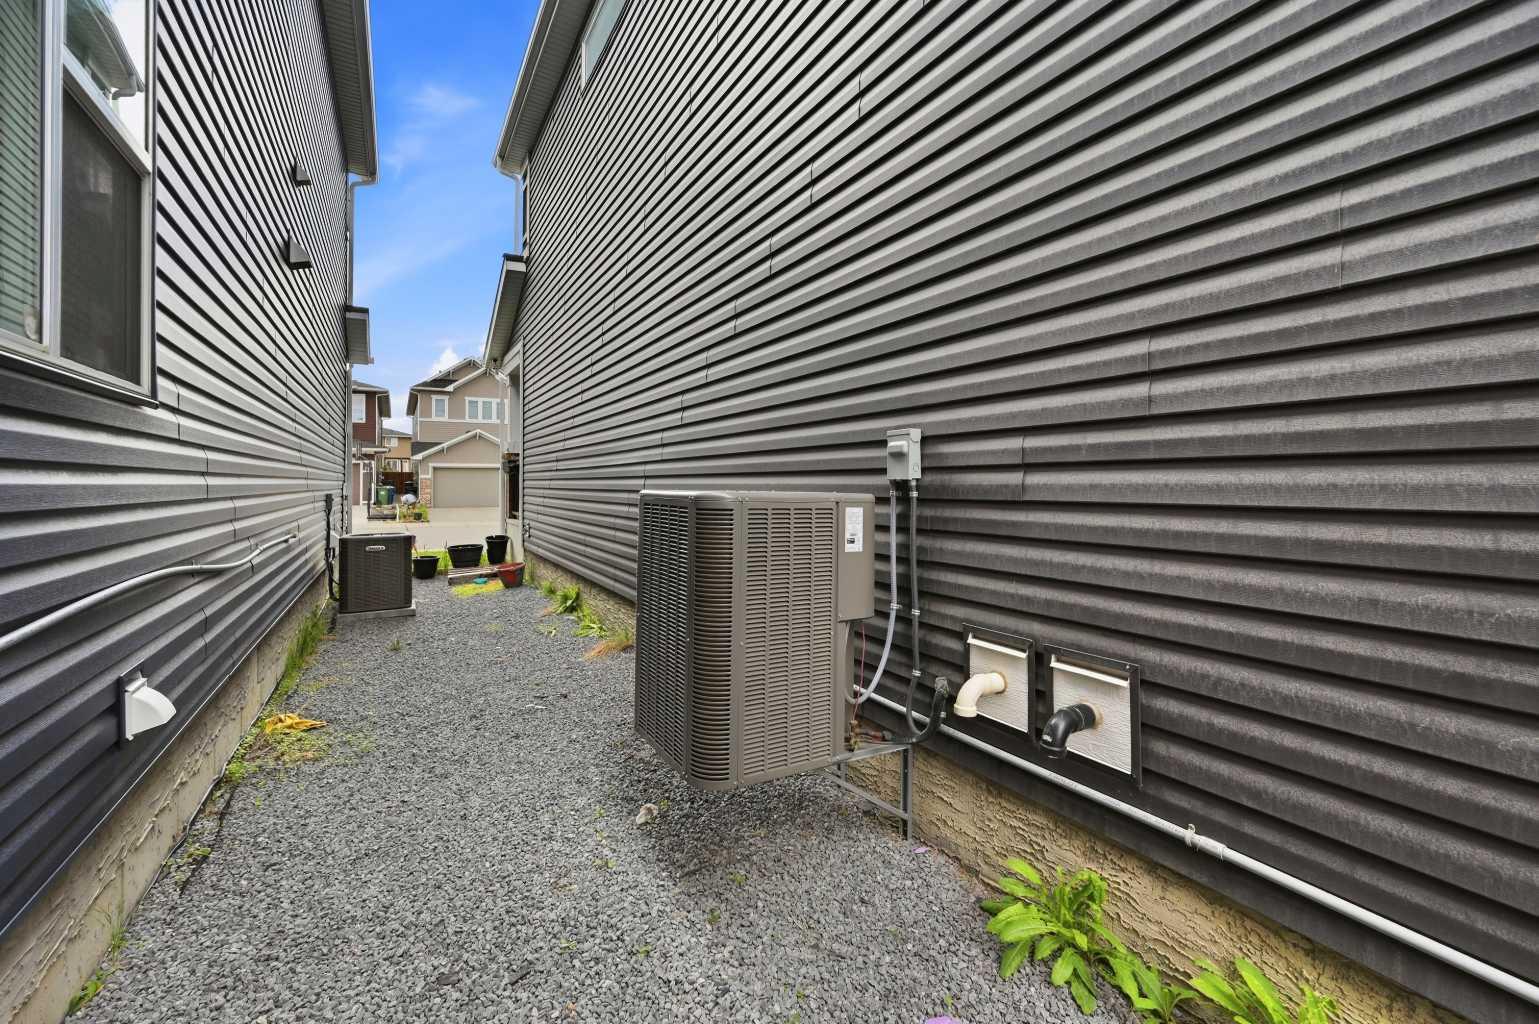
| Construction: | Brick,Vinyl Siding,Wood Frame |
| Parking: | Double Garage Detached |
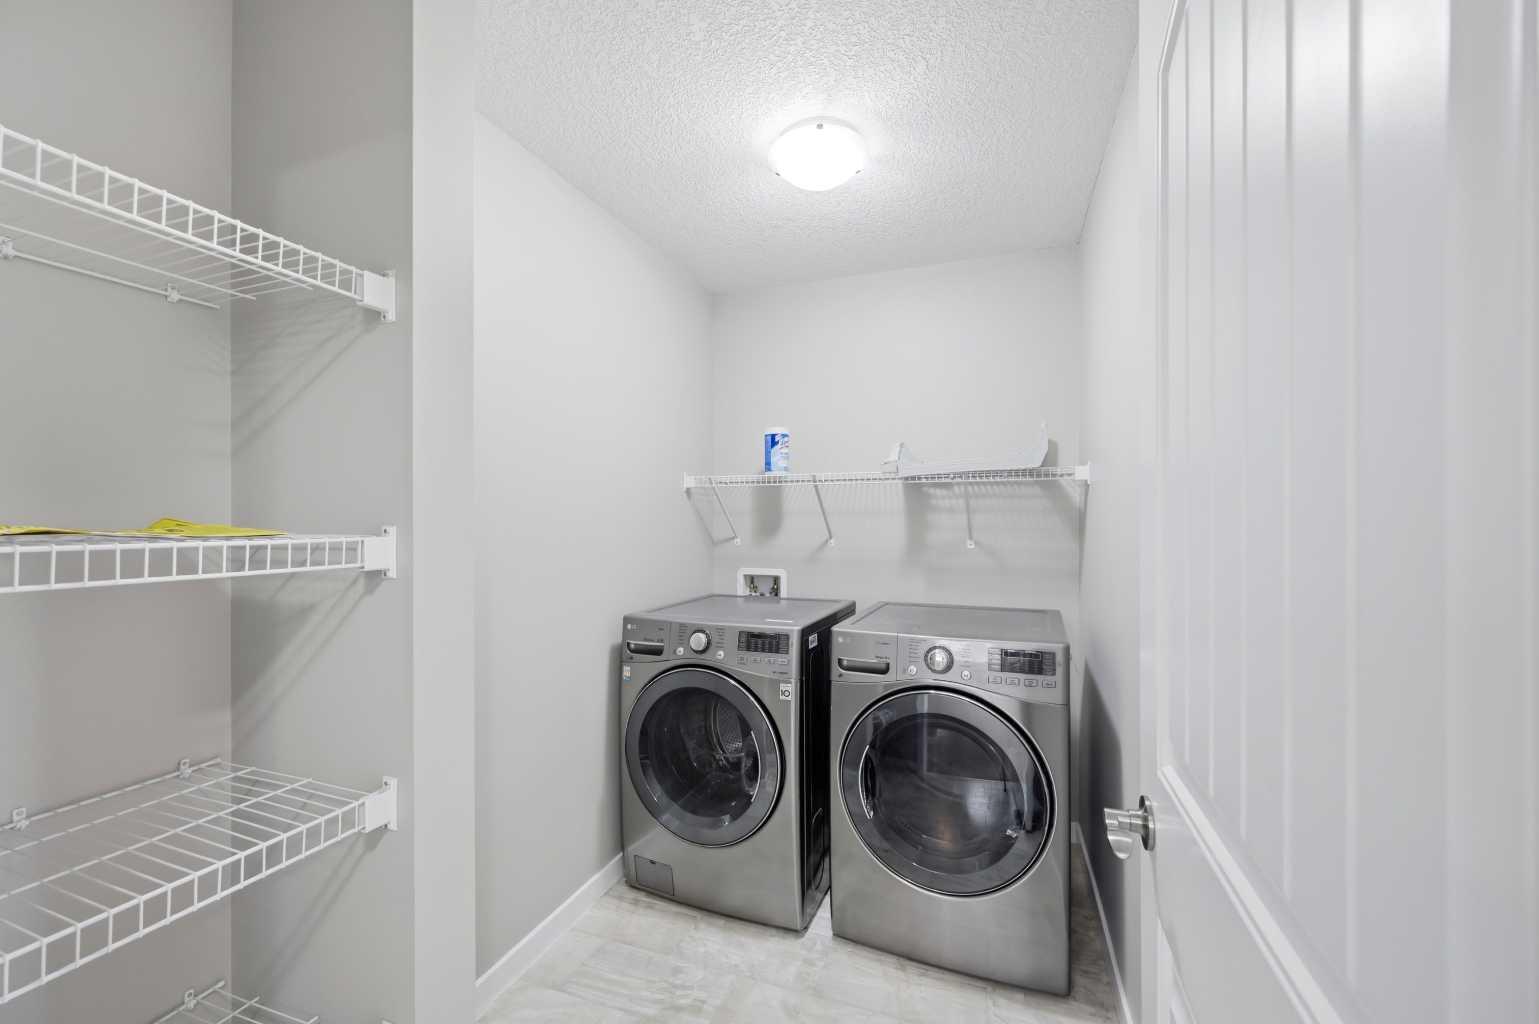
| Appliances: | Central Air Conditioner,Dishwasher,Electric Stove,Microwave,Range Hood,Refrigerator,Washer/Dryer |
| Stories: | N/A |
| Zoning: | R-G |
| Fireplace: | N/A |
| Amenities: | Park,Playground,Schools Nearby,Shopping Nearby,Sidewalks,Street Lights |
Utilities & Systems
| Heating: | Forced Air |
| Cooling: | Central Air |
| Property Type | Residential |
| Building Type | Detached |
| Square Footage | 1,836 sqft |
| Community Name | Redstone |
| Subdivision Name | Redstone |
| Title | Fee Simple |
| Land Size | 3,089 sqft |
| Built in | 2017 |
| Annual Property Taxes | Contact listing agent |
| Parking Type | Garage |
| Time on MLS Listing | 50 days |
Bedrooms
| Above Grade | 3 |
Bathrooms
| Total | 4 |
| Partial | 1 |
Interior Features
| Appliances Included | Central Air Conditioner, Dishwasher, Electric Stove, Microwave, Range Hood, Refrigerator, Washer/Dryer |
| Flooring | Carpet, Tile, Vinyl Plank |
Building Features
| Features | No Animal Home, No Smoking Home, Open Floorplan, Quartz Counters |
| Construction Material | Brick, Vinyl Siding, Wood Frame |
| Building Amenities | None |
| Structures | None |
Heating & Cooling
| Cooling | Central Air |
| Heating Type | Forced Air |
Exterior Features
| Exterior Finish | Brick, Vinyl Siding, Wood Frame |
Neighbourhood Features
| Community Features | Park, Playground, Schools Nearby, Shopping Nearby, Sidewalks, Street Lights |
| Amenities Nearby | Park, Playground, Schools Nearby, Shopping Nearby, Sidewalks, Street Lights |
Parking
| Parking Type | Garage |
| Total Parking Spaces | 2 |
Interior Size
| Total Finished Area: | 1,836 sq ft |
| Total Finished Area (Metric): | 170.60 sq m |
Room Count
| Bedrooms: | 5 |
| Bathrooms: | 4 |
| Full Bathrooms: | 3 |
| Half Bathrooms: | 1 |
| Rooms Above Grade: | 8 |
Lot Information
| Lot Size: | 3,089 sq ft |
| Lot Size (Acres): | 0.07 acres |
| Frontage: | 9 ft |
Legal
| Legal Description: | 1612791;29;5 |
| Title to Land: | Fee Simple |
- No Animal Home
- No Smoking Home
- Open Floorplan
- Quartz Counters
- Other
- Central Air Conditioner
- Dishwasher
- Electric Stove
- Microwave
- Range Hood
- Refrigerator
- Washer/Dryer
- None
- Full
- Park
- Playground
- Schools Nearby
- Shopping Nearby
- Sidewalks
- Street Lights
- Brick
- Vinyl Siding
- Wood Frame
- Poured Concrete
- Back Lane
- Back Yard
- Private
- Double Garage Detached
Floor plan information is not available for this property.
Monthly Payment Breakdown
Loading Walk Score...
What's Nearby?
Powered by Yelp
REALTOR® Details
Gurvinder Gill
- (403) 588-9000
- [email protected]
- TREC The Real Estate Company