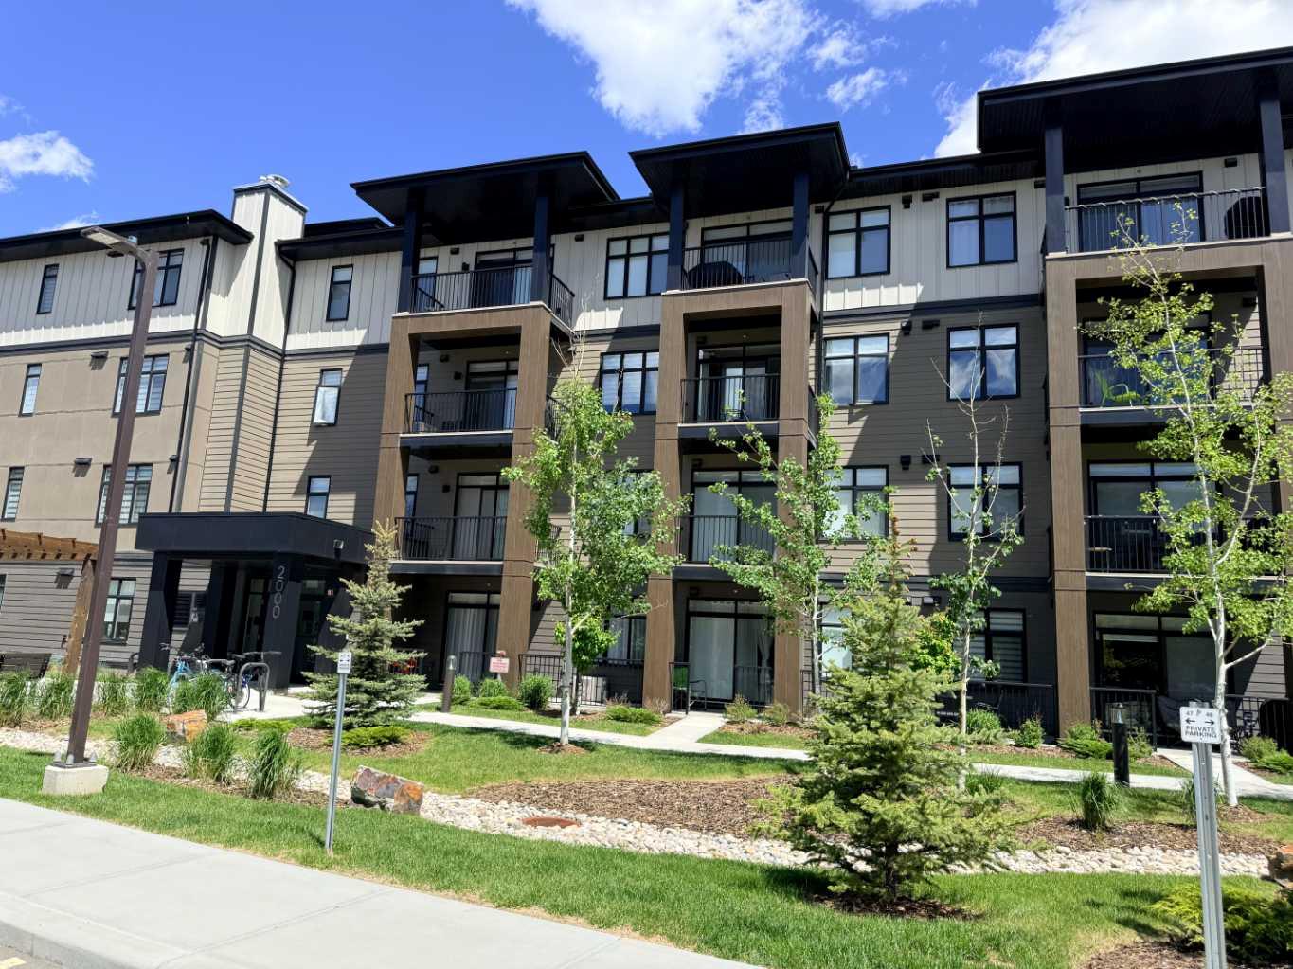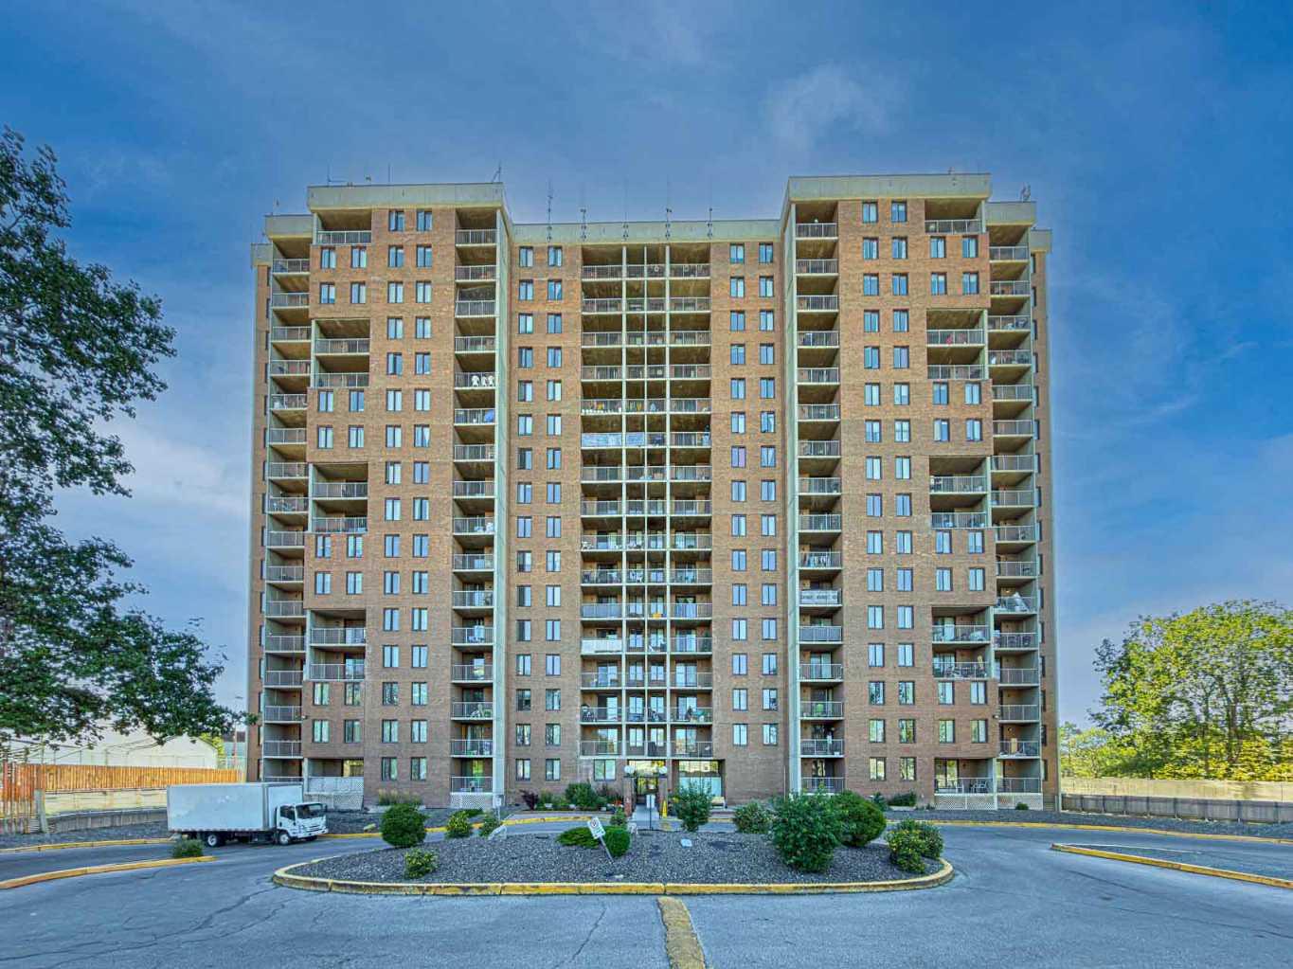
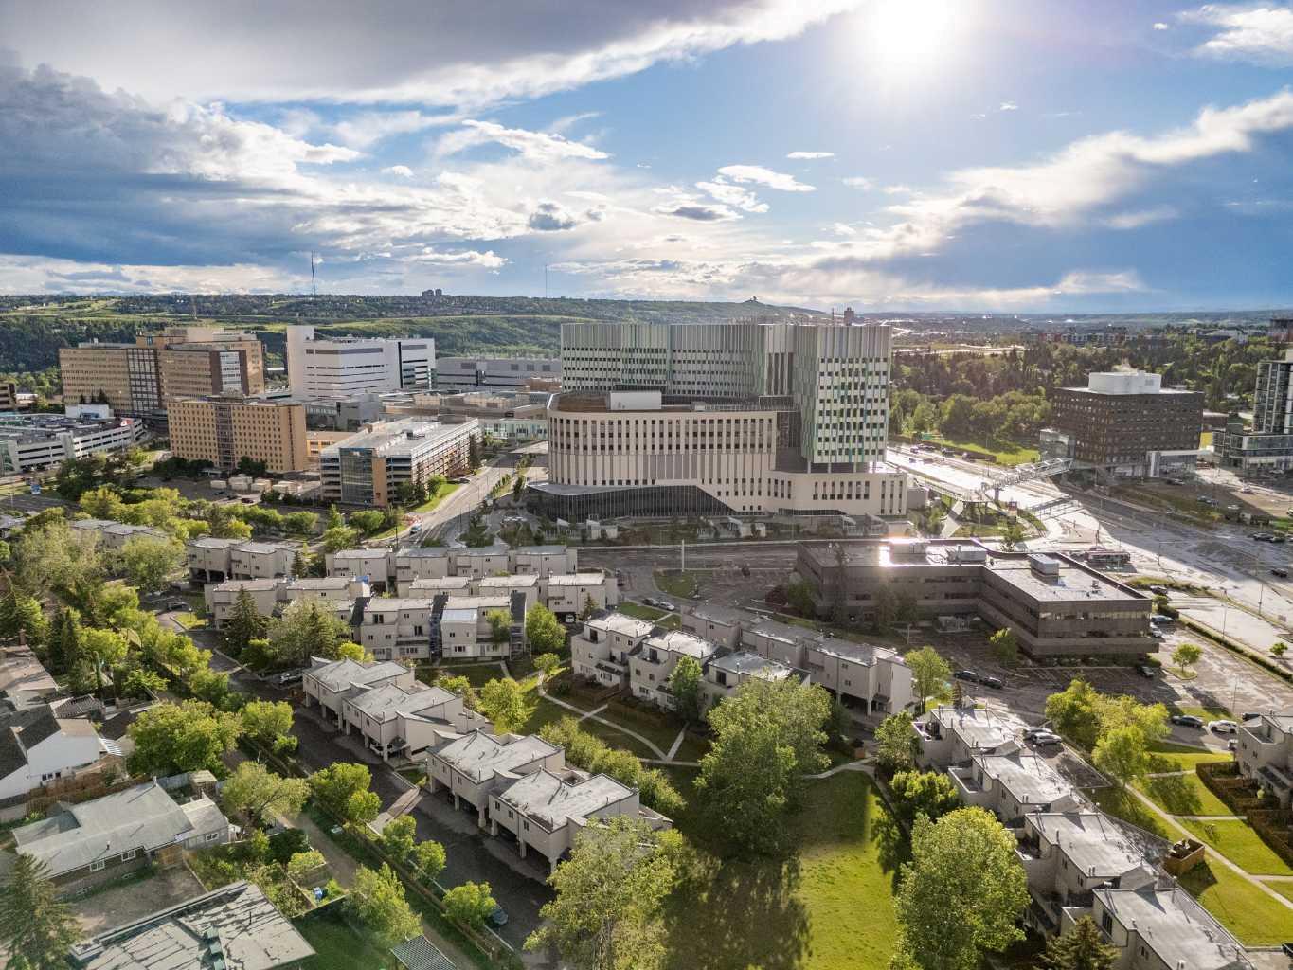
301, 1540 29 Street NW, Calgary, Alberta
Condo For Sale in Calgary, Alberta
$278,888
-
Property Type
 Condo
Condo
-
Bedrooms
 2
2
-
Bath
 1
1
-
Garage
 0
0
-
Sq Ft
 914
914
-
Year Built
 1978
1978
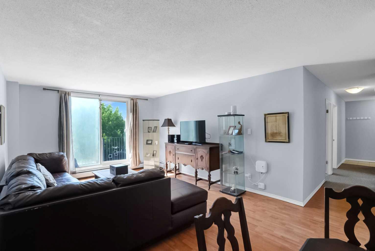
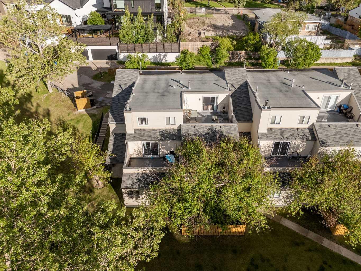
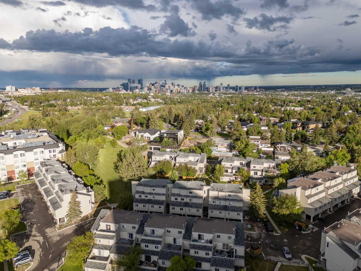
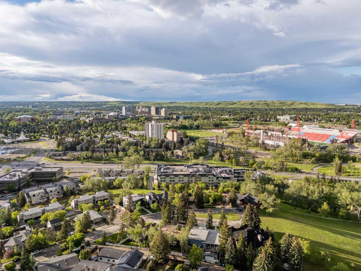
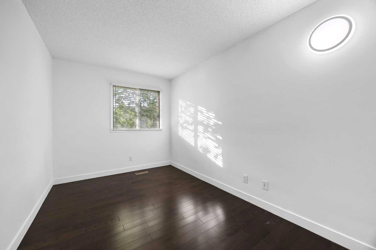
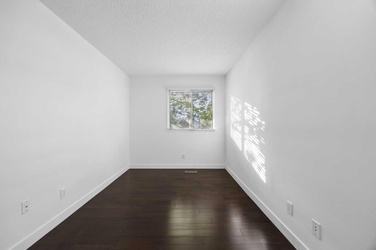
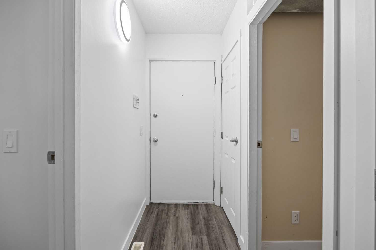
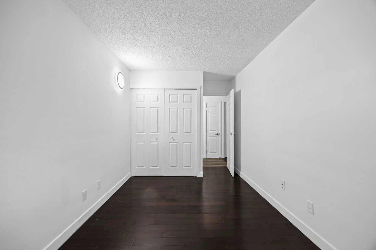
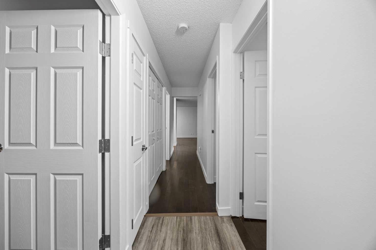
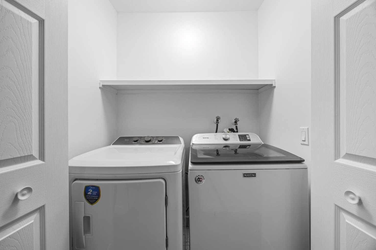
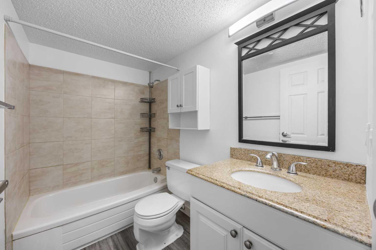
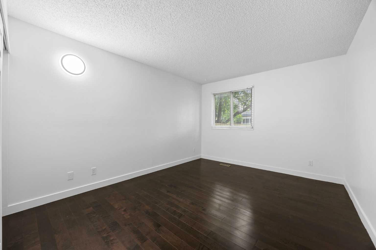
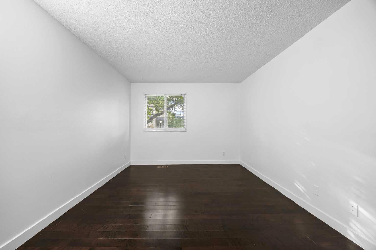
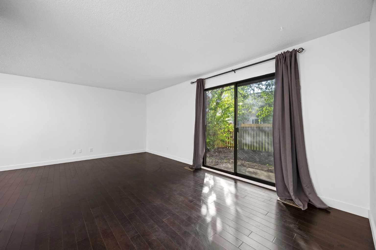
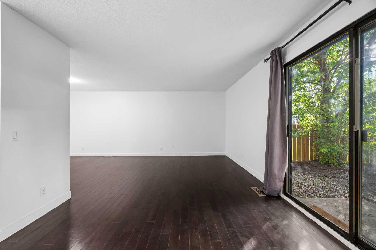
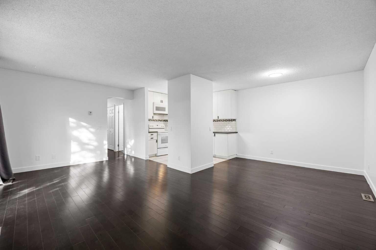
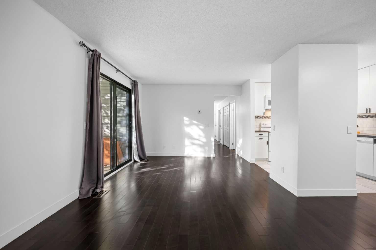
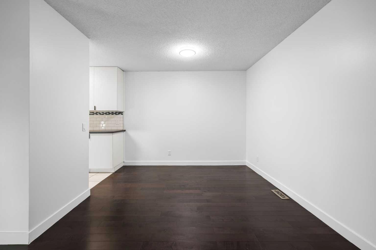
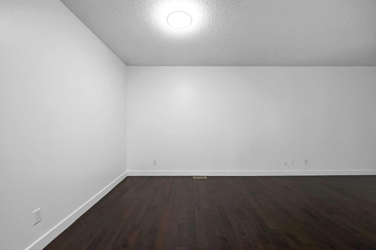
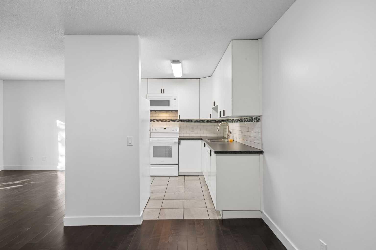
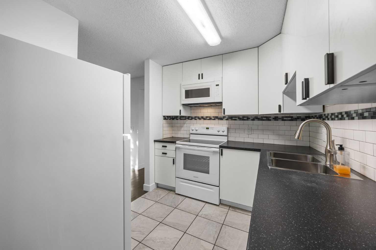
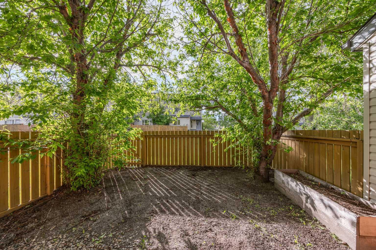
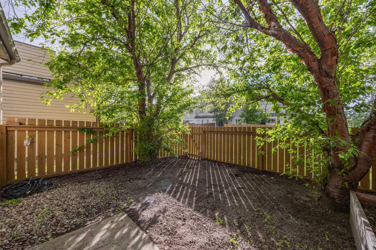
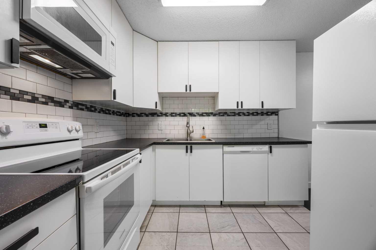
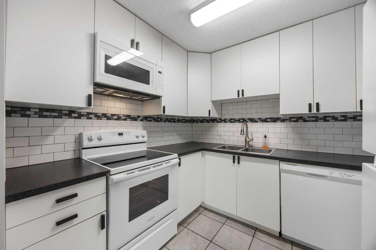
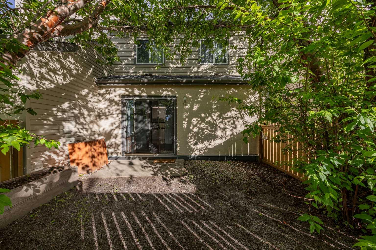
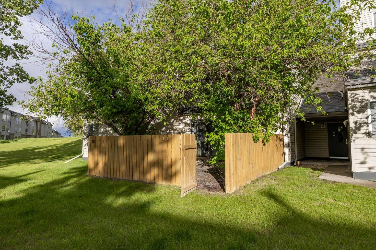
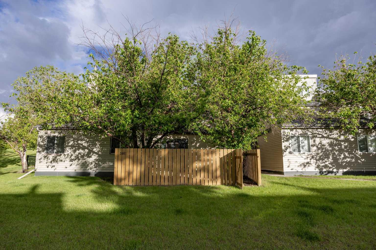
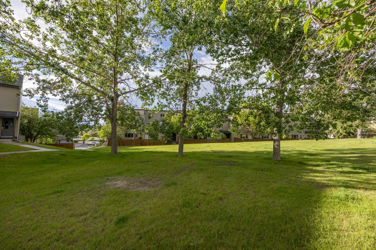
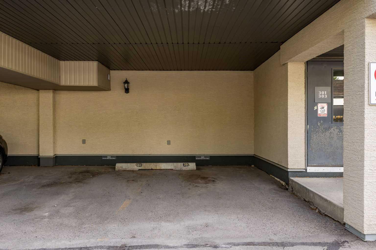
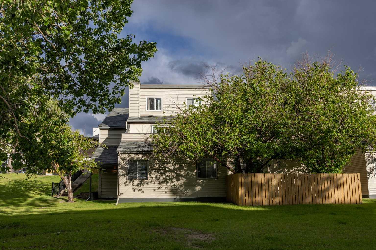
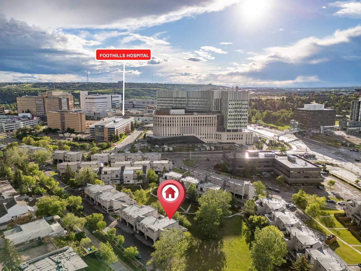
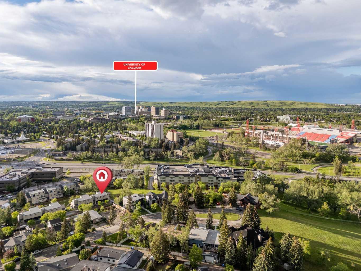
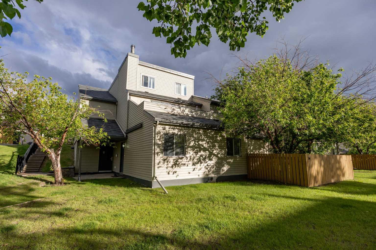
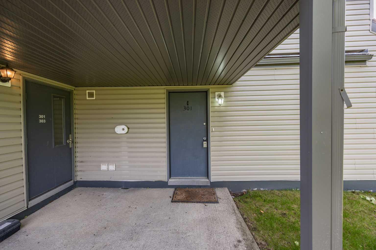
Location Location Location!!! Welcome to this bright West facing beautifully updated 2 bedroom Condo in the heart of St. Andrews Heights, directly across from the Foothills Hospital, the Arthur J.E. Cancer Centre, minutes away from the Children's Hospital, University of Calgary, and downtown. A prime location within the complex, park-like view of open green space from the unit and nicely fenced back yard. Enjoy your summer evenings and create your summer urban oasis in your own back yard. Perfect for hosting family and friends or simply relaxing in the comfort of your new home. This is a fantastic opportunity for a first time buyer, investor, or family looking to move into a mature area offering all the essential amenities with minimal maintenance. The open-concept layout is filled with natural light from the west facing windows creating a bright and warm living area throughout the home. Inside you will find an upgraded kitchen, 2 spacious bedrooms, 1 full bathroom, in-suite laundry, and a utility/storage room. The condo has been thoughtfully upgraded with new doors, casings, electrical switches, plugs and fixtures. Freshly painted, new flooring in the utility room and front entry. Upgraded, beautiful hardwood flooring in the living room, dining room, bedrooms and hallway. Furnace and hot water tank replaced in 2020. The kitchen has been completely renovated, the appliances have all been upgraded. The washer is 2 years old and the dryer was replaced in 2025. The condo comes with it's own assigned covered parking stall footsteps away from the unit. This unit is a rare find within this complex and a must see!! This home is truly move-in ready, vacant and is available for immediate possession or rental. Please reach out to your realtor to book your private showing.
| Street Address: | 301, 1540 29 Street NW |
| City: | Calgary |
| Province/State: | Alberta |
| Postal Code: | N/A |
| County/Parish: | Calgary |
| Subdivision: | St Andrews Heights |
| Country: | Canada |
| Latitude: | 51.06665011 |
| Longitude: | -114.12787292 |
| MLS® Number: | A2320422 |
| Price: | $278,888 |
| Property Area: | 914 Sq ft |
| Bedrooms: | 2 |
| Bathrooms Half: | 0 |
| Bathrooms Full: | 1 |
| Living Area: | 914 Sq ft |
| Building Area: | 0 Sq ft |
| Year Built: | 1978 |
| Listing Date: | Jun 12, 2026 |
| Garage Spaces: | 0 |
| Property Type: | Residential |
| Property Subtype: | Apartment |
| MLS Status: | Active |
Additional Details
| Flooring: | N/A |
| Construction: | Vinyl Siding |
| Parking: | Assigned,Stall |
| Appliances: | Dishwasher,Electric Stove,ENERGY STAR Qualified Dishwasher,Microwave Hood Fan,Refrigerator,Window Coverings |
| Stories: | N/A |
| Zoning: | M-C1 d75 |
| Fireplace: | N/A |
| Amenities: | Park,Playground |
Utilities & Systems
| Heating: | Forced Air |
| Cooling: | None |
| Water Source: | Public |
| Sewer: | Public Sewer |
| Property Type | Residential |
| Building Type | Apartment |
| Storeys | 2 |
| Square Footage | 914 sqft |
| Community Name | St Andrews Heights |
| Subdivision Name | St Andrews Heights |
| Title | Fee Simple |
| Land Size | 300,128 sqft |
| Built in | 1978 |
| Annual Property Taxes | Contact listing agent |
| Parking Type | Assigned |
| Time on MLS Listing | 63 days |
Bedrooms
| Above Grade | 2 |
Bathrooms
| Total | 1 |
| Partial | 0 |
Interior Features
| Appliances Included | Dishwasher, Electric Stove, ENERGY STAR Qualified Dishwasher, Microwave Hood Fan, Refrigerator, Window Coverings |
| Flooring | Hardwood, Laminate |
Building Features
| Features | Laminate Counters, Open Floorplan, Storage |
| Style | Attached |
| Construction Material | Vinyl Siding |
| Building Amenities | Parking |
| Structures | Patio |
Heating & Cooling
| Cooling | None |
| Heating Type | Forced Air |
Exterior Features
| Exterior Finish | Vinyl Siding |
Neighbourhood Features
| Community Features | Park, Playground |
| Pets Allowed | Restrictions |
| Amenities Nearby | Park, Playground |
Maintenance or Condo Information
| Maintenance Fees | $510 Monthly |
| Maintenance Fees Include | Common Area Maintenance, Insurance, Professional Management, Reserve Fund Contributions, Snow Removal |
Parking
| Parking Type | Assigned |
| Total Parking Spaces | 1 |
Interior Size
| Total Finished Area: | 914 sq ft |
| Total Finished Area (Metric): | 84.95 sq m |
Room Count
| Bedrooms: | 2 |
| Bathrooms: | 1 |
| Full Bathrooms: | 1 |
| Rooms Above Grade: | 5 |
Lot Information
| Lot Size: | 300,128 sq ft |
| Lot Size (Acres): | 6.89 acres |
| Frontage: | 0 ft |
Legal
| Legal Description: | 7910445;33 |
| Title to Land: | Fee Simple |
- Laminate Counters
- Open Floorplan
- Storage
- Private Yard
- Dishwasher
- Electric Stove
- ENERGY STAR Qualified Dishwasher
- Microwave Hood Fan
- Refrigerator
- Window Coverings
- Parking
- Park
- Playground
- Vinyl Siding
- Poured Concrete
- Back Yard
- Assigned
- Stall
- Patio
Floor plan information is not available for this property.
Monthly Payment Breakdown
Loading Walk Score...
What's Nearby?
Powered by Yelp