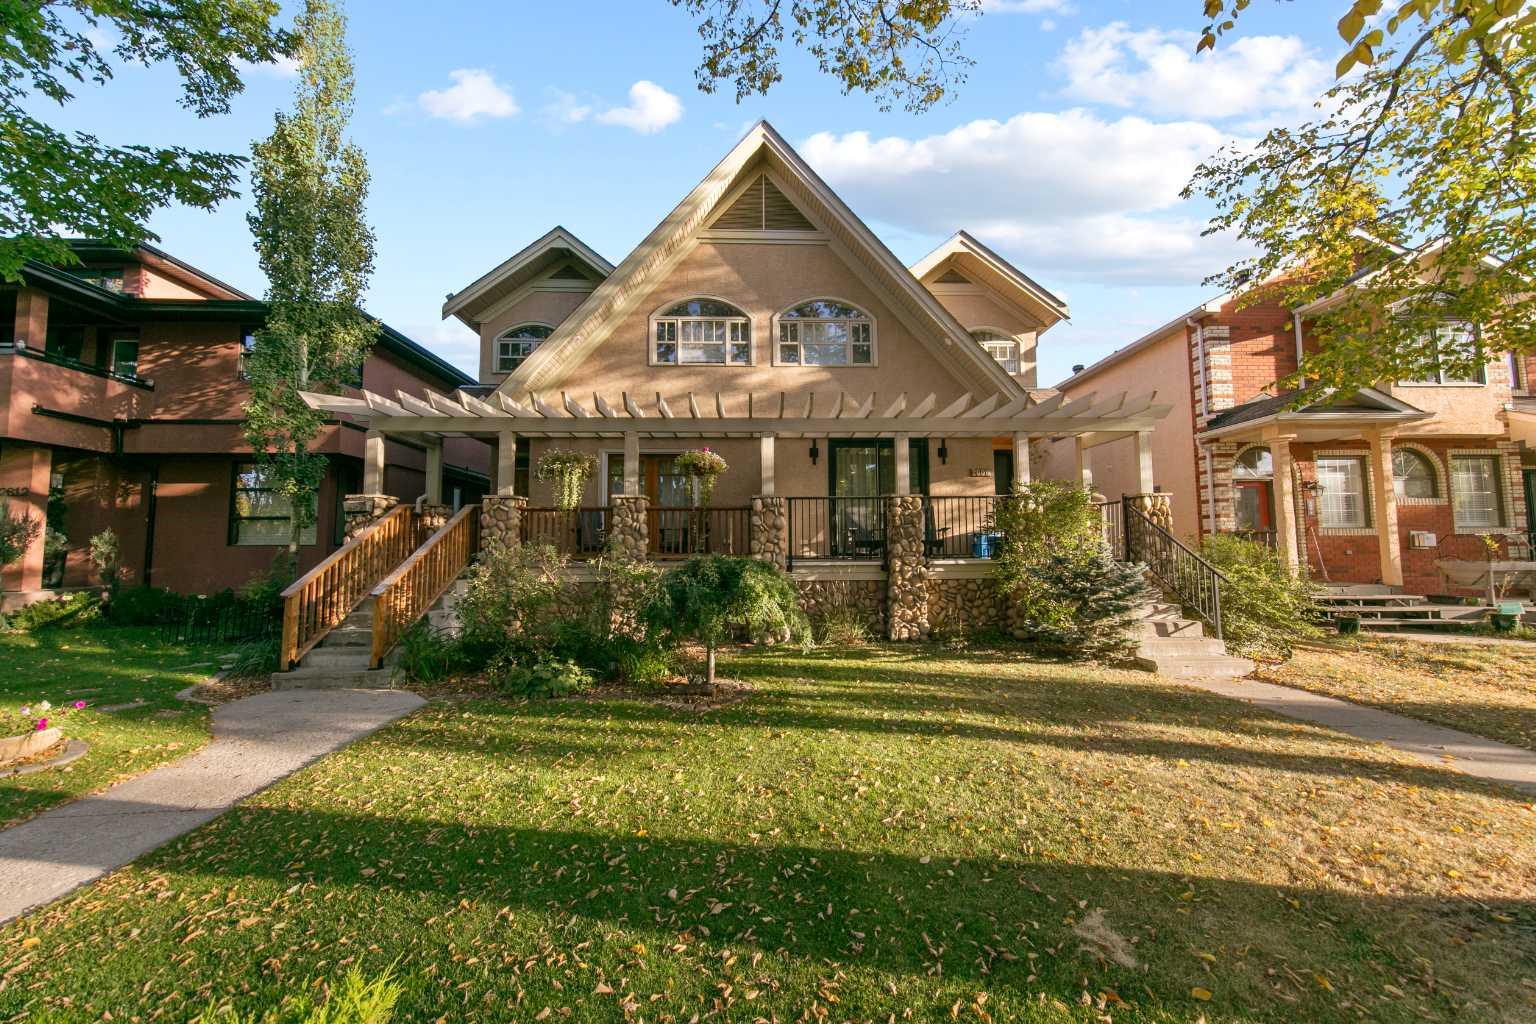
2608 4 Avenue NW, Calgary, Alberta
Residential For Sale in Calgary, Alberta
$895,000
-
Property Type
 Residential
-
Bedrooms
 4
-
Bath
 4
-
Garage
 2
-
Sq Ft
 1,806
-
Year Built
 2000
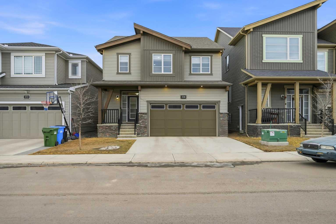
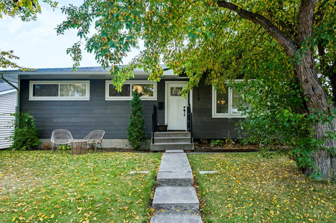
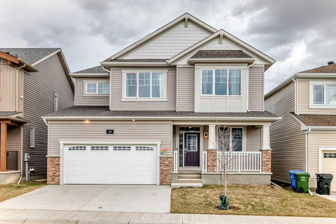
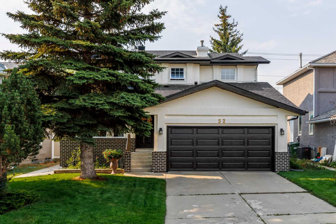
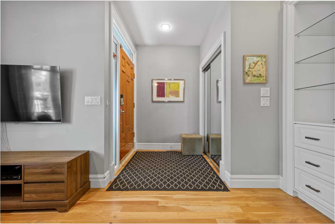
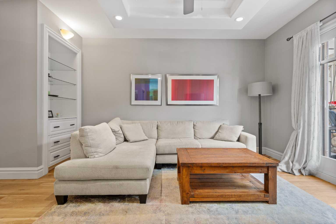
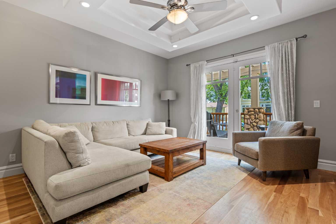
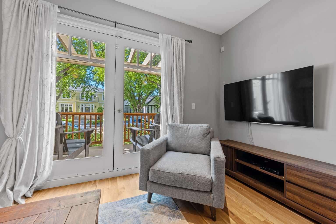
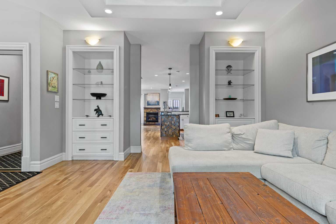
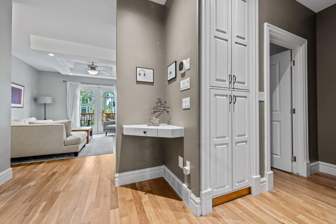
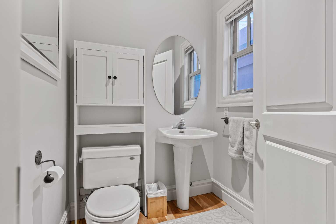
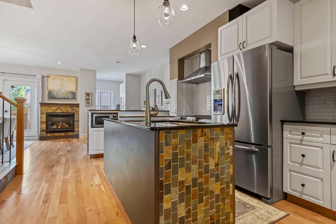
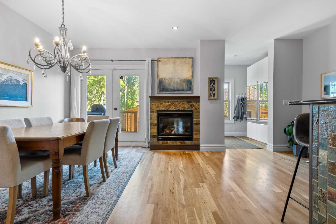
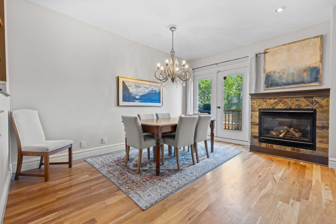
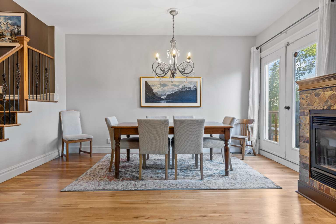
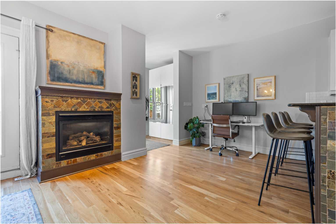
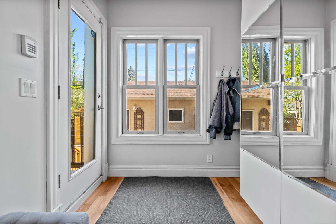
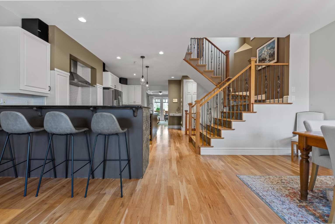
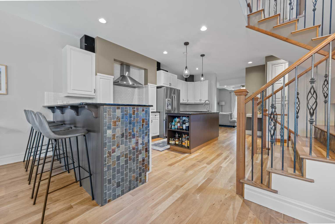
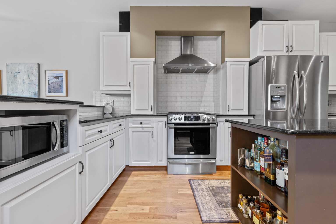
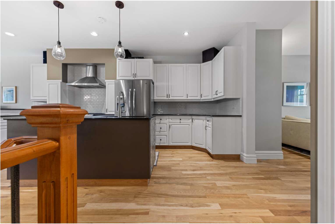
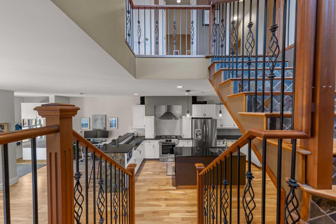
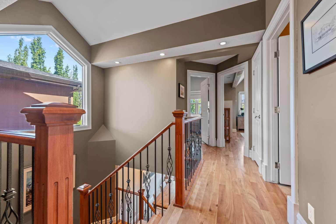
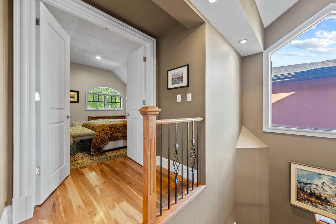
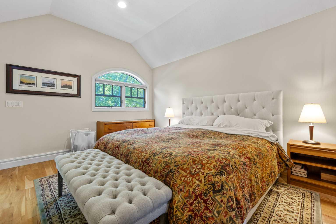
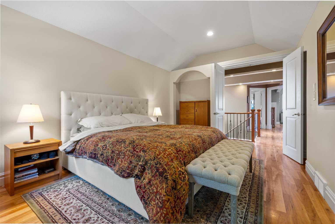
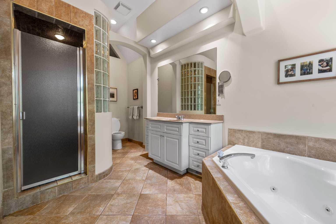
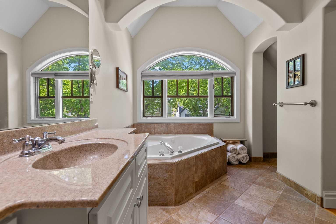
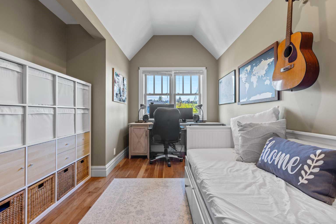
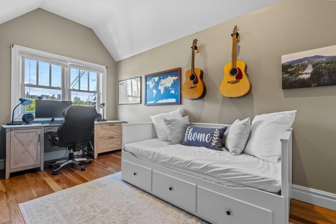
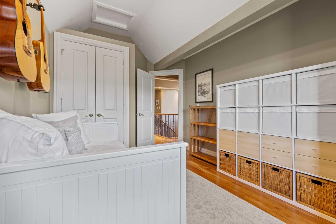
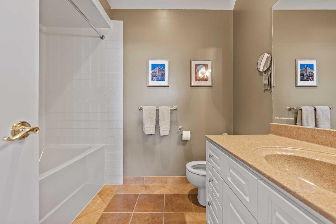
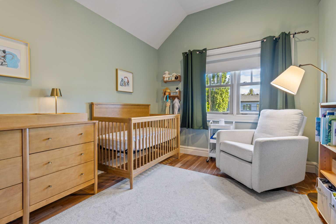
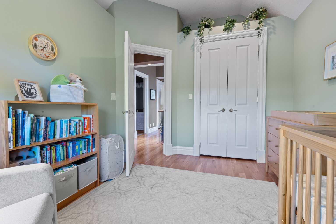
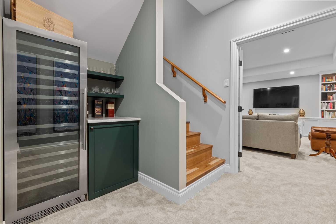
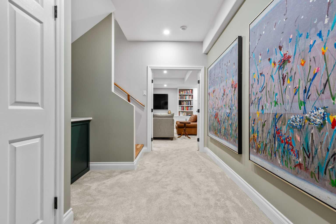
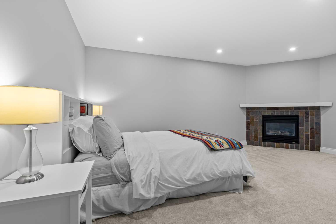
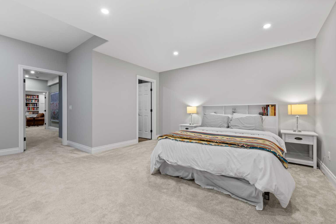
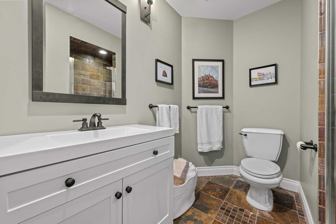
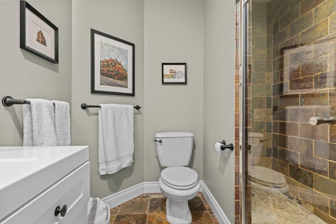
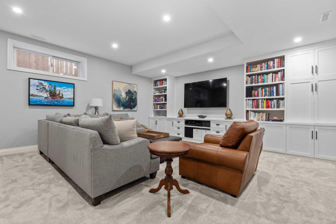
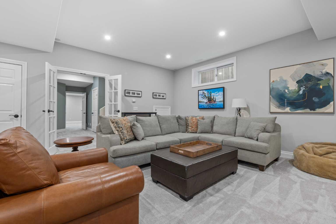
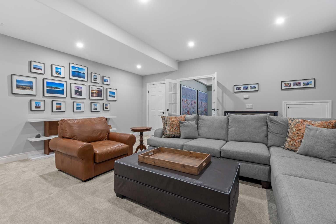
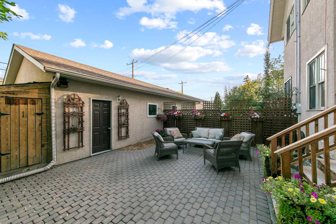
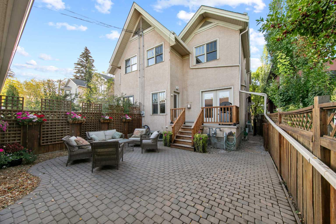
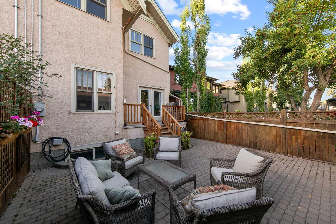
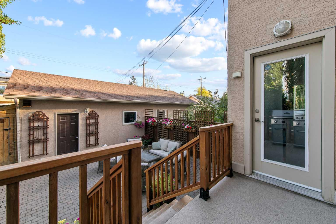
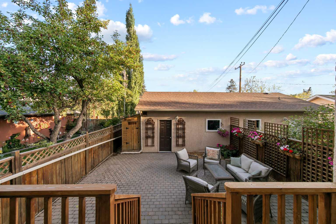
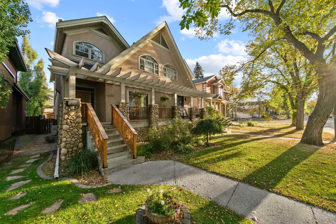
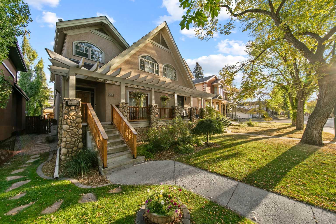
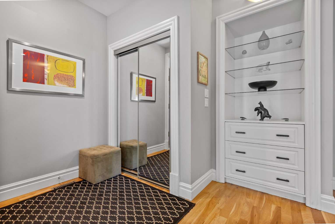
OPEN HOUSE Saturday Nov. 7th & Sunday Nov. 8th 1-3pm. Welcome to this beautifully maintained, south-facing home in the highly sought-after community of West Hillhurst, where inner-city living meets nature and convenience. It's just steps from the Bow River pathway system, Helicopter Park and the Karl Baker Off-Leash Dog Park, with quick access to Foothills Hospital, trendy Kensington, great dining and Calgary's vibrant downtown core. Inside, the main floor showcases rich hardwood flooring and a warm, inviting layout, with a cozy gas fireplace anchoring the living space. The kitchen is made for everyday living and entertaining, with a central island and granite countertops. The upper level offers three generously sized bedrooms, including a spacious primary retreat with a walk-in closet and a private ensuite featuring a relaxing soaker tub and separate shower. An added convenience is the upstairs laundry(washer & dryer 2026), making everyday living that much easier. The beautifully updated lower level (2021) adds even more living space, with a fourth bedroom, a 3-piece bathroom, a large games room and a bar area, ideal for hosting friends, movie nights or overnight guests. Comfort comes standard with central air conditioning (2023) and a brand-new furnace (2025). Out back, the rear yard and double detached garage complete the package. This exceptional home combines comfort, thoughtful updates and an unbeatable location, making it perfect for professionals, families and anyone looking to experience the best of inner-city Calgary living.
| Street Address: | 2608 4 Avenue NW |
| City: | Calgary |
| Province/State: | Alberta |
| Postal Code: | N/A |
| County/Parish: | Calgary |
| Subdivision: | West Hillhurst |
| Country: | Canada |
| Latitude: | 51.05623560 |
| Longitude: | -114.12089090 |
| MLS® Number: | A2320383 |
| Price: | $895,000 |
| Property Area: | 1,806 Sq ft |
| Bedrooms: | 4 |
| Bathrooms Half: | 1 |
| Bathrooms Full: | 3 |
| Living Area: | 1,806 Sq ft |
| Building Area: | 0 Sq ft |
| Year Built: | 2000 |
| Listing Date: | Nov 04, 2026 |
| Garage Spaces: | 2 |
| Property Type: | Residential |
| Property Subtype: | Semi Detached (Half Duplex) |
| MLS Status: | Active |
Additional Details
| Flooring: | N/A |
| Construction: | Stone,Stucco,Wood Frame |
| Parking: | Double Garage Detached |
| Appliances: | Dishwasher,Dryer,Gas Range,Microwave,Range Hood,Refrigerator,Washer,Window Coverings |
| Stories: | N/A |
| Zoning: | R-CG |
| Fireplace: | N/A |
| Amenities: | Park,Playground,Schools Nearby,Shopping Nearby,Sidewalks |
Utilities & Systems
| Heating: | In Floor,Forced Air |
| Cooling: | Central Air |
| Property Type | Residential |
| Building Type | Semi Detached (Half Duplex) |
| Square Footage | 1,806 sqft |
| Community Name | West Hillhurst |
| Subdivision Name | West Hillhurst |
| Title | Fee Simple |
| Land Size | 3,003 sqft |
| Built in | 2000 |
| Annual Property Taxes | Contact listing agent |
| Parking Type | Garage |
| Time on MLS Listing | 6 days |
Bedrooms
| Above Grade | 3 |
Bathrooms
| Total | 4 |
| Partial | 1 |
Interior Features
| Appliances Included | Dishwasher, Dryer, Gas Range, Microwave, Range Hood, Refrigerator, Washer, Window Coverings |
| Flooring | Hardwood, Tile |
Building Features
| Features | Bar, Bookcases, Built-in Features, Ceiling Fan(s), Central Vacuum, Closet Organizers, Dry Bar, Granite Counters, High Ceilings, Kitchen Island, No Smoking Home, Pantry, Recessed Lighting, Soaking Tub, Storage |
| Construction Material | Stone, Stucco, Wood Frame |
| Structures | Deck, Patio, Pergola, Porch |
Heating & Cooling
| Cooling | Central Air |
| Heating Type | In Floor, Forced Air |
Exterior Features
| Exterior Finish | Stone, Stucco, Wood Frame |
Neighbourhood Features
| Community Features | Park, Playground, Schools Nearby, Shopping Nearby, Sidewalks |
| Amenities Nearby | Park, Playground, Schools Nearby, Shopping Nearby, Sidewalks |
Parking
| Parking Type | Garage |
| Total Parking Spaces | 2 |
Interior Size
| Total Finished Area: | 1,806 sq ft |
| Total Finished Area (Metric): | 167.81 sq m |
Room Count
| Bedrooms: | 4 |
| Bathrooms: | 4 |
| Full Bathrooms: | 3 |
| Half Bathrooms: | 1 |
| Rooms Above Grade: | 7 |
Lot Information
| Lot Size: | 3,003 sq ft |
| Lot Size (Acres): | 0.07 acres |
| Frontage: | 25 ft |
- Bar
- Bookcases
- Built-in Features
- Ceiling Fan(s)
- Central Vacuum
- Closet Organizers
- Dry Bar
- Granite Counters
- High Ceilings
- Kitchen Island
- No Smoking Home
- Pantry
- Recessed Lighting
- Soaking Tub
- Storage
- BBQ gas line
- Dishwasher
- Dryer
- Gas Range
- Microwave
- Range Hood
- Refrigerator
- Washer
- Window Coverings
- Full
- Park
- Playground
- Schools Nearby
- Shopping Nearby
- Sidewalks
- Stone
- Stucco
- Wood Frame
- Gas
- Poured Concrete
- Back Lane
- Back Yard
- Front Yard
- Lawn
- Low Maintenance Landscape
- Rectangular Lot
- Treed
- Double Garage Detached
- Deck
- Patio
- Pergola
- Porch
Floor plan information is not available for this property.
Monthly Payment Breakdown
Loading Walk Score...
What's Nearby?
Powered by Yelp
REALTOR® Details
Warren Leslie
- (403) 850-9076
- warren@conroyrealestate.ca
- RE/MAX First