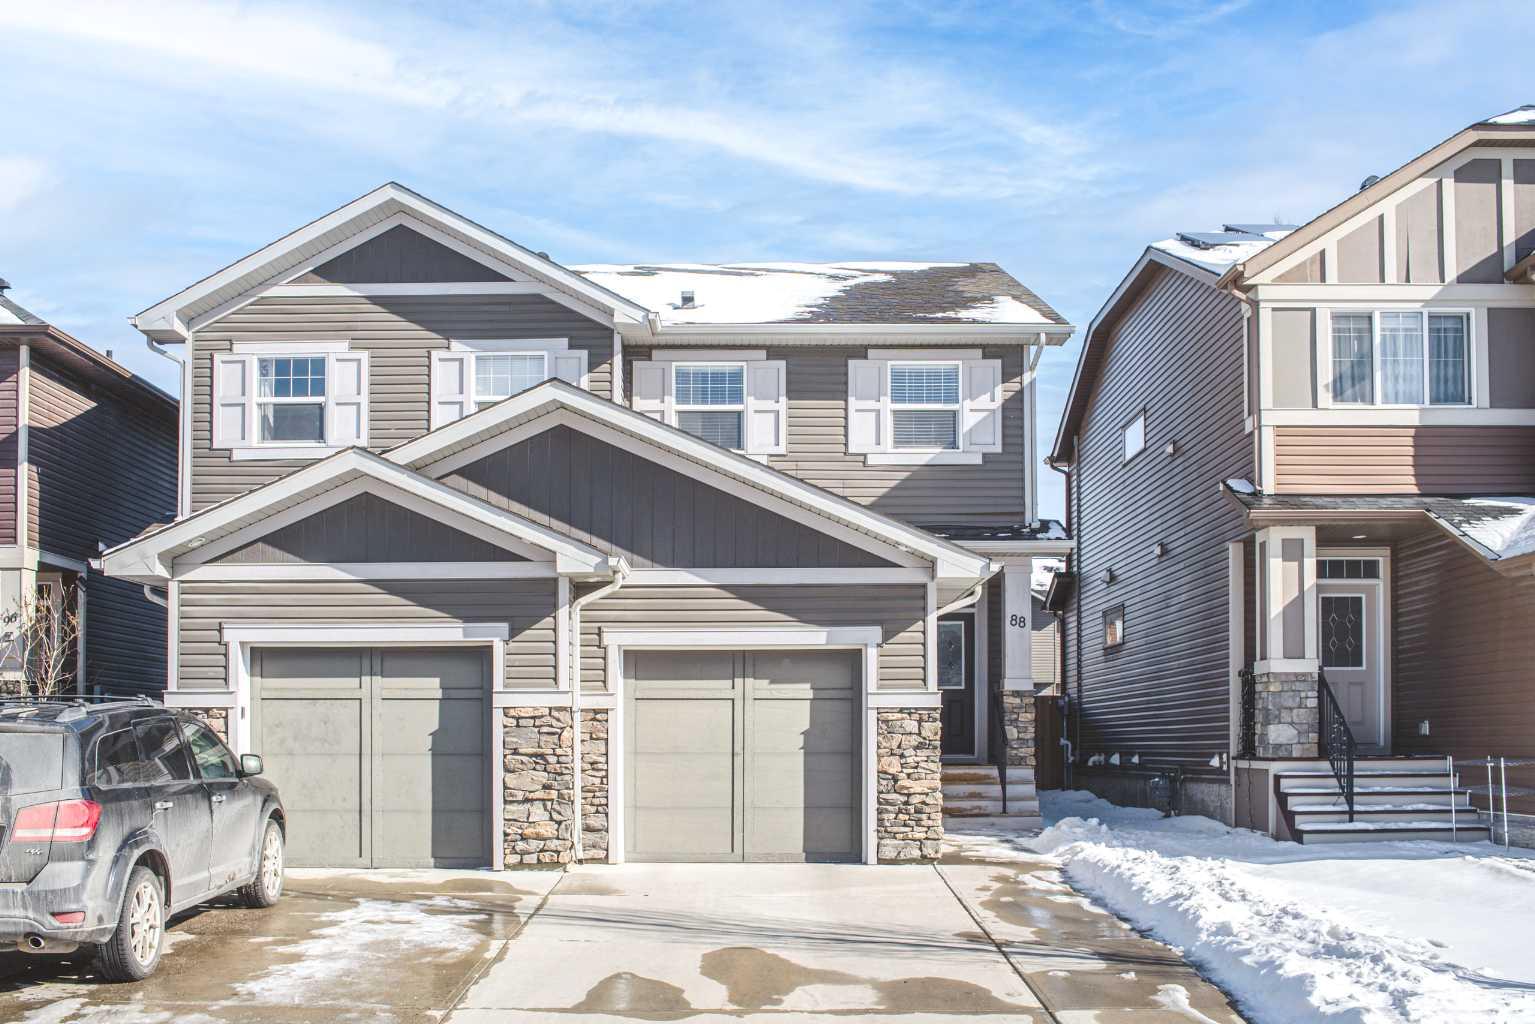
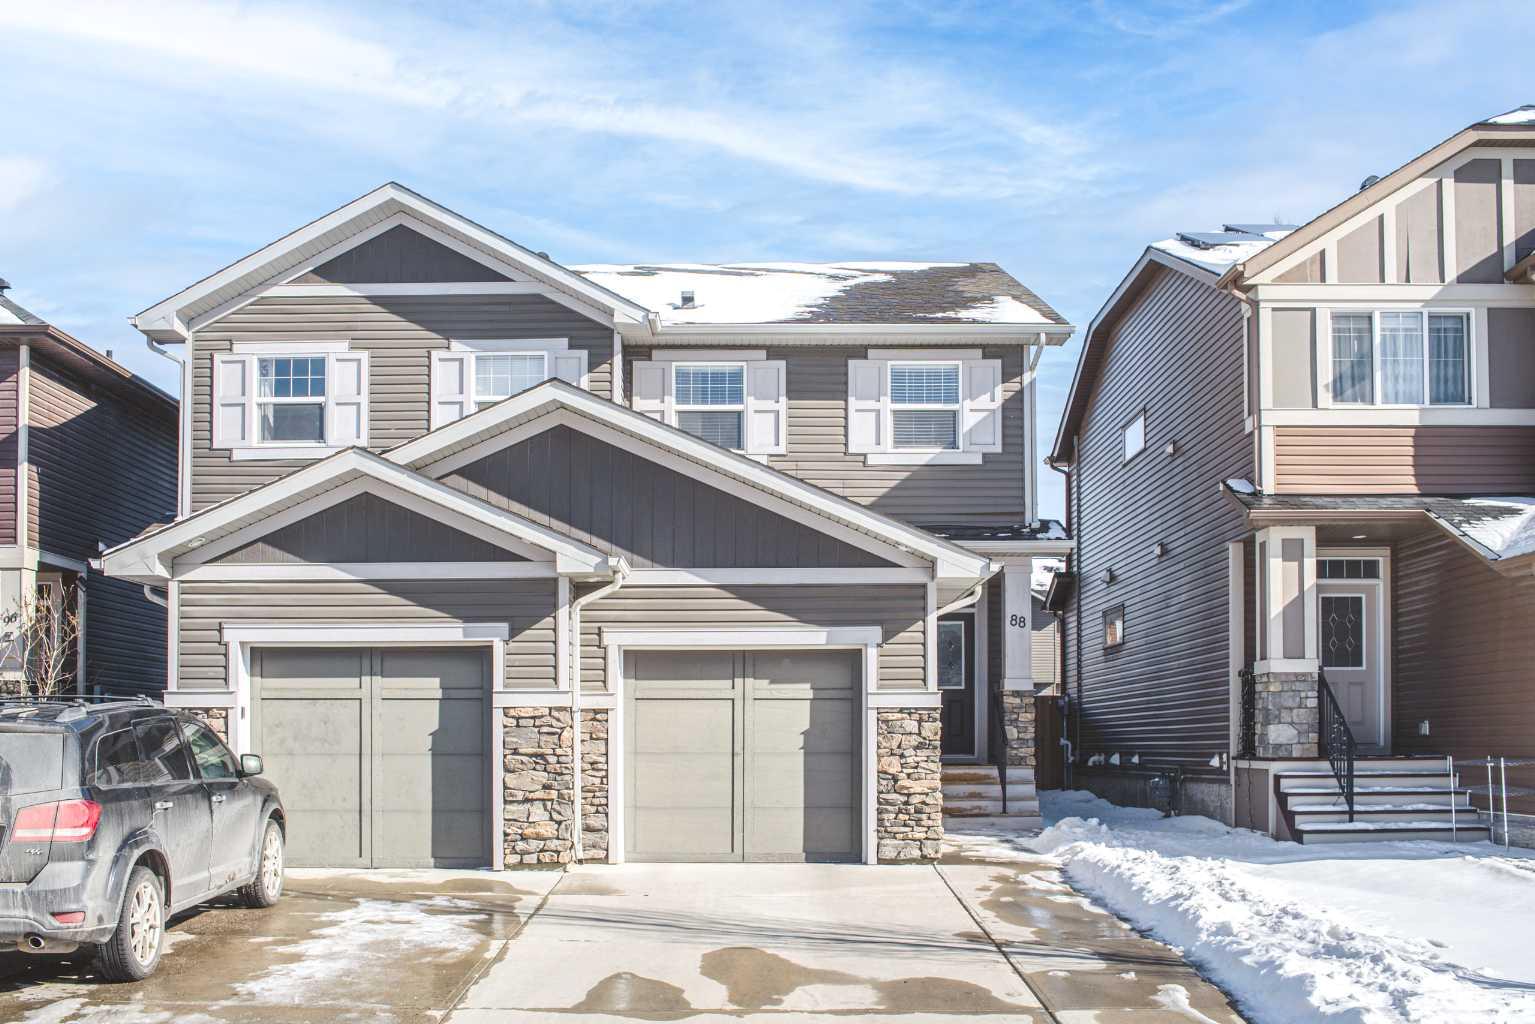
88 Legacy Mews SE, Calgary, Alberta
Residential For Sale in Calgary, Alberta
$519,900
-
Property Type
 Residential
-
Bedrooms
 3
3
-
Bath
 3
3
-
Garage
 1
1
-
Sq Ft
 1,379
1,379
-
Year Built
 2014
2014
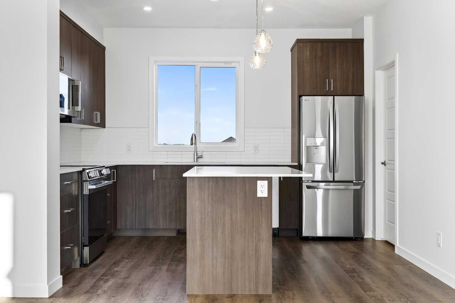
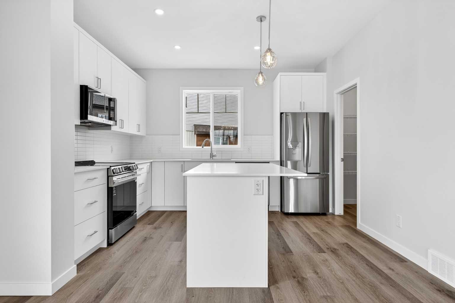
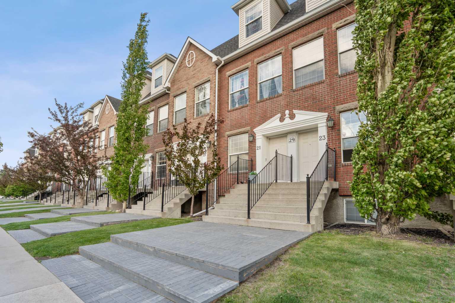
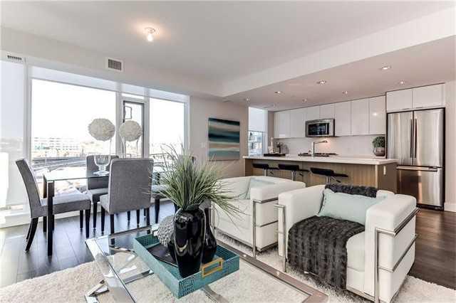
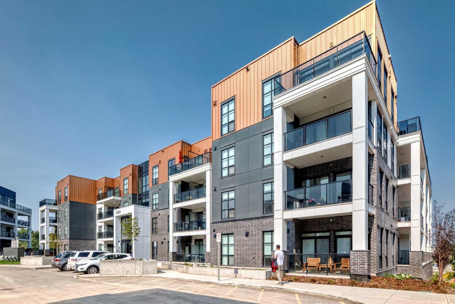
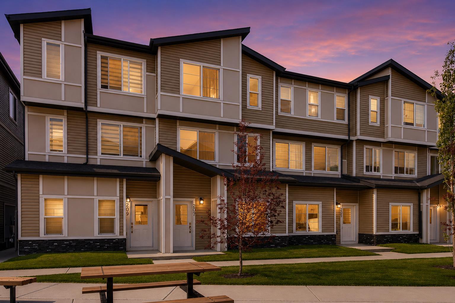
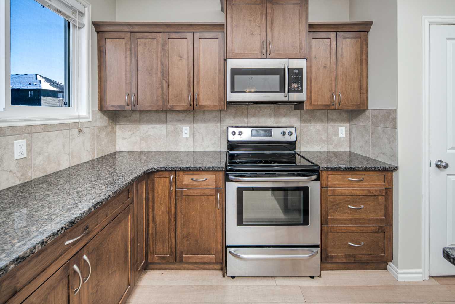
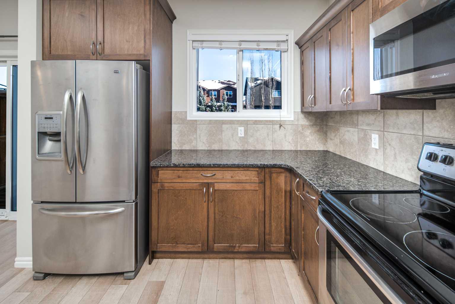
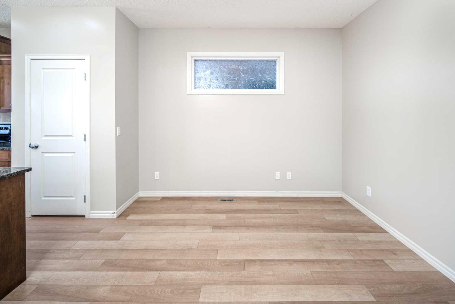
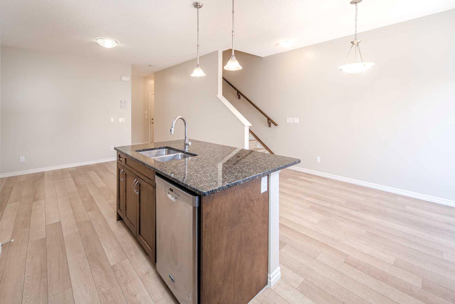
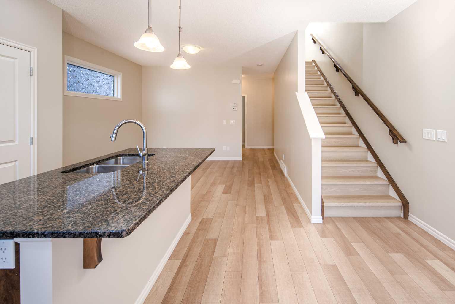
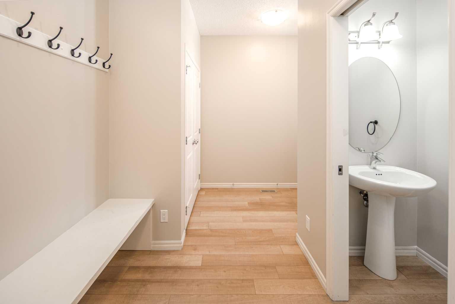
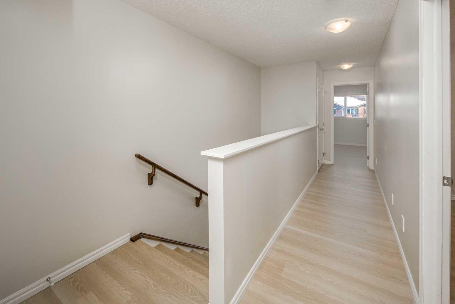
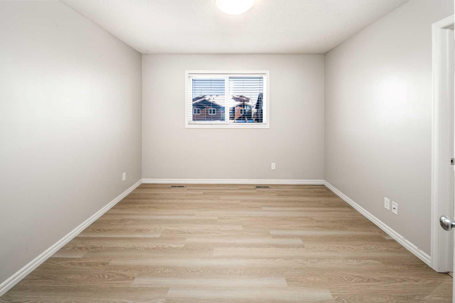
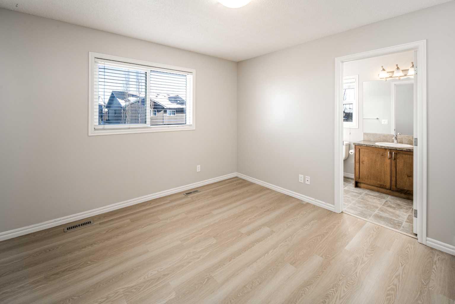
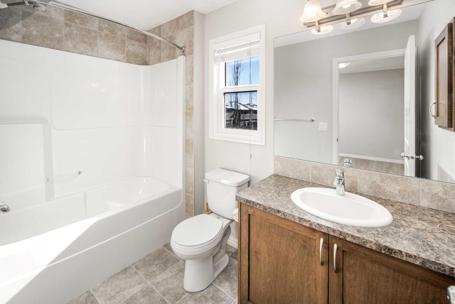
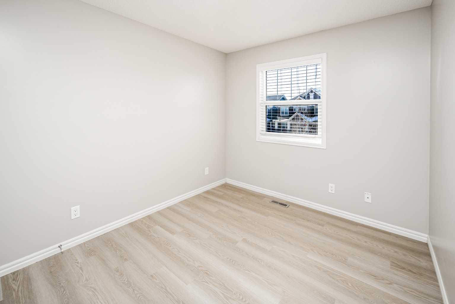
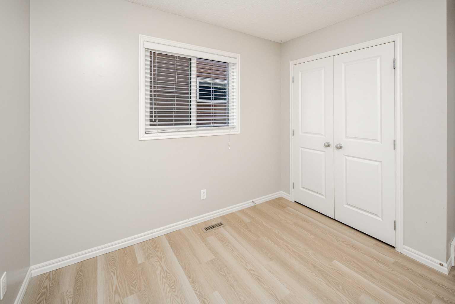
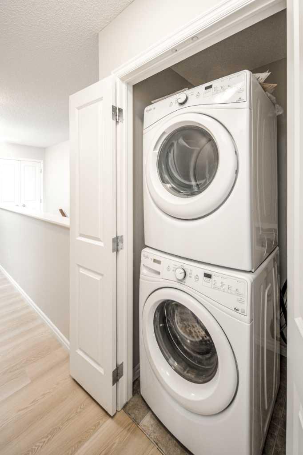
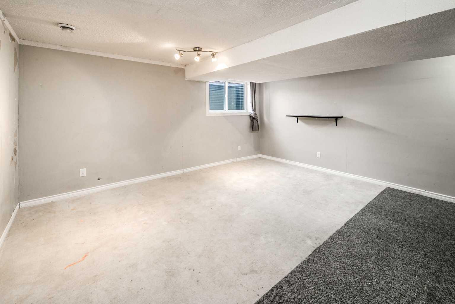
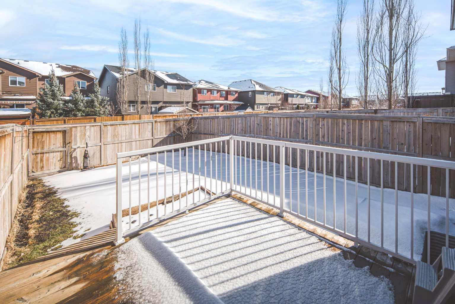
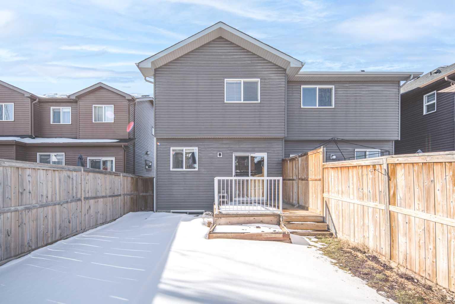
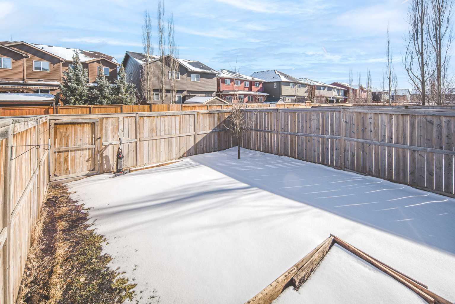
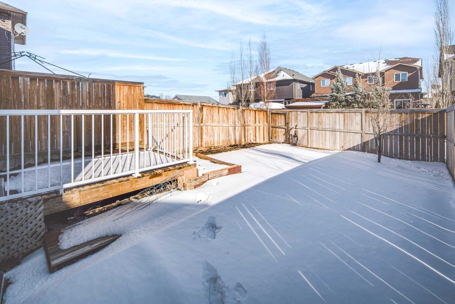
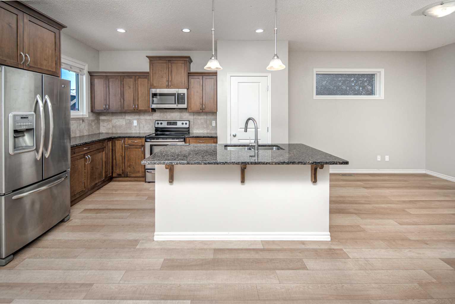
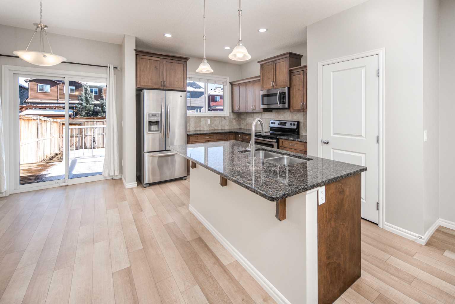
Open house on Saturday, July 18, 2-4 pm. Welcome to this incredible duplex in the sought-after community of Legacy. Step inside and be greeted by a bright, open-concept floor plan featuring modern finishes and an abundance of natural light throughout. The contemporary kitchen is thoughtfully designed with a central island, ample cabinetry, and a pantry—perfect for both everyday living and entertaining. The main level also offers a spacious living room, a dining area, and a convenient two-piece bathroom, adding to the functionality of the space. Upstairs, you’ll find a generously sized primary bedroom complete with a walk-in closet and a four-piece ensuite. Two additional well-appointed bedrooms, another four-piece bathroom, and a conveniently located laundry room complete the upper level.The full, partially finished basement offers a blank canvas, ready for your personal touch and future development. Outside, the fenced backyard with a deck is perfect for enjoying warm summer evenings. Recent UPGRADES include vinyl floorings on main level, staircase and upper level. FRESH paint throughout. The vibrant community of Legacy offers an abundance of amenities, including parks, playgrounds, and scenic walking paths, along with nearby shopping and dining options. With quick access to downtown and major routes throughout the city, this location truly offers both comfort and convenience. Don’t miss this opportunity—book your private showing today!
| Street Address: | 88 Legacy Mews SE |
| City: | Calgary |
| Province/State: | Alberta |
| Postal Code: | N/A |
| County/Parish: | Calgary |
| Subdivision: | Legacy |
| Country: | Canada |
| Latitude: | 50.86246433 |
| Longitude: | -114.01982535 |
| MLS® Number: | A2320354 |
| Price: | $519,900 |
| Property Area: | 1,379 Sq ft |
| Bedrooms: | 3 |
| Bathrooms Half: | 1 |
| Bathrooms Full: | 2 |
| Living Area: | 1,379 Sq ft |
| Building Area: | 0 Sq ft |
| Year Built: | 2014 |
| Listing Date: | Jun 11, 2026 |
| Garage Spaces: | 1 |
| Property Type: | Residential |
| Property Subtype: | Semi Detached (Half Duplex) |
| MLS Status: | Active |
Additional Details
| Flooring: | N/A |
| Construction: | Vinyl Siding,Wood Frame |
| Parking: | Single Garage Attached |
| Appliances: | Dishwasher,Dryer,Electric Stove,Microwave Hood Fan,Refrigerator,Washer |
| Stories: | N/A |
| Zoning: | R-2M |
| Fireplace: | N/A |
| Amenities: | Park,Shopping Nearby,Sidewalks,Street Lights |
Utilities & Systems
| Heating: | Forced Air |
| Cooling: | None |
| Property Type | Residential |
| Building Type | Semi Detached (Half Duplex) |
| Square Footage | 1,379 sqft |
| Community Name | Legacy |
| Subdivision Name | Legacy |
| Title | Fee Simple |
| Land Size | 2,529 sqft |
| Built in | 2014 |
| Annual Property Taxes | Contact listing agent |
| Parking Type | Garage |
| Time on MLS Listing | 42 days |
Bedrooms
| Above Grade | 3 |
Bathrooms
| Total | 3 |
| Partial | 1 |
Interior Features
| Appliances Included | Dishwasher, Dryer, Electric Stove, Microwave Hood Fan, Refrigerator, Washer |
| Flooring | Vinyl |
Building Features
| Features | Kitchen Island |
| Construction Material | Vinyl Siding, Wood Frame |
| Structures | Deck |
Heating & Cooling
| Cooling | None |
| Heating Type | Forced Air |
Exterior Features
| Exterior Finish | Vinyl Siding, Wood Frame |
Neighbourhood Features
| Community Features | Park, Shopping Nearby, Sidewalks, Street Lights |
| Amenities Nearby | Park, Shopping Nearby, Sidewalks, Street Lights |
Parking
| Parking Type | Garage |
| Total Parking Spaces | 2 |
Interior Size
| Total Finished Area: | 1,379 sq ft |
| Total Finished Area (Metric): | 128.13 sq m |
| Main Level: | 630 sq ft |
Room Count
| Bedrooms: | 3 |
| Bathrooms: | 3 |
| Full Bathrooms: | 2 |
| Half Bathrooms: | 1 |
| Rooms Above Grade: | 6 |
Lot Information
| Lot Size: | 2,529 sq ft |
| Lot Size (Acres): | 0.06 acres |
| Frontage: | 22 ft |
Legal
| Legal Description: | 1410705;20;55 |
| Title to Land: | Fee Simple |
- Kitchen Island
- Other
- Dishwasher
- Dryer
- Electric Stove
- Microwave Hood Fan
- Refrigerator
- Washer
- Full
- Park
- Shopping Nearby
- Sidewalks
- Street Lights
- Vinyl Siding
- Wood Frame
- Poured Concrete
- Rectangular Lot
- Single Garage Attached
- Deck
Floor plan information is not available for this property.
Monthly Payment Breakdown
Loading Walk Score...
What's Nearby?
Powered by Yelp