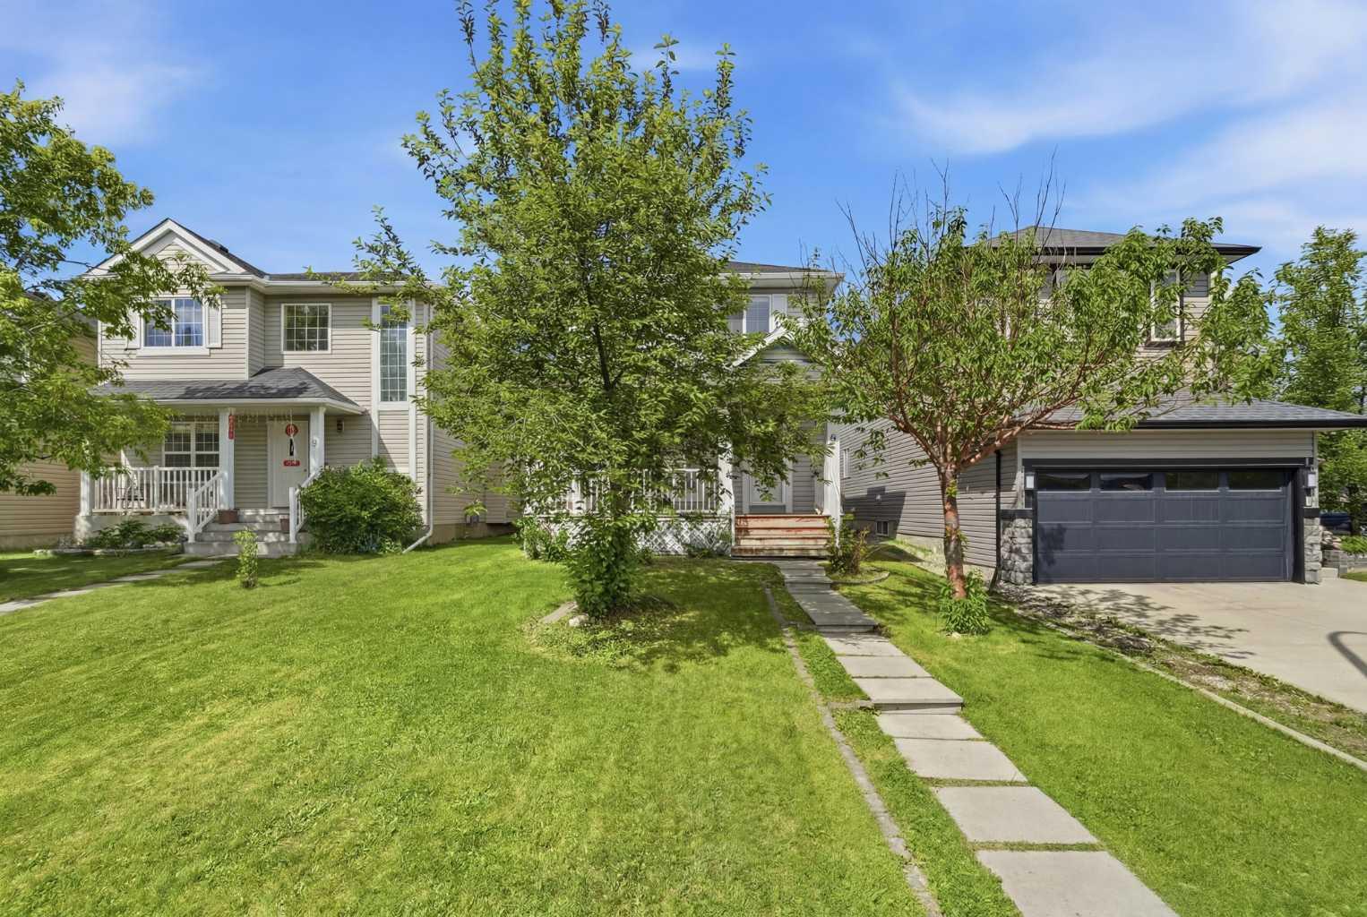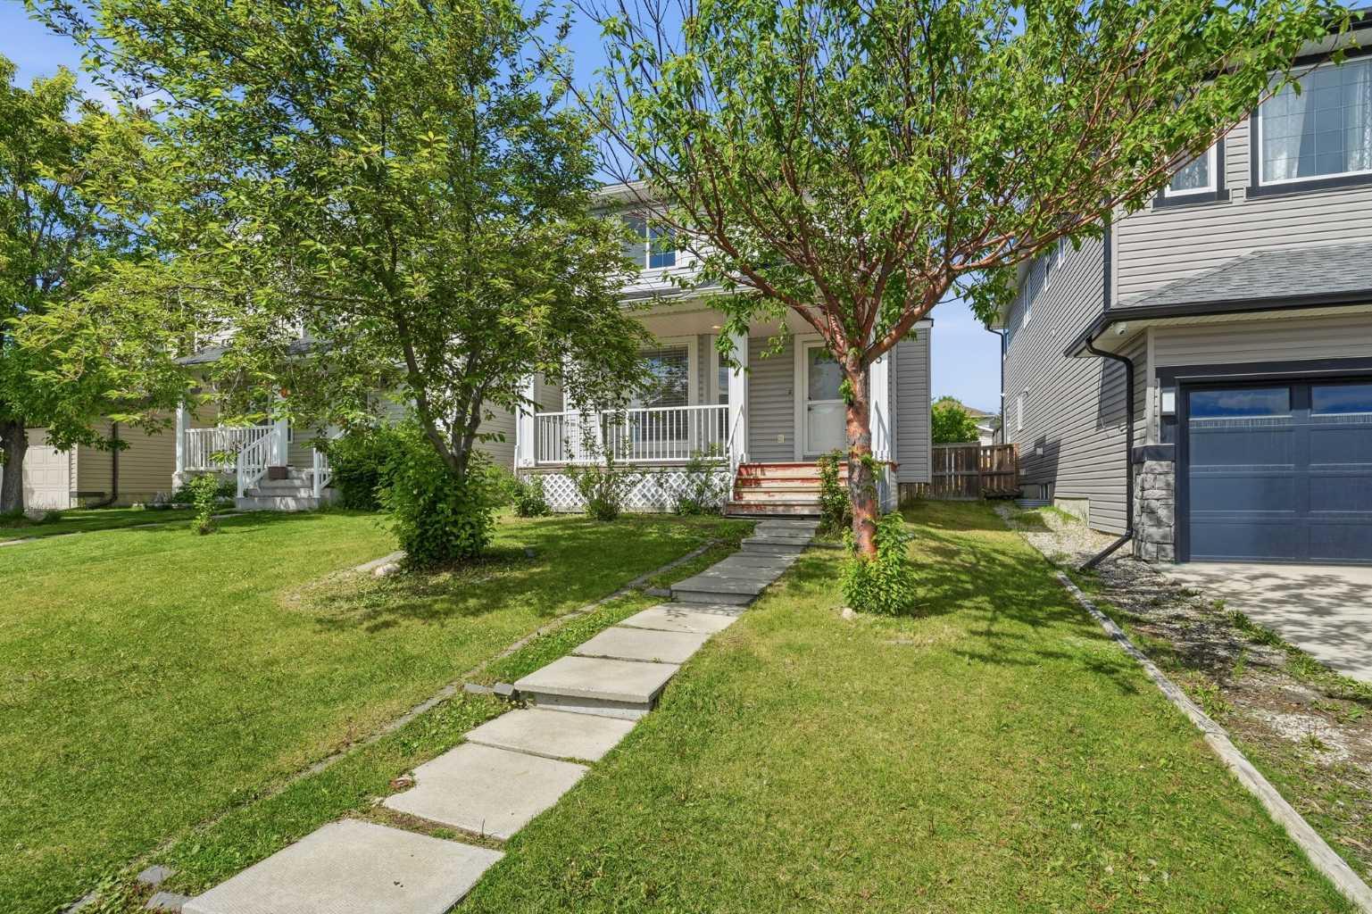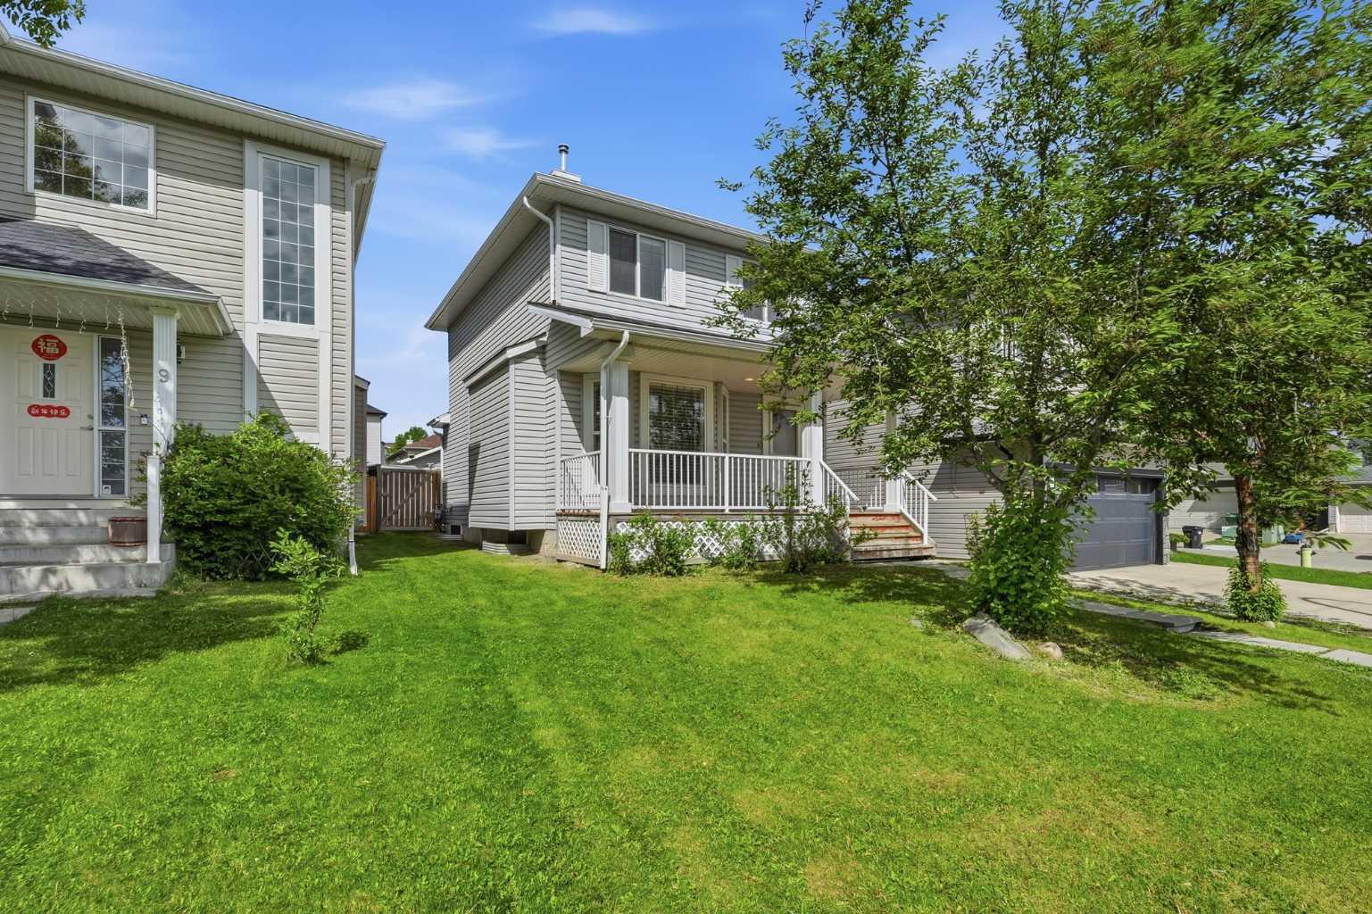
5 Coville Bay NE, Calgary, Alberta
Residential For Sale in Calgary, Alberta
$539,900
-
Property Type
 Residential
-
Bedrooms
 4
4
-
Bath
 3
3
-
Garage
 2
2
-
Sq Ft
 1,218
1,218
-
Year Built
 2003
2003
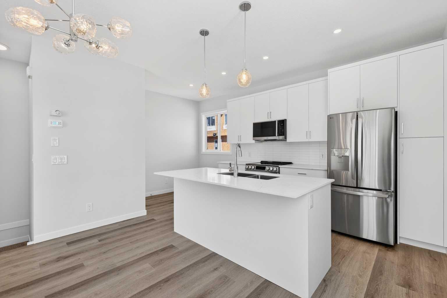
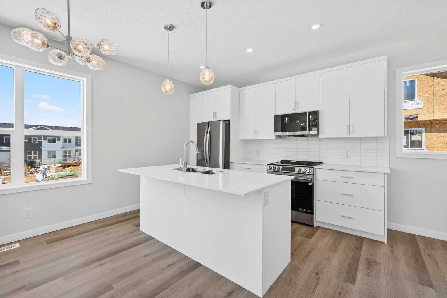
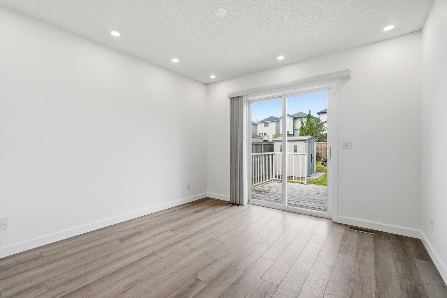
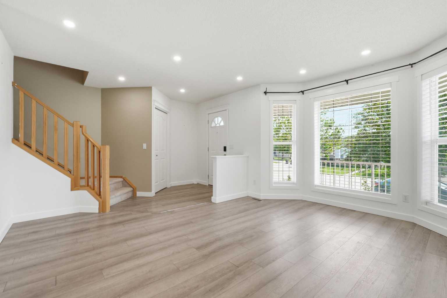
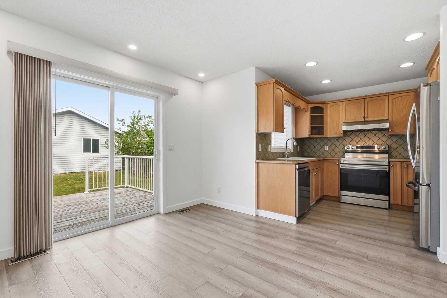
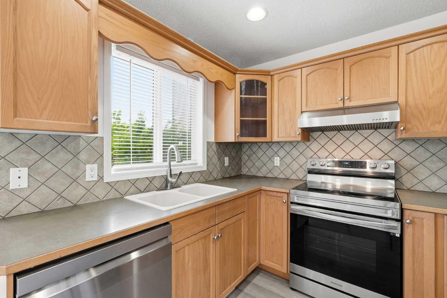
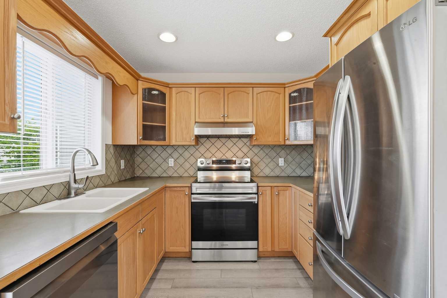
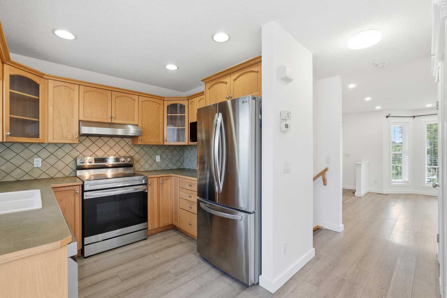
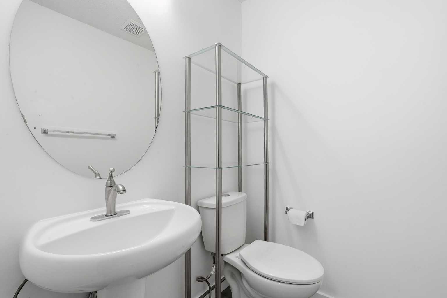
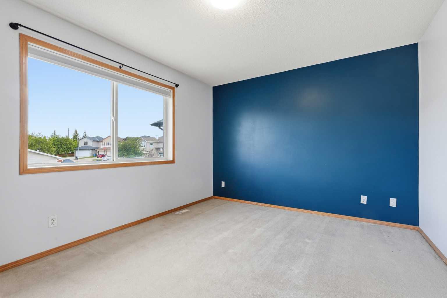
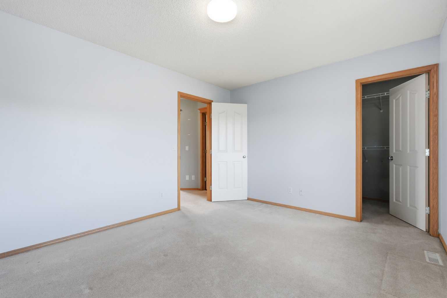
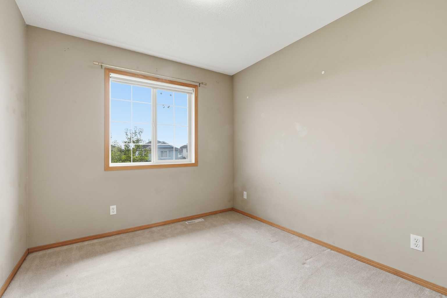
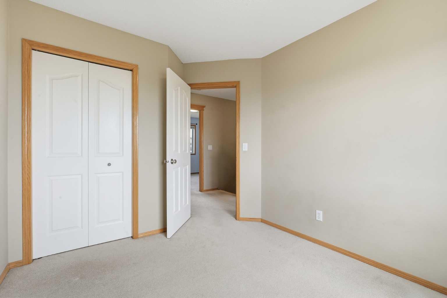
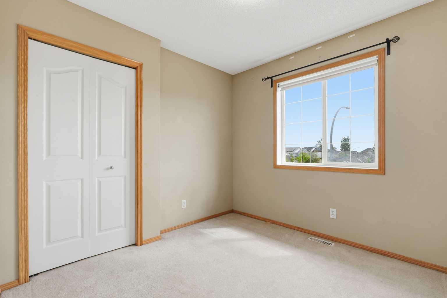
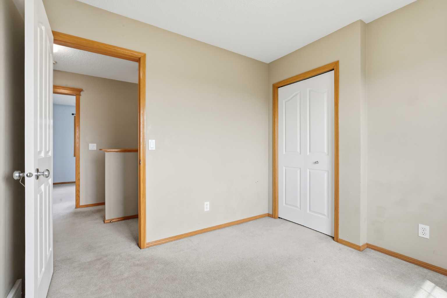
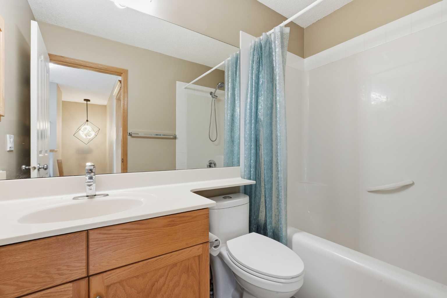
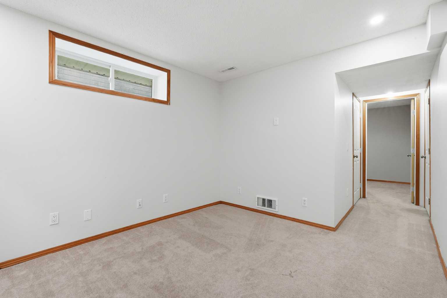
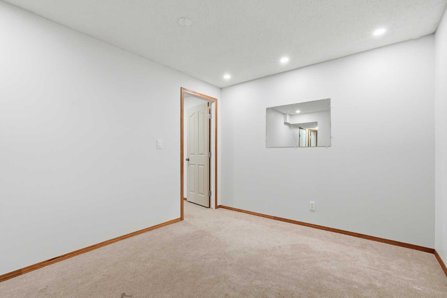
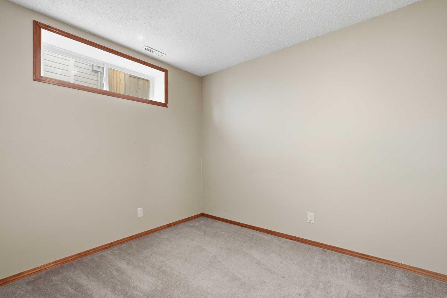
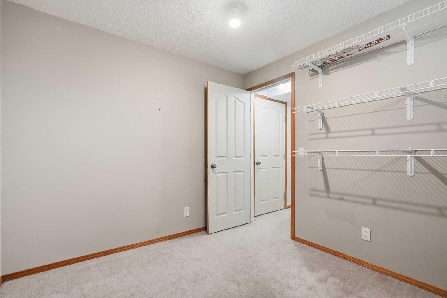
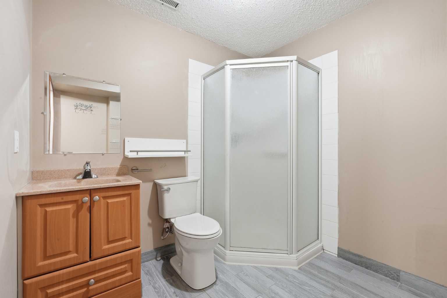
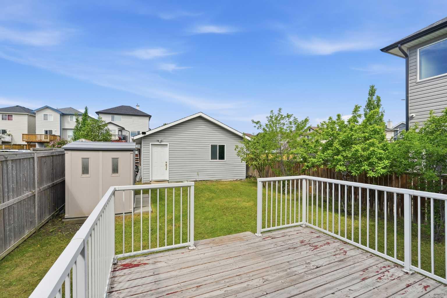
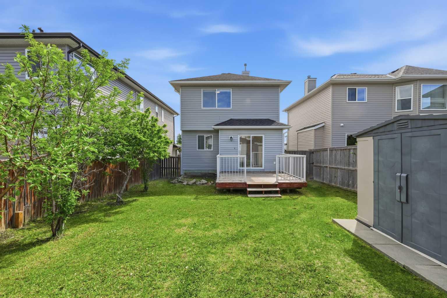
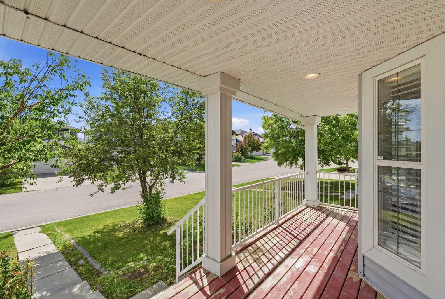
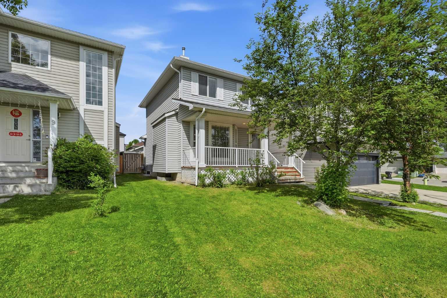
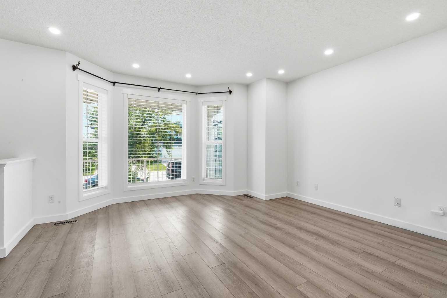
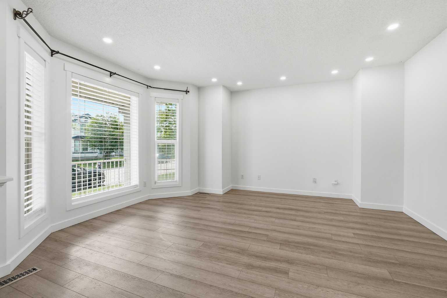
***PRICE REDUCED***Welcome to this well-maintained 4-bedroom, 2.5-bathroom home offering the perfect blend of comfort, functionality and value in the sought-after community of Coventry Hills! Featuring a fully finished basement and a detached garage, this property provides plenty of space for growing families or anyone looking to live in a vibrant, well-connected neighborhood. The main floor has been beautifully refreshed with updated flooring and contemporary lighting, creating a bright and inviting atmosphere throughout. The spacious living area flows seamlessly into the dining space and kitchen, making everyday living and hosting guests effortless. Upstairs, you'll find generously sized bedrooms and a well-designed layout that offers both privacy and convenience. The fully finished basement adds valuable living space and includes a fourth bedroom, making it ideal for guests, a home office, a recreation room, or a growing family. Enjoy outdoor living on the spacious deck, perfect for entertaining and summer BBQs. Conveniently located close to schools, parks, shopping, public transit, and everyday amenities, this move-in-ready home presents an excellent opportunity for families, first-time buyers, or investors. Don’t miss your chance to own this move-in-ready gem in one of Calgary’s most popular north-end communities – book your private showing today
| Street Address: | 5 Coville Bay NE |
| City: | Calgary |
| Province/State: | Alberta |
| Postal Code: | N/A |
| County/Parish: | Calgary |
| Subdivision: | Coventry Hills |
| Country: | Canada |
| Latitude: | 51.17366583 |
| Longitude: | -114.04623440 |
| MLS® Number: | A2320310 |
| Price: | $539,900 |
| Property Area: | 1,218 Sq ft |
| Bedrooms: | 4 |
| Bathrooms Half: | 1 |
| Bathrooms Full: | 2 |
| Living Area: | 1,218 Sq ft |
| Building Area: | 0 Sq ft |
| Year Built: | 2003 |
| Listing Date: | Jun 11, 2026 |
| Garage Spaces: | 2 |
| Property Type: | Residential |
| Property Subtype: | Detached |
| MLS Status: | Active |
Additional Details
| Flooring: | N/A |
| Construction: | Vinyl Siding,Wood Frame |
| Parking: | Double Garage Detached |
| Appliances: | Dishwasher,Dryer,Electric Stove,Range Hood,Refrigerator,Washer,Window Coverings |
| Stories: | N/A |
| Zoning: | R-G |
| Fireplace: | N/A |
| Amenities: | Park,Playground,Schools Nearby,Shopping Nearby,Sidewalks,Street Lights |
Utilities & Systems
| Heating: | Forced Air,Natural Gas |
| Cooling: | None |
| Property Type | Residential |
| Building Type | Detached |
| Square Footage | 1,218 sqft |
| Community Name | Coventry Hills |
| Subdivision Name | Coventry Hills |
| Title | Fee Simple |
| Land Size | 4,133 sqft |
| Built in | 2003 |
| Annual Property Taxes | Contact listing agent |
| Parking Type | Garage |
| Time on MLS Listing | 26 days |
Bedrooms
| Above Grade | 3 |
Bathrooms
| Total | 3 |
| Partial | 1 |
Interior Features
| Appliances Included | Dishwasher, Dryer, Electric Stove, Range Hood, Refrigerator, Washer, Window Coverings |
| Flooring | Carpet, Vinyl Plank |
Building Features
| Features | No Smoking Home |
| Construction Material | Vinyl Siding, Wood Frame |
| Structures | Deck |
Heating & Cooling
| Cooling | None |
| Heating Type | Forced Air, Natural Gas |
Exterior Features
| Exterior Finish | Vinyl Siding, Wood Frame |
Neighbourhood Features
| Community Features | Park, Playground, Schools Nearby, Shopping Nearby, Sidewalks, Street Lights |
| Amenities Nearby | Park, Playground, Schools Nearby, Shopping Nearby, Sidewalks, Street Lights |
Parking
| Parking Type | Garage |
| Total Parking Spaces | 2 |
Interior Size
| Total Finished Area: | 1,218 sq ft |
| Total Finished Area (Metric): | 113.12 sq m |
| Main Level: | 637 sq ft |
| Upper Level: | 580 sq ft |
| Below Grade: | 531 sq ft |
Room Count
| Bedrooms: | 4 |
| Bathrooms: | 3 |
| Full Bathrooms: | 2 |
| Half Bathrooms: | 1 |
| Rooms Above Grade: | 6 |
Lot Information
| Lot Size: | 4,133 sq ft |
| Lot Size (Acres): | 0.09 acres |
| Frontage: | 33 ft |
Legal
| Legal Description: | 0310112;26;27 |
| Title to Land: | Fee Simple |
- No Smoking Home
- Balcony
- Storage
- Dishwasher
- Dryer
- Electric Stove
- Range Hood
- Refrigerator
- Washer
- Window Coverings
- Full
- Park
- Playground
- Schools Nearby
- Shopping Nearby
- Sidewalks
- Street Lights
- Vinyl Siding
- Wood Frame
- Poured Concrete
- Back Lane
- Cul-De-Sac
- Rectangular Lot
- Double Garage Detached
- Deck
Floor plan information is not available for this property.
Monthly Payment Breakdown
Loading Walk Score...
What's Nearby?
Powered by Yelp