94 Elk Hill SE, Airdrie, Alberta
Residential For Sale in Airdrie, Alberta
$419,900
-
Property Type
 Residential
-
Bedrooms
 4
4
-
Bath
 2
2
-
Garage
 0
0
-
Sq Ft
 1,227
1,227
-
Year Built
 1981
1981
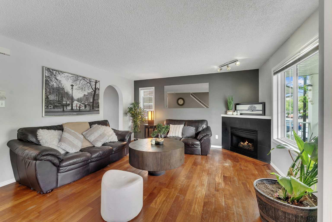
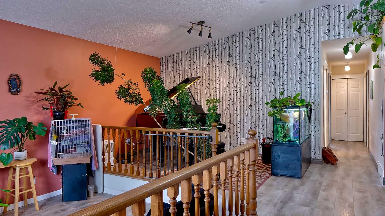
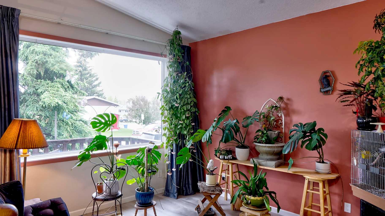
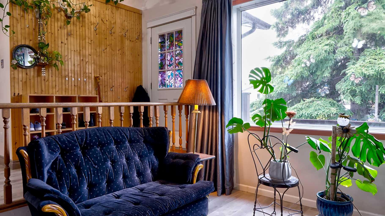
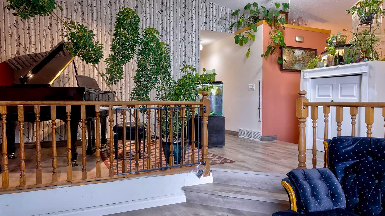
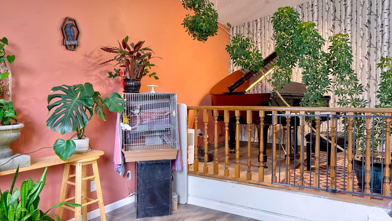
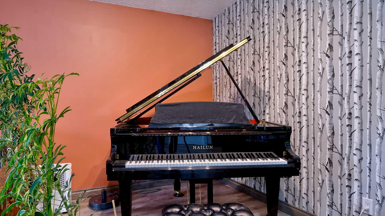
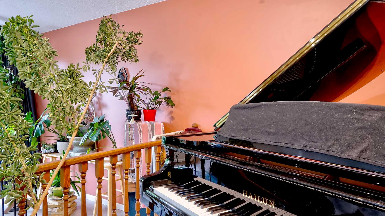
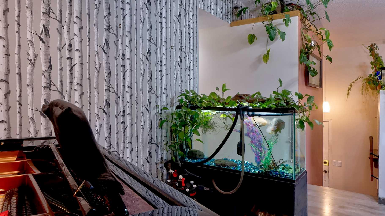
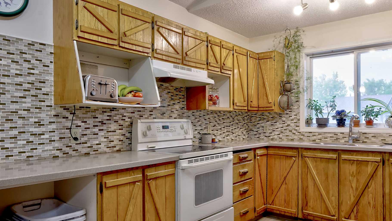
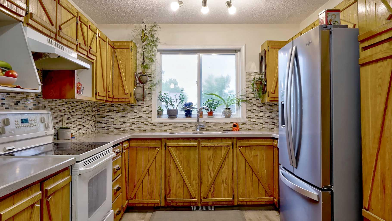
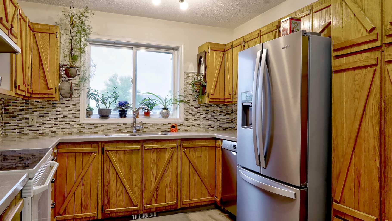
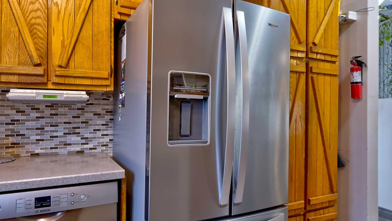
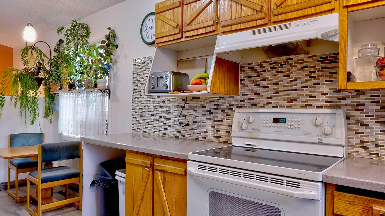
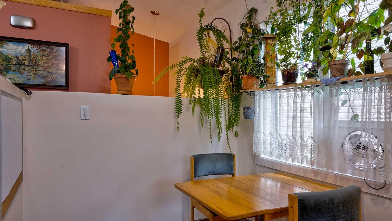
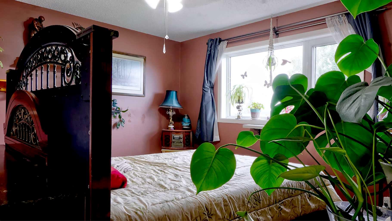
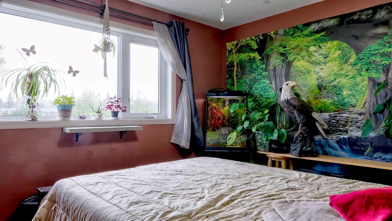
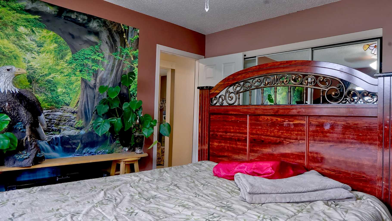
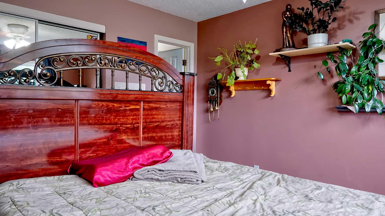
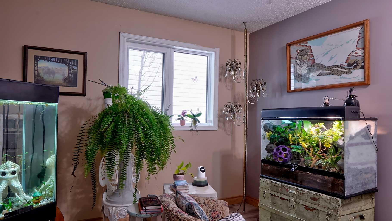
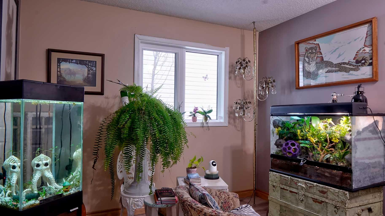
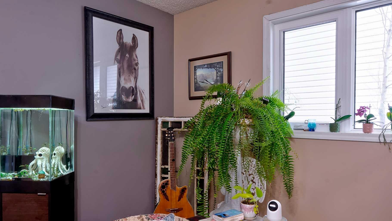
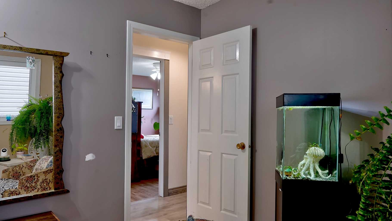
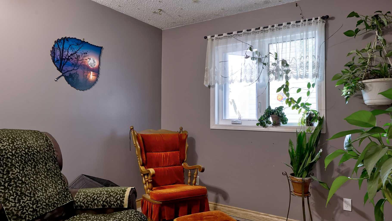
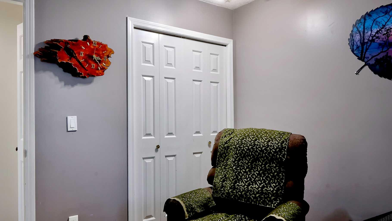
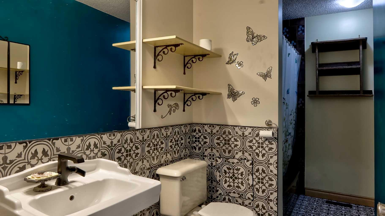
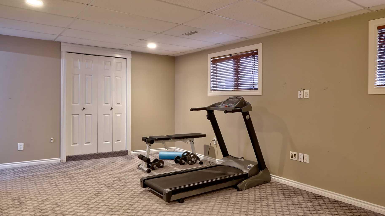
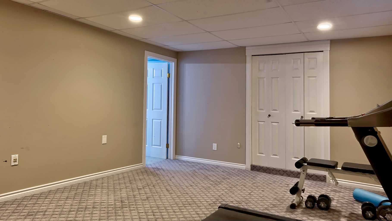
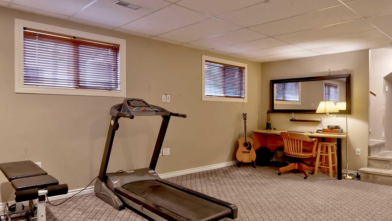
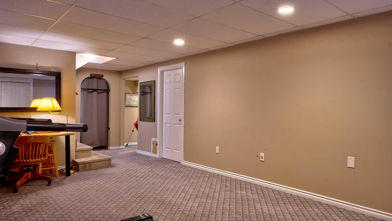
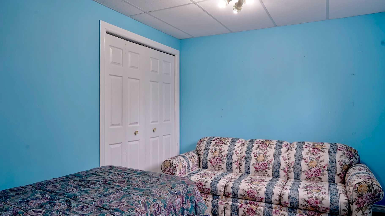
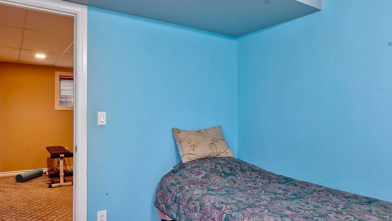
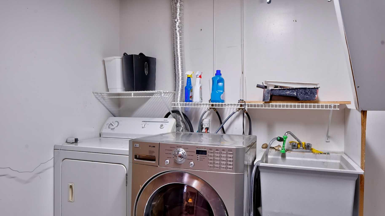
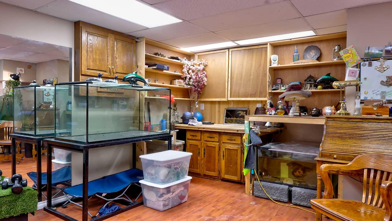
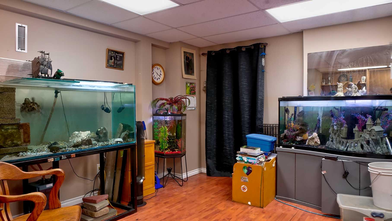
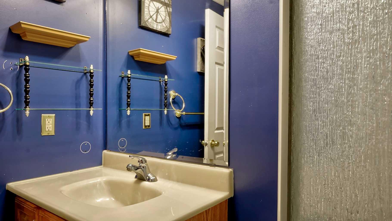
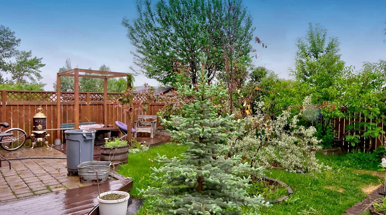
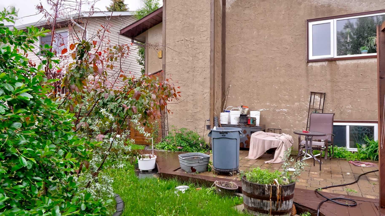
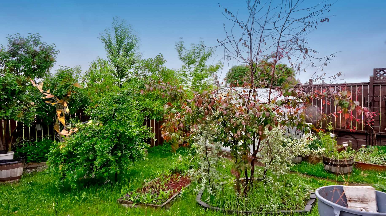
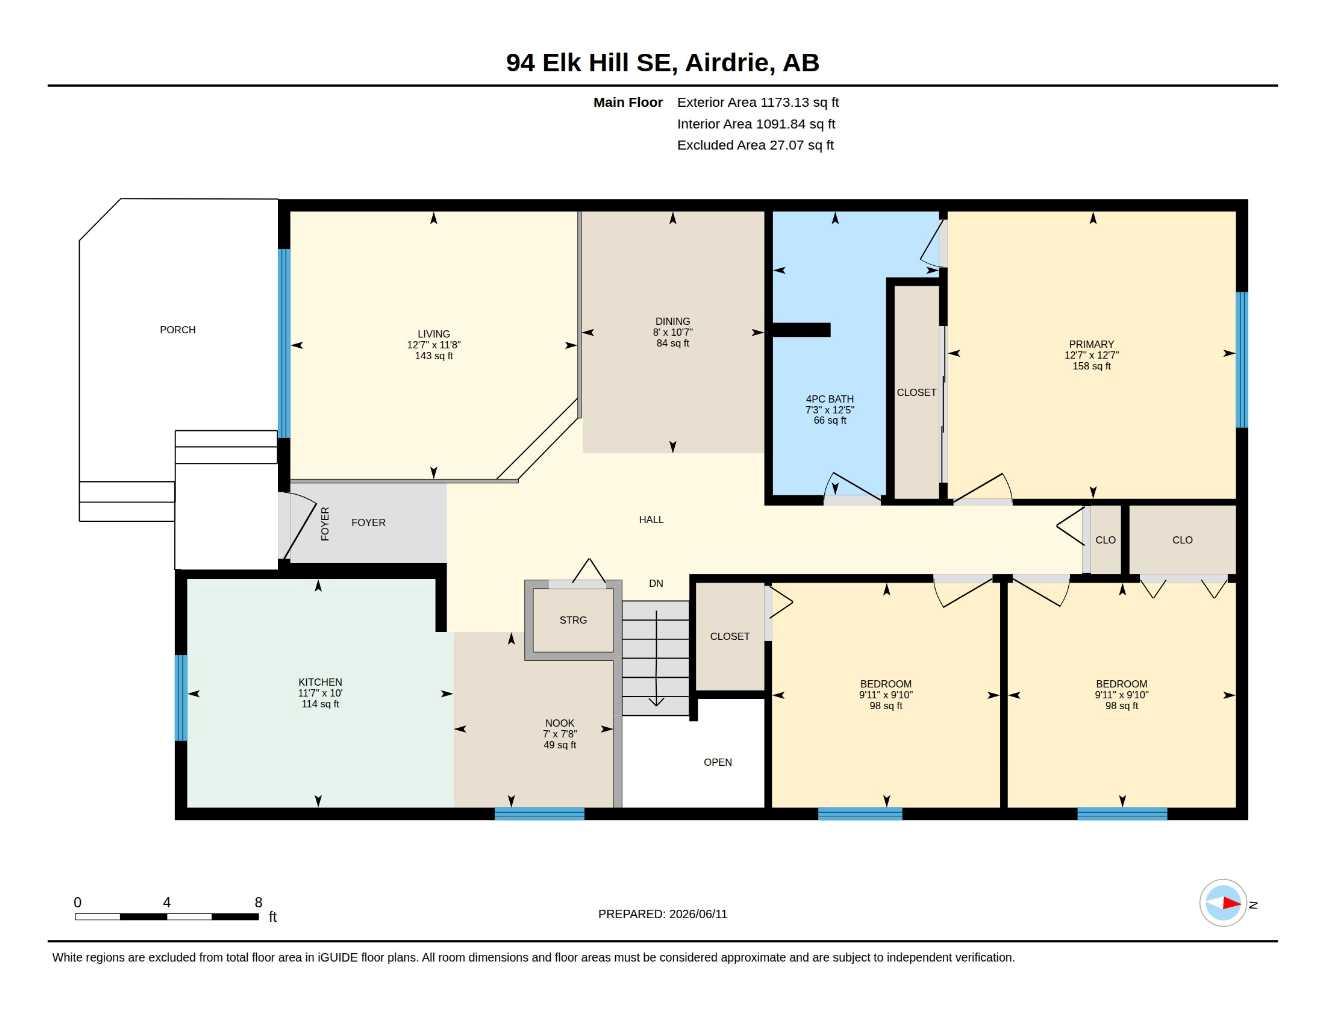
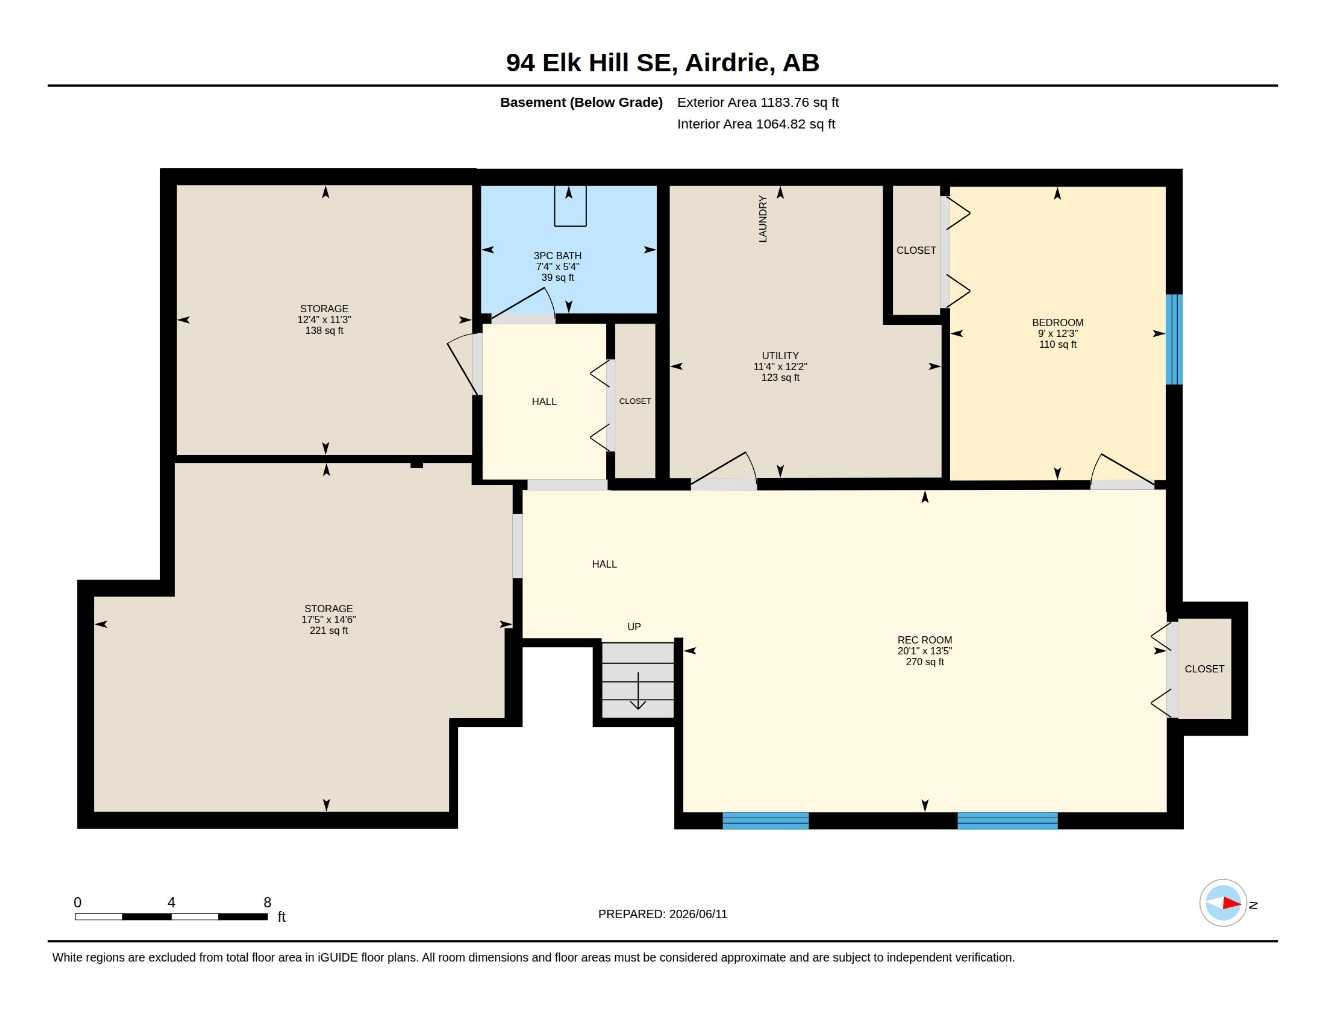
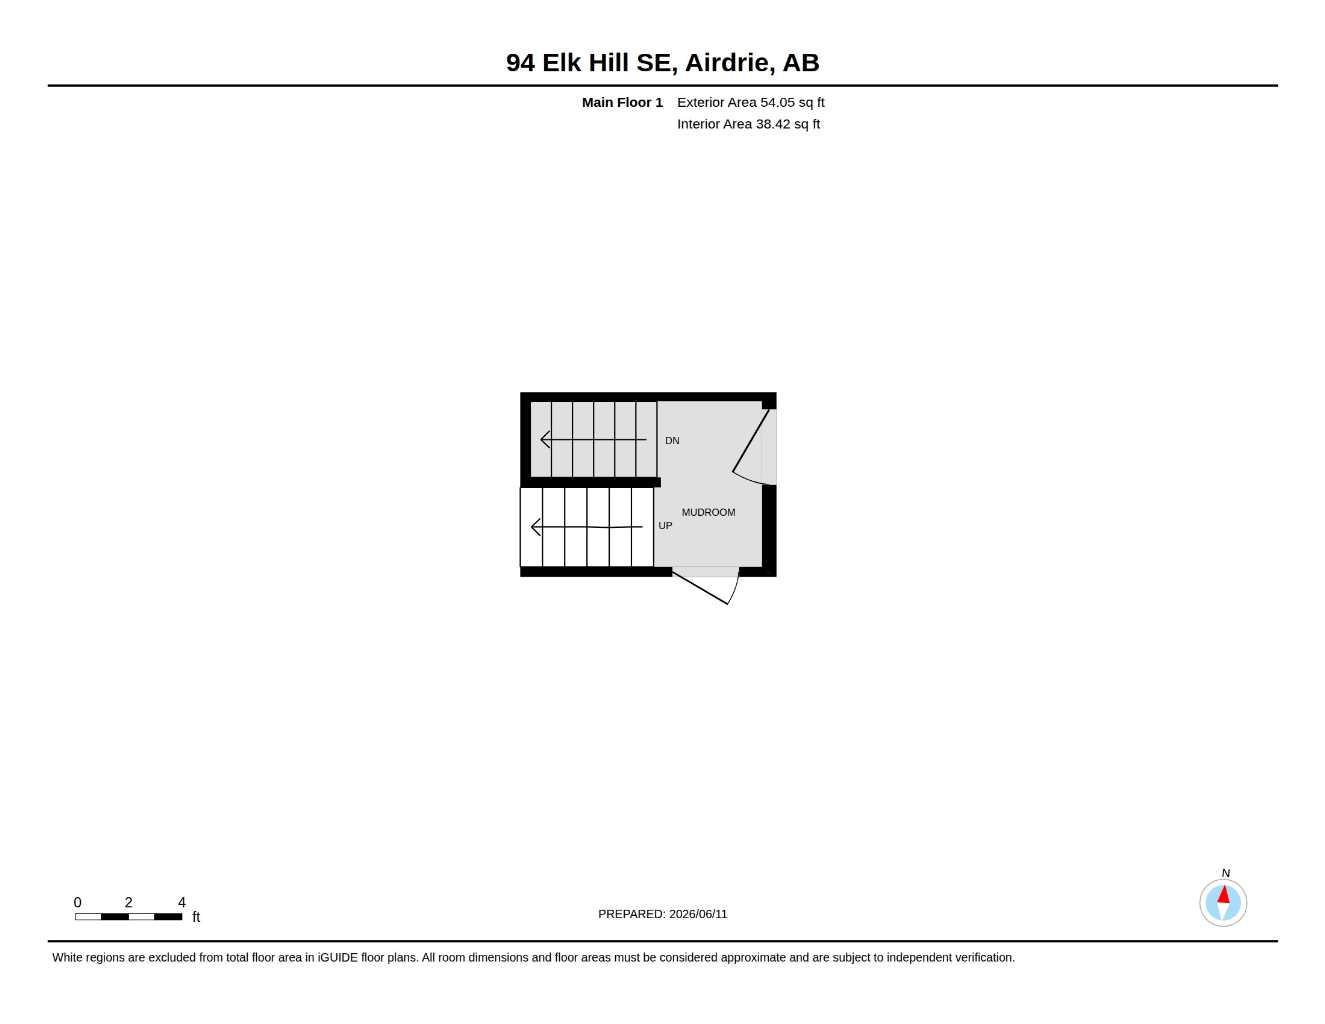
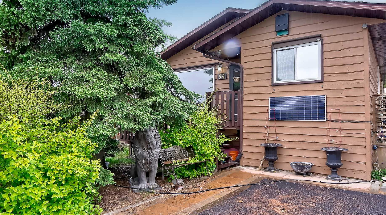
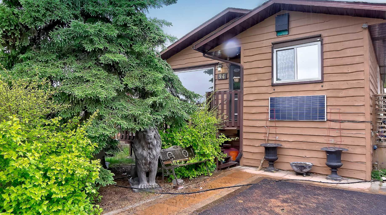
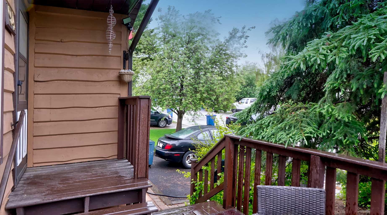
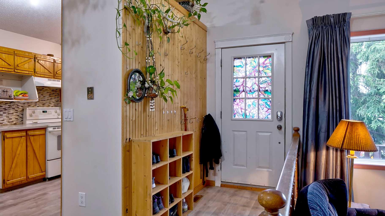
This home is located in a Family Friendly Cul-de-sac, with no thru traffic. This home has no shortage of natural light throughout. Rubber front driveway. Enjoy your morning coffee on the front deck. Newer flooring throughout this home. Open concept main floor (continuous flooring is new in 2024) w/ sunken living room (brand new flooring in 2026), dining room, plus breakfast nook. Corian countertops, with newer fridge and dishwasher with plenty of counter space for cooking. 2 Spare bedrooms upstairs, plus good sized Primary Bedroom. Lower level has new carpet, with massive rec room, 4th bedroom, 3 pce bath and plenty of storage space. Laundry room in the lower level, with utility sink. Back yard featuring a private stone patio, flowerbeds, plus many trees and shrubs. Back gate leads to the school field, imagine opening the back gate and your children are at school! Windows are upgraded to double pane, with the newest ones being LUX triple pane, and they are brand new and energy efficient. Roof was redone in 2018 with malarkey legacy shingles. Paint is new throughout in the last 2 years. Walkable to the brand new library, shopping, the gym, & restaurants. Also close proximity to Urgent Care. No driving required to get to the numerous festivals the city hosts! Huge bonus!
| Street Address: | 94 Elk Hill SE |
| City: | Airdrie |
| Province/State: | Alberta |
| Postal Code: | N/A |
| County/Parish: | Airdrie |
| Subdivision: | Edgewater |
| Country: | Canada |
| Latitude: | 51.28528537 |
| Longitude: | -114.00913676 |
| MLS® Number: | A2320093 |
| Price: | $419,900 |
| Property Area: | 1,227 Sq ft |
| Bedrooms: | 4 |
| Bathrooms Half: | 0 |
| Bathrooms Full: | 2 |
| Living Area: | 1,227 Sq ft |
| Building Area: | 0 Sq ft |
| Year Built: | 1981 |
| Listing Date: | Jun 11, 2026 |
| Garage Spaces: | 0 |
| Property Type: | Residential |
| Property Subtype: | Detached |
| MLS Status: | Pending |
Additional Details
| Flooring: | N/A |
| Construction: | Cedar,Stucco,Wood Frame |
| Parking: | Off Street,Parking Pad |
| Appliances: | Dishwasher,Freezer,Refrigerator,Stove(s),Washer/Dryer,Window Coverings |
| Stories: | N/A |
| Zoning: | DC-16-A |
| Fireplace: | N/A |
| Amenities: | Golf,Park,Playground,Schools Nearby,Shopping Nearby,Sidewalks,Street Lights,Tennis Court(s),Walking/Bike Paths |
Utilities & Systems
| Heating: | Forced Air |
| Cooling: | None |
| Property Type | Residential |
| Building Type | Detached |
| Square Footage | 1,227 sqft |
| Community Name | Edgewater |
| Subdivision Name | Edgewater |
| Title | Fee Simple |
| Land Size | 3,699 sqft |
| Built in | 1981 |
| Annual Property Taxes | Contact listing agent |
| Parking Type | Off Street |
| Time on MLS Listing | 31 days |
Bedrooms
| Above Grade | 3 |
Bathrooms
| Total | 2 |
| Partial | 0 |
Interior Features
| Appliances Included | Dishwasher, Freezer, Refrigerator, Stove(s), Washer/Dryer, Window Coverings |
| Flooring | Carpet, Ceramic Tile, Laminate, Vinyl |
Building Features
| Features | Ceiling Fan(s), High Ceilings, Vaulted Ceiling(s), Vinyl Windows |
| Construction Material | Cedar, Stucco, Wood Frame |
| Structures | Front Porch, Patio, Porch |
Heating & Cooling
| Cooling | None |
| Heating Type | Forced Air |
Exterior Features
| Exterior Finish | Cedar, Stucco, Wood Frame |
Neighbourhood Features
| Community Features | Golf, Park, Playground, Schools Nearby, Shopping Nearby, Sidewalks, Street Lights, Tennis Court(s), Walking/Bike Paths |
| Amenities Nearby | Golf, Park, Playground, Schools Nearby, Shopping Nearby, Sidewalks, Street Lights, Tennis Court(s), Walking/Bike Paths |
Parking
| Parking Type | Off Street |
| Total Parking Spaces | 2 |
Interior Size
| Total Finished Area: | 1,227 sq ft |
| Total Finished Area (Metric): | 113.99 sq m |
| Main Level: | 1,227 sq ft |
| Below Grade: | 1,184 sq ft |
Room Count
| Bedrooms: | 4 |
| Bathrooms: | 2 |
| Full Bathrooms: | 2 |
| Rooms Above Grade: | 6 |
Lot Information
| Lot Size: | 3,699 sq ft |
| Lot Size (Acres): | 0.08 acres |
| Frontage: | 37 ft |
- Ceiling Fan(s)
- High Ceilings
- Vaulted Ceiling(s)
- Vinyl Windows
- Private Yard
- Dishwasher
- Freezer
- Refrigerator
- Stove(s)
- Washer/Dryer
- Window Coverings
- Full
- Golf
- Park
- Playground
- Schools Nearby
- Shopping Nearby
- Sidewalks
- Street Lights
- Tennis Court(s)
- Walking/Bike Paths
- Cedar
- Stucco
- Wood Frame
- Preserved Wood
- Back Yard
- Backs on to Park/Green Space
- Landscaped
- Level
- Many Trees
- No Back Lane
- No Neighbours Behind
- Rectangular Lot
- Secluded
- Off Street
- Parking Pad
- Front Porch
- Patio
- Porch
Floor plan information is not available for this property.
Monthly Payment Breakdown
Loading Walk Score...
What's Nearby?
Powered by Yelp
REALTOR® Details
Veronika Badzgon
- (403) 804-8051
- [email protected]
- Century 21 Masters