1311, 1311 Lake Fraser Green SE, Calgary, Alberta
Condo For Sale in Calgary, Alberta
$519,900
-
Property Type
 Condo
Condo
-
Bedrooms
 2
2
-
Bath
 2
2
-
Garage
 0
0
-
Sq Ft
 1,152
1,152
-
Year Built
 2002
2002
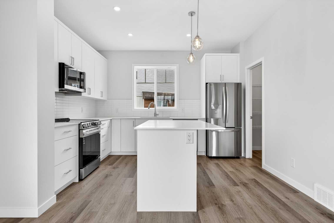
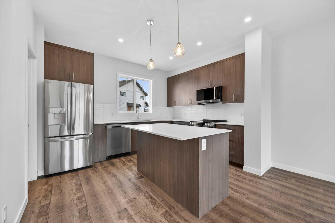
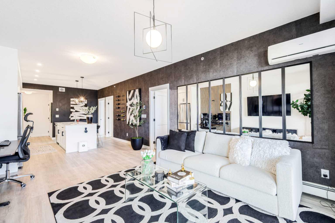
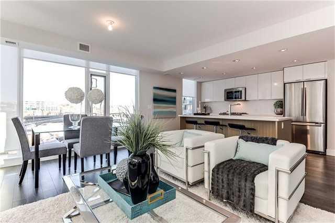
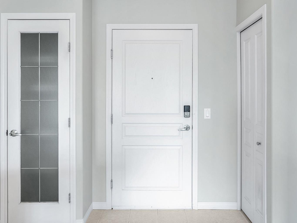
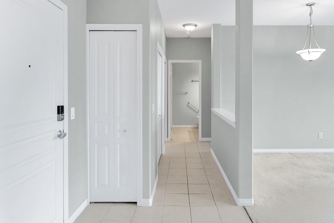
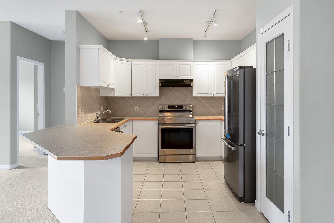
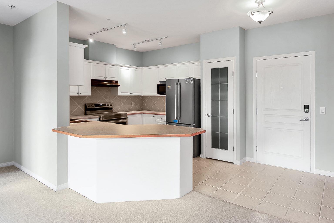
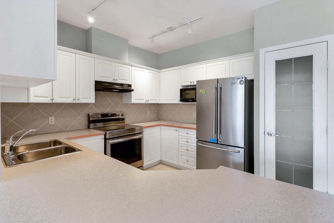
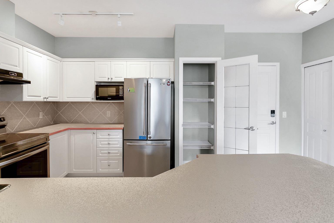
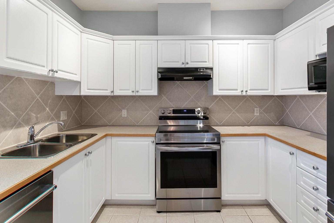
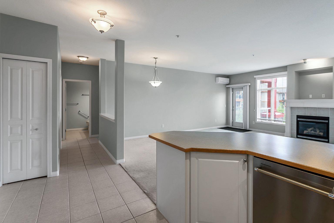
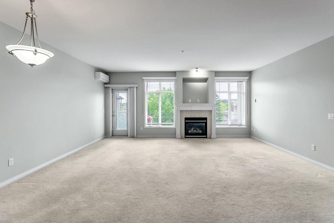
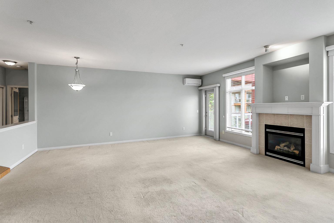
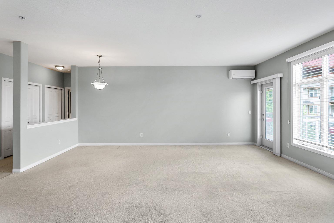
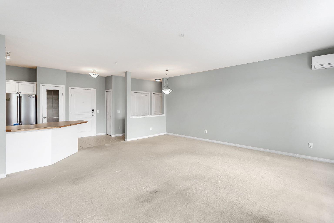
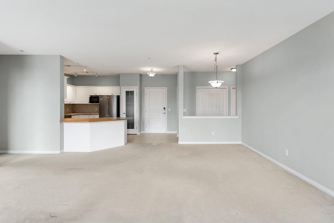
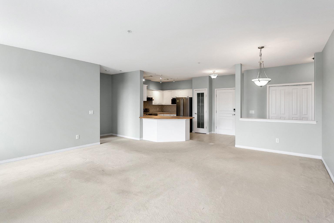
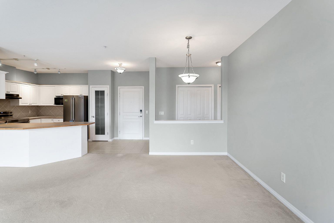
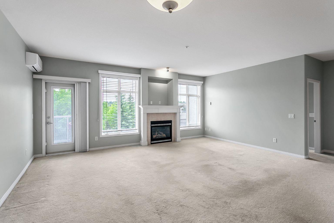
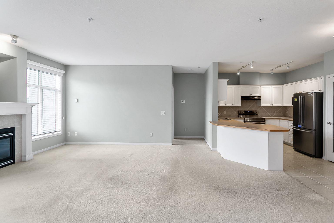
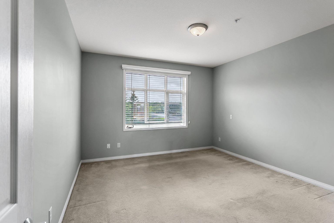
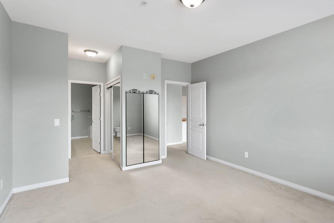
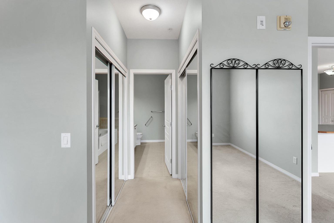
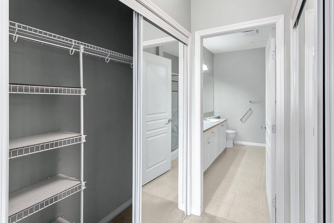
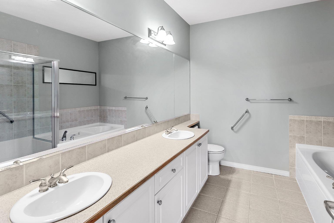
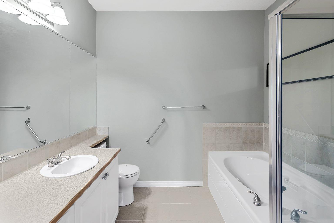
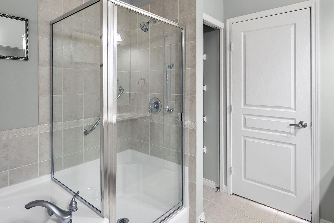
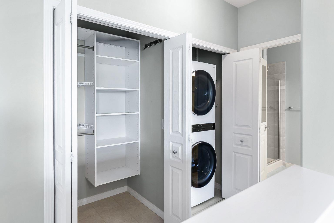
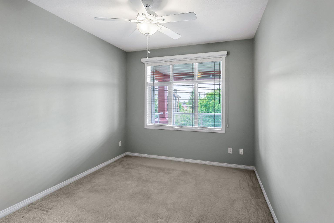
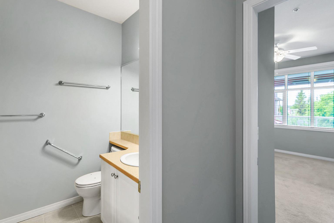
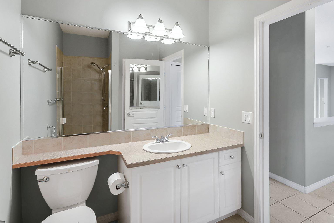
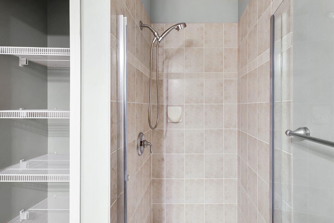
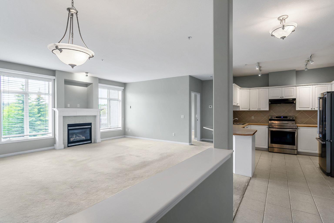
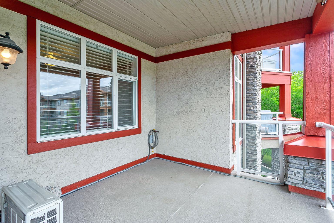
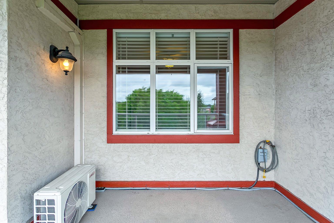
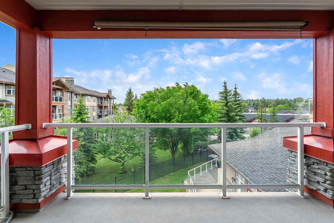
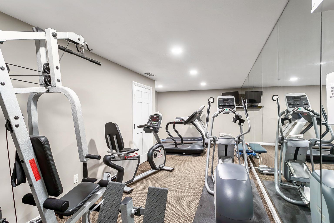
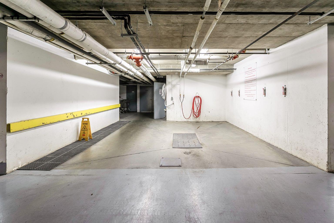
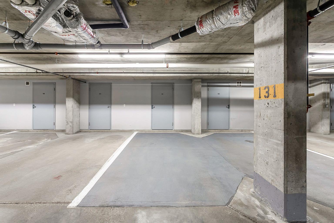
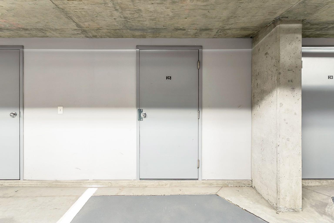
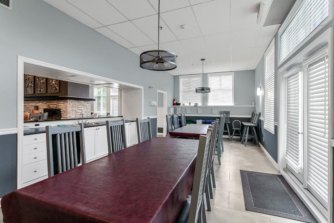
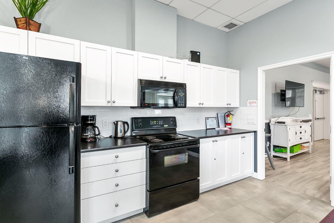
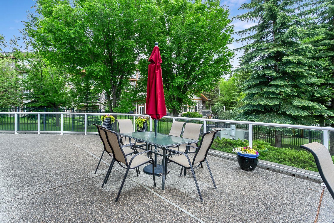
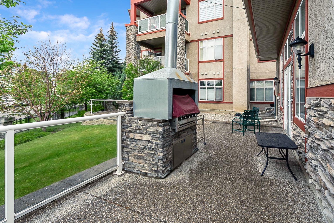
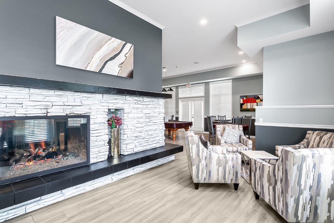
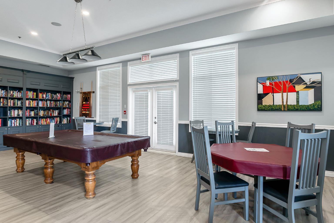
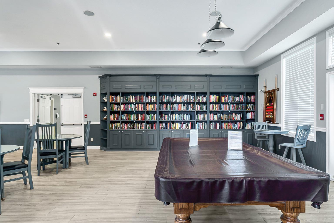
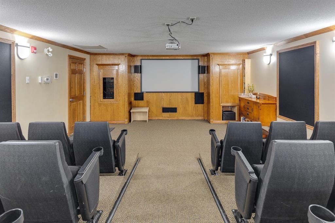
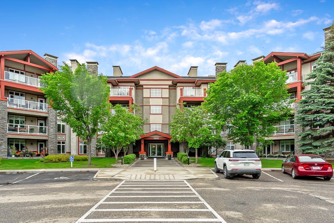
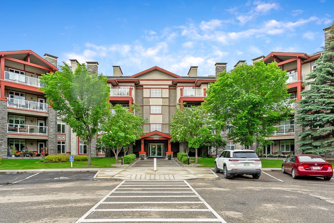
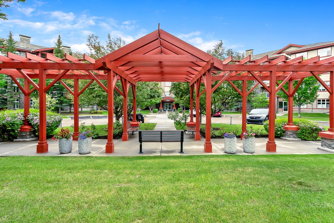
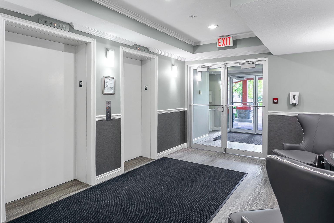
Welcome to BONAVISTA ESTATES II, a highly sought-after condominium community offering an exceptional blend of comfort, convenience, and lifestyle. This IMMACULATELY MAINTAINED, MOVE-IN READY condo features 1,152 SQ. FT. of thoughtfully designed living space with 2 BEDROOMS, 2 BATHROOMS, and a functional layout that appeals to a wide range of buyers—from professionals and downsizers to those seeking a spacious, low-maintenance home. The bright and inviting living area opens to a private patio complete with a NEWER ROLLER BLIND (2024) and a PHANTOM SCREEN DOOR, allowing for excellent airflow and comfortable summer afternoons. Stay cool year-round with AIR CONDITIONING and enjoy the convenience of a FRONT DOOR KEYPAD for secure, keyless entry. A major bonus: the AIR CONDITIONER, FRIDGE, STOVE, DISHWASHER, WASHER, DRYER, and WINDOW BLINDS were all NEW IN 2024, offering modern efficiency and peace of mind for years to come. The home has also been FRESHLY PAINTED THROUGHOUT (2026), creating a clean, modern feel. The well-designed floor plan offers GENEROUS-SIZED ROOMS throughout, including a spacious PRIMARY SUITE with a private ENSUITE FEATURING DOUBLE SINKS, a SOAKER TUB, and a SEPARATE WALK-IN SHOWER. A second bedroom and full bathroom provide flexibility for guests, family members, or a home office. Storage is abundant, including a STORAGE ROOM OFF THE ENTRY, TWO LINEN CLOSETS, and a convenient laundry area with BUILT-IN SHELVING and a NEW WASHER AND DRYER. Plus additional storage unit in the parking garage, conveniently located in front of your parking stall. Bonavista Estates II is renowned for its BEAUTIFULLY LANDSCAPED GROUNDS and outstanding amenities. Residents enjoy access to a FITNESS ROOM, THEATRE, and an elegant CLUBHOUSE featuring a FULL KITCHEN, DINING AREAS, POOL TABLE, OUTDOOR BBQ, and a stunning STONE FIREPLACE. The clubhouse can be reserved for private gatherings, while TWO GUEST SUITES are available for visiting family and friends. The HEATED UNDERGROUND PARKADE includes a TITLED PARKING STALL, ASSIGNED STORAGE UNIT, and a convenient CAR WASH BAY. There is also ample GUEST PARKING, and the complex is PET FRIENDLY with board approval. Ideally located, this home is just minutes from shopping, dining, and everyday amenities, including Southcentre Mall, Bonavista Mall, and Avenida. Directly across the street you'll find Tim Hortons, restaurants, and the popular Avenida Food Hall, making daily errands and dining out incredibly convenient. Whether you're looking for a spacious home with excellent amenities, a lock-and-leave lifestyle, or the perfect blend of comfort and convenience in an established community, this exceptional condo offers outstanding value in a prime location.
| Street Address: | 1311, 1311 Lake Fraser Green SE |
| City: | Calgary |
| Province/State: | Alberta |
| Postal Code: | N/A |
| County/Parish: | Calgary |
| Subdivision: | Lake Bonavista |
| Country: | Canada |
| Latitude: | 50.94532339 |
| Longitude: | -114.06755929 |
| MLS® Number: | A2320091 |
| Price: | $519,900 |
| Property Area: | 1,152 Sq ft |
| Bedrooms: | 2 |
| Bathrooms Half: | 0 |
| Bathrooms Full: | 2 |
| Living Area: | 1,152 Sq ft |
| Building Area: | 0 Sq ft |
| Year Built: | 2002 |
| Listing Date: | Jun 11, 2026 |
| Garage Spaces: | 0 |
| Property Type: | Residential |
| Property Subtype: | Apartment |
| MLS Status: | Pending |
Additional Details
| Flooring: | N/A |
| Construction: | Mixed,Stone,Stucco,Wood Frame |
| Parking: | Underground |
| Appliances: | Dishwasher,Garburator,Microwave,Oven,Refrigerator,Stove(s),Washer/Dryer,Window Coverings |
| Stories: | N/A |
| Zoning: | M-C1 d78 |
| Fireplace: | N/A |
| Amenities: | Clubhouse,Gated,Other,Shopping Nearby |
Utilities & Systems
| Heating: | In Floor |
| Cooling: | Wall Unit(s) |
| Property Type | Residential |
| Building Type | Apartment |
| Storeys | 4 |
| Square Footage | 1,152 sqft |
| Community Name | Lake Bonavista |
| Subdivision Name | Lake Bonavista |
| Title | Fee Simple |
| Land Size | Unknown |
| Built in | 2002 |
| Annual Property Taxes | Contact listing agent |
| Parking Type | Underground |
| Time on MLS Listing | 40 days |
Bedrooms
| Above Grade | 2 |
Bathrooms
| Total | 2 |
| Partial | 0 |
Interior Features
| Appliances Included | Dishwasher, Garburator, Microwave, Oven, Refrigerator, Stove(s), Washer/Dryer, Window Coverings |
| Flooring | Carpet, Ceramic Tile |
Building Features
| Features | See Remarks |
| Style | Attached |
| Construction Material | Mixed, Stone, Stucco, Wood Frame |
| Building Amenities | Car Wash, Elevator(s), Fitness Center, Guest Suite, Party Room, Visitor Parking |
| Structures | Balcony(s), See Remarks |
Heating & Cooling
| Cooling | Wall Unit(s) |
| Heating Type | In Floor |
Exterior Features
| Exterior Finish | Mixed, Stone, Stucco, Wood Frame |
Neighbourhood Features
| Community Features | Clubhouse, Gated, Other, Shopping Nearby |
| Pets Allowed | Restrictions, Cats OK, Dogs OK |
| Amenities Nearby | Clubhouse, Gated, Other, Shopping Nearby |
Maintenance or Condo Information
| Maintenance Fees | $724 Monthly |
| Maintenance Fees Include | Amenities of HOA/Condo, Common Area Maintenance, Gas, Professional Management, Reserve Fund Contributions, Snow Removal, Trash |
Parking
| Parking Type | Underground |
| Total Parking Spaces | 1 |
Interior Size
| Total Finished Area: | 1,152 sq ft |
| Total Finished Area (Metric): | 107.06 sq m |
Room Count
| Bedrooms: | 2 |
| Bathrooms: | 2 |
| Full Bathrooms: | 2 |
| Rooms Above Grade: | 5 |
Lot Information
Legal
| Legal Description: | 0213842;58 |
| Title to Land: | Fee Simple |
- See Remarks
- Balcony
- BBQ gas line
- Other
- Storage
- Dishwasher
- Garburator
- Microwave
- Oven
- Refrigerator
- Stove(s)
- Washer/Dryer
- Window Coverings
- Car Wash
- Elevator(s)
- Fitness Center
- Guest Suite
- Party Room
- Visitor Parking
- Clubhouse
- Gated
- Shopping Nearby
- Mixed
- Stone
- Stucco
- Wood Frame
- Gas
- Poured Concrete
- Underground
- Balcony(s)
Floor plan information is not available for this property.
Monthly Payment Breakdown
Loading Walk Score...
What's Nearby?
Powered by Yelp