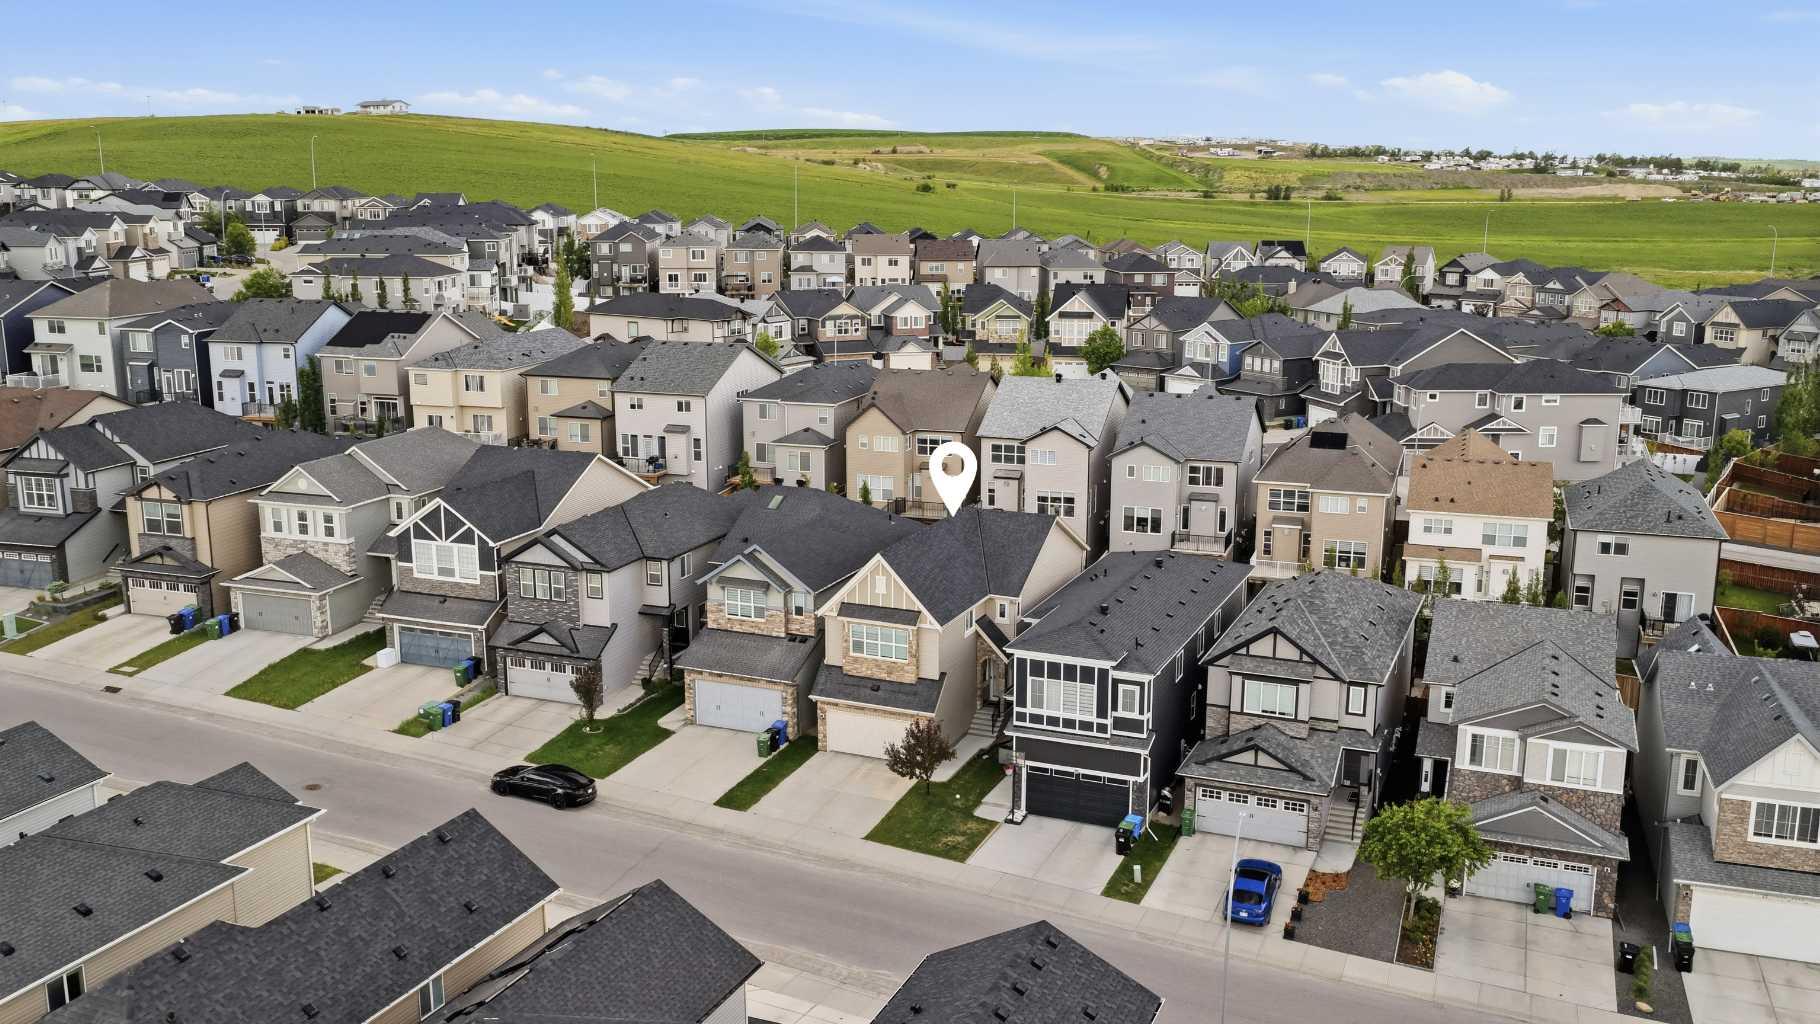
37 Nolanhurst Crescent NW, Calgary, Alberta
Residential For Sale in Calgary, Alberta
$734,900
-
Property Type
 Residential
-
Bedrooms
 3
3
-
Bath
 4
4
-
Garage
 2
2
-
Sq Ft
 2,063
2,063
-
Year Built
 2017
2017
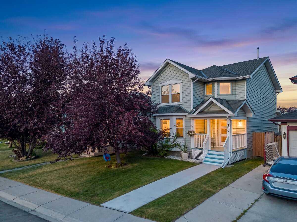
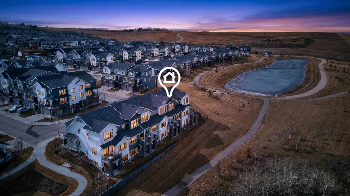
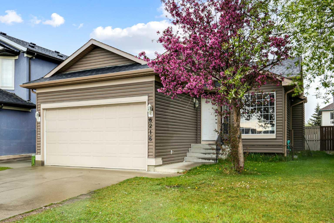
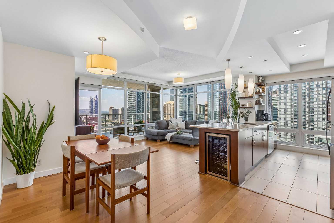
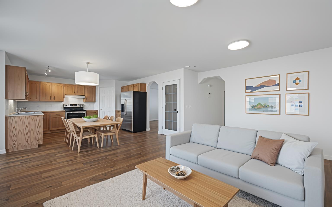

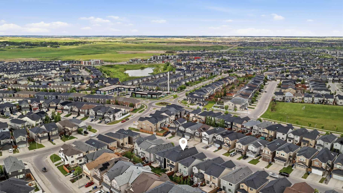
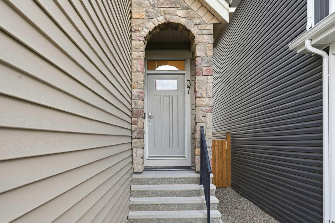
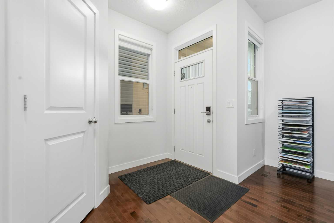
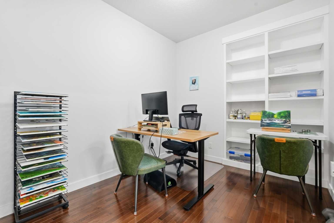
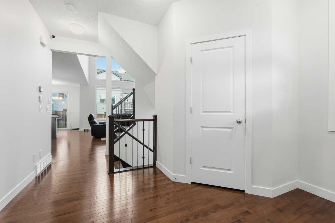
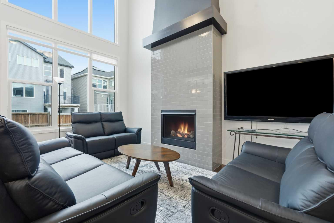
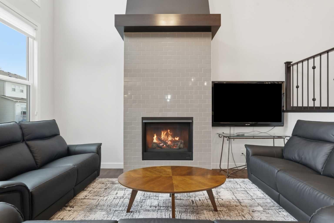
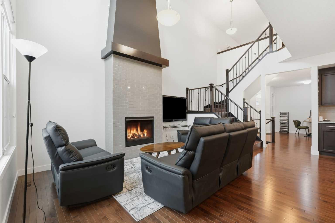
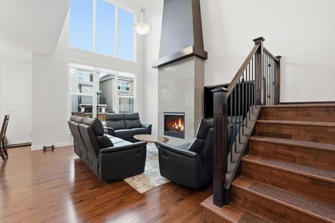
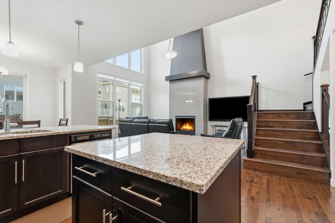
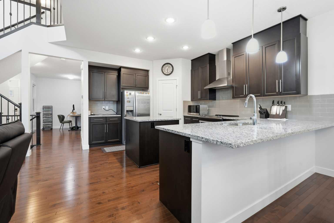
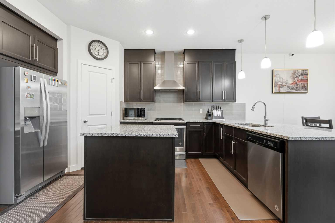
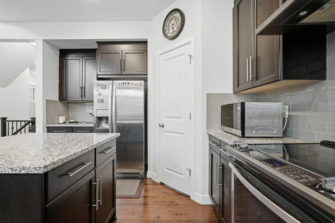
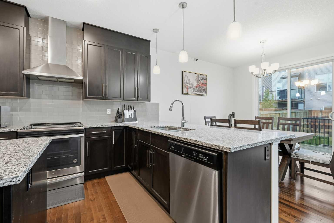
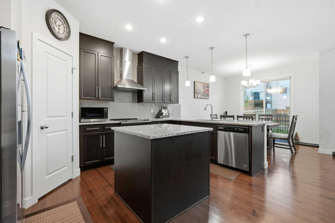
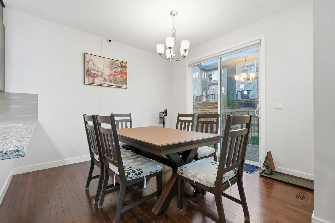
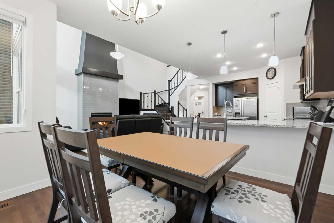
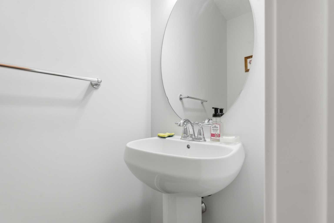
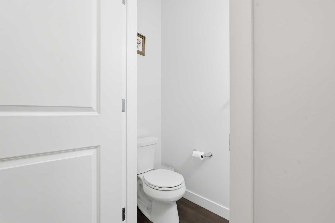
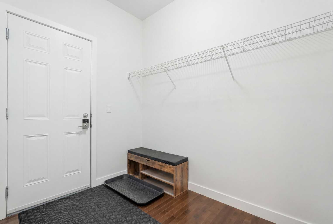
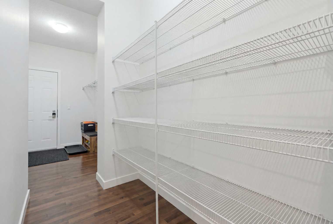
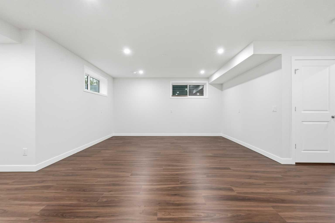
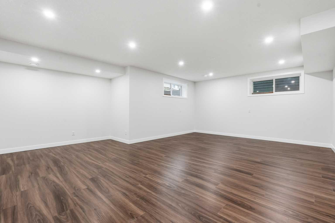
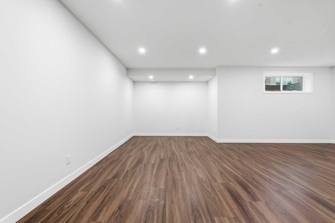
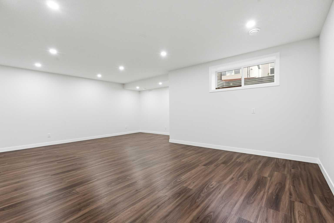
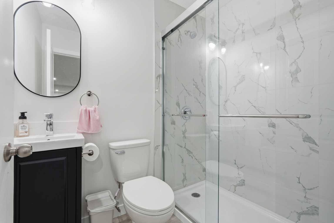
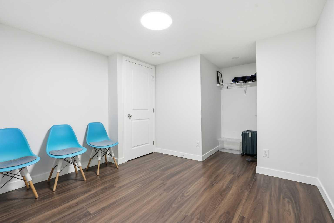
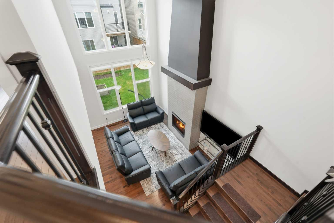
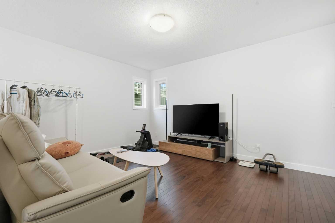
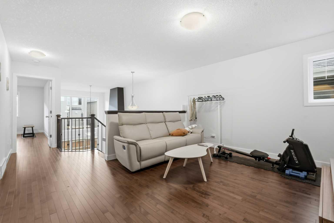
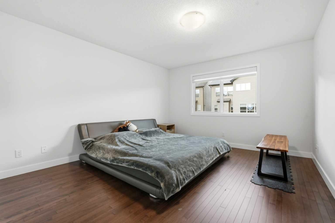
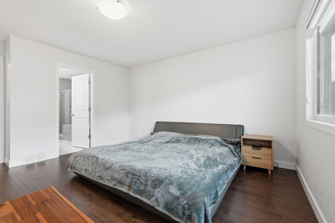
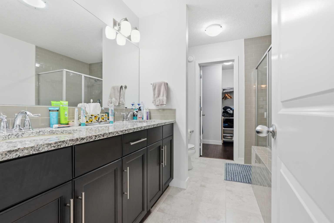
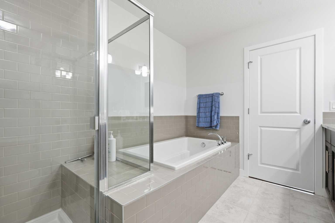
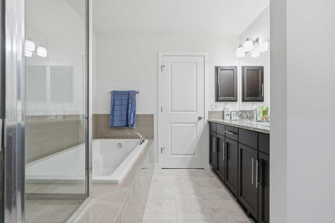
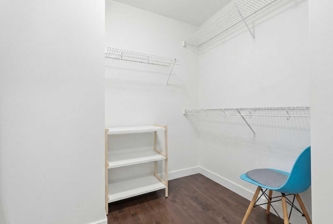
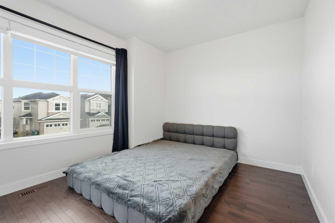
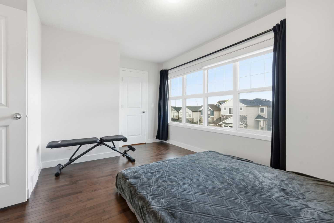
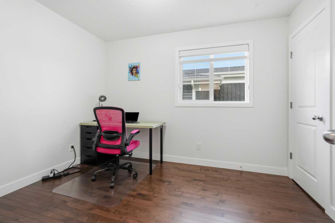
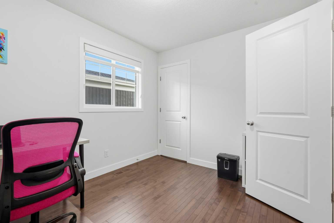
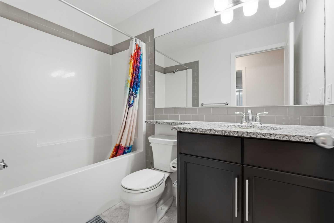
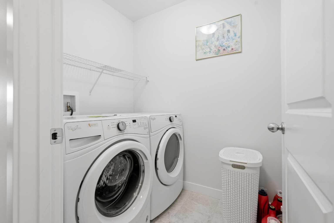
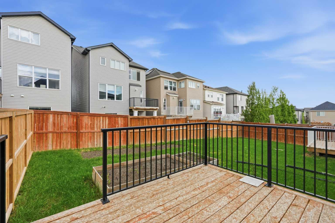
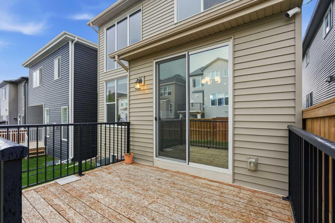
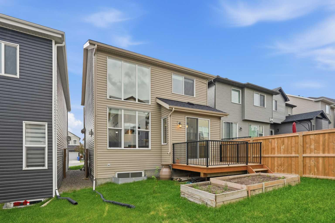
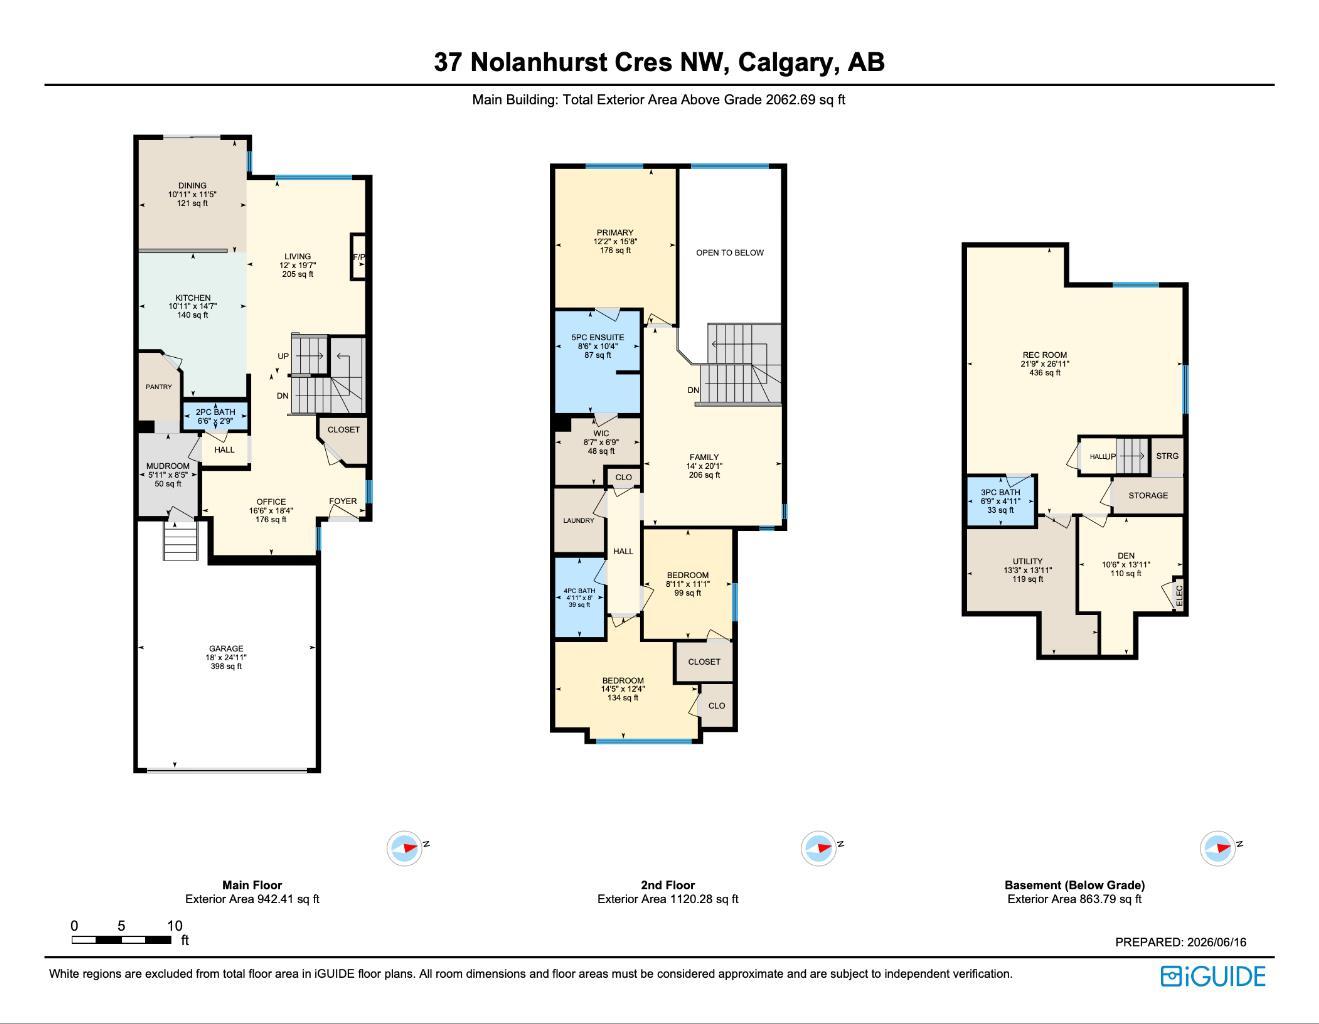
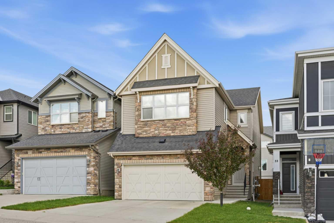
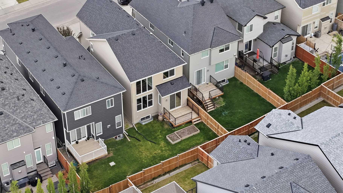
Welcome to this stunning, sun-drenched home that greets you with grand, open spaces! Step inside to discover seamless HARDWOOD FLOORING that stretches across both the main and upper levels. Just off the foyer, a private den with built-in bookcases makes a perfect home office, while a convenient half bathroom tucked away nearby completes the front entryway. The heart of the home is a bright and airy living area. The living room boasts soaring OPEN TO ABOVE CEILINGS, a cozy tile-faced fireplace, and EXPANSIVE WINDOWS framing beautiful views of the backyard. The chef-inspired kitchen features elegant granite countertops, premium stainless steel appliances, and a central island. A separate breakfast bar with a built-in sink provides additional prep and entertaining space. Everyday convenience shines with direct access from the garage through the mudroom and walk-through pantry into the kitchen. The dining room steps out directly onto the deck, perfect for hosting indoor-outdoor gatherings. Upstairs opens up to a cozy family room. The layout prioritizes privacy by splitting the bedrooms: on one side sits the spacious primary suite, featuring a walk-in closet and a luxurious 5-piece ensuite made brighter by a solar tube. On the opposite side, you will find two additional bedrooms, a 4-piece bathroom, and a laundry room. The NEWLY DEVELOPED BASEMENT expands your living space with stylish vinyl flooring, a massive recreation room perfect for movie nights, a full bathroom, and a flexible den. A professionally installed RADON MITIGATION SYSTEM provides added peace of mind. Outside, the beautifully landscaped backyard is a gardener’s dream, featuring raised garden beds ready for your favorite vegetables and flowers. Ideally situated on a quiet street, this property offers exceptional access to local parks, pathways, and a soon-to-open school. For all your shopping and dining needs, you are just a few minutes' drive from major retail hubs like Beacon Hill and Sage Hill Shopping Centers—home to Costco, T&T, Canadian Tire, Walmart, Sobeys, and a fantastic array of restaurants. Easy access to Sarcee, Shaganappi and Stoney Trail makes commuting effortless while allowing you to enjoy the tranquility of this family-friendly community. Beautifully maintained and thoughtfully upgraded, this move-in-ready home is one you won't want to miss. Check out the property highlight video and 3D virtual tour available online!
| Street Address: | 37 Nolanhurst Crescent NW |
| City: | Calgary |
| Province/State: | Alberta |
| Postal Code: | N/A |
| County/Parish: | Calgary |
| Subdivision: | Nolan Hill |
| Country: | Canada |
| Latitude: | 51.17804430 |
| Longitude: | -114.17252162 |
| MLS® Number: | A2320048 |
| Price: | $734,900 |
| Property Area: | 2,063 Sq ft |
| Bedrooms: | 3 |
| Bathrooms Half: | 1 |
| Bathrooms Full: | 3 |
| Living Area: | 2,063 Sq ft |
| Building Area: | 0 Sq ft |
| Year Built: | 2017 |
| Listing Date: | Jun 18, 2026 |
| Garage Spaces: | 2 |
| Property Type: | Residential |
| Property Subtype: | Detached |
| MLS Status: | Pending |
Additional Details
| Flooring: | N/A |
| Construction: | Stone,Vinyl Siding,Wood Frame |
| Parking: | Concrete Driveway,Double Garage Attached,Garage Door Opener,Garage Faces Front,Insulated |
| Appliances: | Dishwasher,Dryer,Electric Stove,Microwave,Range Hood,Refrigerator,Washer,Window Coverings |
| Stories: | N/A |
| Zoning: | R-G |
| Fireplace: | N/A |
| Amenities: | Park,Playground,Shopping Nearby,Sidewalks,Street Lights |
Utilities & Systems
| Heating: | Forced Air |
| Cooling: | None |
| Property Type | Residential |
| Building Type | Detached |
| Square Footage | 2,063 sqft |
| Community Name | Nolan Hill |
| Subdivision Name | Nolan Hill |
| Title | Fee Simple |
| Land Size | 3,336 sqft |
| Built in | 2017 |
| Annual Property Taxes | Contact listing agent |
| Parking Type | Garage |
| Time on MLS Listing | 57 days |
Bedrooms
| Above Grade | 3 |
Bathrooms
| Total | 4 |
| Partial | 1 |
Interior Features
| Appliances Included | Dishwasher, Dryer, Electric Stove, Microwave, Range Hood, Refrigerator, Washer, Window Coverings |
| Flooring | Hardwood, Tile, Vinyl |
Building Features
| Features | Bookcases, Breakfast Bar, Built-in Features, Closet Organizers, Double Vanity, Granite Counters, High Ceilings, Kitchen Island, No Animal Home, No Smoking Home, Open Floorplan, Pantry, Recessed Lighting, Solar Tube(s), Vinyl Windows, Walk-In Closet(s) |
| Construction Material | Stone, Vinyl Siding, Wood Frame |
| Building Amenities | Park, Playground |
| Structures | Deck, Front Porch |
Heating & Cooling
| Cooling | None |
| Heating Type | Forced Air |
Exterior Features
| Exterior Finish | Stone, Vinyl Siding, Wood Frame |
Neighbourhood Features
| Community Features | Park, Playground, Shopping Nearby, Sidewalks, Street Lights |
| Amenities Nearby | Park, Playground, Shopping Nearby, Sidewalks, Street Lights |
Parking
| Parking Type | Garage |
| Total Parking Spaces | 4 |
Interior Size
| Total Finished Area: | 2,063 sq ft |
| Total Finished Area (Metric): | 191.63 sq m |
| Main Level: | 942 sq ft |
| Upper Level: | 1,120 sq ft |
| Below Grade: | 864 sq ft |
Room Count
| Bedrooms: | 3 |
| Bathrooms: | 4 |
| Full Bathrooms: | 3 |
| Half Bathrooms: | 1 |
| Rooms Above Grade: | 8 |
Lot Information
| Lot Size: | 3,336 sq ft |
| Lot Size (Acres): | 0.08 acres |
| Frontage: | 30 ft |
Legal
| Legal Description: | 1610014;41;11 |
| Title to Land: | Fee Simple |
- Bookcases
- Breakfast Bar
- Built-in Features
- Closet Organizers
- Double Vanity
- Granite Counters
- High Ceilings
- Kitchen Island
- No Animal Home
- No Smoking Home
- Open Floorplan
- Pantry
- Recessed Lighting
- Solar Tube(s)
- Vinyl Windows
- Walk-In Closet(s)
- Garden
- Dishwasher
- Dryer
- Electric Stove
- Microwave
- Range Hood
- Refrigerator
- Washer
- Window Coverings
- Park
- Playground
- Full
- Shopping Nearby
- Sidewalks
- Street Lights
- Stone
- Vinyl Siding
- Wood Frame
- Gas
- Living Room
- Tile
- Poured Concrete
- Back Yard
- Front Yard
- Landscaped
- Level
- Rectangular Lot
- Street Lighting
- Concrete Driveway
- Double Garage Attached
- Garage Door Opener
- Garage Faces Front
- Insulated
- Deck
- Front Porch
Floor plan information is not available for this property.
Monthly Payment Breakdown
Loading Walk Score...
What's Nearby?
Powered by Yelp