2521 16A Street NW, Calgary, Alberta
Residential For Sale in Calgary, Alberta
$574,900
-
Property Type
 Residential
-
Bedrooms
 3
3
-
Bath
 2
2
-
Garage
 0
0
-
Sq Ft
 645
645
-
Year Built
 1914
1914
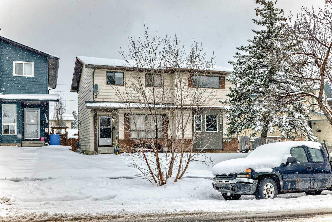
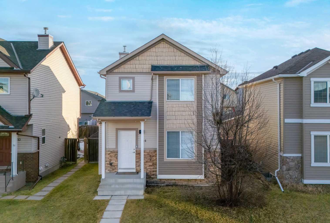
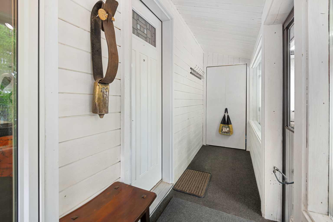
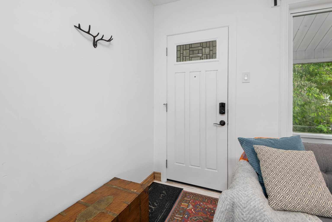
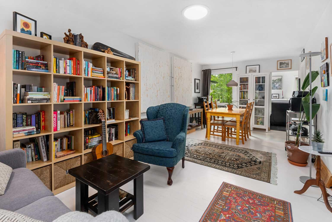
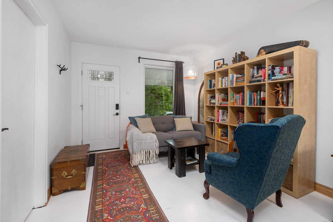
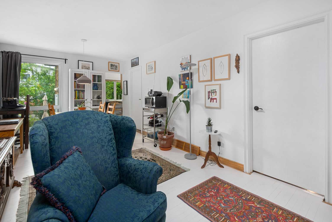
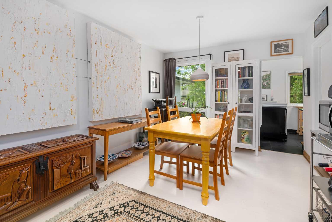
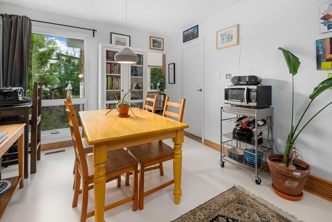
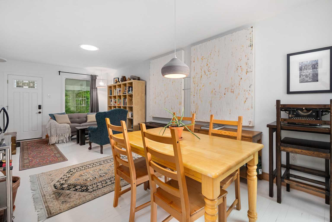
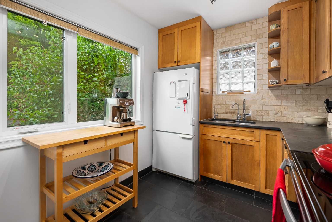
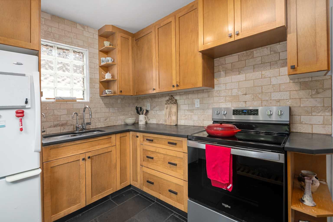
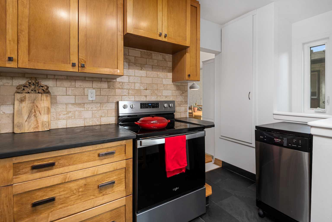
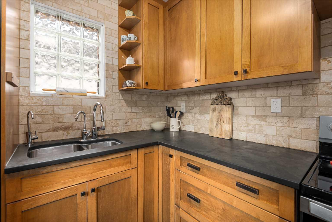
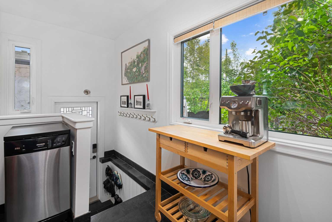
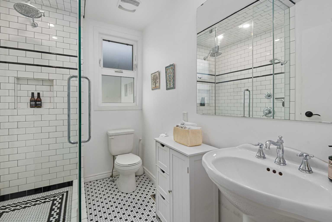
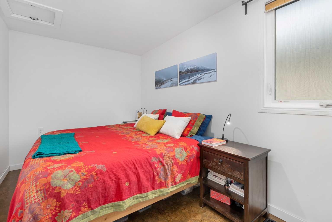
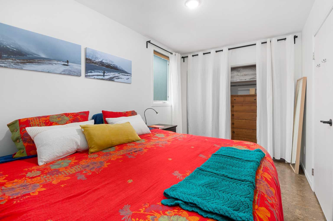
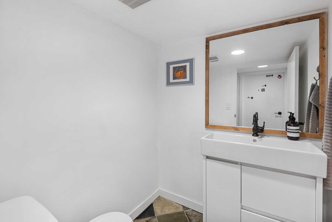
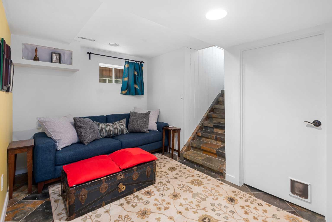
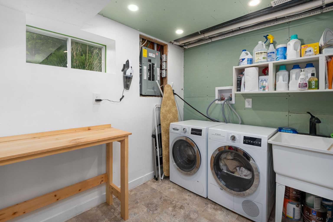
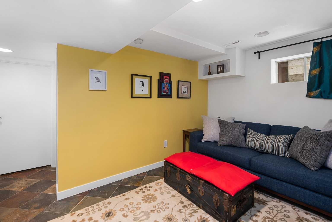
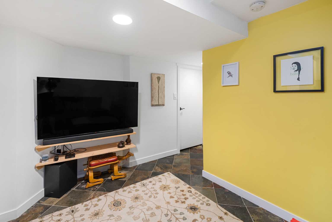
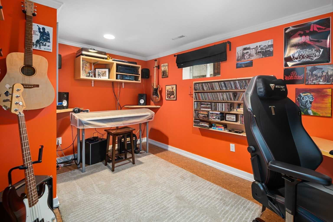
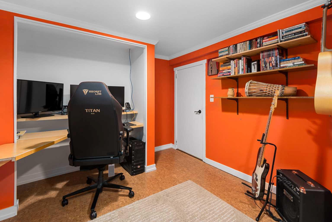
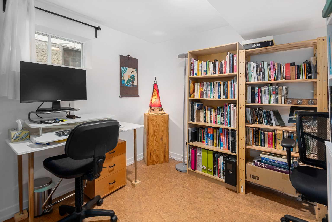
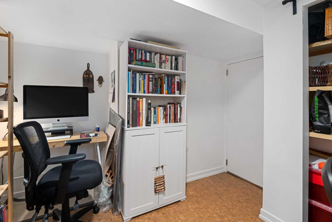
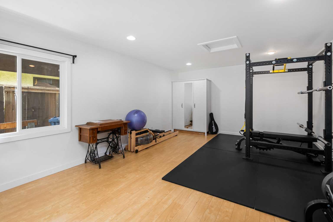
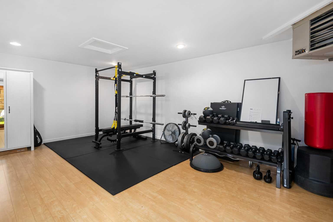
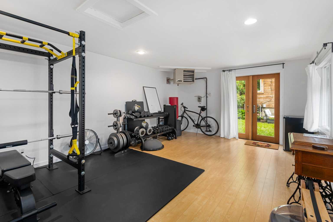
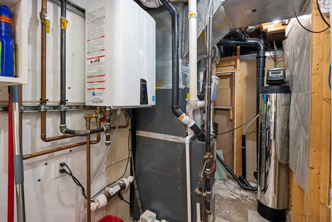
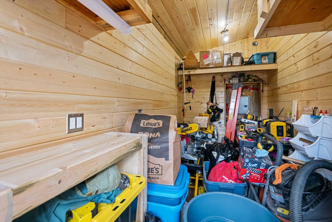
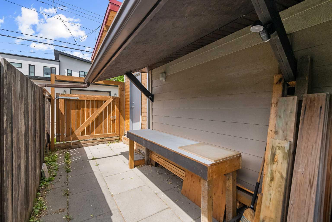
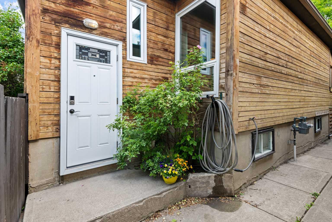
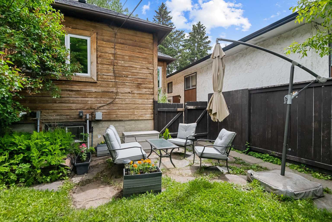
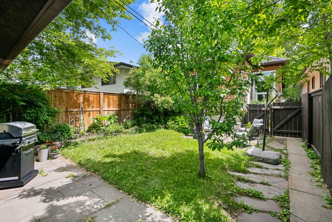
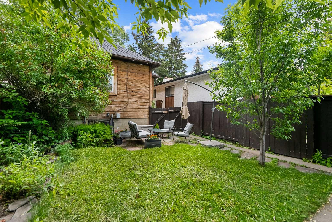
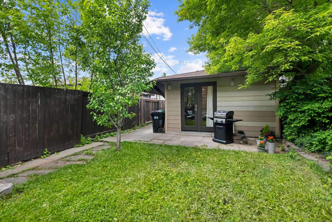
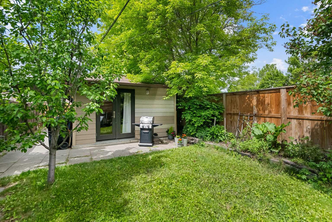
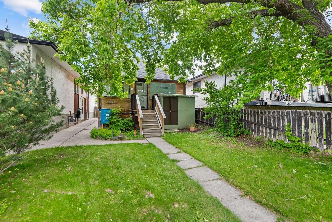
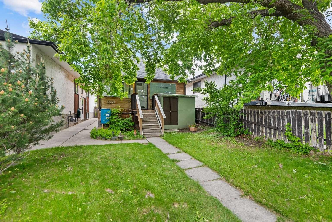
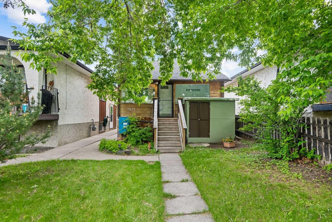
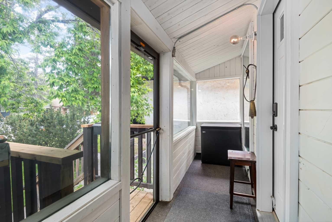
OPEN HOUSE SATURDAY JUNE 27 FROM 2 TO 4 PM. Discover the perfect blend of modern efficiency and bespoke living in this truly one-of-a-kind property. With over a 1,00 square feet of living space with the converted garage space, this meticulously maintained and thoughtfully upgraded home offers a peaceful sanctuary walking distance to downtown. The main floor invites you into a bright, sun-drenched living and dining area, accented by custom lighting in the dining area and natural warmth from a strategically placed solar tube. Enjoy making morning coffee in the bright, sunny kitchen that overlooks the secluded backyard. Tons of counter space and wood cabinetry make this a functional and pretty space. Main floor primary easily holds a King size bed. A large full size closet completes the space. Main floor bath was completely renovated in 2017 with floor to ceiling tiled walk in shower with glass doors and penne tile flooring. Downstairs there are two bedrooms and a cozy family room, laundry room and two piece bath. For the professional, fitness enthusiast, or hobbyist, this property is a rare find. The oversized garage has been masterfully converted into a heated, versatile studio space perfect for a home office, gym, or creative hub. True craftsmanship takes center stage in the custom, heated woodworking shop, complete with a 40-amp sub-panel and 220-volt service—a dream setup that still leaves ample room for storage. Boasting extensive recent upgrades—including a high-efficiency furnace, tankless hot water, a Daikin smart-climate system that monitors air quality, and newer windows—this home feels well maintained and loved. The secluded backyard has a new fence and back gate.Location is everything, and this home places you at the heart of it all. You are mere steps from the sprawling beauty of Confederation Park and local golf, with immediate access to the U of C, SAIT, Alberta University of the Arts, and North Hill Mall. With the C-Train nearby and downtown within walking distance, this isn't just a home—it’s a lifestyle upgrade.
| Street Address: | 2521 16A Street NW |
| City: | Calgary |
| Province/State: | Alberta |
| Postal Code: | N/A |
| County/Parish: | Calgary |
| Subdivision: | Capitol Hill |
| Country: | Canada |
| Latitude: | 51.07508522 |
| Longitude: | -114.10104095 |
| MLS® Number: | A2320021 |
| Price: | $574,900 |
| Property Area: | 645 Sq ft |
| Bedrooms: | 3 |
| Bathrooms Half: | 1 |
| Bathrooms Full: | 1 |
| Living Area: | 645 Sq ft |
| Building Area: | 0 Sq ft |
| Year Built: | 1914 |
| Listing Date: | Jun 11, 2026 |
| Garage Spaces: | 0 |
| Property Type: | Residential |
| Property Subtype: | Detached |
| MLS Status: | Active |
Additional Details
| Flooring: | N/A |
| Construction: | Cedar,Composite Siding,Stucco,Wood Frame |
| Parking: | Single Garage Detached |
| Appliances: | Central Air Conditioner,Dryer,Microwave,Portable Dishwasher,Refrigerator,Washer,Window Coverings |
| Stories: | N/A |
| Zoning: | R-CG |
| Fireplace: | N/A |
| Amenities: | Golf,Park,Playground,Schools Nearby,Shopping Nearby,Sidewalks,Street Lights,Walking/Bike Paths |
Utilities & Systems
| Heating: | Forced Air |
| Cooling: | Central Air |
| Property Type | Residential |
| Building Type | Detached |
| Square Footage | 645 sqft |
| Community Name | Capitol Hill |
| Subdivision Name | Capitol Hill |
| Title | Fee Simple |
| Land Size | 3,347 sqft |
| Built in | 1914 |
| Annual Property Taxes | Contact listing agent |
| Parking Type | Garage |
| Time on MLS Listing | 12 days |
Bedrooms
| Above Grade | 1 |
Bathrooms
| Total | 2 |
| Partial | 1 |
Interior Features
| Appliances Included | Central Air Conditioner, Dryer, Microwave, Portable Dishwasher, Refrigerator, Washer, Window Coverings |
| Flooring | Ceramic Tile, Cork, Hardwood, Slate, Vinyl Plank |
Building Features
| Features | Closet Organizers, High Ceilings, Low Flow Plumbing Fixtures, No Smoking Home, Open Floorplan, See Remarks, Solar Tube(s), Storage, Vinyl Windows |
| Construction Material | Cedar, Composite Siding, Stucco, Wood Frame |
| Structures | Enclosed, See Remarks |
Heating & Cooling
| Cooling | Central Air |
| Heating Type | Forced Air |
Exterior Features
| Exterior Finish | Cedar, Composite Siding, Stucco, Wood Frame |
Neighbourhood Features
| Community Features | Golf, Park, Playground, Schools Nearby, Shopping Nearby, Sidewalks, Street Lights, Walking/Bike Paths |
| Amenities Nearby | Golf, Park, Playground, Schools Nearby, Shopping Nearby, Sidewalks, Street Lights, Walking/Bike Paths |
Parking
| Parking Type | Garage |
Interior Size
| Total Finished Area: | 645 sq ft |
| Total Finished Area (Metric): | 59.92 sq m |
Room Count
| Bedrooms: | 3 |
| Bathrooms: | 2 |
| Full Bathrooms: | 1 |
| Half Bathrooms: | 1 |
| Rooms Above Grade: | 4 |
Lot Information
| Lot Size: | 3,347 sq ft |
| Lot Size (Acres): | 0.08 acres |
| Frontage: | 25 ft |
Legal
| Legal Description: | 3800AJ;1;11 |
| Title to Land: | Fee Simple |
- Closet Organizers
- High Ceilings
- Low Flow Plumbing Fixtures
- No Smoking Home
- Open Floorplan
- See Remarks
- Solar Tube(s)
- Storage
- Vinyl Windows
- Private Yard
- Central Air Conditioner
- Dryer
- Microwave
- Portable Dishwasher
- Refrigerator
- Washer
- Window Coverings
- Full
- Golf
- Park
- Playground
- Schools Nearby
- Shopping Nearby
- Sidewalks
- Street Lights
- Walking/Bike Paths
- Cedar
- Composite Siding
- Stucco
- Wood Frame
- Poured Concrete
- Back Lane
- Back Yard
- Few Trees
- Front Yard
- Fruit Trees/Shrub(s)
- Private
- Rectangular Lot
- Subdivided
- Single Garage Detached
- Enclosed
Floor plan information is not available for this property.
Monthly Payment Breakdown
Loading Walk Score...
What's Nearby?
Powered by Yelp
REALTOR® Details
Susan Harrigan
- (403) 669-9112
- [email protected]
- Royal LePage Mission Real Estate