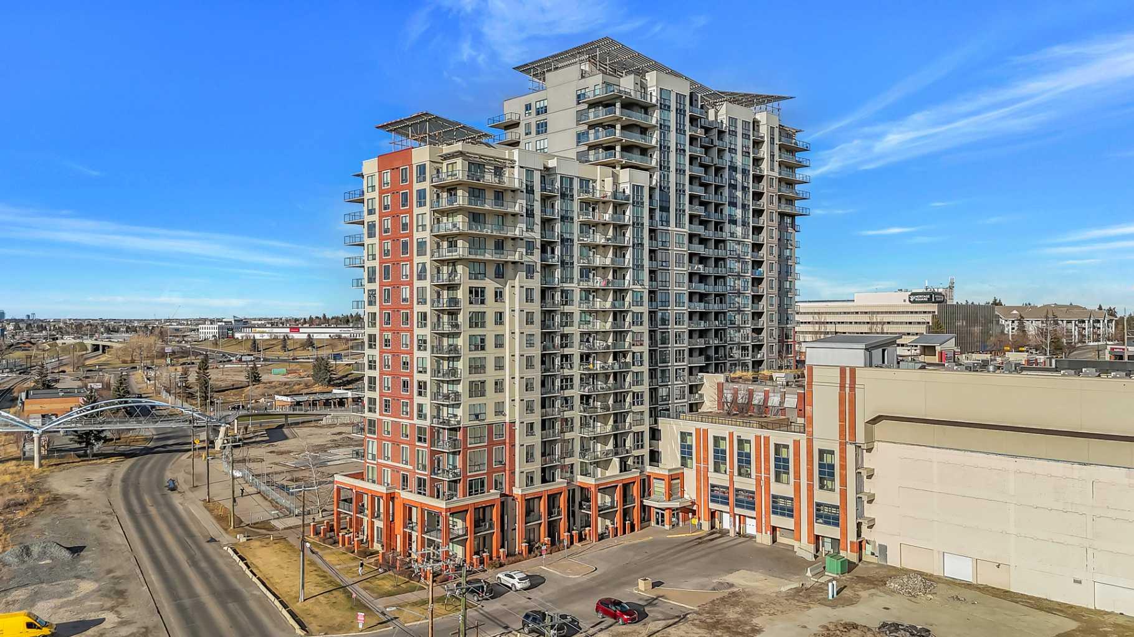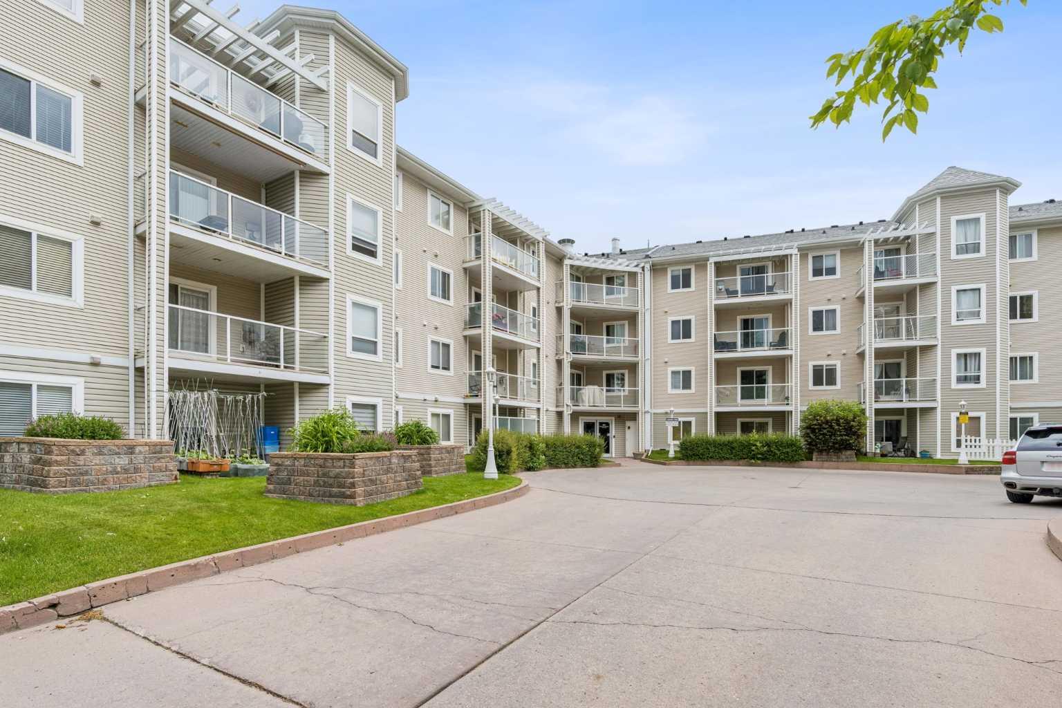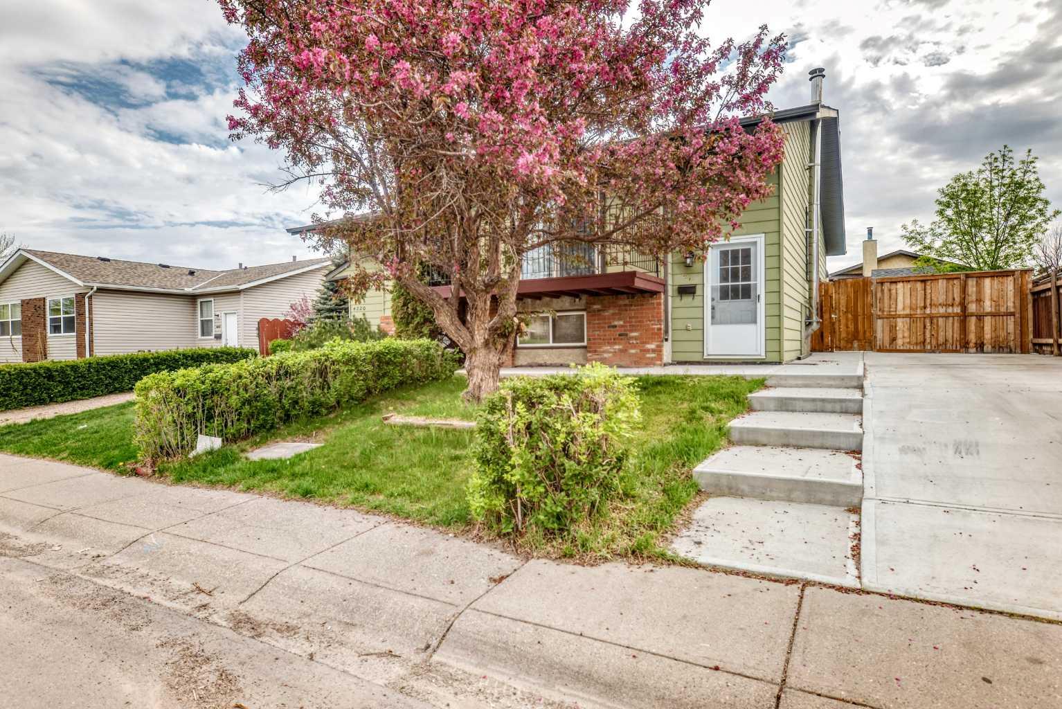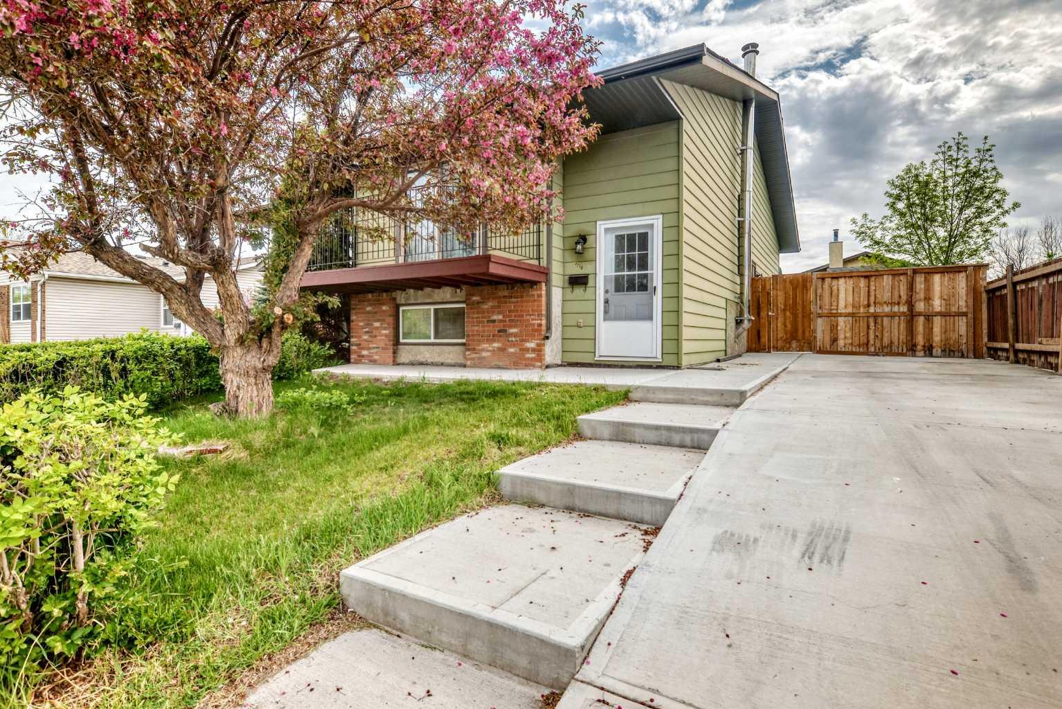
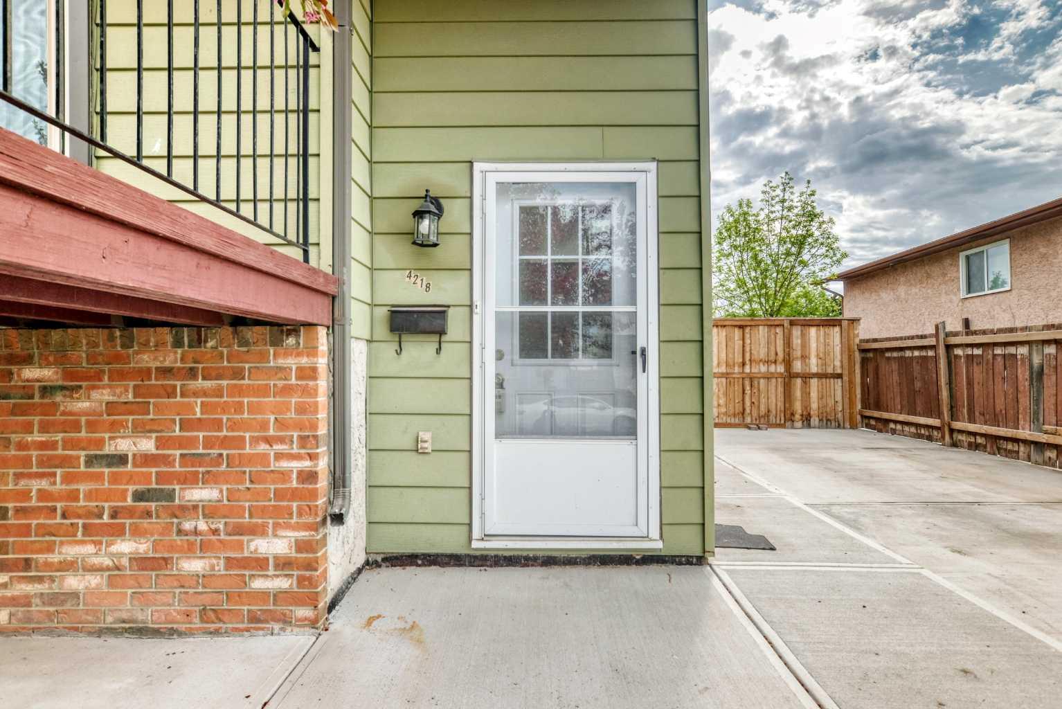
4218 38 Street NE, Calgary, Alberta
Residential For Sale in Calgary, Alberta
$399,000
-
Property Type
 Residential
-
Bedrooms
 3
3
-
Bath
 2
2
-
Garage
 0
0
-
Sq Ft
 882
882
-
Year Built
 1980
1980
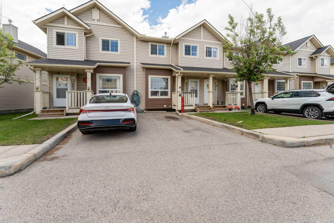
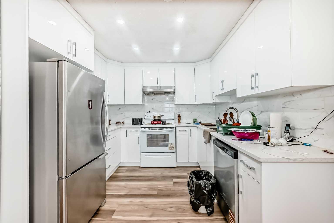
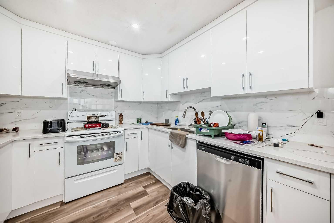
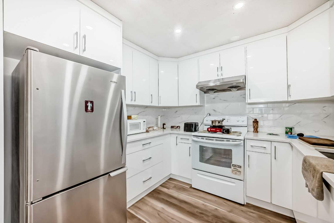
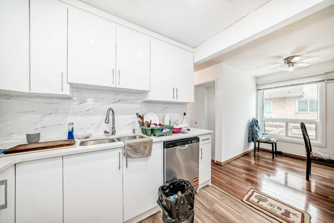
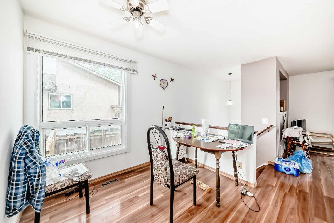
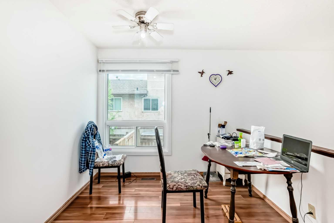
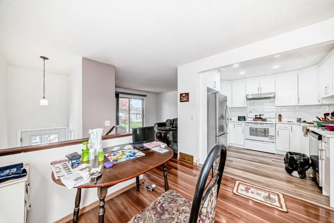
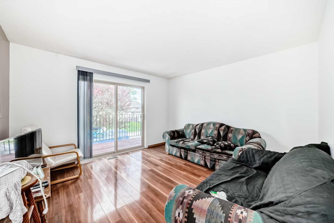
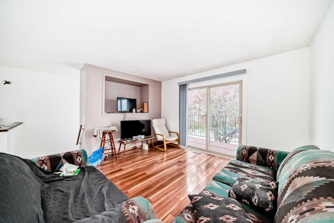
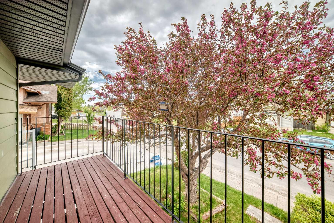
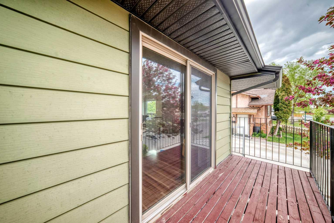
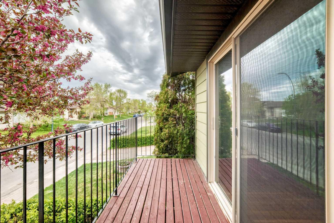
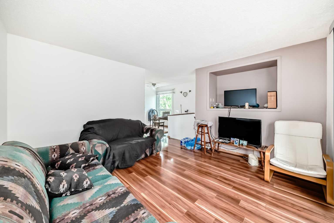
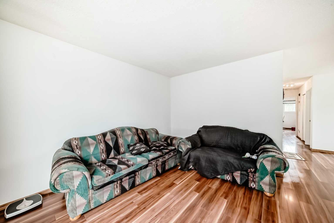
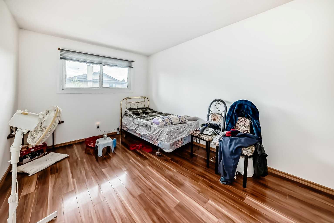
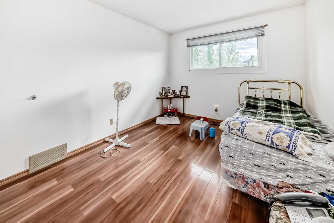
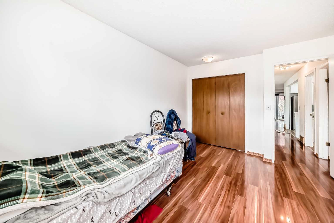
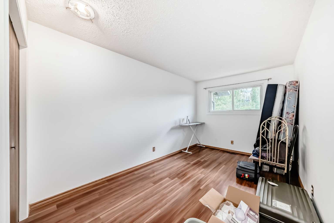
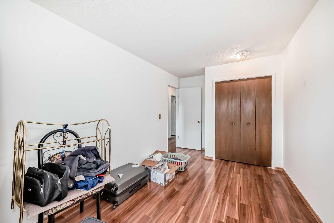
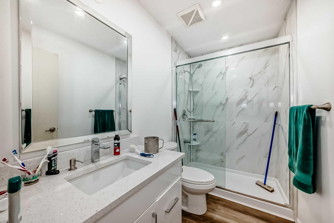
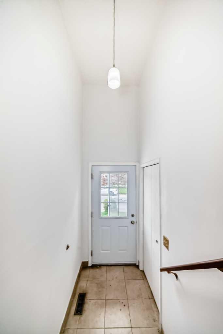
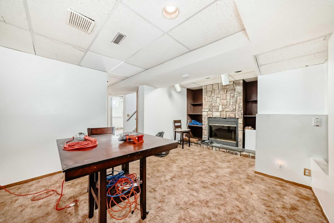
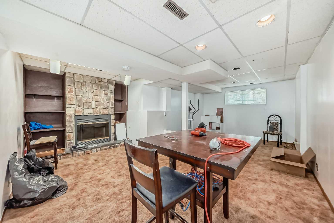
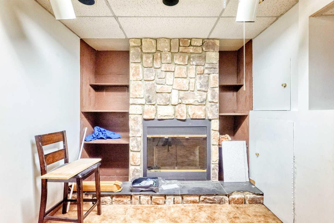
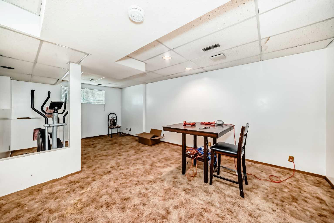
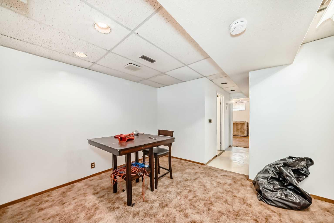
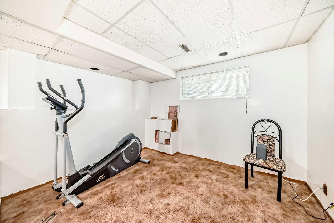
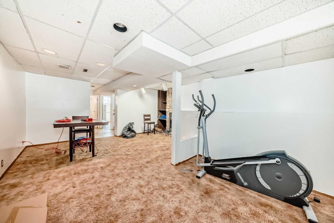
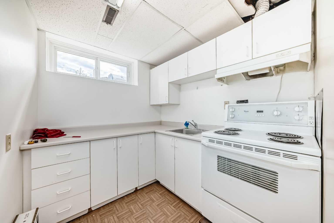
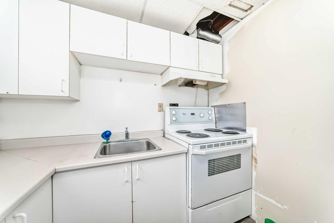
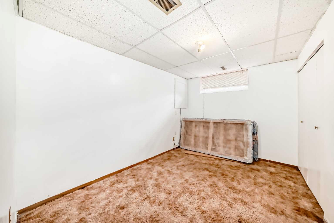
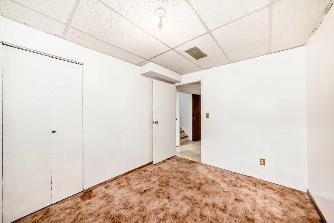
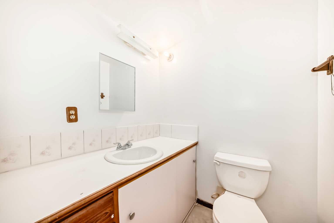
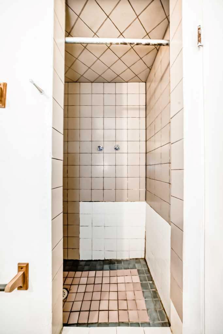
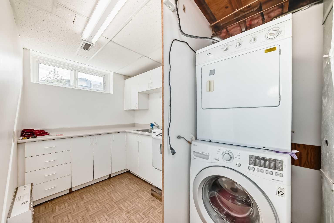
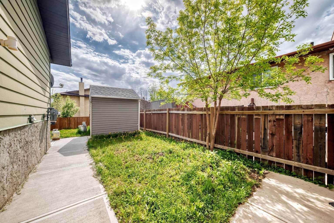
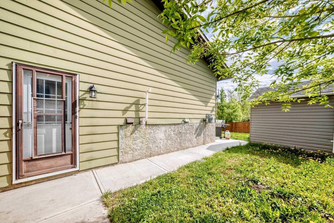
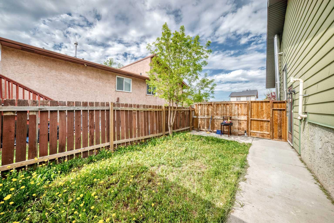
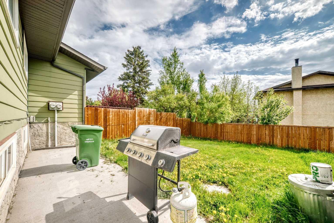
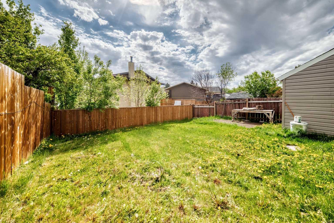
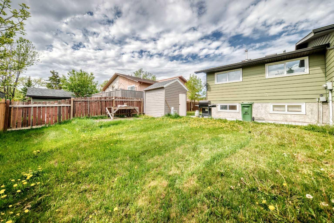
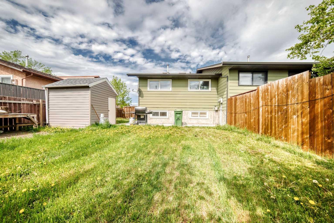
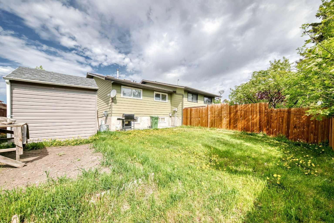
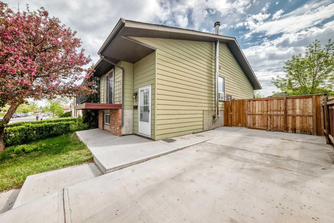
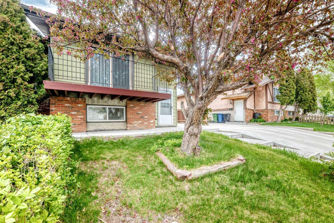
Huge Price Reduction. Welcome to this bright, beautifully maintained duplex, perfectly positioned on a desirable corner lot in the established community of Whitehorn. Offering an exceptional layout and an unmatched location, this home is a phenomenal opportunity for first-time buyers and investors alike. Sunlight floods the main floor, highlighting the warm laminate flooring of the spacious living room. The functional kitchen boasts excellent cabinet space and flows effortlessly into the adjoining dining area. Two comfortable bedrooms and a full bathroom complete this level. Downstairs, a fully finished basement with a private, separate entrance expands your living options, offering a large recreation room, a cozy family area, a third bedroom, and a second full bathroom. Outside, the low-maintenance, fully fenced yard is perfect for busy lifestyles. Leave the car at home! You are just a short walk from the Whitehorn LRT station and bus stops, this home places schools, daycares, shopping, parks, and the Peter Lougheed Hospital right at your fingertips. Combining move-in-ready comfort with effortless city commuting, this property represents northeast Calgary living at its most connected.
| Street Address: | 4218 38 Street NE |
| City: | Calgary |
| Province/State: | Alberta |
| Postal Code: | N/A |
| County/Parish: | Calgary |
| Subdivision: | Whitehorn |
| Country: | Canada |
| Latitude: | 51.08917368 |
| Longitude: | -113.97806763 |
| MLS® Number: | A2320020 |
| Price: | $399,000 |
| Property Area: | 882 Sq ft |
| Bedrooms: | 3 |
| Bathrooms Half: | 0 |
| Bathrooms Full: | 2 |
| Living Area: | 882 Sq ft |
| Building Area: | 0 Sq ft |
| Year Built: | 1980 |
| Listing Date: | Jun 10, 2026 |
| Garage Spaces: | 0 |
| Property Type: | Residential |
| Property Subtype: | Semi Detached (Half Duplex) |
| MLS Status: | Pending |
Additional Details
| Flooring: | N/A |
| Construction: | Vinyl Siding,Wood Frame |
| Parking: | Off Street,Parking Pad |
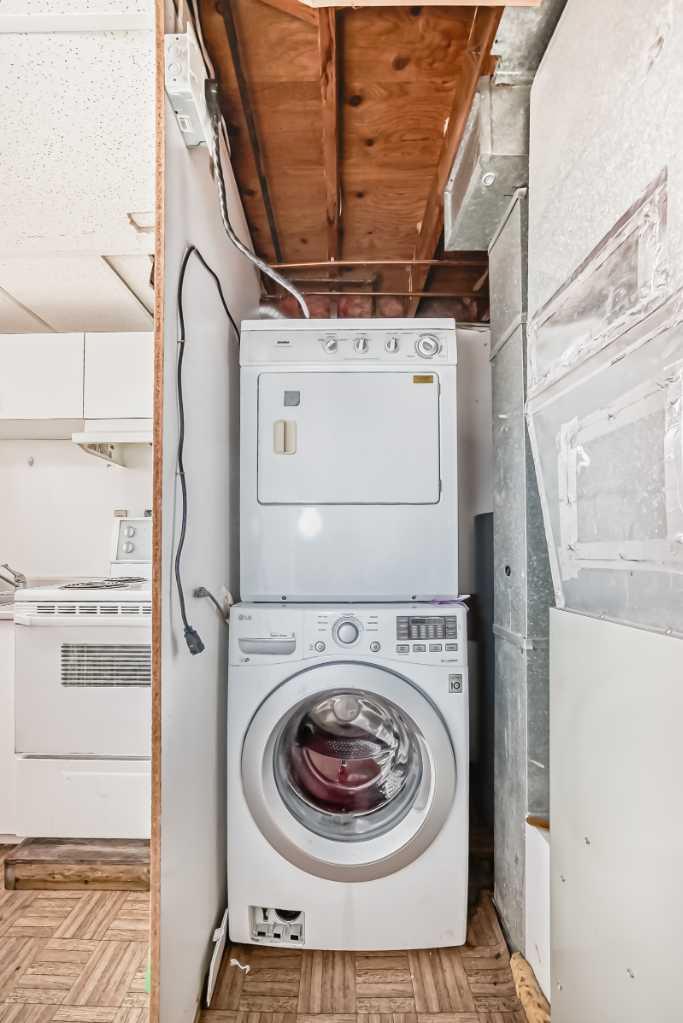
| Appliances: | Electric Stove,Microwave,Refrigerator,Washer/Dryer |
| Stories: | N/A |
| Zoning: | R-CG |
| Fireplace: | N/A |
| Amenities: | Park,Playground,Schools Nearby,Shopping Nearby,Sidewalks,Street Lights |
Utilities & Systems
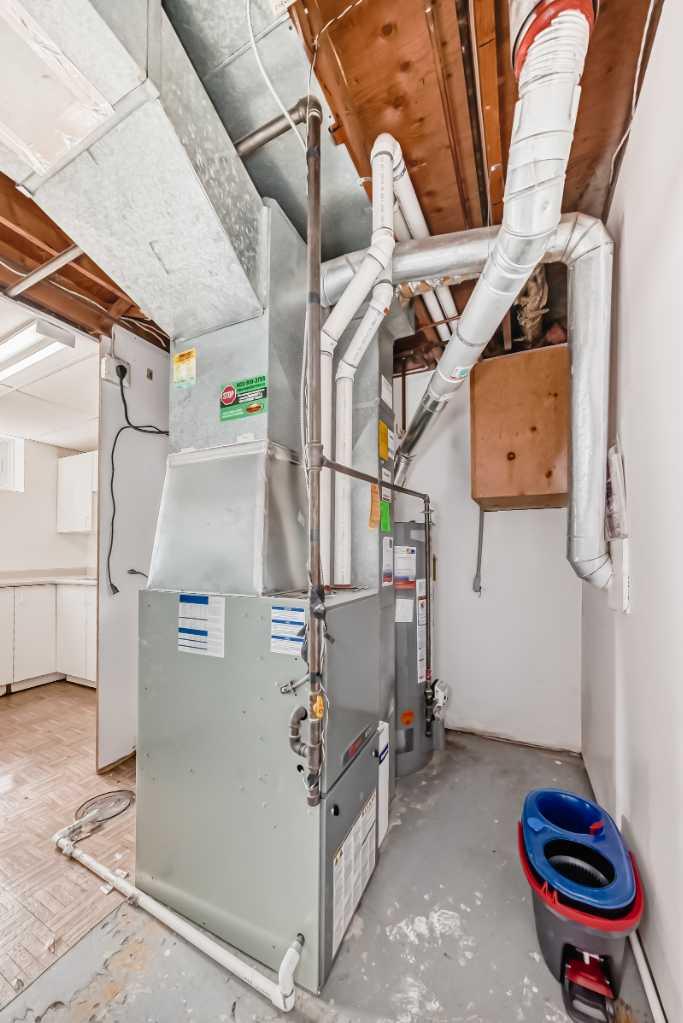
| Heating: | Forced Air |
| Cooling: | None |
| Property Type | Residential |
| Building Type | Semi Detached (Half Duplex) |
| Square Footage | 882 sqft |
| Community Name | Whitehorn |
| Subdivision Name | Whitehorn |
| Title | Fee Simple |
| Land Size | 3,401 sqft |
| Built in | 1980 |
| Annual Property Taxes | Contact listing agent |
| Parking Type | Off Street |
| Time on MLS Listing | 32 days |
Bedrooms
| Above Grade | 2 |
Bathrooms
| Total | 2 |
| Partial | 0 |
Interior Features
| Appliances Included | Electric Stove, Microwave, Refrigerator, Washer/Dryer |
| Flooring | Laminate |
Building Features
| Features | Built-in Features, Granite Counters, No Animal Home, No Smoking Home |
| Construction Material | Vinyl Siding, Wood Frame |
| Structures | Balcony(s) |
Heating & Cooling
| Cooling | None |
| Heating Type | Forced Air |
Exterior Features
| Exterior Finish | Vinyl Siding, Wood Frame |
Neighbourhood Features
| Community Features | Park, Playground, Schools Nearby, Shopping Nearby, Sidewalks, Street Lights |
| Amenities Nearby | Park, Playground, Schools Nearby, Shopping Nearby, Sidewalks, Street Lights |
Parking
| Parking Type | Off Street |
| Total Parking Spaces | 2 |
Interior Size
| Total Finished Area: | 882 sq ft |
| Total Finished Area (Metric): | 81.94 sq m |
| Main Level: | 882 sq ft |
| Below Grade: | 736 sq ft |
Room Count
| Bedrooms: | 3 |
| Bathrooms: | 2 |
| Full Bathrooms: | 2 |
| Rooms Above Grade: | 5 |
Lot Information
| Lot Size: | 3,401 sq ft |
| Lot Size (Acres): | 0.08 acres |
| Frontage: | 33 ft |
Legal
| Legal Description: | 7911475;15;41 |
| Title to Land: | Fee Simple |
- Built-in Features
- Granite Counters
- No Animal Home
- No Smoking Home
- Balcony
- Other
- Private Yard
- Electric Stove
- Microwave
- Refrigerator
- Washer/Dryer
- Full
- Park
- Playground
- Schools Nearby
- Shopping Nearby
- Sidewalks
- Street Lights
- Vinyl Siding
- Wood Frame
- Wood Burning
- Poured Concrete
- City Lot
- Few Trees
- No Back Lane
- Sloped
- Steep Slope
- Street Lighting
- Off Street
- Parking Pad
- Balcony(s)
Floor plan information is not available for this property.
Monthly Payment Breakdown
Loading Walk Score...
What's Nearby?
Powered by Yelp