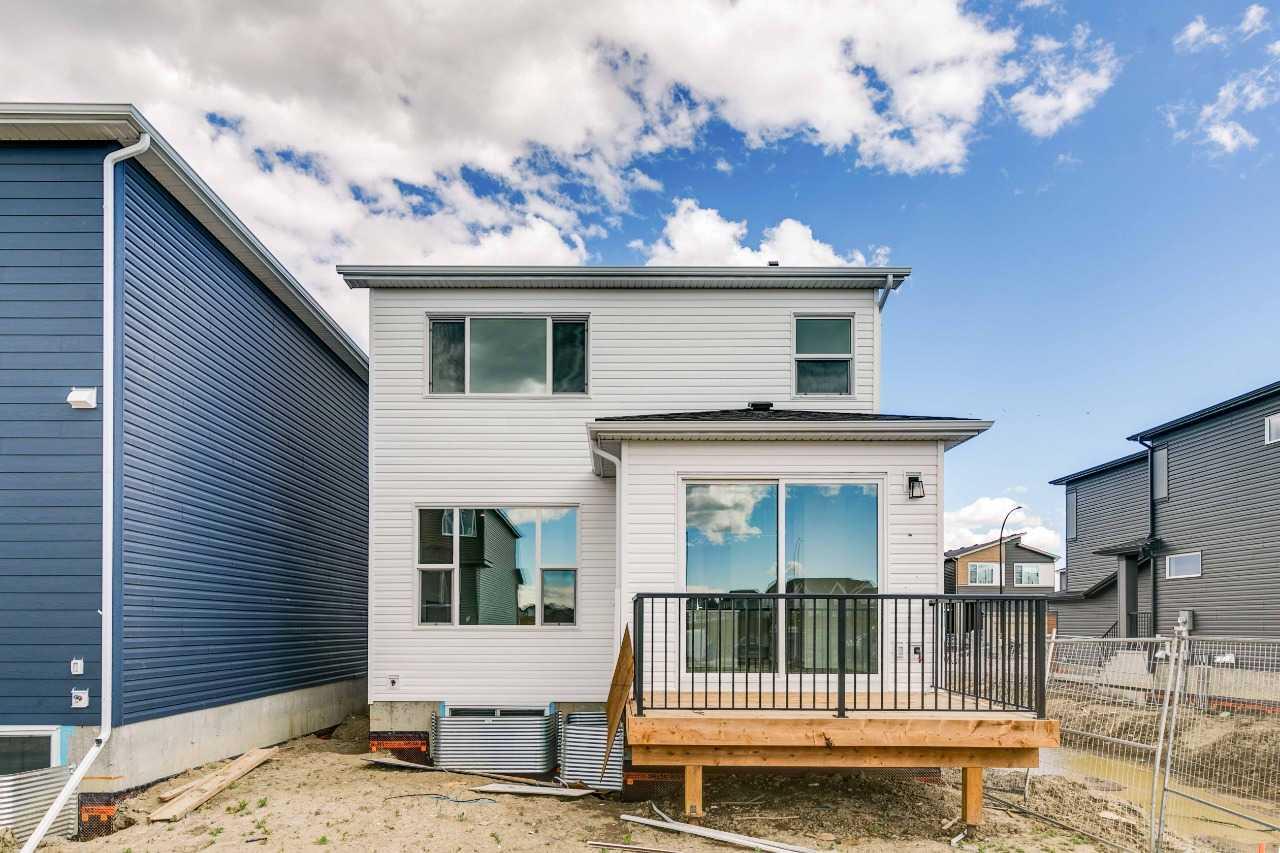
41 Belmont Row SW, Calgary, Alberta
Residential For Sale in Calgary, Alberta
$739,900
-
Property Type
 Residential
-
Bedrooms
 3
3
-
Bath
 3
3
-
Garage
 2
2
-
Sq Ft
 2,146
2,146
-
Year Built
 2026
2026
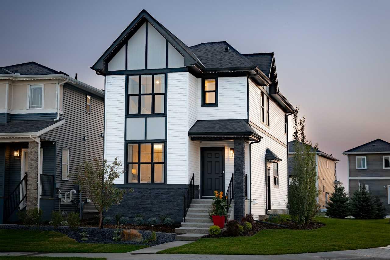
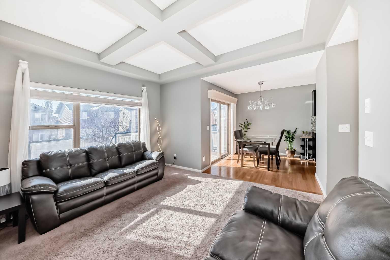
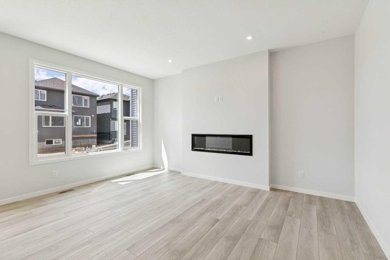
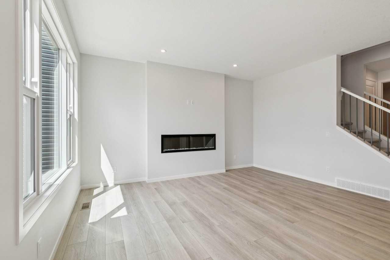
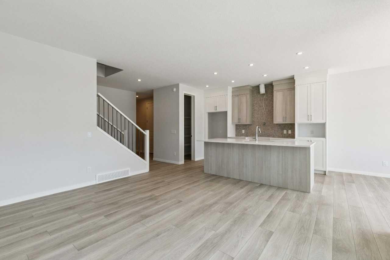
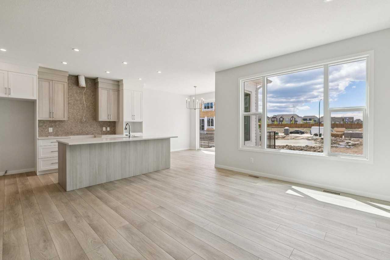
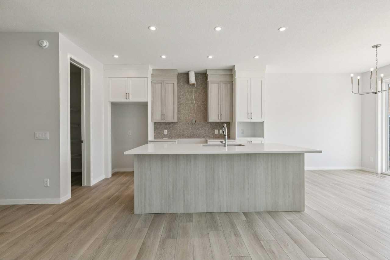
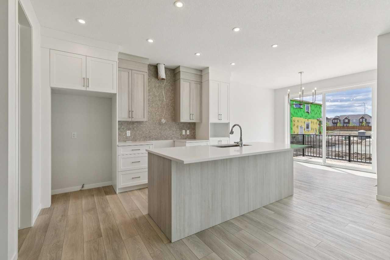
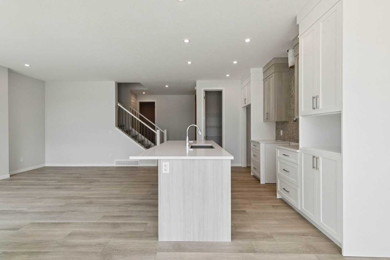
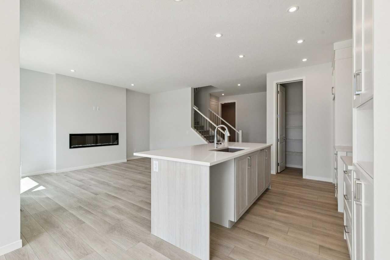
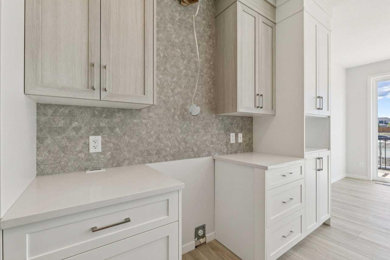
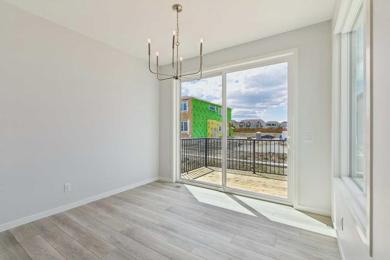
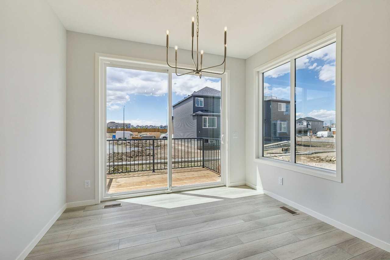
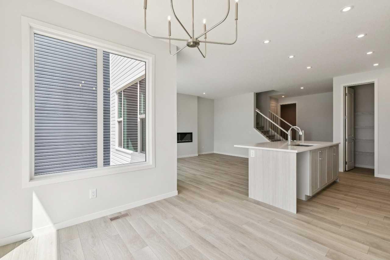
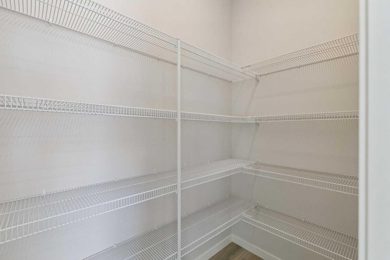
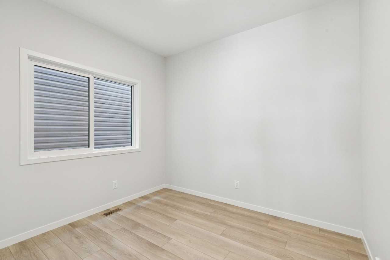
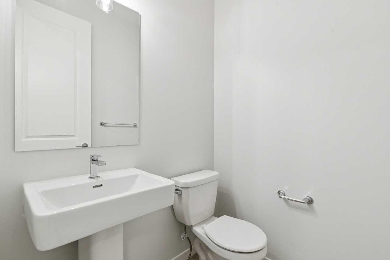
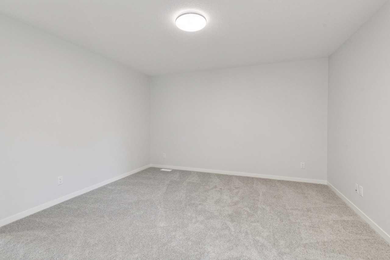
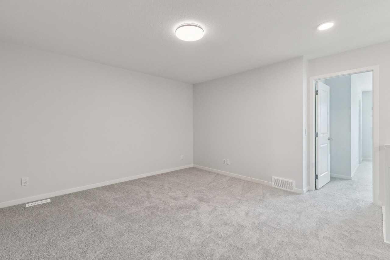
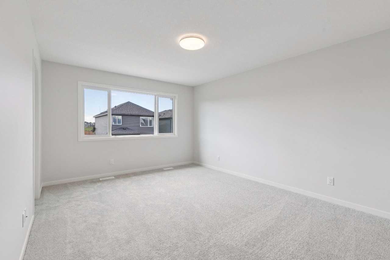
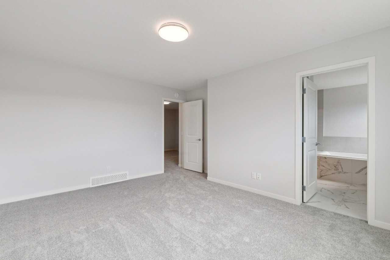
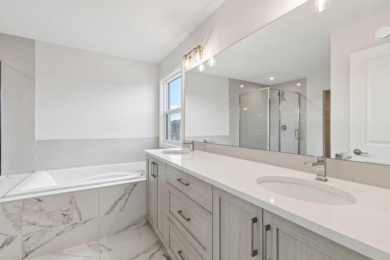
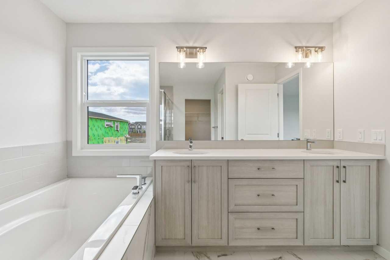
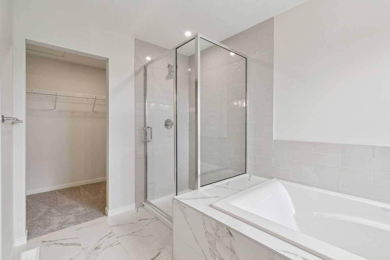
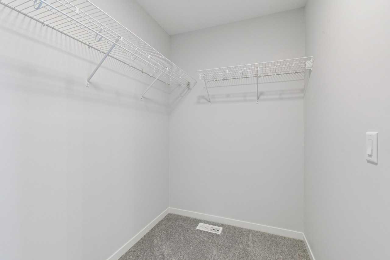
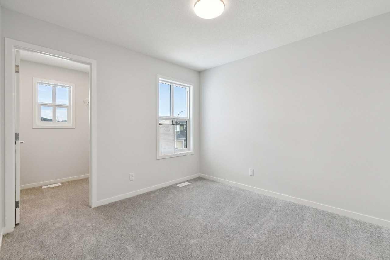
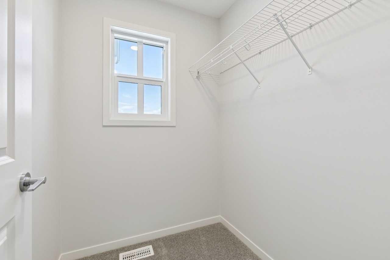
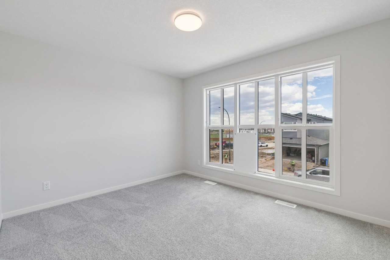
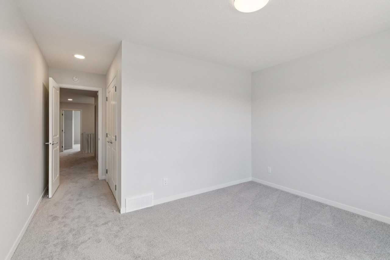
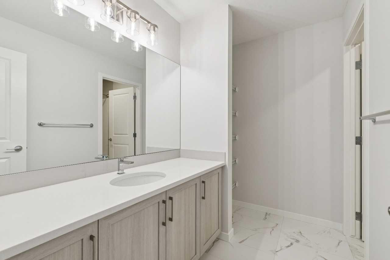
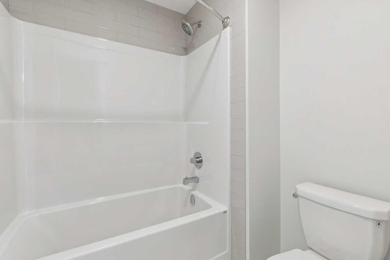
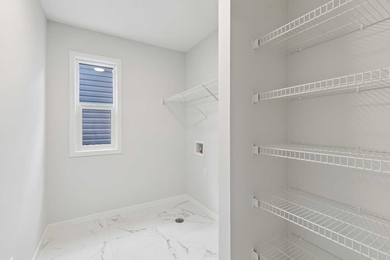
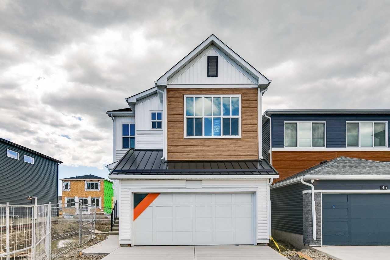
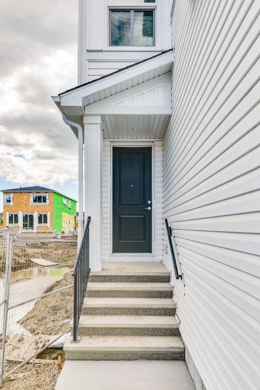
Welcome to 41 Belmont Row SW - a brand-new quick possession home by Cedarglen Homes in the vibrant community of Belmont. Offering 2,143 sq ft, this thoughtfully designed 3-bedroom, 2.5-bath home blends modern style with everyday functionality. The open-concept main floor features a versatile flex room, spacious great room with electric fireplace, and a well-appointed kitchen with corner pantry and access to the rear deck-perfect for entertaining. Upstairs includes a central bonus room, convenient laundry, and a spacious primary bedroom with walk-in closet and 5-piece ensuite, plus two additional bedrooms. Enjoy added value with upgrades such as 8’ main floor doors, additional windows, railing, gas line for range and BBQ, and basement rough-ins. A separate side entrance and undeveloped basement offer future development potential. Built by Cedarglen Homes and backed by the Alberta New Home Warranty program, this home provides quality, comfort, and peace of mind.
| Street Address: | 41 Belmont Row SW |
| City: | Calgary |
| Province/State: | Alberta |
| Postal Code: | N/A |
| County/Parish: | Calgary |
| Subdivision: | Belmont |
| Country: | Canada |
| Latitude: | 50.87621430 |
| Longitude: | -114.06878320 |
| MLS® Number: | A2319947 |
| Price: | $739,900 |
| Property Area: | 2,146 Sq ft |
| Bedrooms: | 3 |
| Bathrooms Half: | 1 |
| Bathrooms Full: | 2 |
| Living Area: | 2,146 Sq ft |
| Building Area: | 0 Sq ft |
| Year Built: | 2026 |
| Listing Date: | Jun 10, 2026 |
| Garage Spaces: | 2 |
| Property Type: | Residential |
| Property Subtype: | Detached |
| MLS Status: | Active |
Additional Details
| Flooring: | N/A |
| Construction: | Vinyl Siding,Wood Frame |
| Parking: | Double Garage Attached,Stall |
| Appliances: | None |
| Stories: | N/A |
| Zoning: | TBD |
| Fireplace: | N/A |
| Amenities: | Playground,Shopping Nearby,Street Lights |
Utilities & Systems
| Heating: | Electric,Forced Air,Natural Gas |
| Cooling: | None |
| Property Type | Residential |
| Building Type | Detached |
| Square Footage | 2,146 sqft |
| Community Name | Belmont |
| Subdivision Name | Belmont |
| Title | Fee Simple |
| Land Size | 3,373 sqft |
| Built in | 2026 |
| Annual Property Taxes | Contact listing agent |
| Parking Type | Garage |
| Time on MLS Listing | 53 days |
Bedrooms
| Above Grade | 3 |
Bathrooms
| Total | 3 |
| Partial | 1 |
Interior Features
| Appliances Included | None |
| Flooring | Ceramic Tile, Vinyl Plank |
Building Features
| Features | Double Vanity, Granite Counters, High Ceilings, Kitchen Island, No Animal Home, Open Floorplan, Pantry, Separate Entrance, Soaking Tub, Tankless Hot Water, Walk-In Closet(s) |
| Construction Material | Vinyl Siding, Wood Frame |
| Structures | None |
Heating & Cooling
| Cooling | None |
| Heating Type | Electric, Forced Air, Natural Gas |
Exterior Features
| Exterior Finish | Vinyl Siding, Wood Frame |
Neighbourhood Features
| Community Features | Playground, Shopping Nearby, Street Lights |
| Amenities Nearby | Playground, Shopping Nearby, Street Lights |
Parking
| Parking Type | Garage |
| Total Parking Spaces | 4 |
Interior Size
| Total Finished Area: | 2,146 sq ft |
| Total Finished Area (Metric): | 199.33 sq m |
| Main Level: | 941 sq ft |
| Upper Level: | 1,204 sq ft |
Room Count
| Bedrooms: | 3 |
| Bathrooms: | 3 |
| Full Bathrooms: | 2 |
| Half Bathrooms: | 1 |
| Rooms Above Grade: | 5 |
Lot Information
| Lot Size: | 3,373 sq ft |
| Lot Size (Acres): | 0.08 acres |
| Frontage: | 29 ft |
- Double Vanity
- Granite Counters
- High Ceilings
- Kitchen Island
- No Animal Home
- Open Floorplan
- Pantry
- Separate Entrance
- Soaking Tub
- Tankless Hot Water
- Walk-In Closet(s)
- None
- Full
- Playground
- Shopping Nearby
- Street Lights
- Vinyl Siding
- Wood Frame
- Decorative
- Electric
- Poured Concrete
- Back Yard
- Level
- Street Lighting
- Double Garage Attached
- Stall
Floor plan information is not available for this property.
Monthly Payment Breakdown
Loading Walk Score...
What's Nearby?
Powered by Yelp