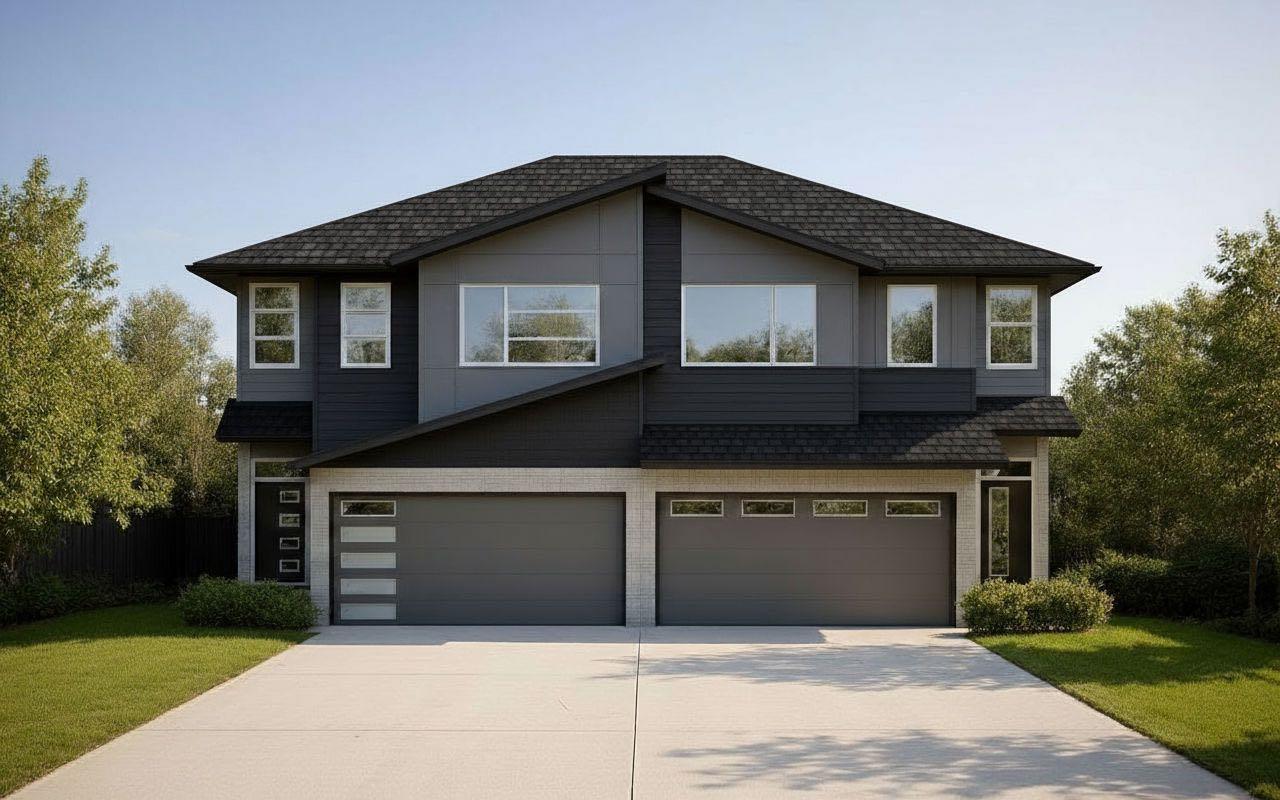
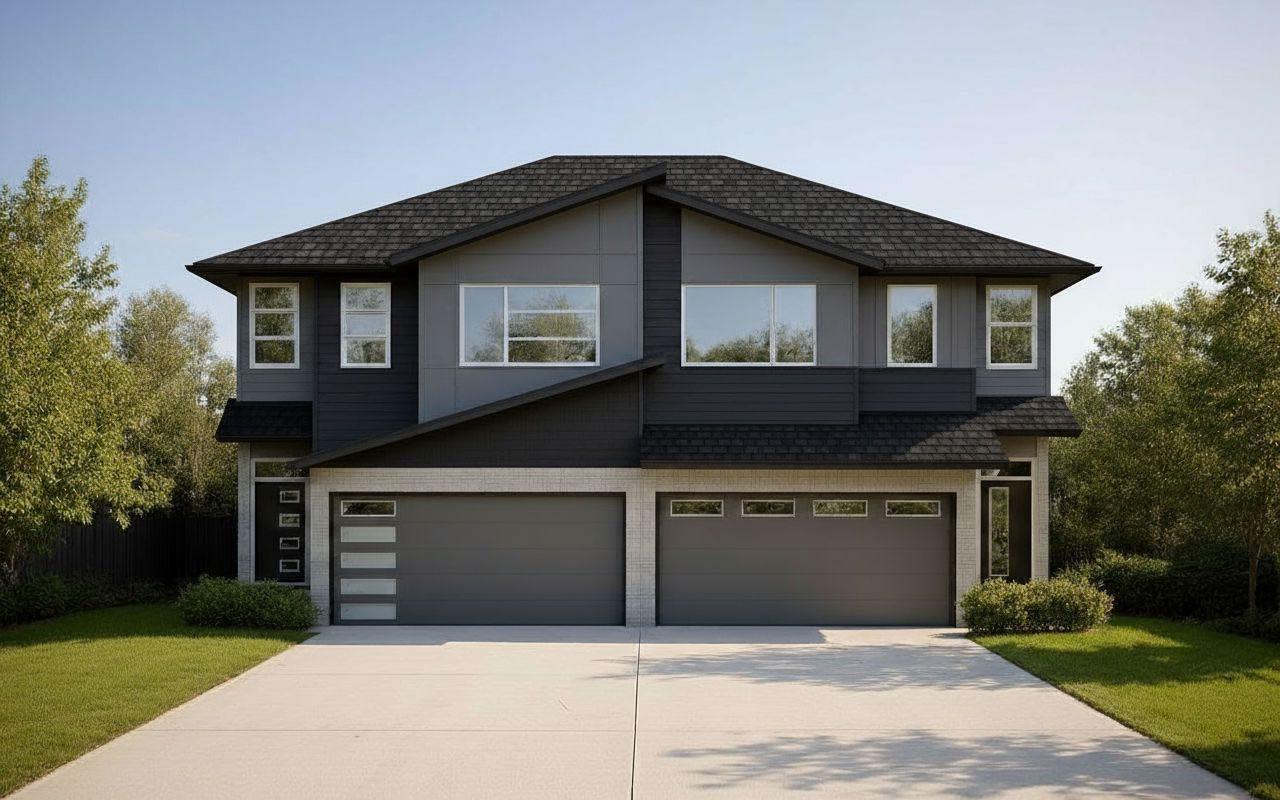
466 South Shore Drive , Chestermere, Alberta
Residential For Sale in Chestermere, Alberta
$599,900
-
Property Type
 Residential
-
Bedrooms
 3
3
-
Bath
 3
3
-
Garage
 2
2
-
Sq Ft
 1,772
1,772
-
Year Built
 2026
2026
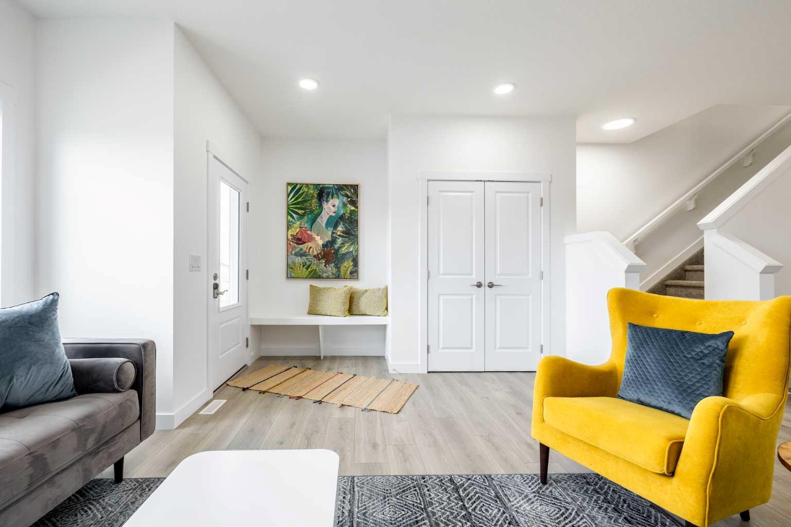
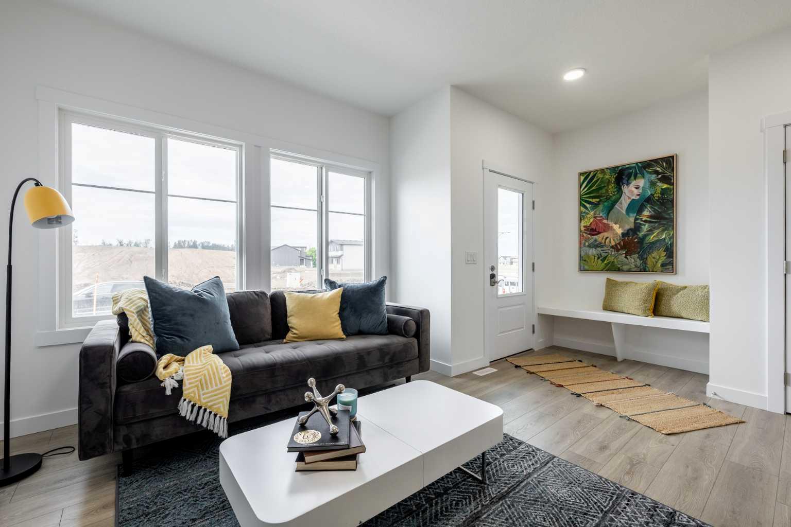
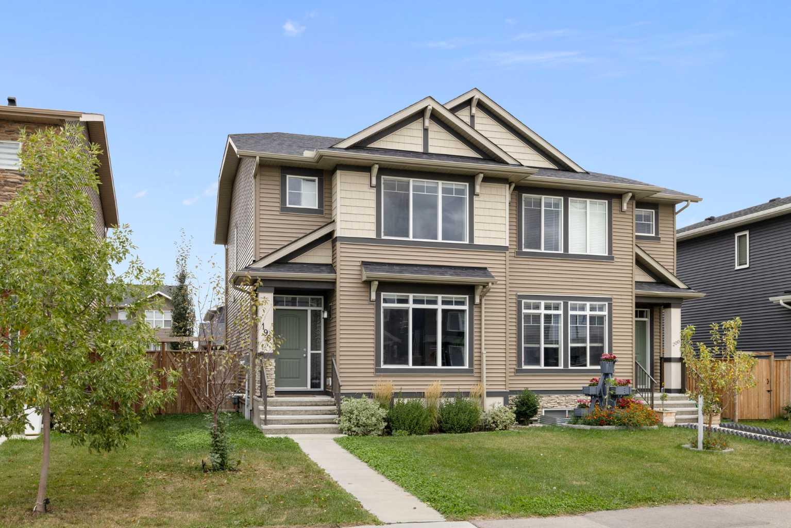
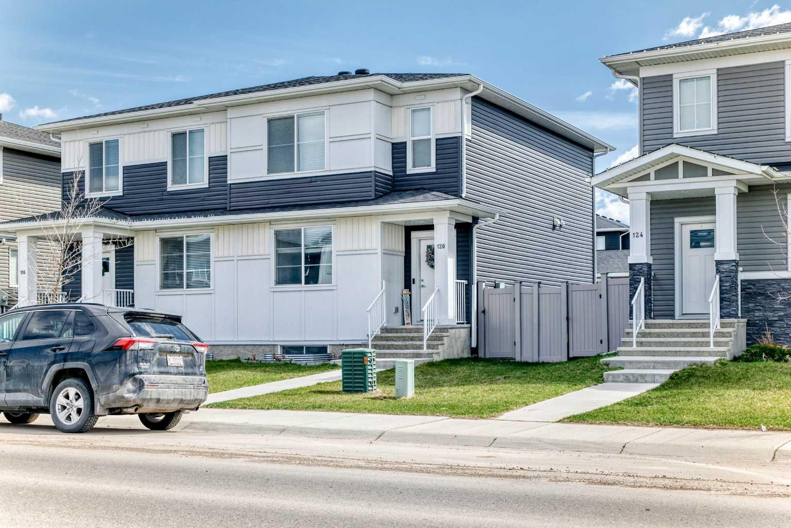
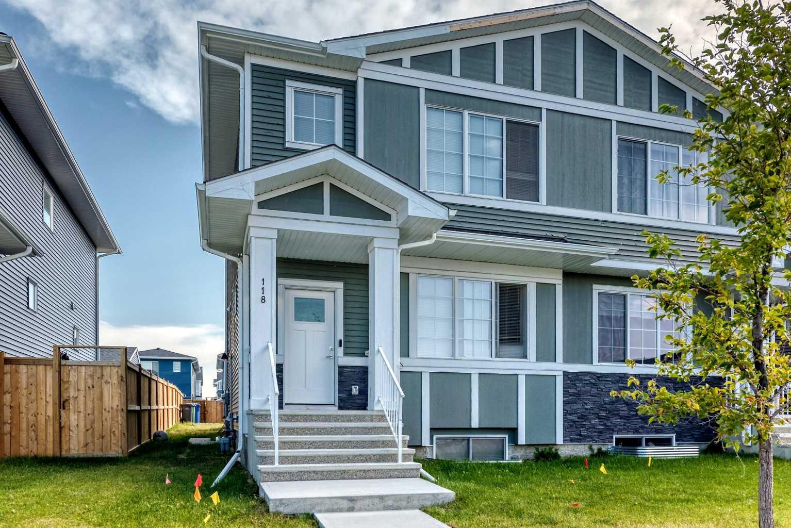
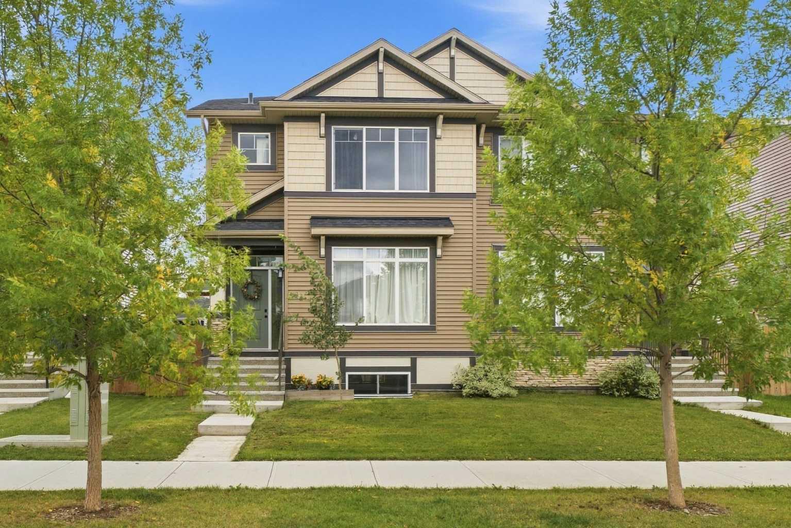
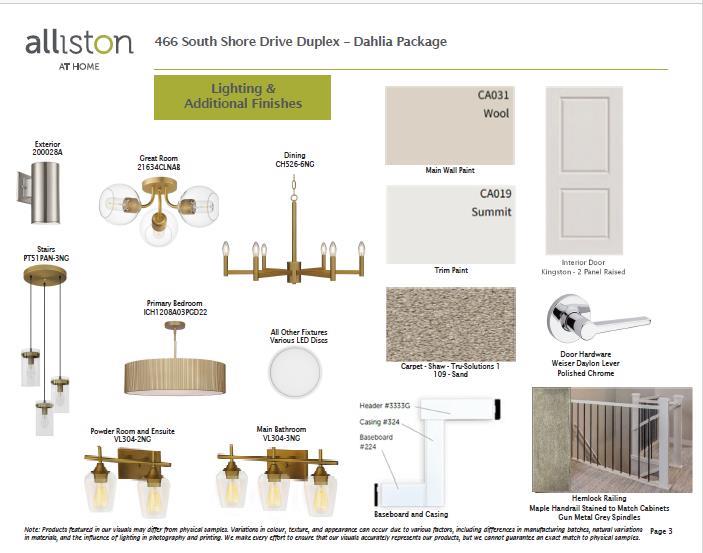
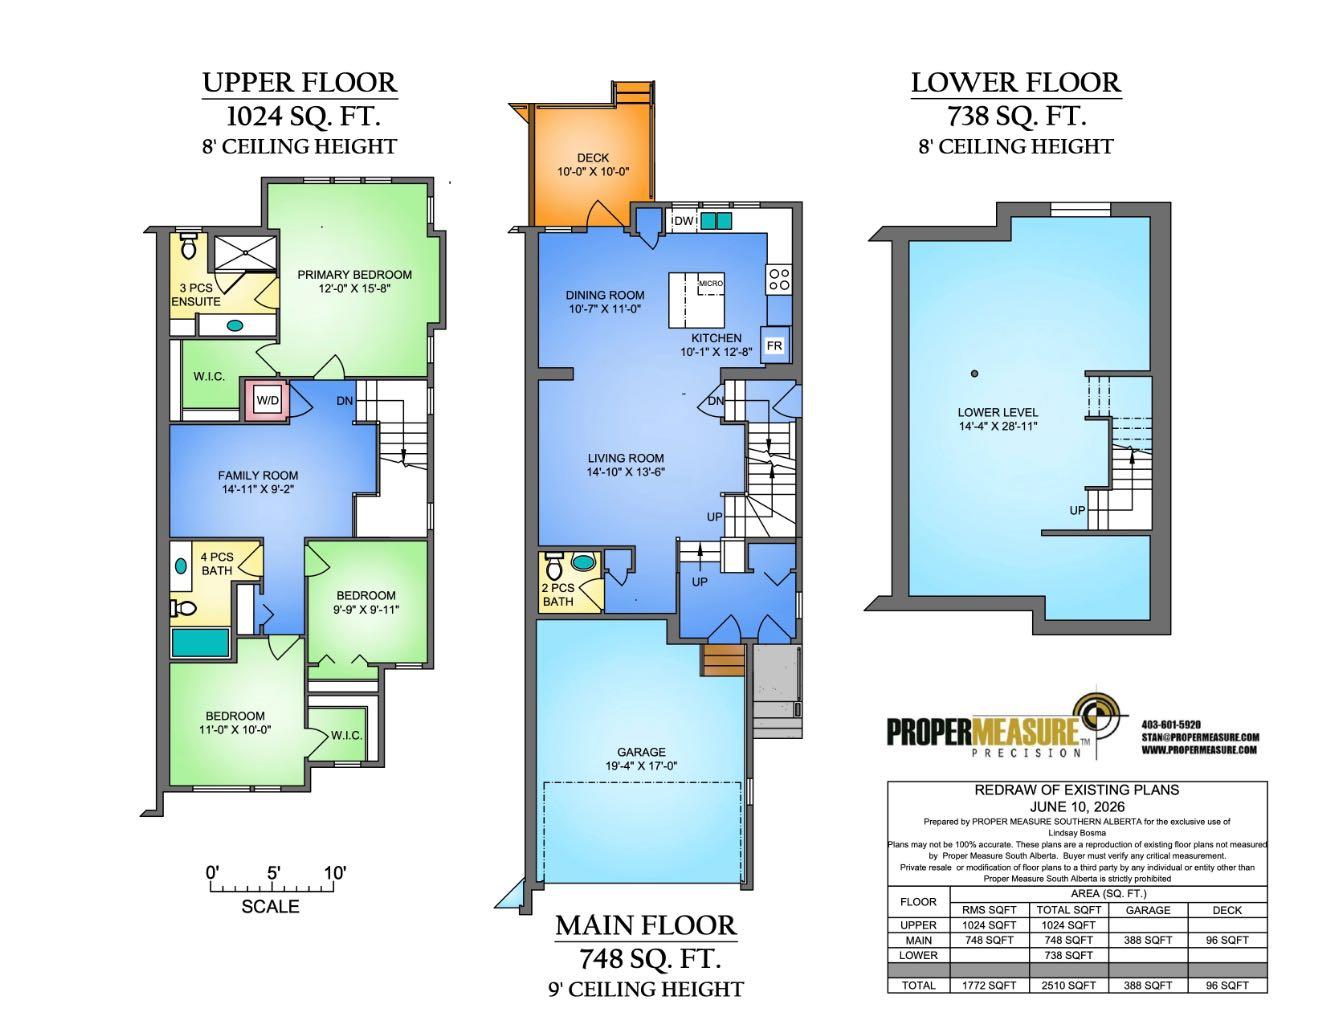
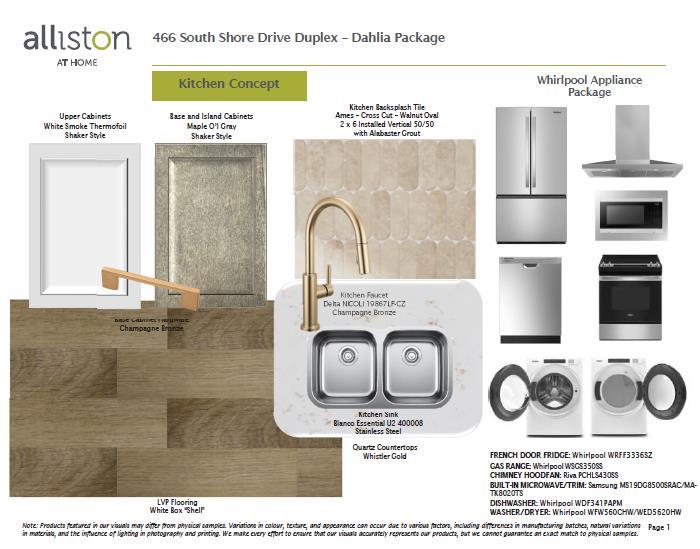
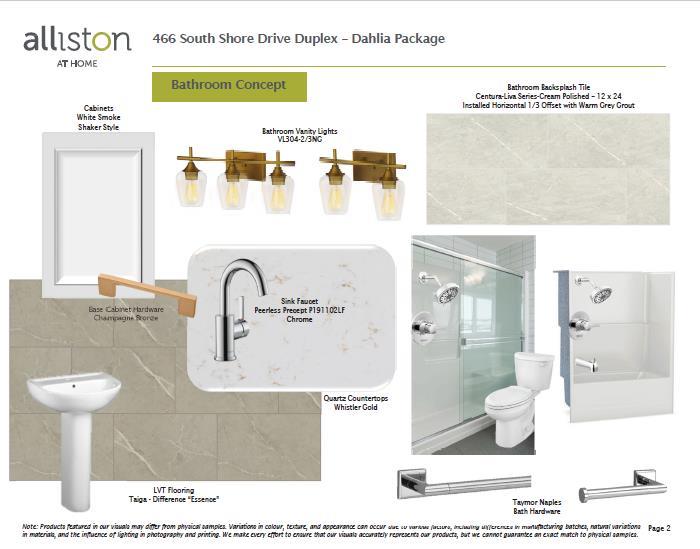
Welcome to 466 South Shore Drive in Chestermere, a beautifully crafted lake-view home built by Alliston at Home, featuring the thoughtfully curated Dahlia Design Package and offering 1,772 square feet of stylish, functional living space. Designed with modern families in mind, the bright open-concept main floor seamlessly connects the kitchen, dining area, and great room, creating the perfect setting for everyday living and entertaining. Large windows fill the home with natural light while showcasing views of the surrounding community and the nearby lake. The stunning kitchen is highlighted by White Smoke shaker cabinetry, a contrasting Maple O'l Gray island, Whistler Gold quartz countertops, champagne-bronze hardware and fixtures, a designer tile backsplash, and a premium Whirlpool stainless-steel appliance package. A convenient 2-piece powder room completes the main level. Upstairs, you'll find a spacious primary retreat featuring a walk-in closet and a private 3-piece ensuite finished with quartz countertops, elegant cabinetry, and designer lighting. Two additional bedrooms provide ample space for family, guests, or a home office, while a full 4-piece bathroom and convenient upper-level laundry room add everyday functionality. Luxury vinyl plank flooring throughout the main living areas, modern lighting selections, upgraded finishes, and Alliston's quality craftsmanship create a comfortable and inviting environment throughout the home. The home also features a Home Comfort System, including a Hi-Velocity Heating System, MERV 13 air filtration system, and tankless hot water heater for enhanced year-round comfort and efficiency. The attached garage and front-drive design offer excellent curb appeal and convenience. Located in the sought-after South Shore community, residents enjoy easy access to Chestermere Lake, scenic pathways, parks, playgrounds, schools, and future shopping and amenities. Experience the perfect balance of small-town charm and city convenience, just minutes from Calgary. Whether you're looking for your first home, a growing family home, or an opportunity to enjoy Chestermere's coveted lake lifestyle, this beautifully appointed property is one you won't want to miss. *Photos are representative, colours and finishes may vary. Area size was calculated by applying the RMS to the blueprints provided by the builder.*
| Street Address: | 466 South Shore Drive |
| City: | Chestermere |
| Province/State: | Alberta |
| Postal Code: | N/A |
| County/Parish: | Chestermere |
| Subdivision: | South Shores |
| Country: | Canada |
| Latitude: | 51.01706870 |
| Longitude: | -113.82514910 |
| MLS® Number: | A2319830 |
| Price: | $599,900 |
| Property Area: | 1,772 Sq ft |
| Bedrooms: | 3 |
| Bathrooms Half: | 1 |
| Bathrooms Full: | 2 |
| Living Area: | 1,772 Sq ft |
| Building Area: | 0 Sq ft |
| Year Built: | 2026 |
| Listing Date: | Jun 10, 2026 |
| Garage Spaces: | 2 |
| Property Type: | Residential |
| Property Subtype: | Semi Detached (Half Duplex) |
| MLS Status: | Active |
Additional Details
| Flooring: | N/A |
| Construction: | Composite Siding,Wood Frame |
| Parking: | Double Garage Attached |
| Appliances: | Dishwasher,Electric Range,Microwave Hood Fan,Refrigerator |
| Stories: | N/A |
| Zoning: | R-1 |
| Fireplace: | N/A |
| Amenities: | Fishing,Lake,Park,Playground,Schools Nearby,Shopping Nearby,Sidewalks,Street Lights,Tennis Court(s),Walking/Bike Paths |
Utilities & Systems
| Heating: | Forced Air |
| Cooling: | None |
| Property Type | Residential |
| Building Type | Semi Detached (Half Duplex) |
| Square Footage | 1,772 sqft |
| Community Name | South Shores |
| Subdivision Name | South Shores |
| Title | Fee Simple |
| Land Size | 5,621 sqft |
| Built in | 2026 |
| Annual Property Taxes | Contact listing agent |
| Parking Type | Garage |
| Time on MLS Listing | 116 days |
Bedrooms
| Above Grade | 3 |
Bathrooms
| Total | 3 |
| Partial | 1 |
Interior Features
| Appliances Included | Dishwasher, Electric Range, Microwave Hood Fan, Refrigerator |
| Flooring | Carpet, Vinyl Plank |
Building Features
| Features | Breakfast Bar, Kitchen Island, Recessed Lighting, Walk-In Closet(s) |
| Construction Material | Composite Siding, Wood Frame |
| Building Amenities | Other |
| Structures | Deck, Front Porch |
Heating & Cooling
| Cooling | None |
| Heating Type | Forced Air |
Exterior Features
| Exterior Finish | Composite Siding, Wood Frame |
Neighbourhood Features
| Community Features | Fishing, Lake, Park, Playground, Schools Nearby, Shopping Nearby, Sidewalks, Street Lights, Tennis Court(s), Walking/Bike Paths |
| Amenities Nearby | Fishing, Lake, Park, Playground, Schools Nearby, Shopping Nearby, Sidewalks, Street Lights, Tennis Court(s), Walking/Bike Paths |
Parking
| Parking Type | Garage |
| Total Parking Spaces | 4 |
Interior Size
| Total Finished Area: | 1,772 sq ft |
| Total Finished Area (Metric): | 164.62 sq m |
| Main Level: | 748 sq ft |
| Upper Level: | 1,024 sq ft |
Room Count
| Bedrooms: | 3 |
| Bathrooms: | 3 |
| Full Bathrooms: | 2 |
| Half Bathrooms: | 1 |
| Rooms Above Grade: | 7 |
Lot Information
| Lot Size: | 5,621 sq ft |
| Lot Size (Acres): | 0.13 acres |
| Frontage: | 46 ft |
- Breakfast Bar
- Kitchen Island
- Recessed Lighting
- Walk-In Closet(s)
- None
- Dishwasher
- Electric Range
- Microwave Hood Fan
- Refrigerator
- Other
- Full
- Fishing
- Lake
- Park
- Playground
- Schools Nearby
- Shopping Nearby
- Sidewalks
- Street Lights
- Tennis Court(s)
- Walking/Bike Paths
- Composite Siding
- Wood Frame
- Poured Concrete
- Back Yard
- Corner Lot
- Front Yard
- Double Garage Attached
- Deck
- Front Porch
Floor plan information is not available for this property.
Monthly Payment Breakdown
Loading Walk Score...
What's Nearby?
Powered by Yelp
REALTOR® Details
Lindsay Bosma
- (403) 702-5432
- lindsay@blackkeyrealestategroup.com
- LPT Realty