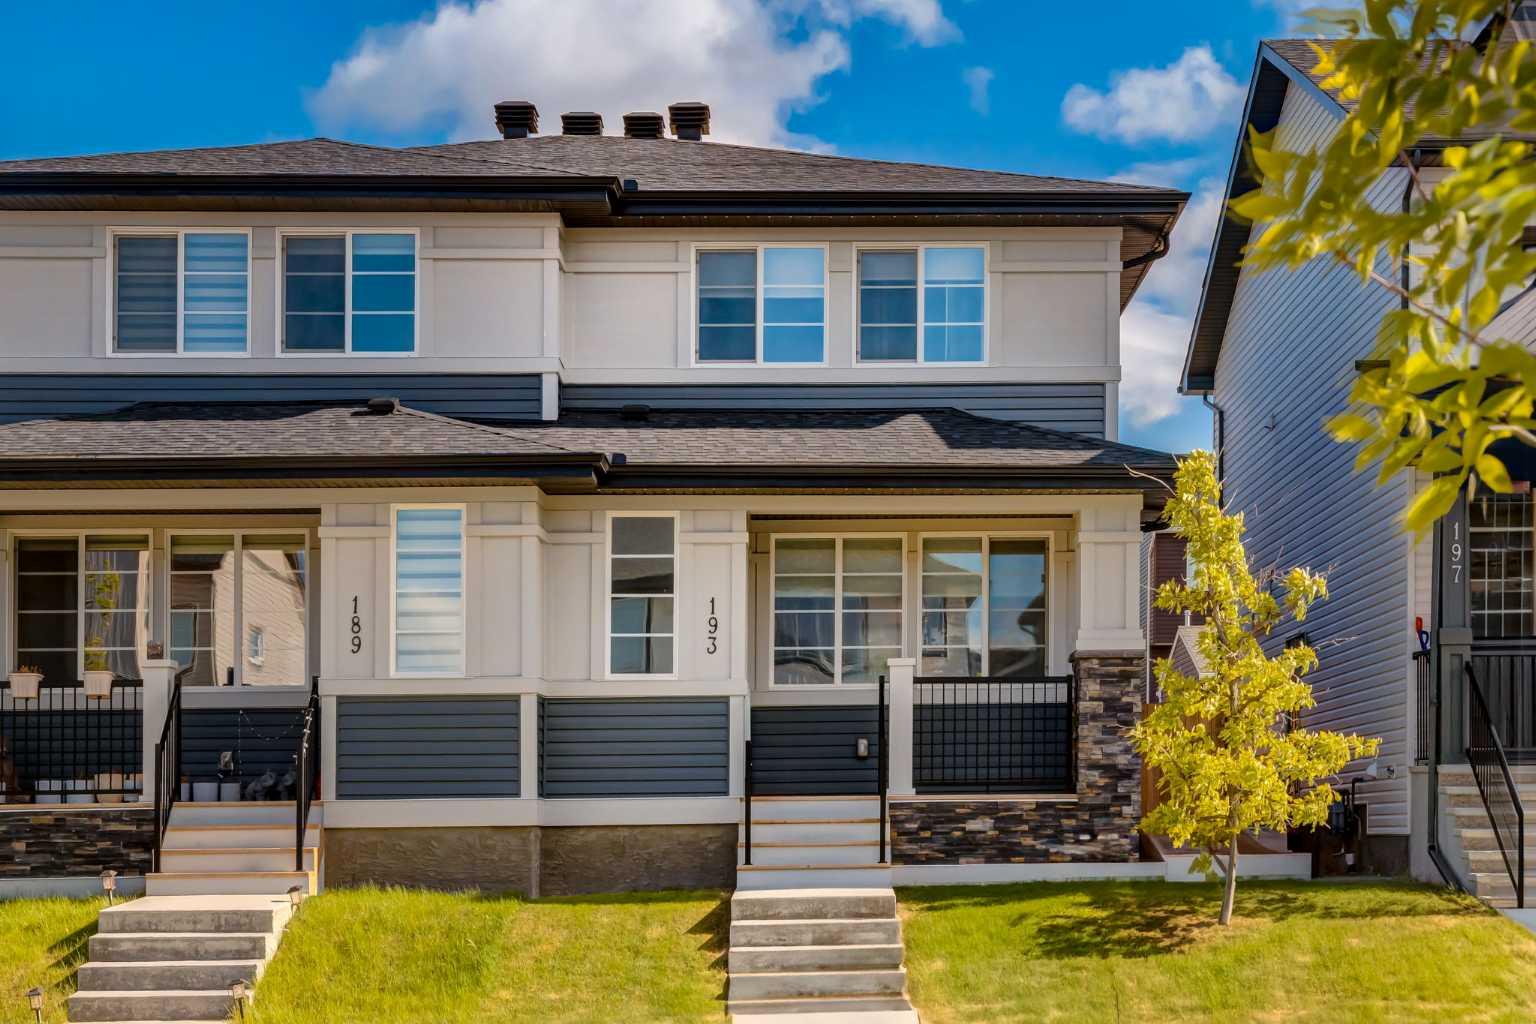
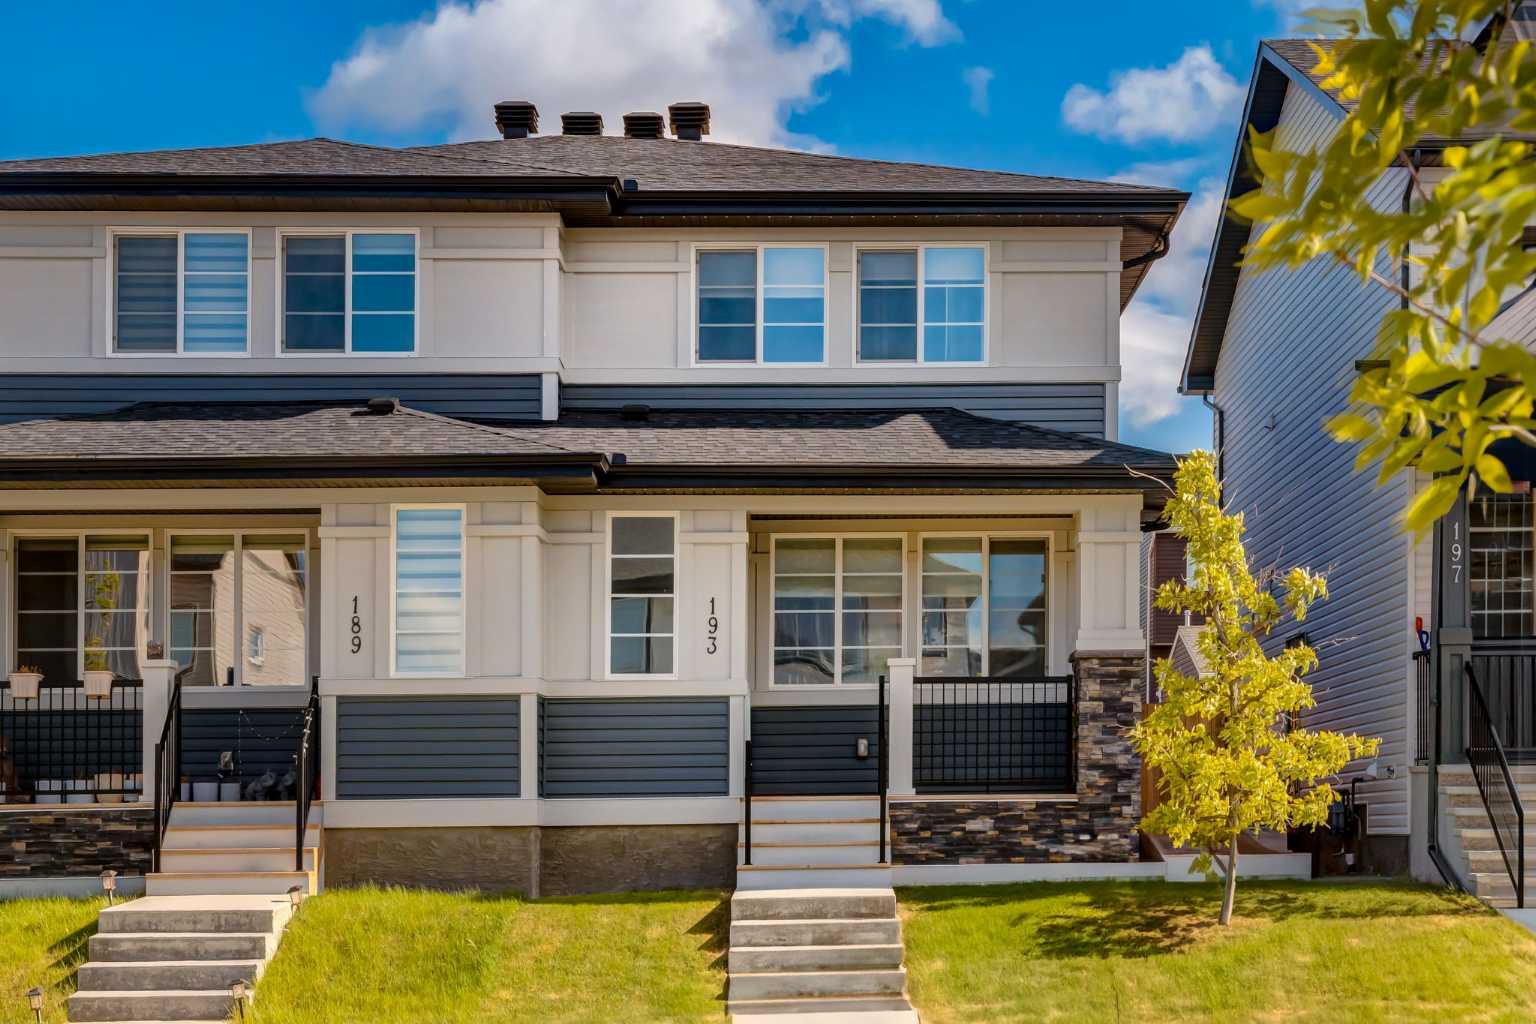
193 Ambleton Drive NW, Calgary, Alberta
Residential For Sale in Calgary, Alberta
$539,999
-
Property Type
 Residential
-
Bedrooms
 3
3
-
Bath
 3
3
-
Garage
 0
0
-
Sq Ft
 1,556
1,556
-
Year Built
 2022
2022
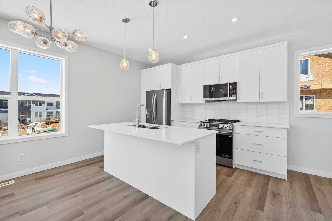
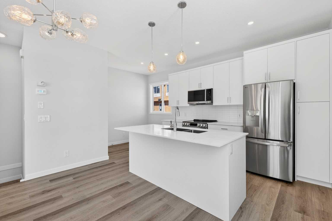
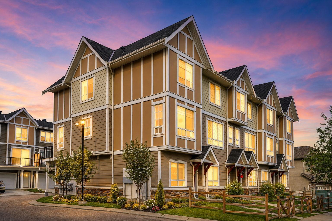
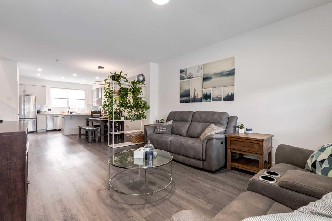
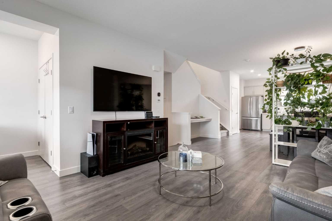
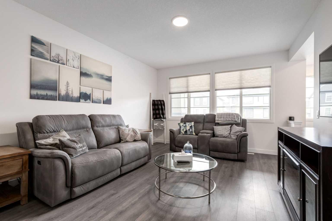
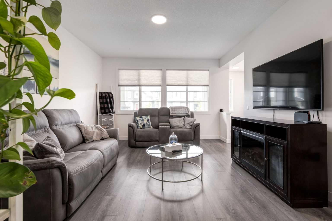
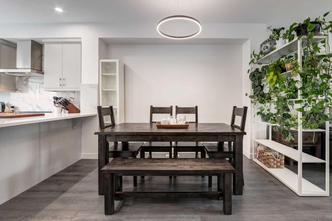
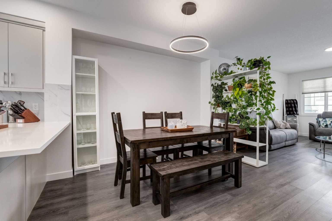
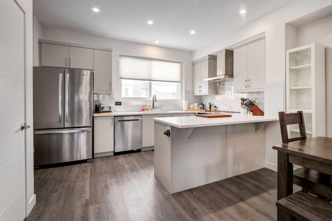
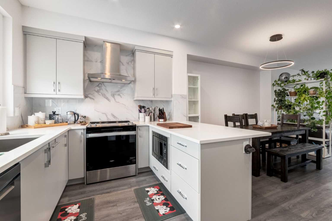
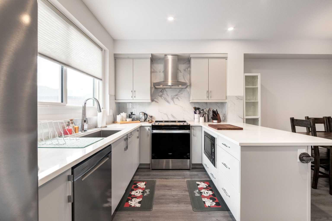
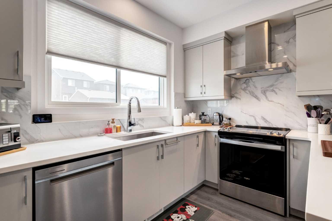
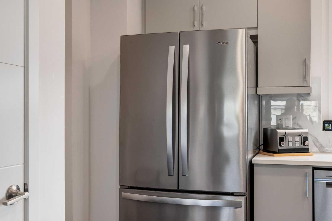
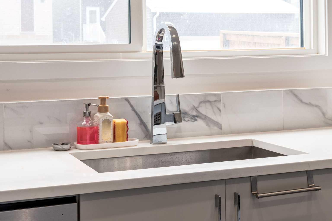
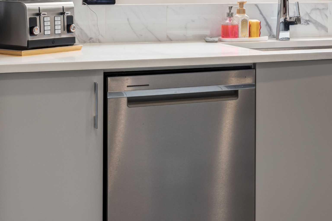
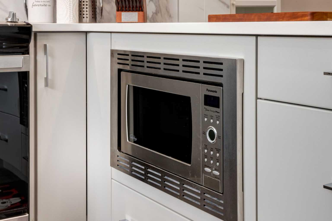
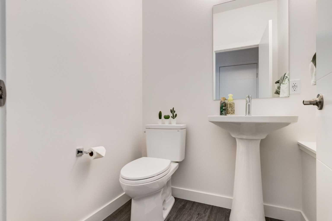
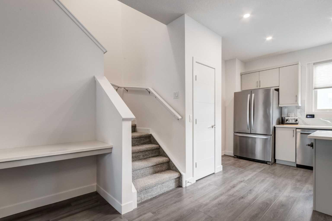
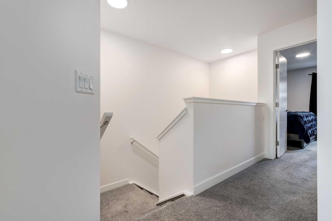
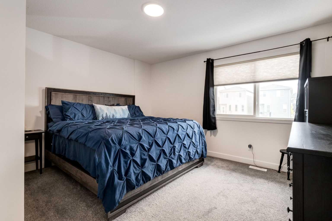
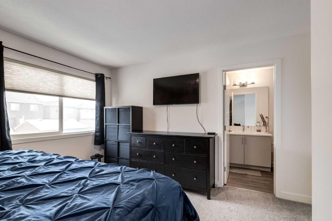
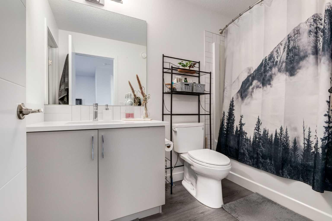
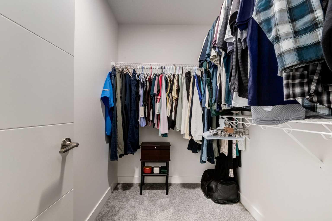
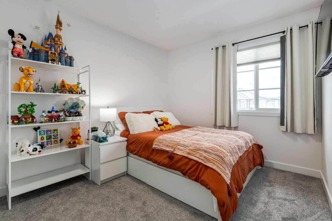
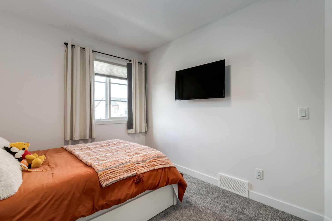
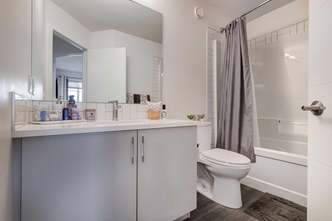
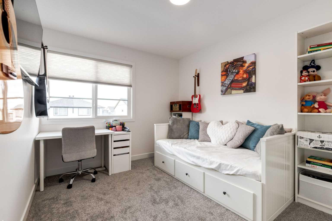
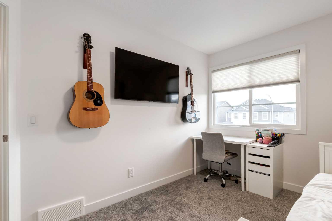
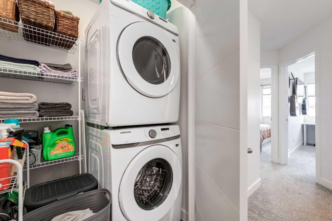
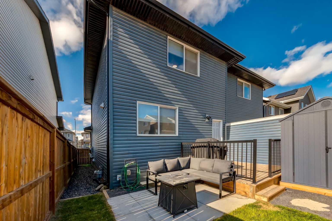
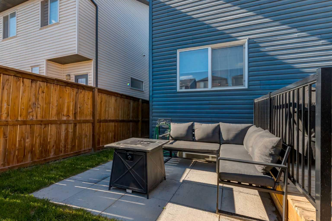
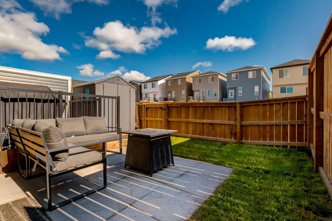
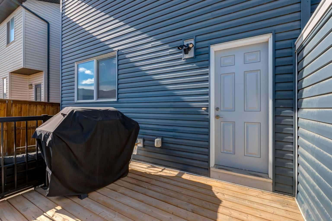
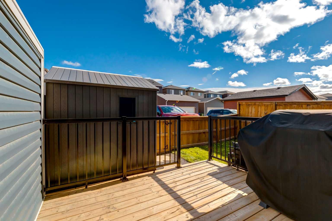
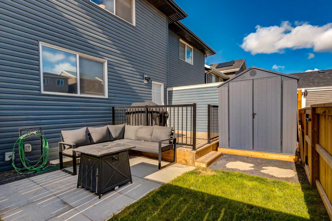
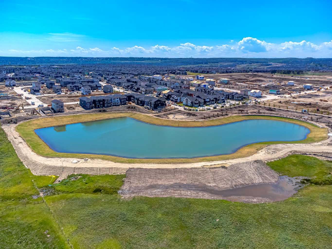
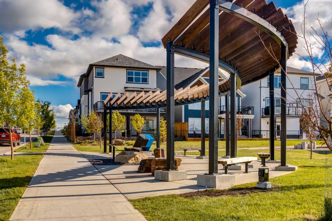
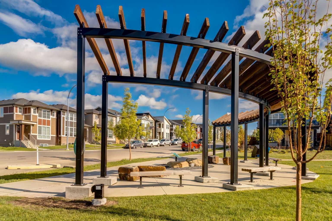
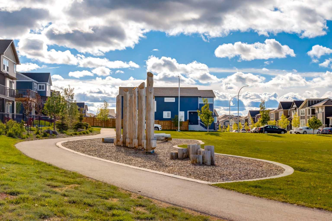
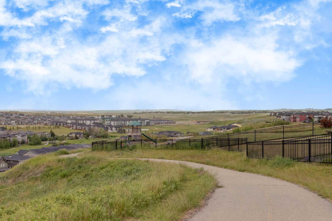
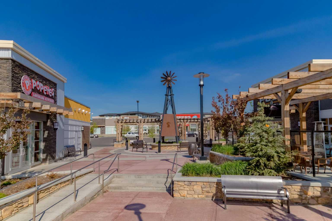
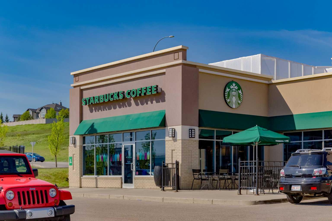
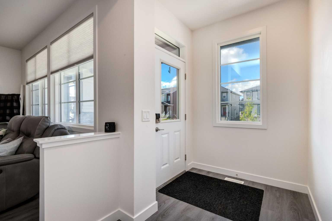
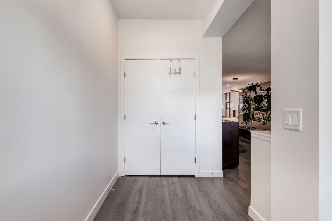
This impeccable home is ready for upsizers, downsizers or people starting out. This is an exceptional opportunity to start your new lifestyle in the desirable community of Moraine. A beautifully maintained semi-detached home with 3 bedrooms and 2.5 bathrooms, a wonderful kitchen and high end finishings throughout. The open concept main floor is perfect for everyday living, family gatherings and entertaining friends. The well designed kitchen has stainless steel appliances built in microwave and granite counters. The primary bedroom has an en-suite bathroom and walk in closet. Two more generously sized bedrooms with flexibility to be an office, playroom or quiet space, a second bathroom and conveniently placed laundry complete the upper level. This energy efficient home has solar panels that help to reduce monthly bills, an HRV system, tankless hot water and energy efficient blinds. The fenced in yard is perfect for children, pets and privacy. There is also a great deck and patio for entertaining, or a quiet drink. The low maintenance yard also has a large shed. The basement is a blank canvas waiting for your personal touch. This great home is close to schools, parks and shopping with easy access to Stoney Trail. Don't miss this wonderful opportunity to make this your new home.
| Street Address: | 193 Ambleton Drive NW |
| City: | Calgary |
| Province/State: | Alberta |
| Postal Code: | N/A |
| County/Parish: | Calgary |
| Subdivision: | Moraine |
| Country: | Canada |
| Latitude: | 51.18587464 |
| Longitude: | -114.11349578 |
| MLS® Number: | A2319745 |
| Price: | $539,999 |
| Property Area: | 1,556 Sq ft |
| Bedrooms: | 3 |
| Bathrooms Half: | 1 |
| Bathrooms Full: | 2 |
| Living Area: | 1,556 Sq ft |
| Building Area: | 0 Sq ft |
| Year Built: | 2022 |
| Listing Date: | Jun 16, 2026 |
| Garage Spaces: | 0 |
| Property Type: | Residential |
| Property Subtype: | Semi Detached (Half Duplex) |
| MLS Status: | Active |
Additional Details
| Flooring: | N/A |
| Construction: | Stone,Vinyl Siding,Wood Frame |
| Parking: | Parking Pad |
| Appliances: | Built-In Refrigerator,Dishwasher,Electric Stove,ENERGY STAR Qualified Appliances,Microwave,Tankless Water Heater,Washer/Dryer |
| Stories: | N/A |
| Zoning: | R-Gm |
| Fireplace: | N/A |
| Amenities: | Park,Playground,Schools Nearby,Sidewalks,Street Lights |
Utilities & Systems
| Heating: | Forced Air |
| Cooling: | None |
| Property Type | Residential |
| Building Type | Semi Detached (Half Duplex) |
| Square Footage | 1,556 sqft |
| Community Name | Moraine |
| Subdivision Name | Moraine |
| Title | Fee Simple |
| Land Size | 2,518 sqft |
| Built in | 2022 |
| Annual Property Taxes | Contact listing agent |
| Parking Type | Parking Pad |
| Time on MLS Listing | 37 days |
Bedrooms
| Above Grade | 3 |
Bathrooms
| Total | 3 |
| Partial | 1 |
Interior Features
| Appliances Included | Built-In Refrigerator, Dishwasher, Electric Stove, ENERGY STAR Qualified Appliances, Microwave, Tankless Water Heater, Washer/Dryer |
| Flooring | Carpet, Laminate |
Building Features
| Features | Closet Organizers, Granite Counters, Open Floorplan, Pantry, Tankless Hot Water |
| Construction Material | Stone, Vinyl Siding, Wood Frame |
| Building Amenities | None |
| Structures | Front Porch |
Heating & Cooling
| Cooling | None |
| Heating Type | Forced Air |
Exterior Features
| Exterior Finish | Stone, Vinyl Siding, Wood Frame |
Neighbourhood Features
| Community Features | Park, Playground, Schools Nearby, Sidewalks, Street Lights |
| Amenities Nearby | Park, Playground, Schools Nearby, Sidewalks, Street Lights |
Parking
| Parking Type | Parking Pad |
| Total Parking Spaces | 2 |
Interior Size
| Total Finished Area: | 1,556 sq ft |
| Total Finished Area (Metric): | 144.57 sq m |
| Main Level: | 801 sq ft |
| Upper Level: | 755 sq ft |
| Below Grade: | 801 sq ft |
Room Count
| Bedrooms: | 3 |
| Bathrooms: | 3 |
| Full Bathrooms: | 2 |
| Half Bathrooms: | 1 |
| Rooms Above Grade: | 8 |
Lot Information
| Lot Size: | 2,518 sq ft |
| Lot Size (Acres): | 0.06 acres |
| Frontage: | 24 ft |
Legal
| Legal Description: | 2210484;10;38 |
| Title to Land: | Fee Simple |
- Closet Organizers
- Granite Counters
- Open Floorplan
- Pantry
- Tankless Hot Water
- Private Yard
- Built-In Refrigerator
- Dishwasher
- Electric Stove
- ENERGY STAR Qualified Appliances
- Microwave
- Tankless Water Heater
- Washer/Dryer
- None
- Full
- Park
- Playground
- Schools Nearby
- Sidewalks
- Street Lights
- Stone
- Vinyl Siding
- Wood Frame
- Poured Concrete
- Back Lane
- Back Yard
- Lawn
- Rectangular Lot
- Parking Pad
- Front Porch
Floor plan information is not available for this property.
Monthly Payment Breakdown
Loading Walk Score...
What's Nearby?
Powered by Yelp
REALTOR® Details
Stuart Goss
- (403) 710-5493
- [email protected]
- RE/MAX Realty Professionals