5429, 2660 22 Street , Red Deer, Alberta
Condo For Sale in Red Deer, Alberta
$269,900
-
Property Type
 Condo
Condo
-
Bedrooms
 2
2
-
Bath
 2
2
-
Garage
 0
0
-
Sq Ft
 1,225
1,225
-
Year Built
 2009
2009
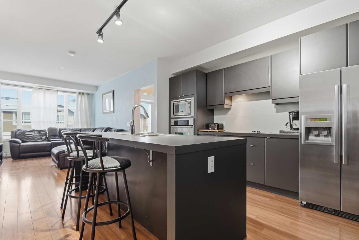
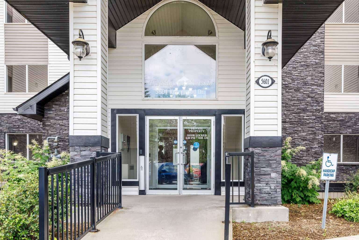
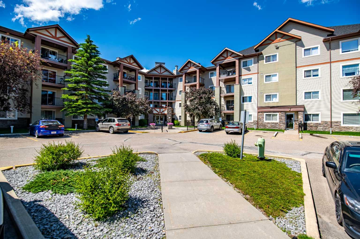
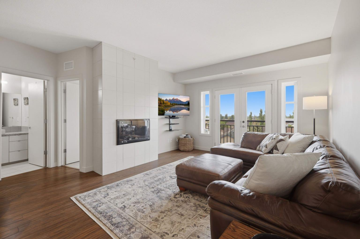
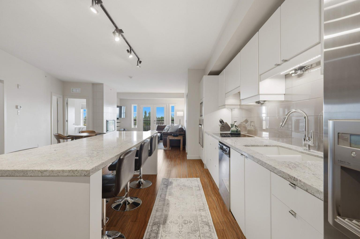
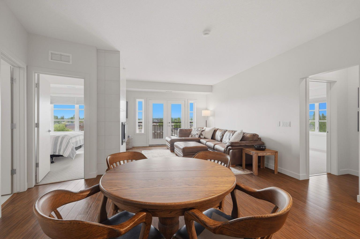
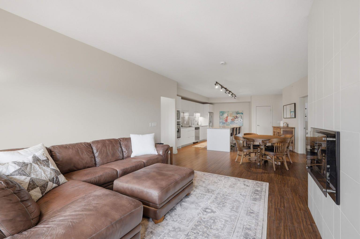
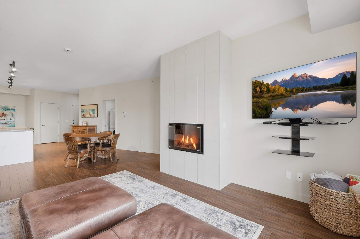
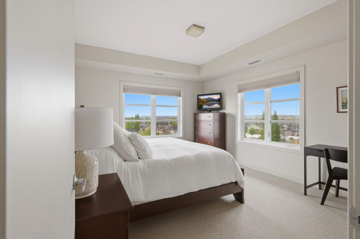
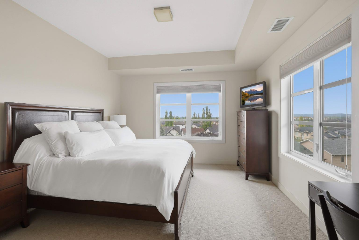
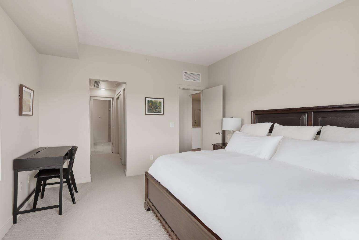
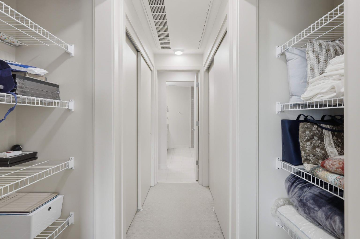
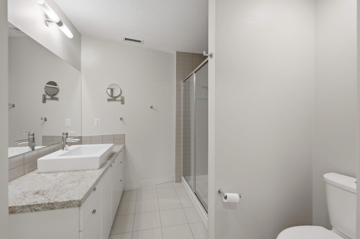
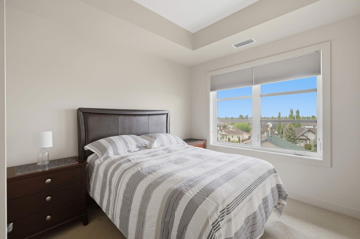
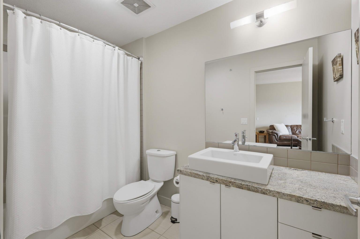
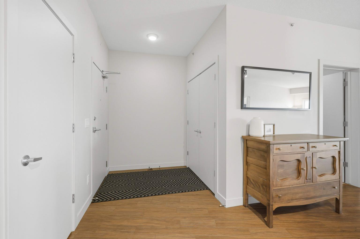
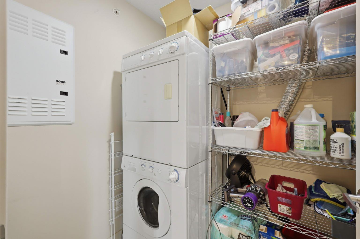
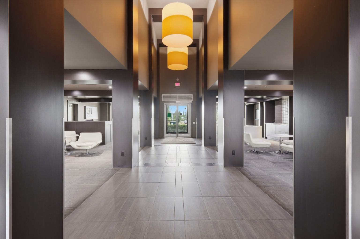
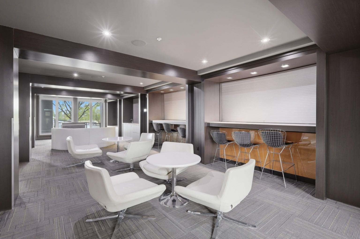
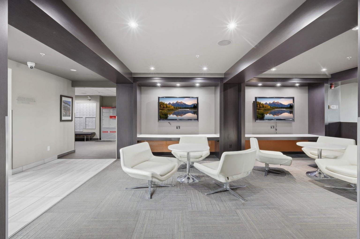
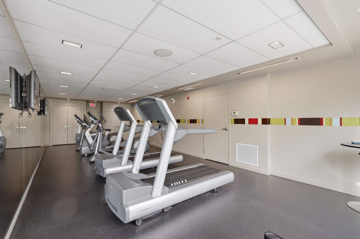
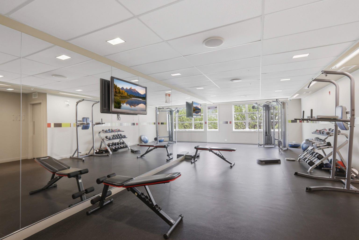
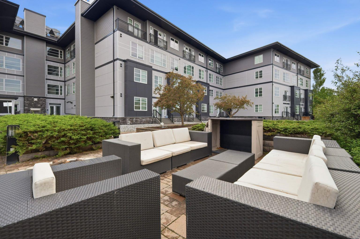
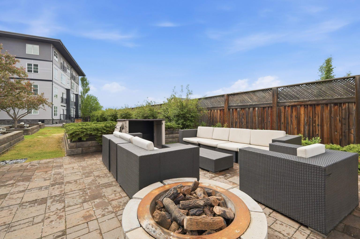
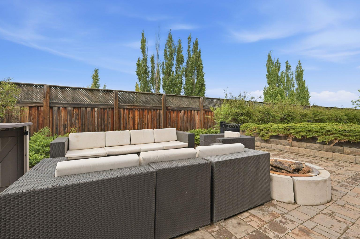
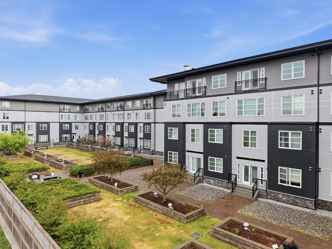
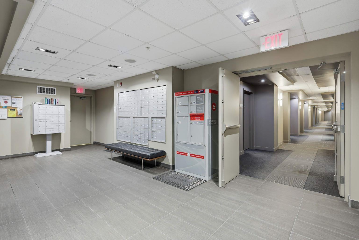
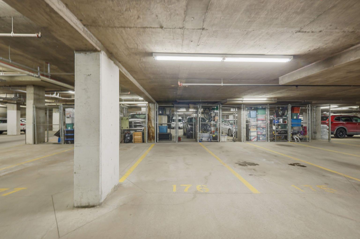
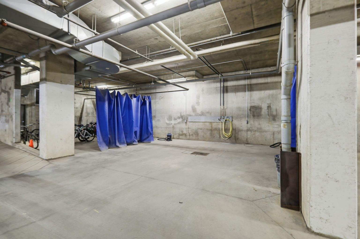
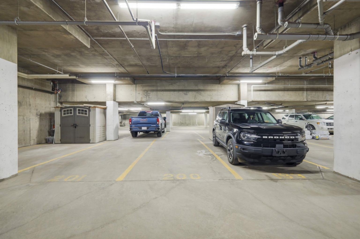
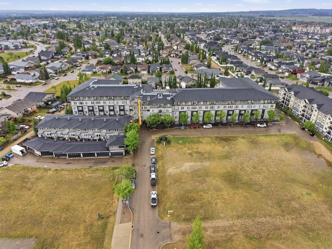
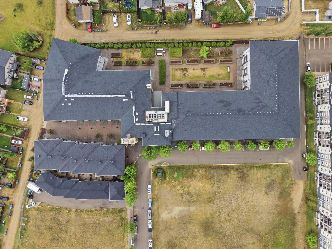
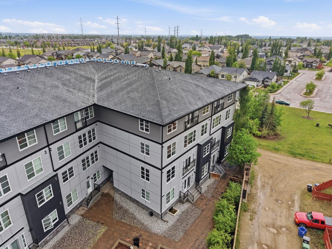
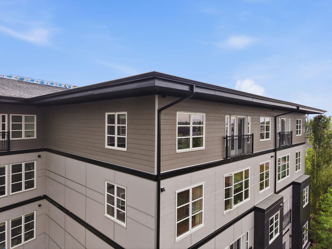
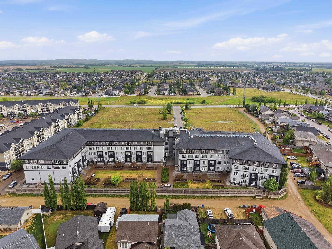
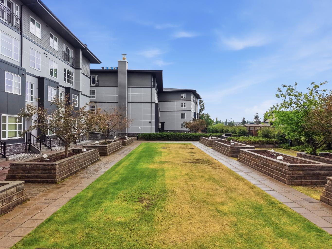
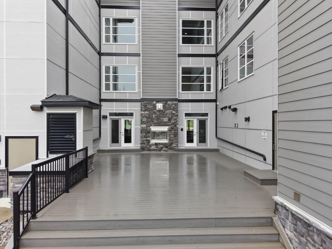
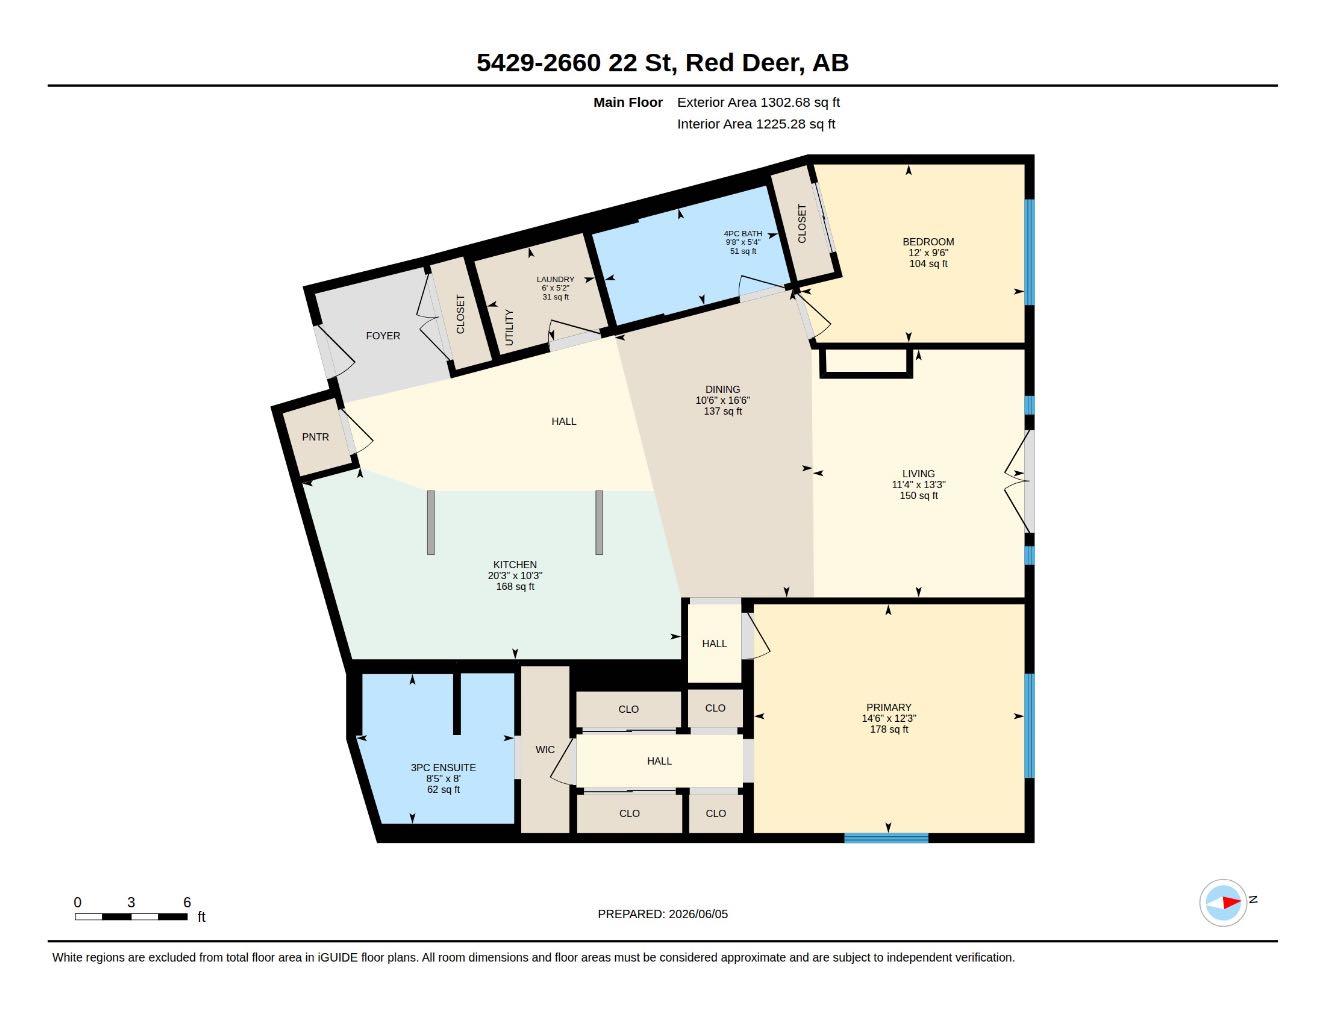
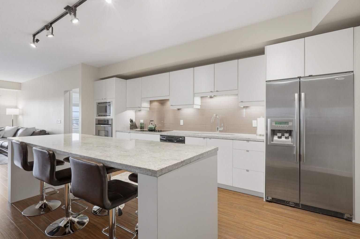
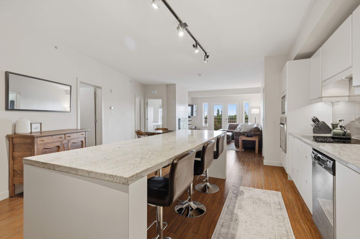
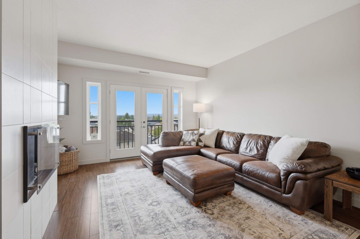
Immaculate top-floor corner unit offering 1,200 sq. ft. of thoughtfully designed living space. This 2-bedroom, 2-bathroom condo features an open-concept layout with a spacious kitchen complete with stainless steel appliances, a large centre island, and seamless flow into the dining and living areas highlighted by a beautiful feature fireplace. The generous primary bedroom offers a walk-through closet leading to a well-appointed ensuite featuring a 5-foot glass shower. Additional features include in-suite laundry with stacking washer and dryer, as well as the exceptional benefit of TWO TITLED PARKING STALLS in the heated underground parking garage, one of which includes a private storage locker. Residents enjoy access to outstanding building amenities, including a beautifully maintained central courtyard, common area, a fitness room, theatre room and car wash bay. Pride of ownership is evident throughout this move-in-ready unit!
| Street Address: | 5429, 2660 22 Street |
| City: | Red Deer |
| Province/State: | Alberta |
| Postal Code: | N/A |
| County/Parish: | Red Deer |
| Subdivision: | Laredo |
| Country: | Canada |
| Latitude: | 52.23903554 |
| Longitude: | -113.75575662 |
| MLS® Number: | A2319717 |
| Price: | $269,900 |
| Property Area: | 1,225 Sq ft |
| Bedrooms: | 2 |
| Bathrooms Half: | 0 |
| Bathrooms Full: | 2 |
| Living Area: | 1,225 Sq ft |
| Building Area: | 0 Sq ft |
| Year Built: | 2009 |
| Listing Date: | Jun 10, 2026 |
| Garage Spaces: | 0 |
| Property Type: | Residential |
| Property Subtype: | Apartment |
| MLS Status: | Active |
Additional Details
| Flooring: | N/A |
| Construction: | Concrete,Wood Frame |
| Parking: | See Remarks,Titled,Underground |
| Appliances: | Built-In Oven,Dishwasher,Electric Cooktop,Microwave,Refrigerator,Washer/Dryer Stacked,Window Coverings |
| Stories: | N/A |
| Zoning: | R2 |
| Fireplace: | N/A |
| Amenities: | Schools Nearby,Shopping Nearby,Walking/Bike Paths |
Utilities & Systems
| Heating: | High Efficiency,Hot Water |
| Cooling: | Central Air |
| Property Type | Residential |
| Building Type | Apartment |
| Storeys | 4 |
| Square Footage | 1,225 sqft |
| Community Name | Laredo |
| Subdivision Name | Laredo |
| Title | Fee Simple |
| Land Size | Unknown |
| Built in | 2009 |
| Annual Property Taxes | Contact listing agent |
| Parking Type | Underground |
| Time on MLS Listing | 31 days |
Bedrooms
| Above Grade | 2 |
Bathrooms
| Total | 2 |
| Partial | 0 |
Interior Features
| Appliances Included | Built-In Oven, Dishwasher, Electric Cooktop, Microwave, Refrigerator, Washer/Dryer Stacked, Window Coverings |
| Flooring | Carpet, Hardwood |
Building Features
| Features | Closet Organizers, Elevator, Kitchen Island, Open Floorplan, Recreation Facilities, See Remarks, Walk-In Closet(s) |
| Style | Attached |
| Construction Material | Concrete, Wood Frame |
| Building Amenities | Car Wash, Community Gardens, Elevator(s), Fitness Center, Other, Picnic Area |
| Structures | Other |
Heating & Cooling
| Cooling | Central Air |
| Heating Type | High Efficiency, Hot Water |
Exterior Features
| Exterior Finish | Concrete, Wood Frame |
Neighbourhood Features
| Community Features | Schools Nearby, Shopping Nearby, Walking/Bike Paths |
| Pets Allowed | Restrictions, Yes |
| Amenities Nearby | Schools Nearby, Shopping Nearby, Walking/Bike Paths |
Maintenance or Condo Information
| Maintenance Fees | $650 Monthly |
| Maintenance Fees Include | Heat, Insurance, Professional Management, Reserve Fund Contributions, Sewer, Trash, Water |
Parking
| Parking Type | Underground |
| Total Parking Spaces | 2 |
Interior Size
| Total Finished Area: | 1,225 sq ft |
| Total Finished Area (Metric): | 113.83 sq m |
Room Count
| Bedrooms: | 2 |
| Bathrooms: | 2 |
| Full Bathrooms: | 2 |
| Rooms Above Grade: | 5 |
Lot Information
- Closet Organizers
- Elevator
- Kitchen Island
- Open Floorplan
- Recreation Facilities
- See Remarks
- Walk-In Closet(s)
- Courtyard
- Fire Pit
- Garden
- Private Yard
- Built-In Oven
- Dishwasher
- Electric Cooktop
- Microwave
- Refrigerator
- Washer/Dryer Stacked
- Window Coverings
- Car Wash
- Community Gardens
- Elevator(s)
- Fitness Center
- Other
- Picnic Area
- Schools Nearby
- Shopping Nearby
- Walking/Bike Paths
- Concrete
- Wood Frame
- Electric
- Titled
- Underground
Floor plan information is not available for this property.
Monthly Payment Breakdown
Loading Walk Score...
What's Nearby?
Powered by Yelp
REALTOR® Details
Jaleesa Wescott
- Not Available
- [email protected]
- eXp Realty - Red Deer