35 Tremblant Point SW, Calgary, Alberta
Residential For Sale in Calgary, Alberta
$1,145,000
-
Property Type
 Residential
-
Bedrooms
 4
4
-
Bath
 4
4
-
Garage
 2
2
-
Sq Ft
 2,236
2,236
-
Year Built
 2006
2006
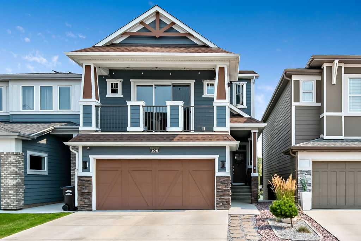
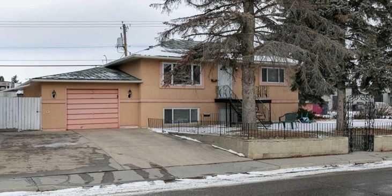
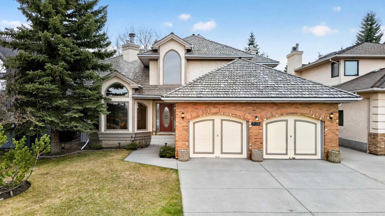
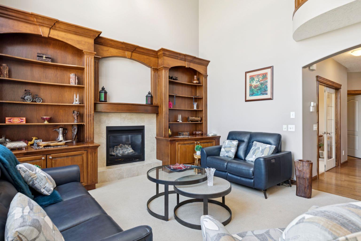
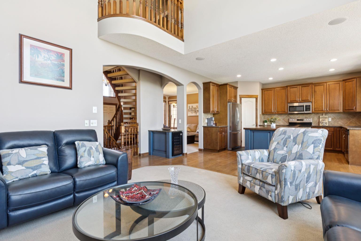
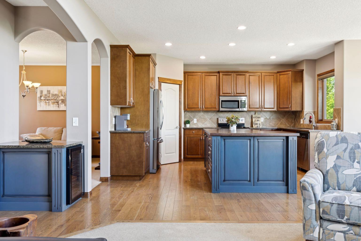
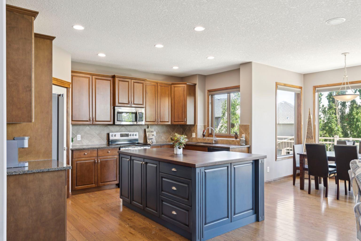
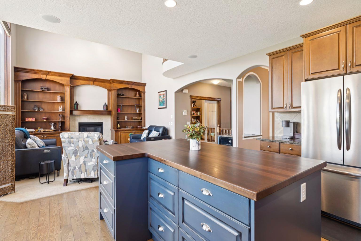
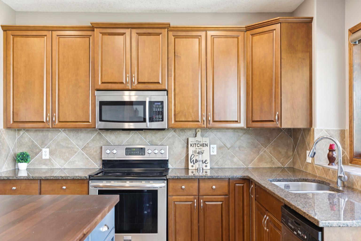
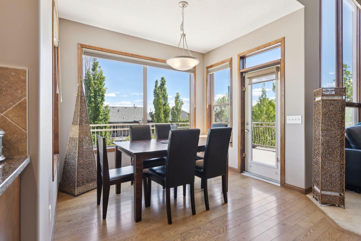
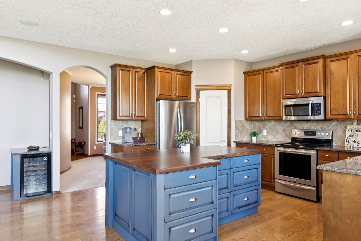
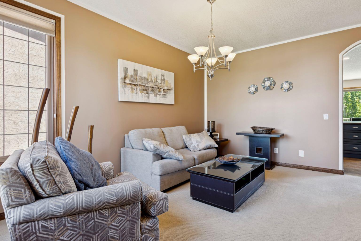
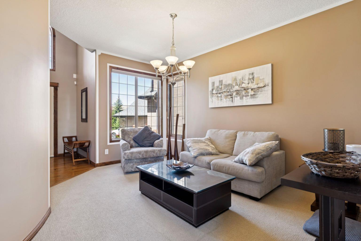
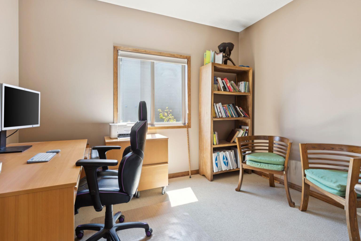
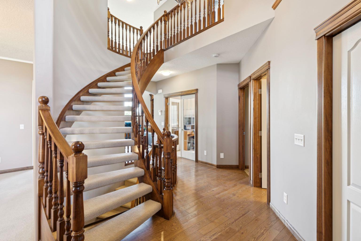
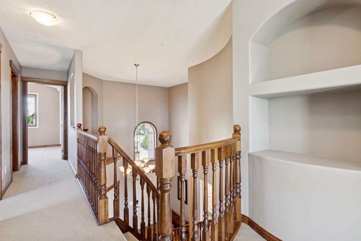
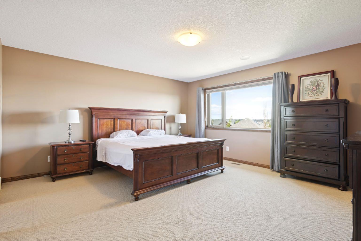
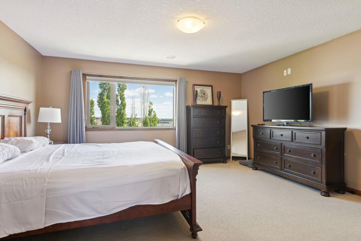
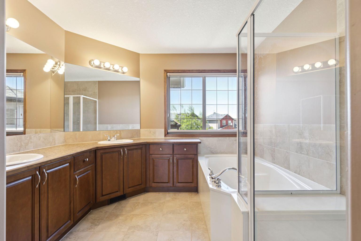
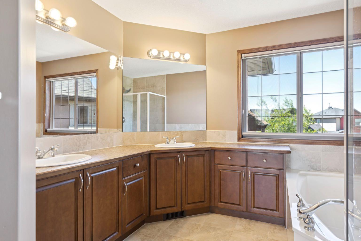
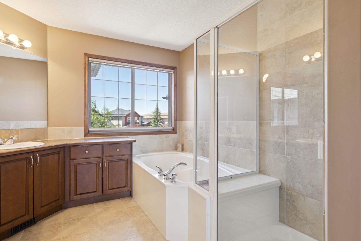
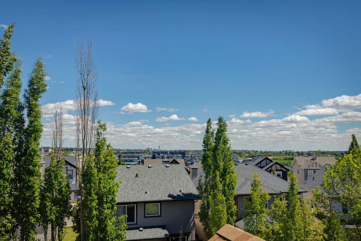
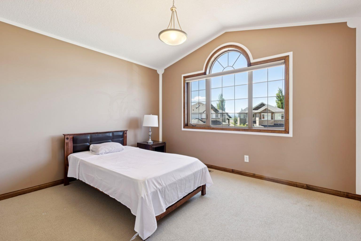
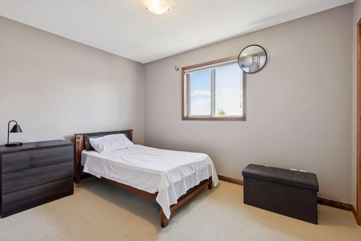
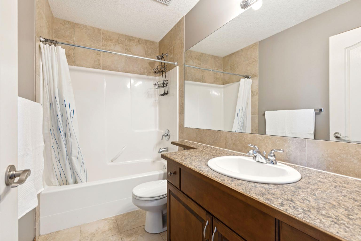
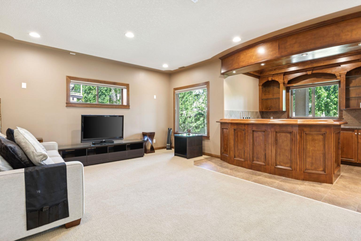
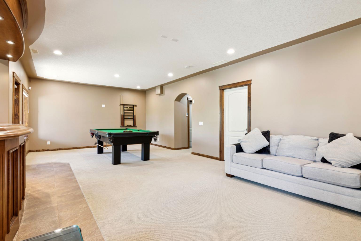
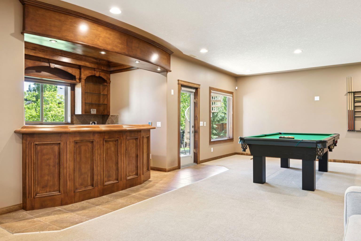
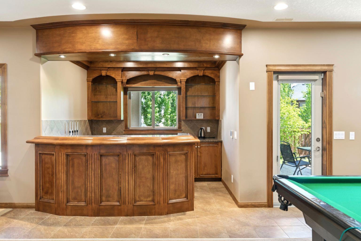
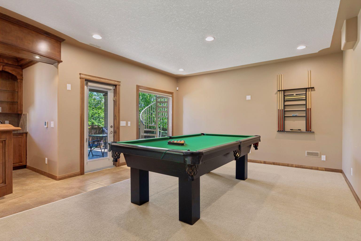
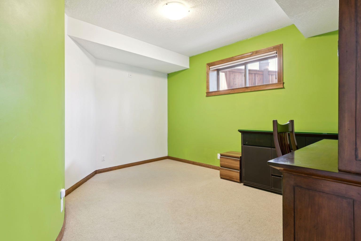
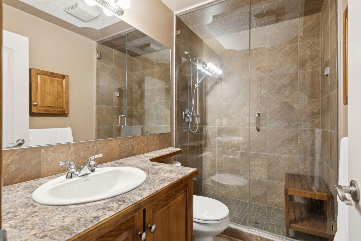
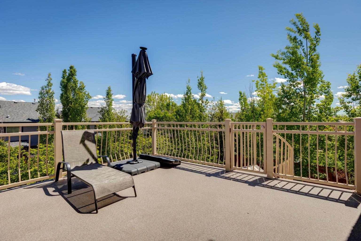
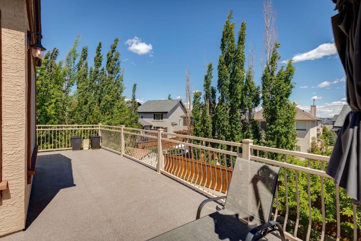
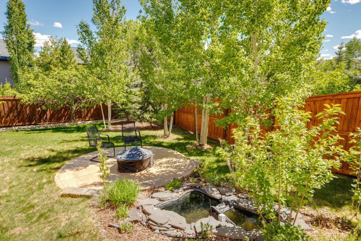
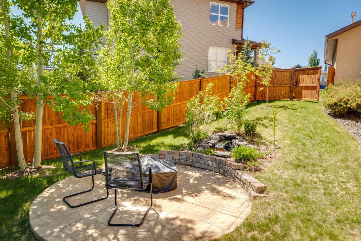
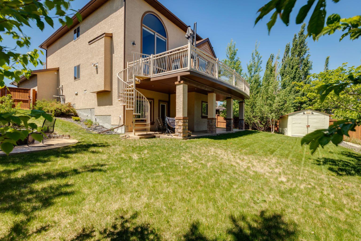
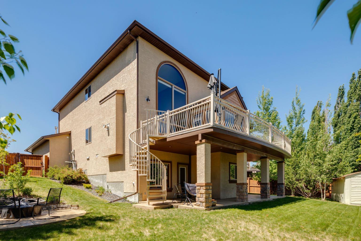
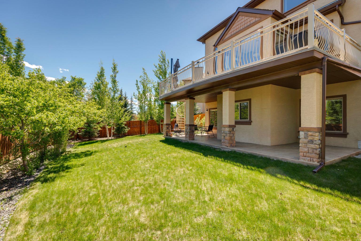
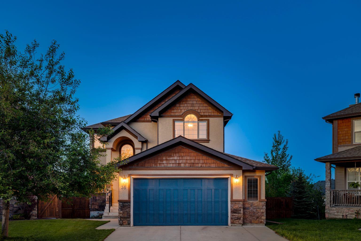

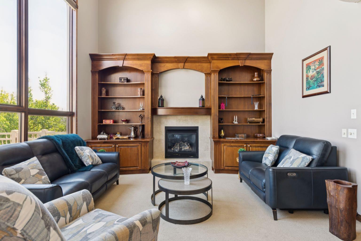
An EXCEPTIONAL LOCATION in Springbank Hill!! This beautiful home sits at the back of a cul de sac on a VERY LARGE (8051 sq ft) pie-shaped lot high atop Montreux - it’s why they call it The Summit of Montreux - and two doors down from a tot park. This home enjoys a wonderful wrap-around rear deck and a well-maintained rear yard, beautifully landscaped, with a volume of trees and a water feature providing a PRIVATE & QUIET escape, a safe space for the kids to romp…. with VIEWS to the SE and downtown - FANTASTIC! This is a two storey walkout offering 3474 sq ft of developed living space over three levels. On the main you will enjoy the Great Room plan, the living space under a cathedral ceiling with a wall of windows to harness the sun. The kitchen plays to this volume of space, open and inviting, with a large center island breakfast bar and a generous breakfast nook leading to the AMAZING wrap-around deck, overlooking your expansive rear yard. The main level also enjoys a proper Dining Room and private Den/home office. There is a wonderful spiral staircase which leads you upstairs. The Primary Bedroom is situated at the back of the home, overlooking the gardens, WITH A VIEW! The two additional beds up are well-sized, one with a walk-in closet. The walkout level has been fully developed offering a large rec/media space, a 4th bed and full bath - WITH STEAM SHOWER - a fantastic wet bar with a wine fridge and bar fridge…. PLUS a pool table for the asking. There is direct access here to the rear yard, with a volume of space for the trampoline or play apparatus, and a variety of entertaining spaces. Additional highlights include B/I speakers, 9’ ceilings on the main and lower levels, and a very generous over-sized garage. All of this in Montreux…. steps to Aspen Landing and all the Westside has to offer.
| Street Address: | 35 Tremblant Point SW |
| City: | Calgary |
| Province/State: | Alberta |
| Postal Code: | N/A |
| County/Parish: | Calgary |
| Subdivision: | Springbank Hill |
| Country: | Canada |
| Latitude: | 51.03442282 |
| Longitude: | -114.21542073 |
| MLS® Number: | A2319257 |
| Price: | $1,145,000 |
| Property Area: | 2,236 Sq ft |
| Bedrooms: | 4 |
| Bathrooms Half: | 1 |
| Bathrooms Full: | 3 |
| Living Area: | 2,236 Sq ft |
| Building Area: | 0 Sq ft |
| Year Built: | 2006 |
| Listing Date: | Jun 08, 2026 |
| Garage Spaces: | 2 |
| Property Type: | Residential |
| Property Subtype: | Detached |
| MLS Status: | Active |
Additional Details
| Flooring: | N/A |
| Construction: | Cedar,Stone,Stucco |
| Parking: | Double Garage Attached,Oversized |
| Appliances: | Dishwasher,Dryer,Electric Stove,Garage Control(s),Microwave,Range Hood,Refrigerator,Washer,Water Softener,Window Coverings,Wine Refrigerator |
| Stories: | N/A |
| Zoning: | DC (pre 1P2007) |
| Fireplace: | N/A |
| Amenities: | Park,Playground,Schools Nearby,Shopping Nearby,Walking/Bike Paths |
Utilities & Systems
| Heating: | Forced Air |
| Cooling: | None |
| Property Type | Residential |
| Building Type | Detached |
| Square Footage | 2,236 sqft |
| Community Name | Springbank Hill |
| Subdivision Name | Springbank Hill |
| Title | Fee Simple |
| Land Size | 8,051 sqft |
| Built in | 2006 |
| Annual Property Taxes | Contact listing agent |
| Parking Type | Garage |
| Time on MLS Listing | 62 days |
Bedrooms
| Above Grade | 3 |
Bathrooms
| Total | 4 |
| Partial | 1 |
Interior Features
| Appliances Included | Dishwasher, Dryer, Electric Stove, Garage Control(s), Microwave, Range Hood, Refrigerator, Washer, Water Softener, Window Coverings, Wine Refrigerator |
| Flooring | Carpet, Ceramic Tile, Hardwood |
Building Features
| Features | Bookcases, Breakfast Bar, Built-in Features, Double Vanity, Granite Counters, High Ceilings, No Animal Home, No Smoking Home, Vaulted Ceiling(s), Walk-In Closet(s), Wet Bar, Wired for Sound |
| Construction Material | Cedar, Stone, Stucco |
| Structures | Deck, Patio |
Heating & Cooling
| Cooling | None |
| Heating Type | Forced Air |
Exterior Features
| Exterior Finish | Cedar, Stone, Stucco |
Neighbourhood Features
| Community Features | Park, Playground, Schools Nearby, Shopping Nearby, Walking/Bike Paths |
| Amenities Nearby | Park, Playground, Schools Nearby, Shopping Nearby, Walking/Bike Paths |
Parking
| Parking Type | Garage |
| Total Parking Spaces | 4 |
Interior Size
| Total Finished Area: | 2,236 sq ft |
| Total Finished Area (Metric): | 207.73 sq m |
| Main Level: | 1,229 sq ft |
| Upper Level: | 1,006 sq ft |
| Below Grade: | 1,238 sq ft |
Room Count
| Bedrooms: | 4 |
| Bathrooms: | 4 |
| Full Bathrooms: | 3 |
| Half Bathrooms: | 1 |
| Rooms Above Grade: | 8 |
Lot Information
| Lot Size: | 8,051 sq ft |
| Lot Size (Acres): | 0.18 acres |
| Frontage: | 27 ft |
Legal
| Legal Description: | 0514168;9;6 |
| Title to Land: | Fee Simple |
- Bookcases
- Breakfast Bar
- Built-in Features
- Double Vanity
- Granite Counters
- High Ceilings
- No Animal Home
- No Smoking Home
- Vaulted Ceiling(s)
- Walk-In Closet(s)
- Wet Bar
- Wired for Sound
- Playground
- Dishwasher
- Dryer
- Electric Stove
- Garage Control(s)
- Microwave
- Range Hood
- Refrigerator
- Washer
- Water Softener
- Window Coverings
- Wine Refrigerator
- Full
- Park
- Schools Nearby
- Shopping Nearby
- Walking/Bike Paths
- Cedar
- Stone
- Stucco
- Gas
- Poured Concrete
- Cul-De-Sac
- Pie Shaped Lot
- Underground Sprinklers
- Double Garage Attached
- Oversized
- Deck
- Patio
Floor plan information is not available for this property.
Monthly Payment Breakdown
Loading Walk Score...
What's Nearby?
Powered by Yelp
REALTOR® Details
David Pellettier
- (403) 869-7971
- david@davidpellettier.ca
- RE/MAX First